10726 S 281st East Avenue
SEE ALL PHOTOS
10726 S 281st East Avenue
Courtesy of Joanna Ford, Realty One Group Dreamers, (918) 381-2555
Sold

10726 S 281st East Avenue

10726 S 281st East Avenue, Coweta, OK 74429

$418,000
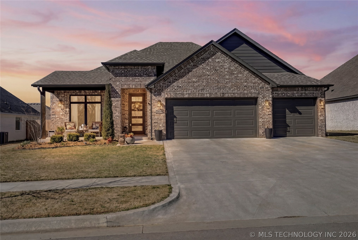
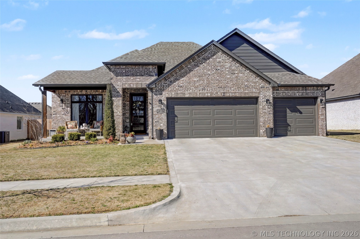
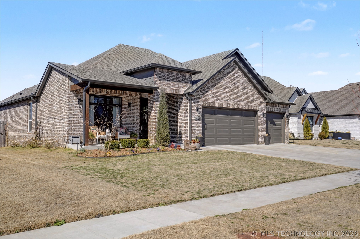
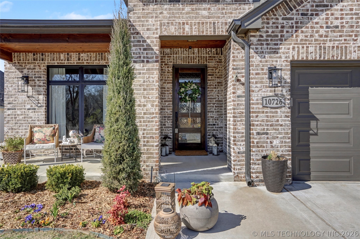
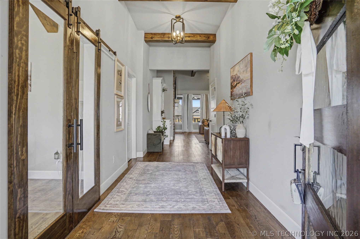
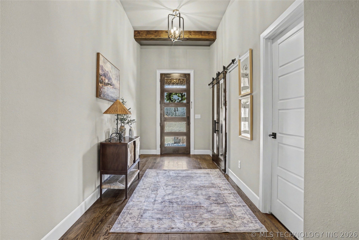
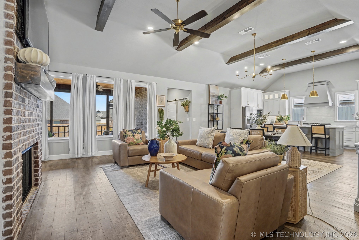
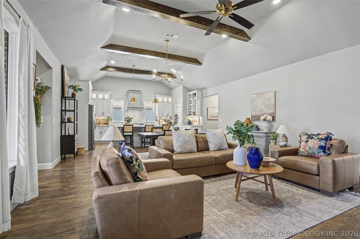
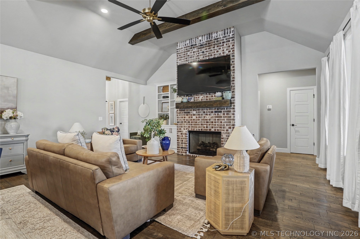
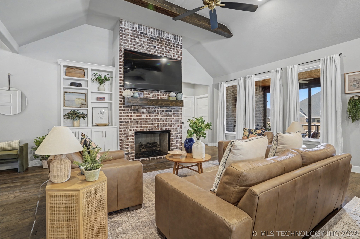
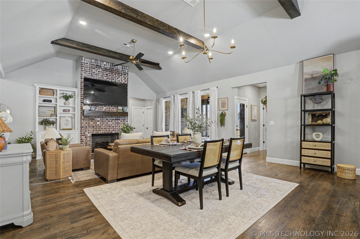
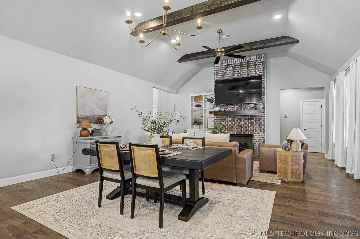
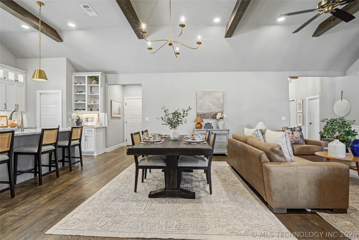
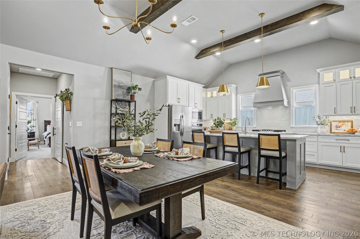
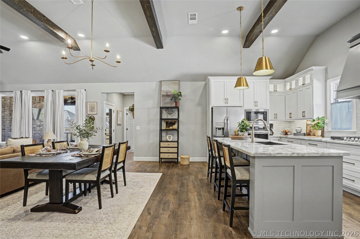
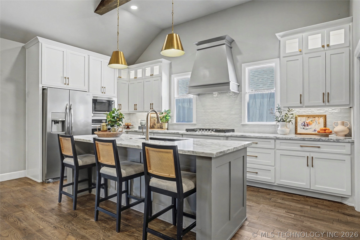
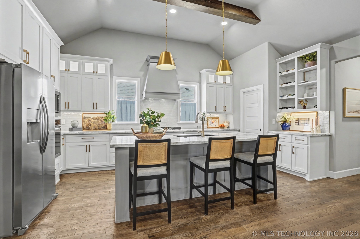
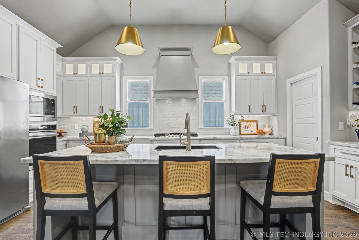
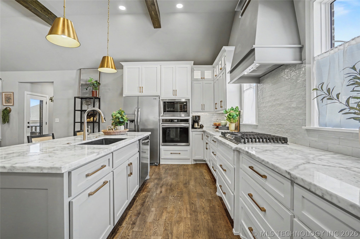
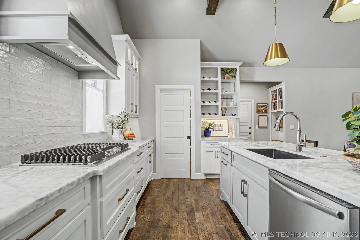
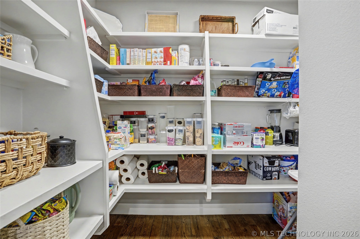
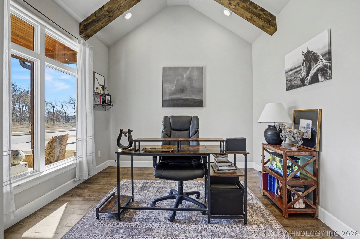
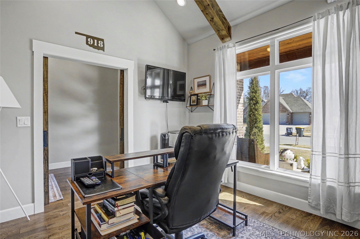
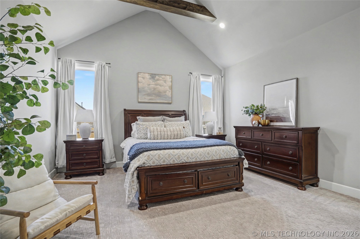
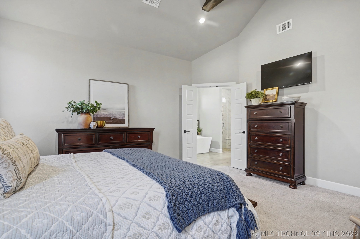
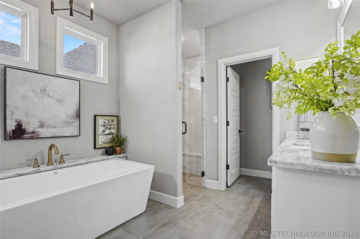
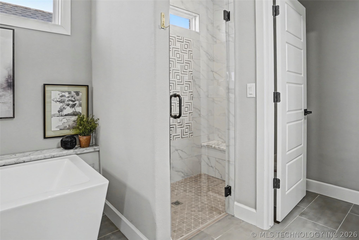
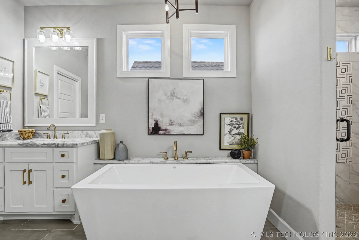
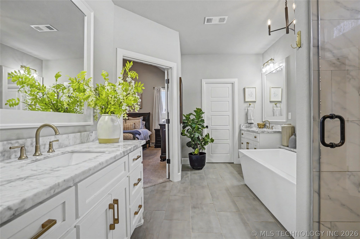
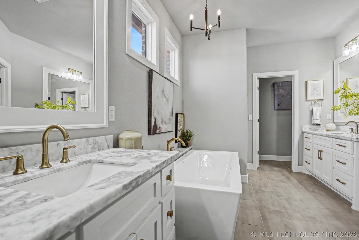
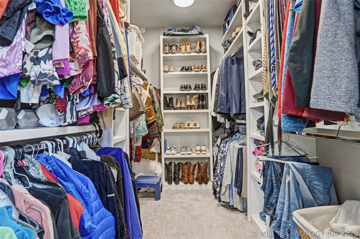
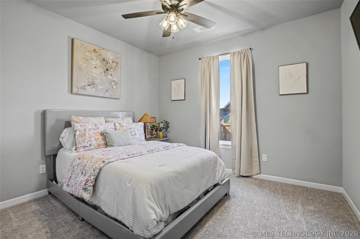
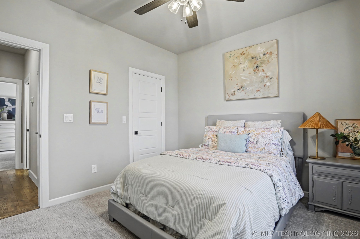
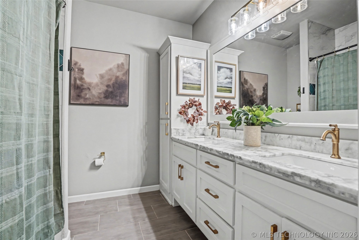
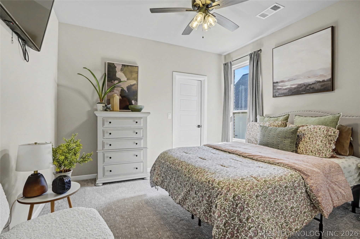
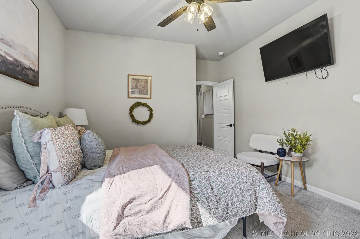
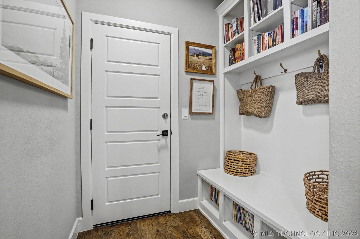
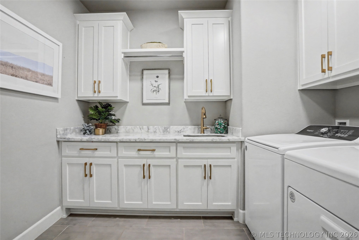
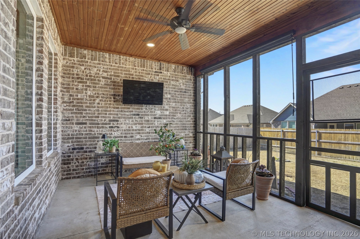
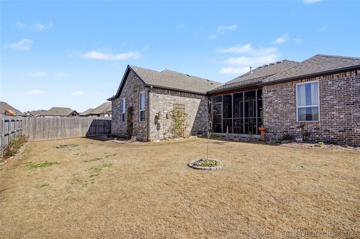
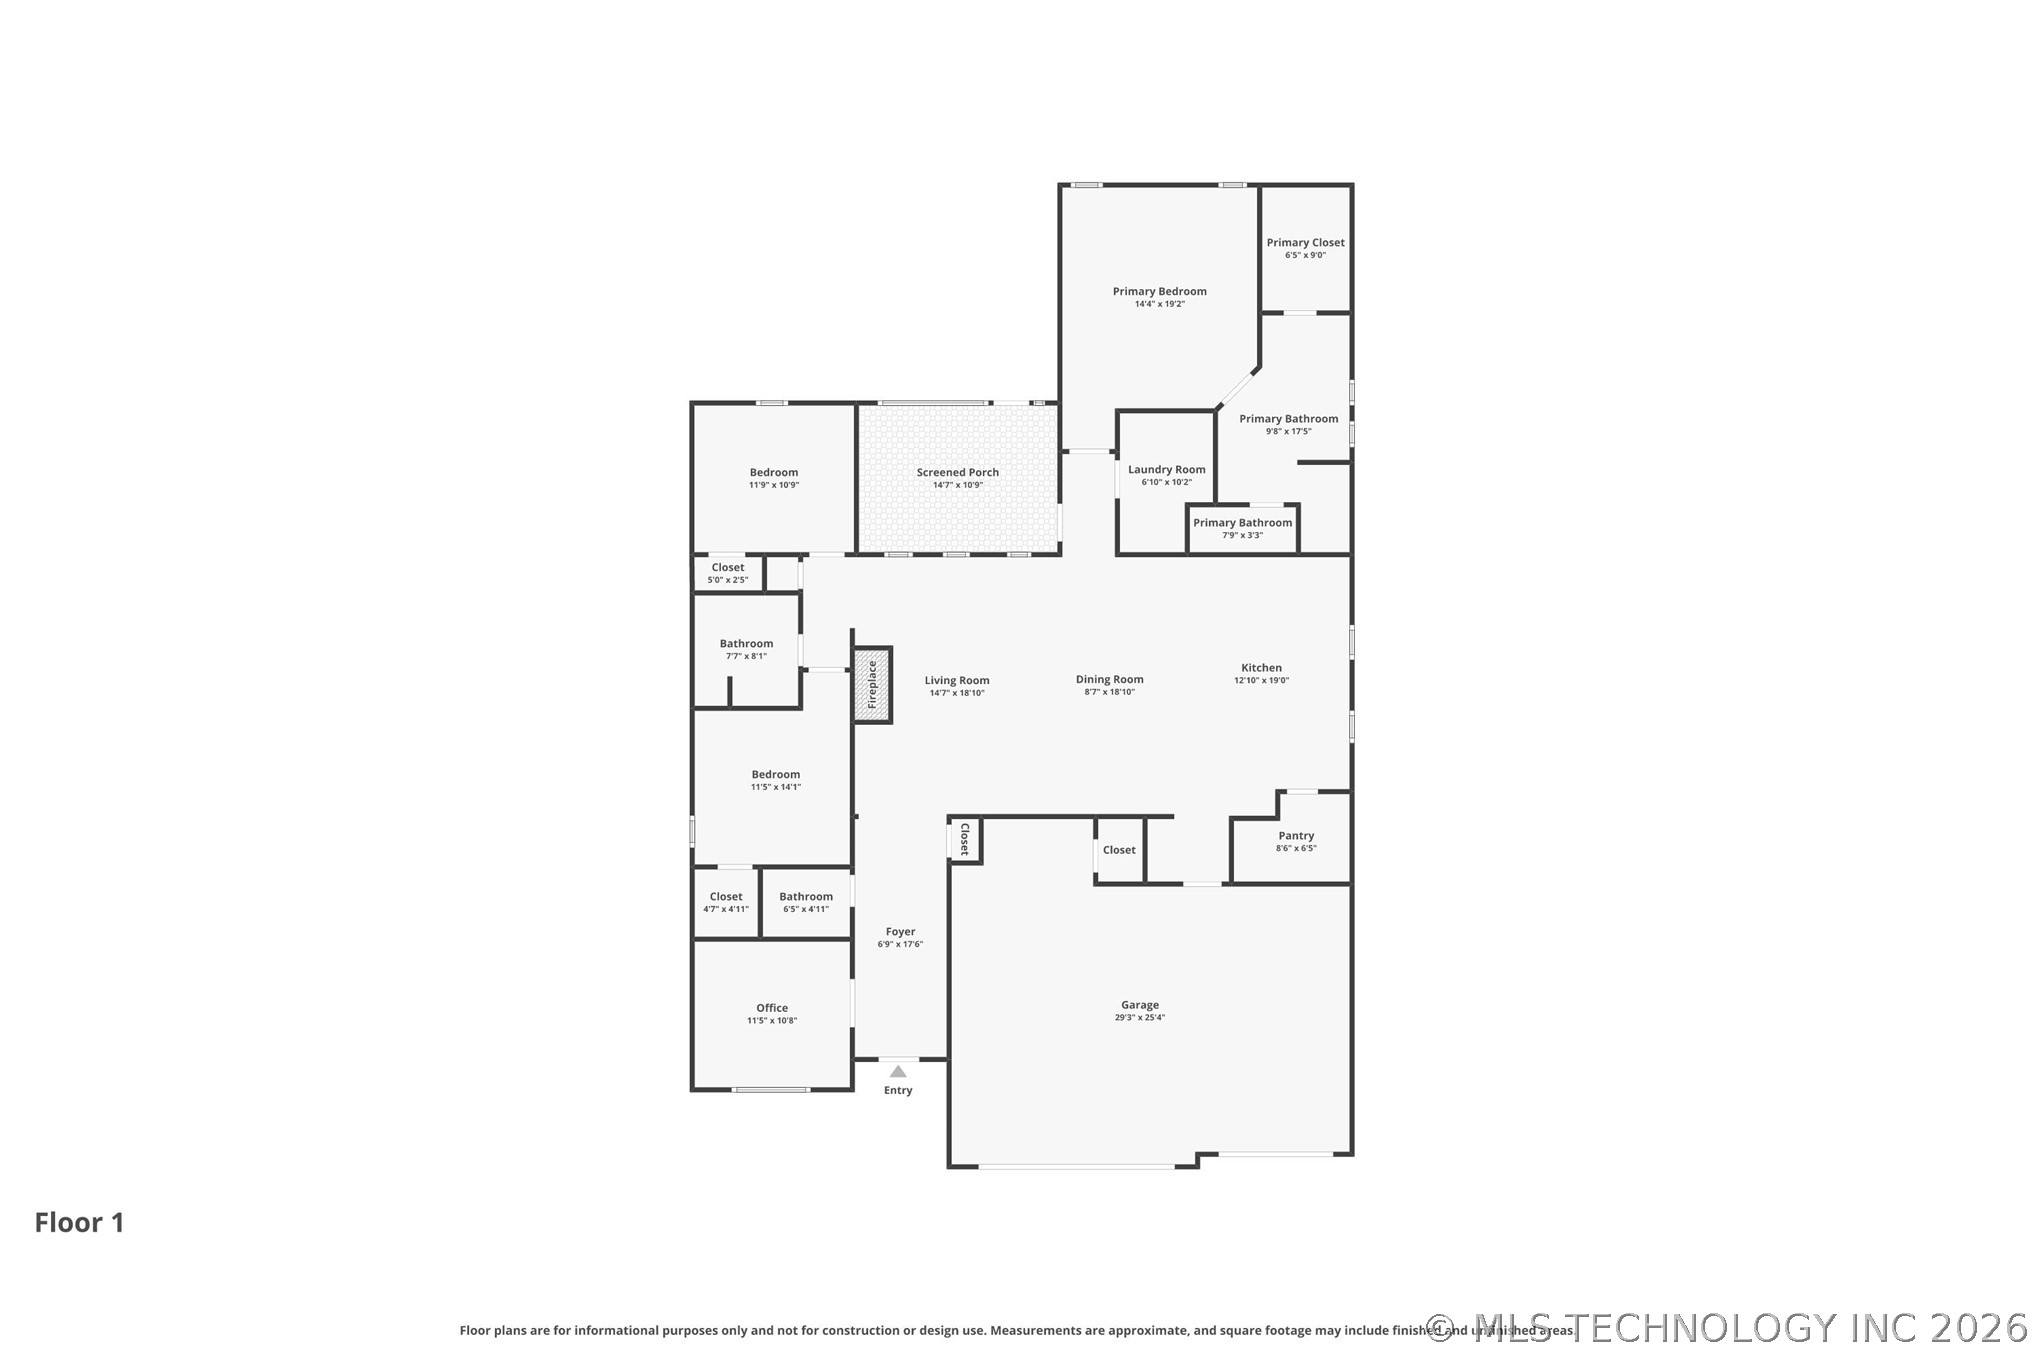
Stunning full-brick home showcasing vaulted, beamed ceilings in the living room, private office, and primary suite. Rich hardwood floors and an open-concept design highlight a chef's kitchen with oversized granite island, abundant custom cabinetry, and walk-in pantry. Luxe primary retreat with spa-like bath and generous closet. Oversized laundry with sink and folding space. Covered and screened patios overlooks a fully fenced yard. Sprinkler system and three-car garage complete the package.

4
beds

3
baths

2,362 Sq.Ft. LIVING AREA

7,798 Sq.Ft. lot

Joanna Ford

Joanna Ford

Features & Amenities

Interior

  • total bedrooms4
  • Total bathrooms3
  • full bathrooms2
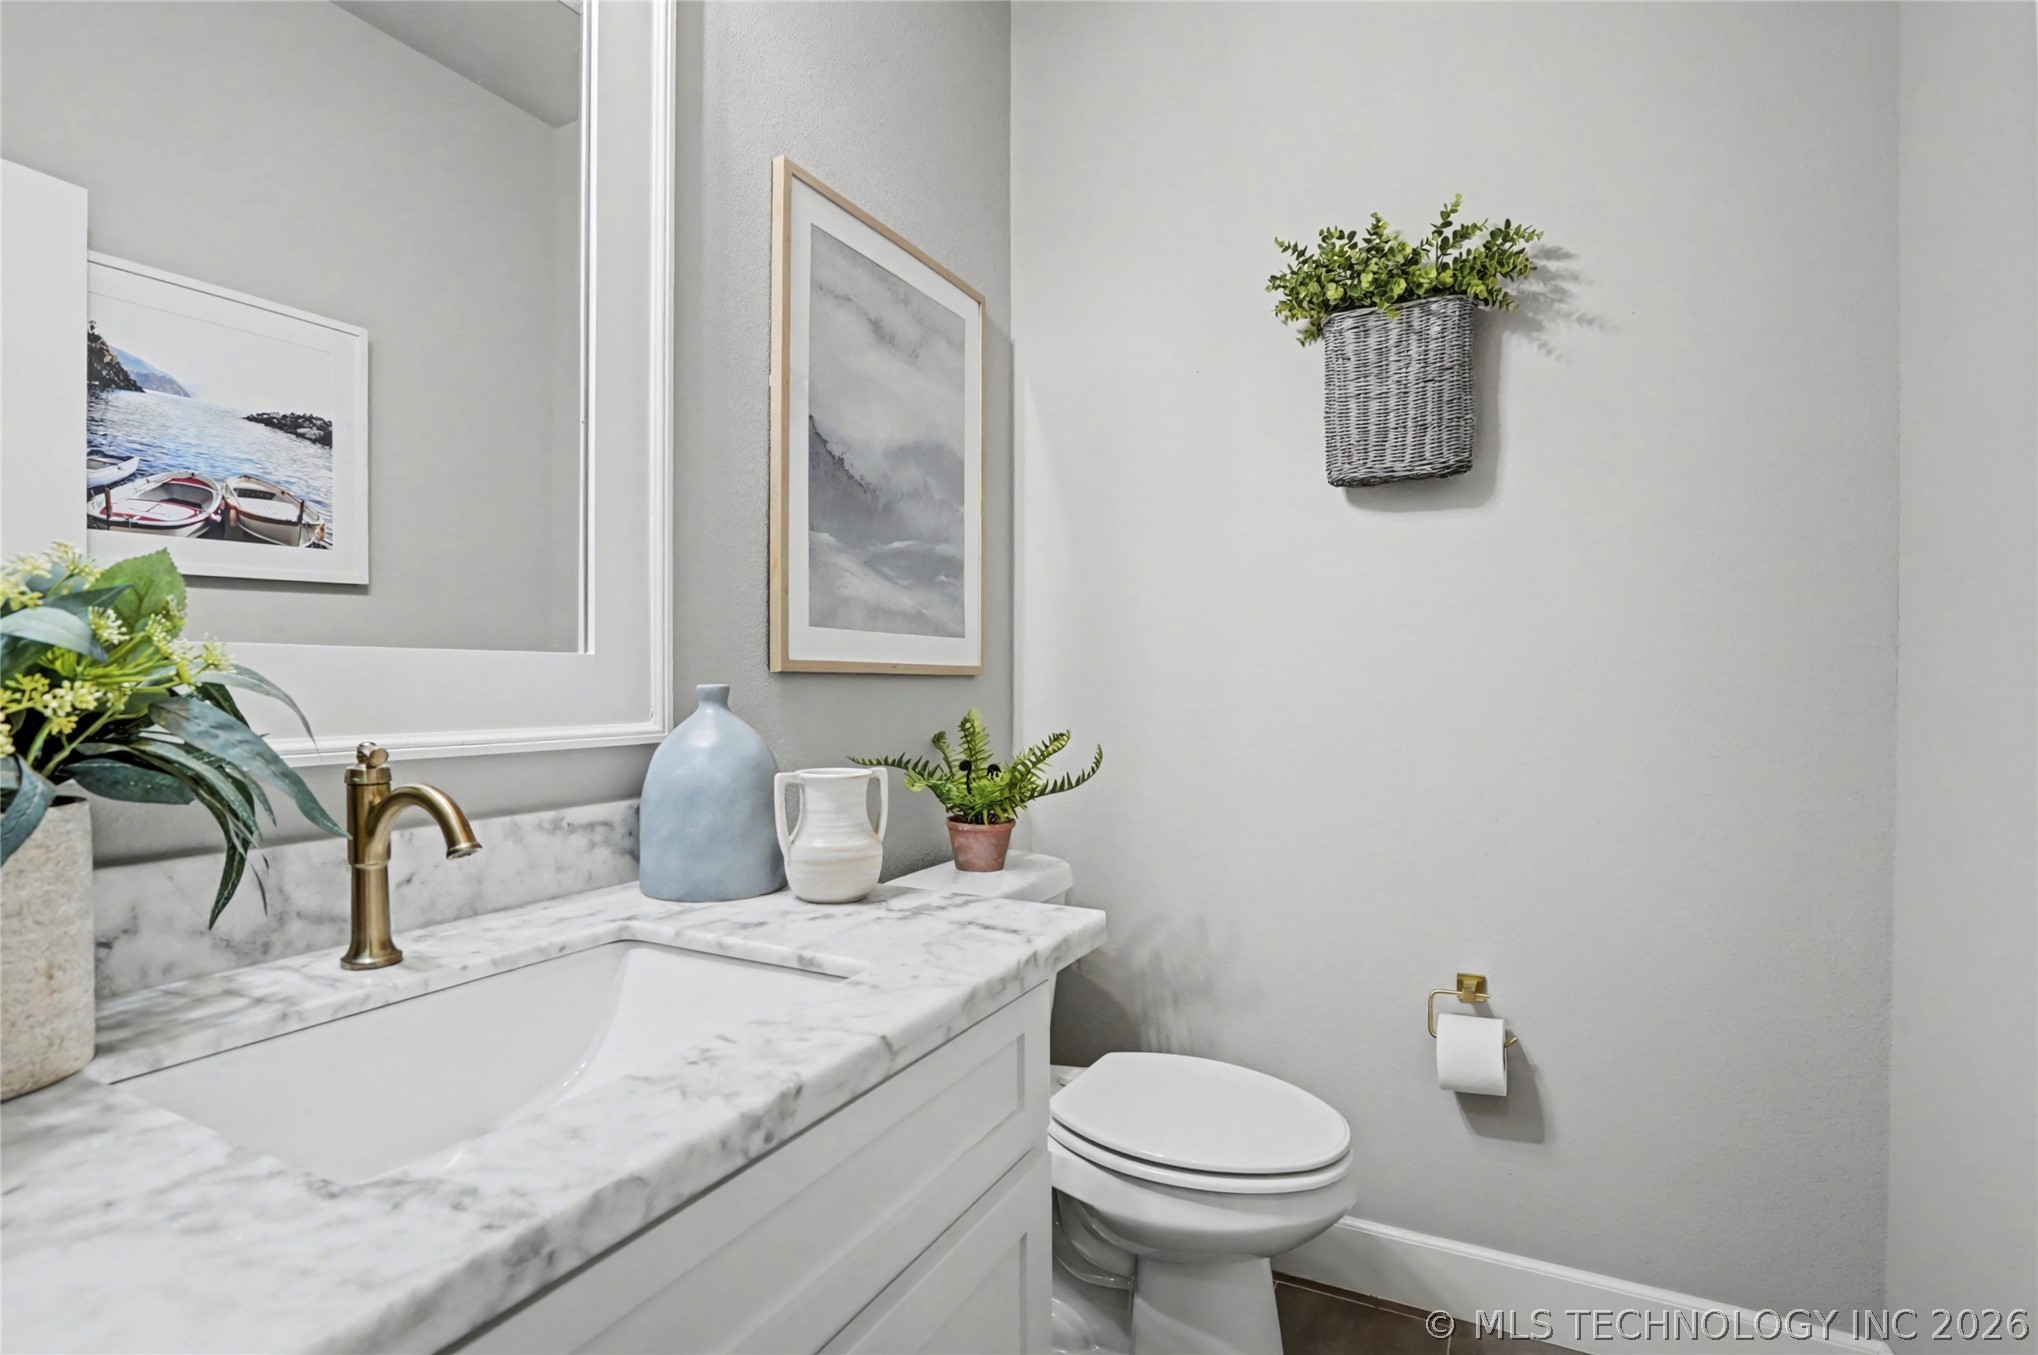
  • half bathroom1
  • Laundry room Electric Dryer Hookup, Gas Dryer Hookup
  • Flooring Carpet, Tile, Wood
  • Fireplace Gas Log, Gas Starter
  • APPLIANCES Built-In Range, Built-In Oven, Dishwasher, Disposal, Gas Water Heater, Microwave, Oven, Range, Tankless Water Heater
  • other interior Features Attic, Granite Counters, High Ceilings, High Speed Internet, Stone Counters, Cable TV, Vaulted Ceiling(s), Wired for Data, Ceiling Fan(s), Electric Oven Connection, Gas Range Connection, Programmable Thermostat

Area & Lot

  • Status Sold
  • Date Sold April 15, 2026
  • Living Area2,362 Sq.Ft.
  • Total Area2,362 Sq.Ft.
  • Lot Area7,798 Sq.Ft.
  • MLS® ID2606602
  • TypeResidential
  • YEAR BUILT2023
  • Architecture StylesContemporary
  • Elementary SchoolRosewood
  • High SchoolBroken Arrow
  • School DistrictBroken Arrow - Sch Dist (3)

Exterior

  • STORIES1
  • Garage Space3.0
  • water SourceRural
  • utilitiesCable Available, Electricity Available, Natural Gas Available
  • PoolNone
  • roofAsphalt, Fiberglass
  • lot featuresNone
  • parkingAttached, Garage
  • HEAT TYPECentral, Gas
  • AIR CONDITIONINGCentral Air
  • sewerRural
  • SubstructureSlab
  • Disability FeaturesAccessible Doors
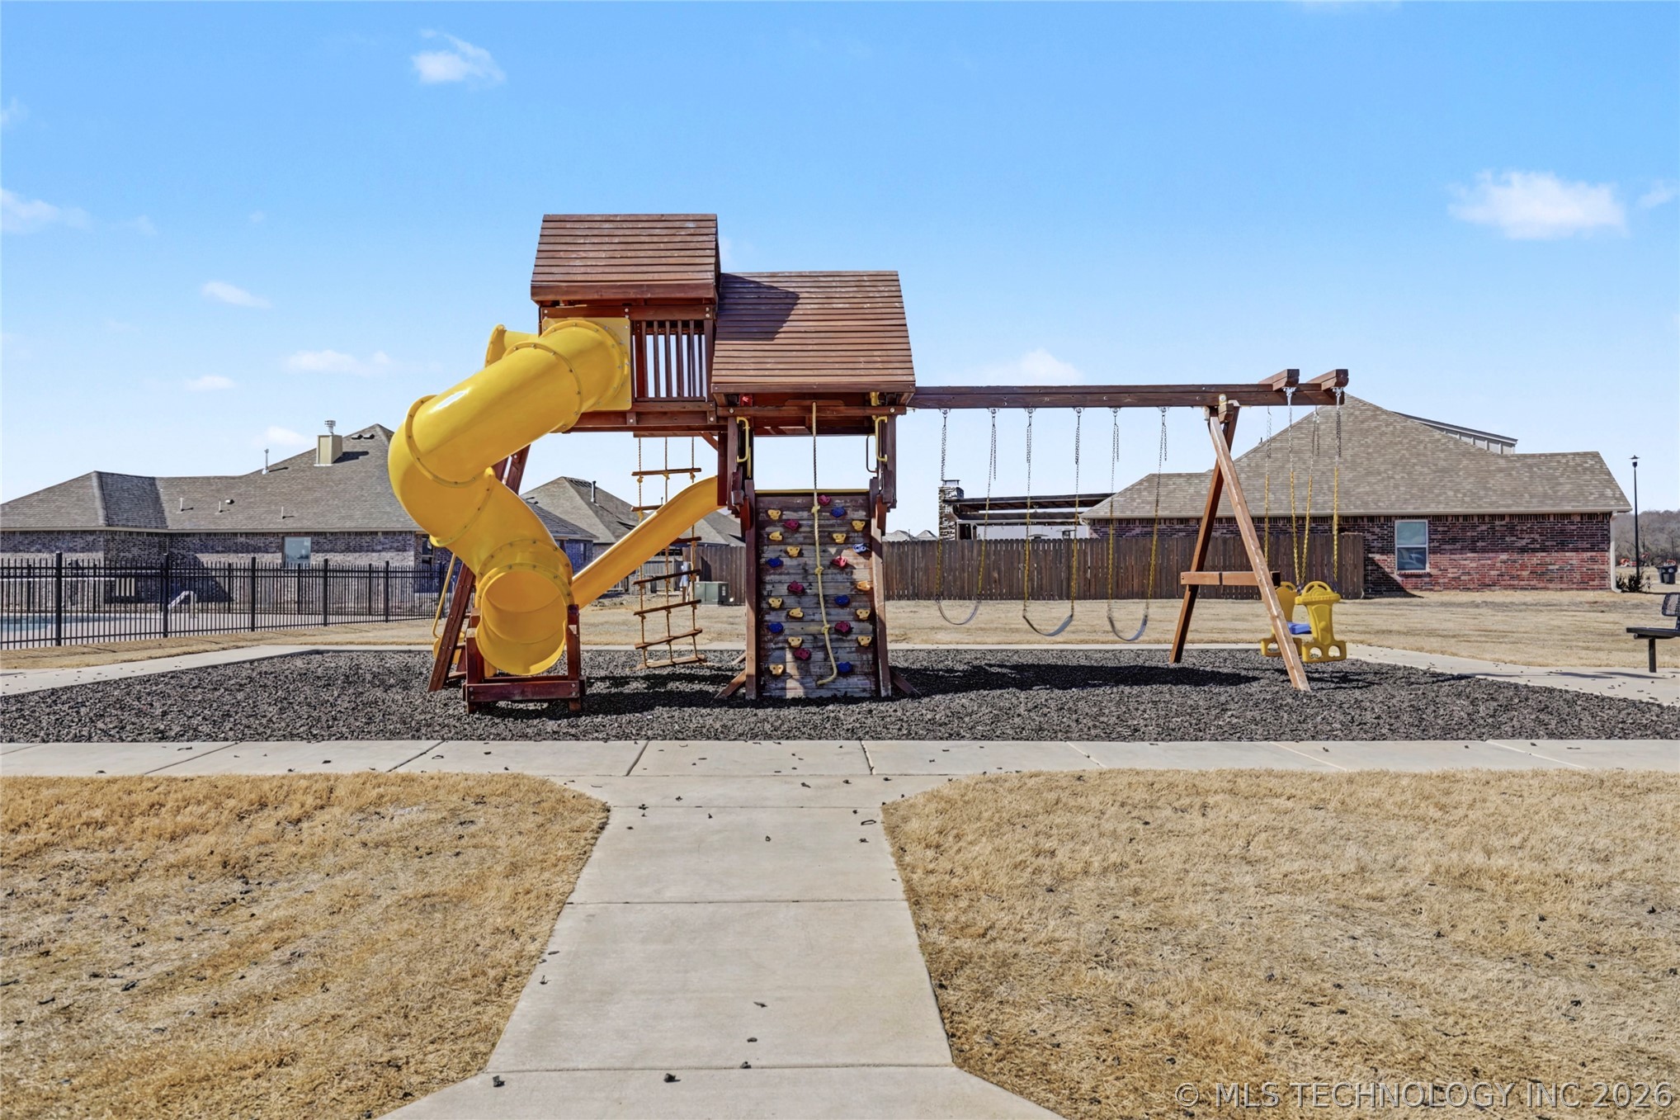
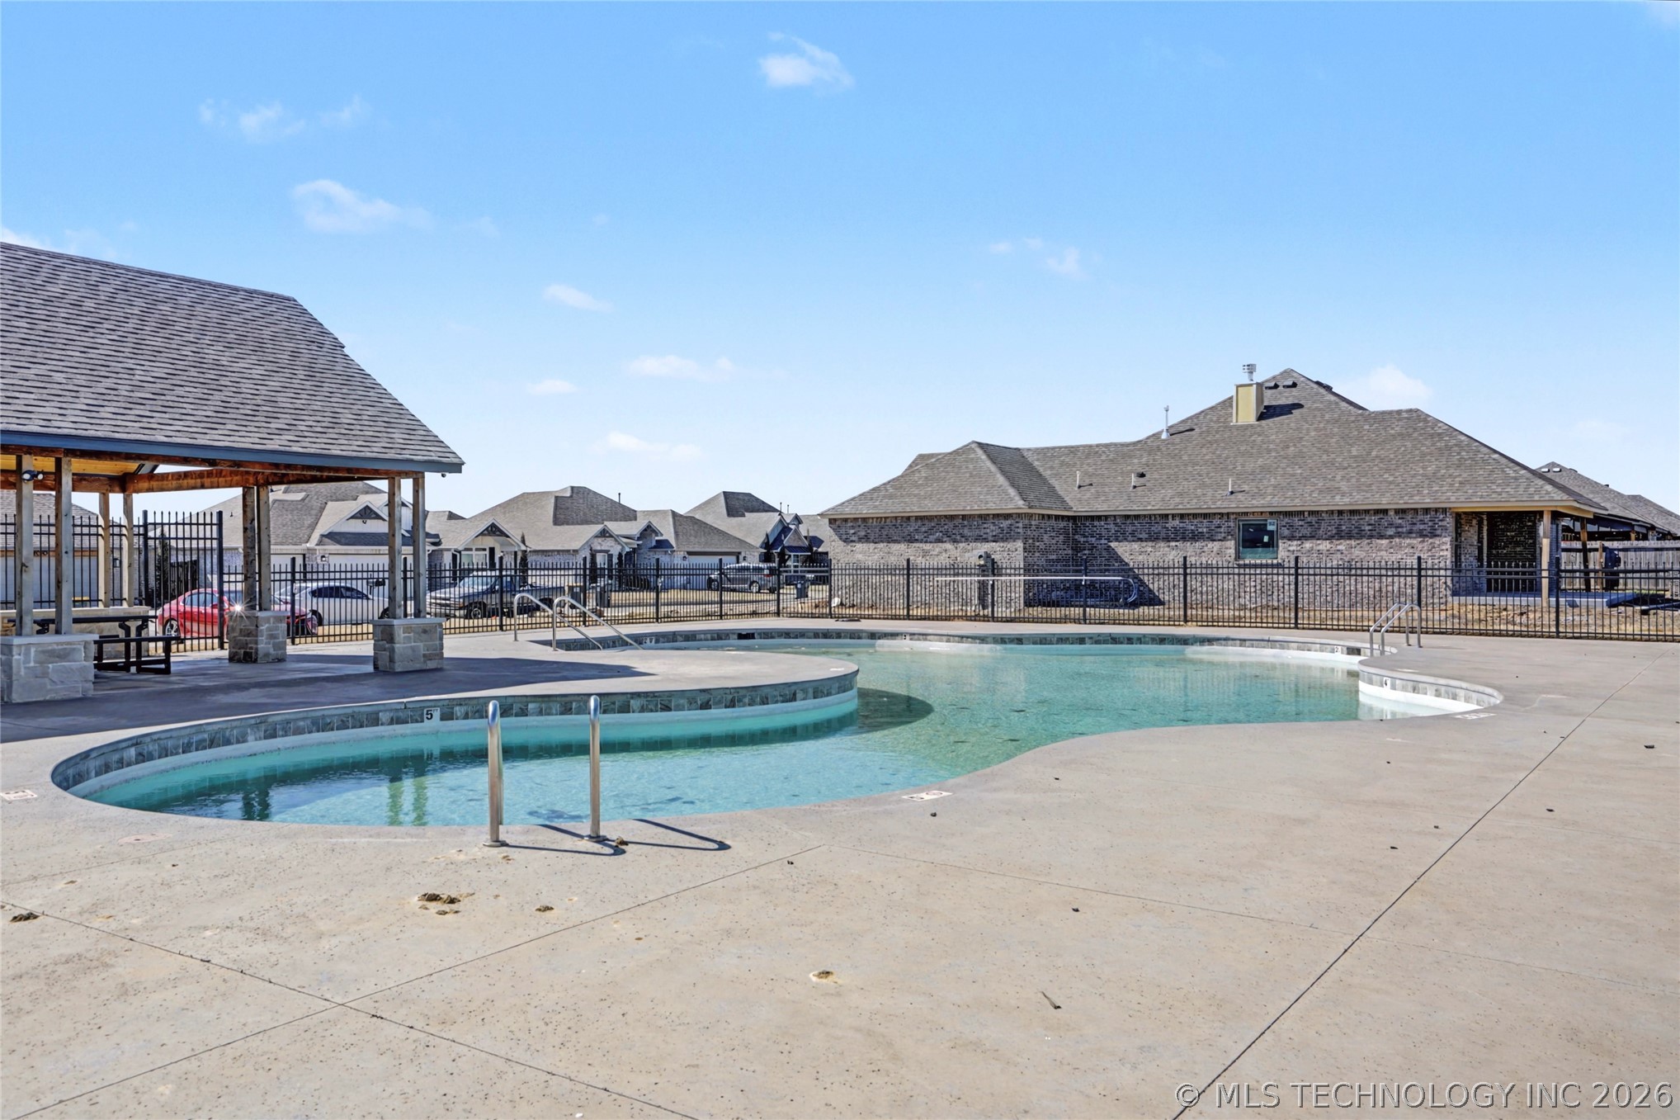
  • HOA AmenitiesClubhouse, Other, Pool
  • security FeaturesNo Safety Shelter, Security System Owned, Smoke Detector(s)
  • other exterior FeaturesConcrete Driveway, Sprinkler/Irrigation, Landscaping, Lighting, Rain Gutters

Financial

  • Sales Price$418,000
  • Real Estate Tax $4,435/yr
  • HOA $300/yr
View Virtual Tour

Reach Out for Expert Guidance

Get assistance in determining the current property value, crafting a competitive offer, writing and negotiating a contract, and much more. Contact me today and let's make your next chapter a rewarding one.

Follow Me on Instagram