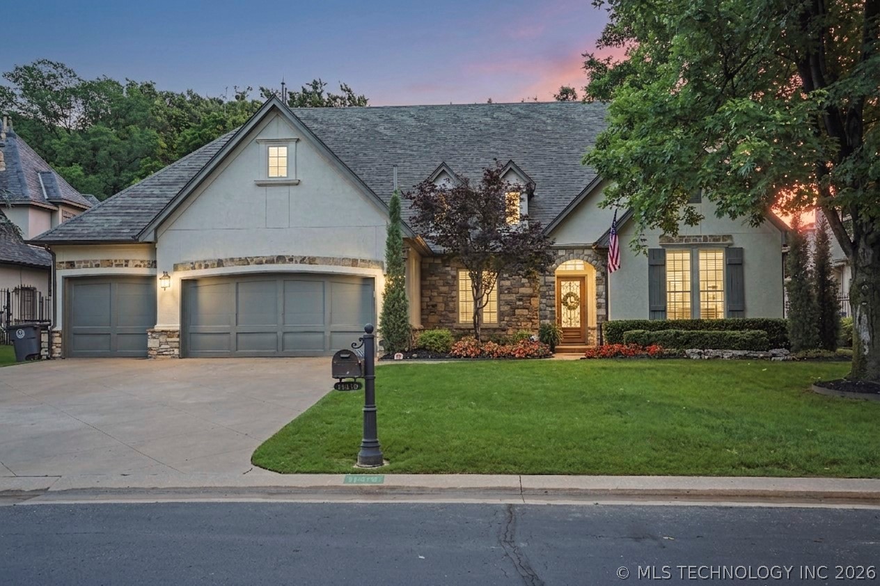
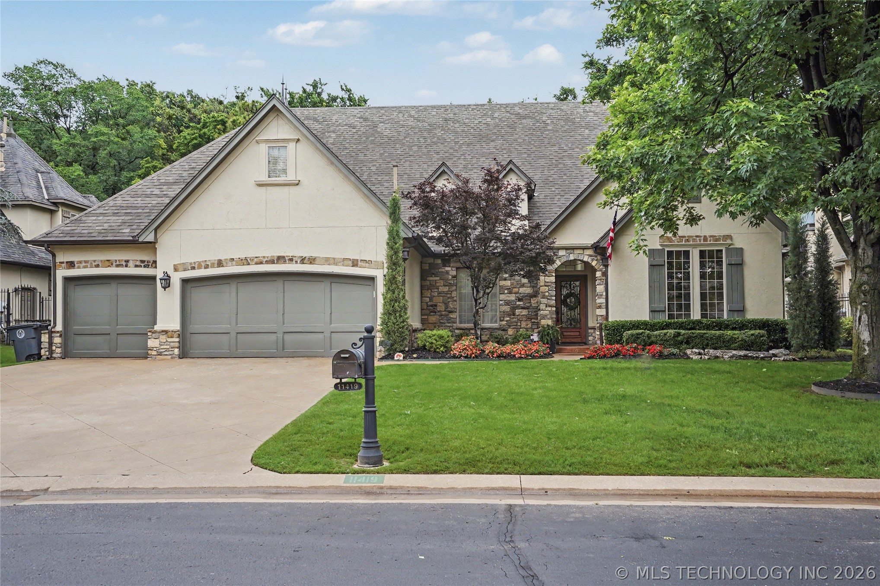
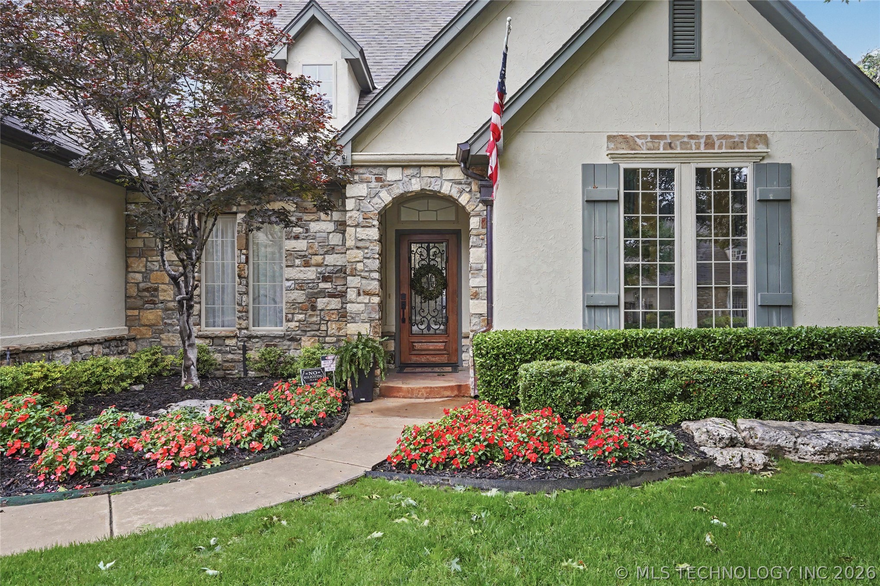
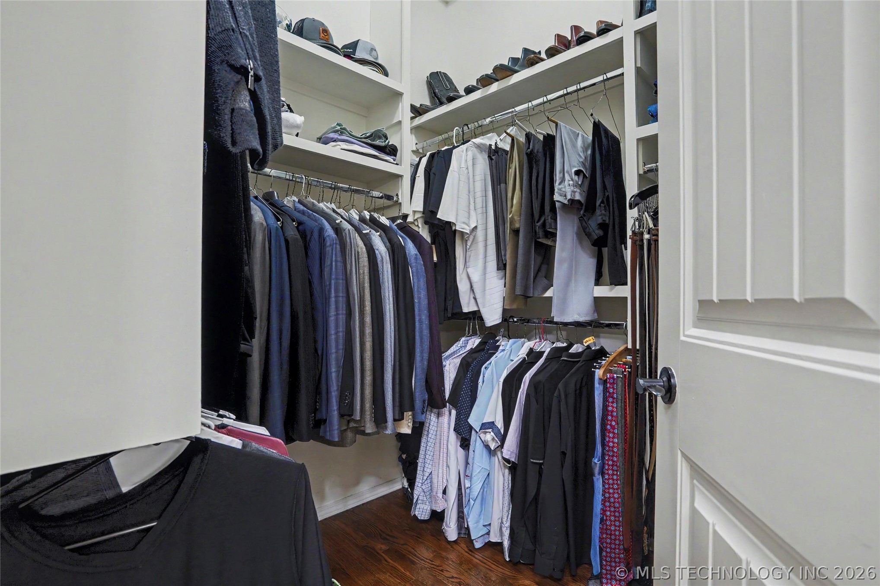
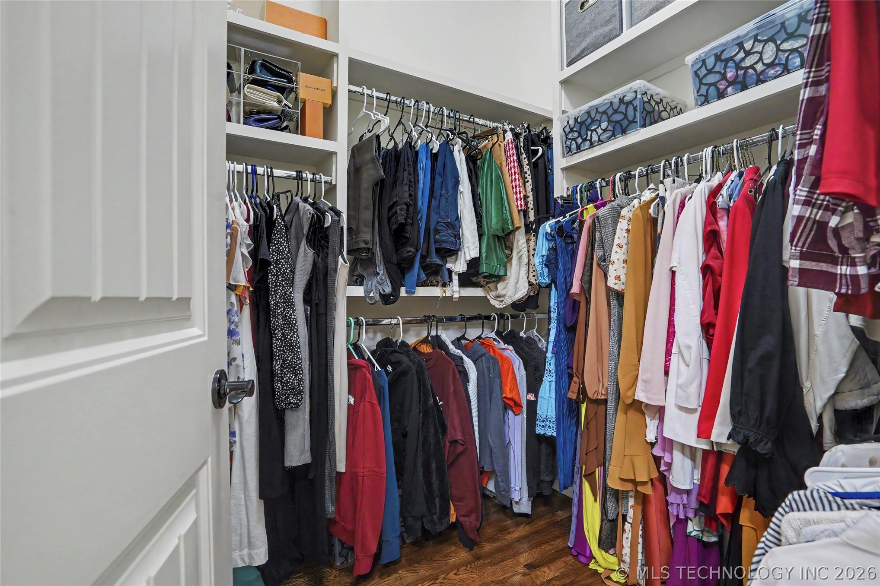
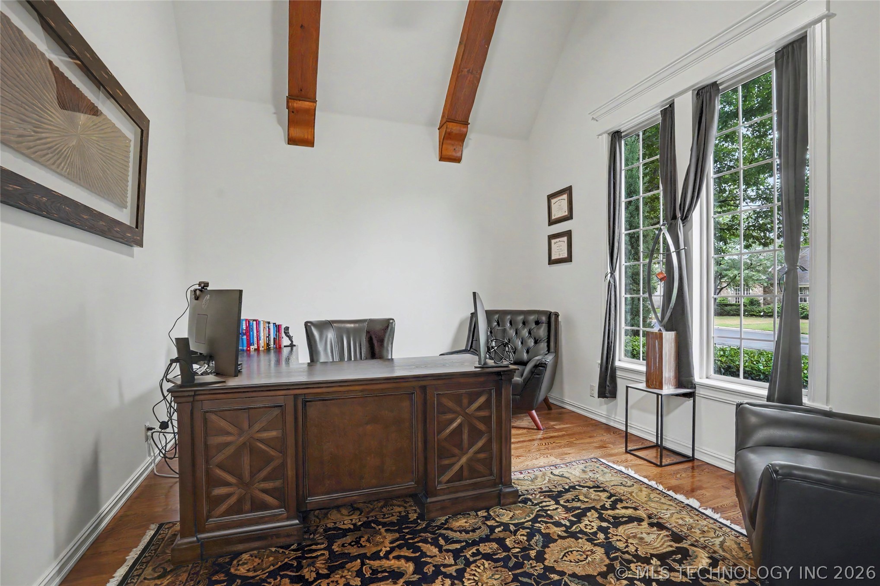
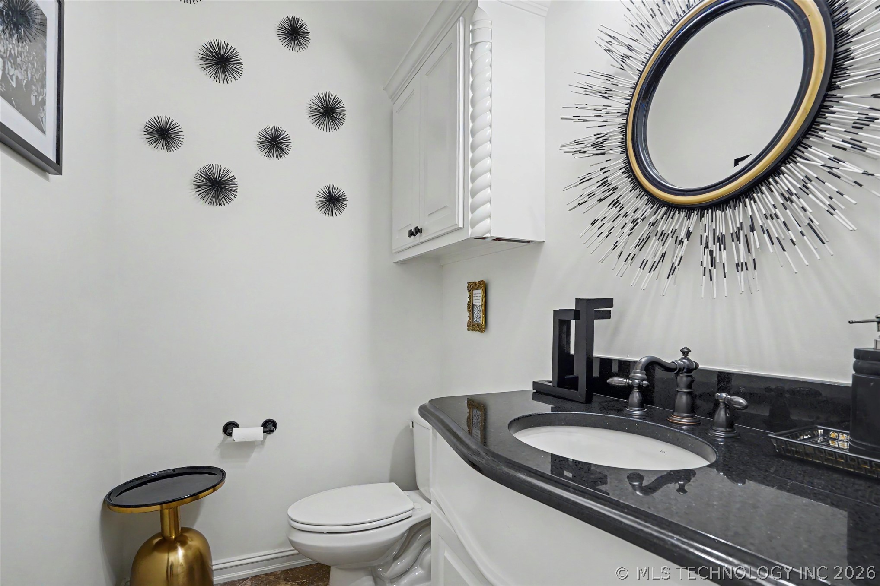
11419 S Harvard Avenue
SEE ALL PHOTOS
11419 S Harvard Avenue
Courtesy of Joanna Ford, Realty One Group Dreamers, (918) 381-2555
Sold

11419 S Harvard Avenue

11419 S Harvard Avenue, Tulsa, OK 74137

$754,000
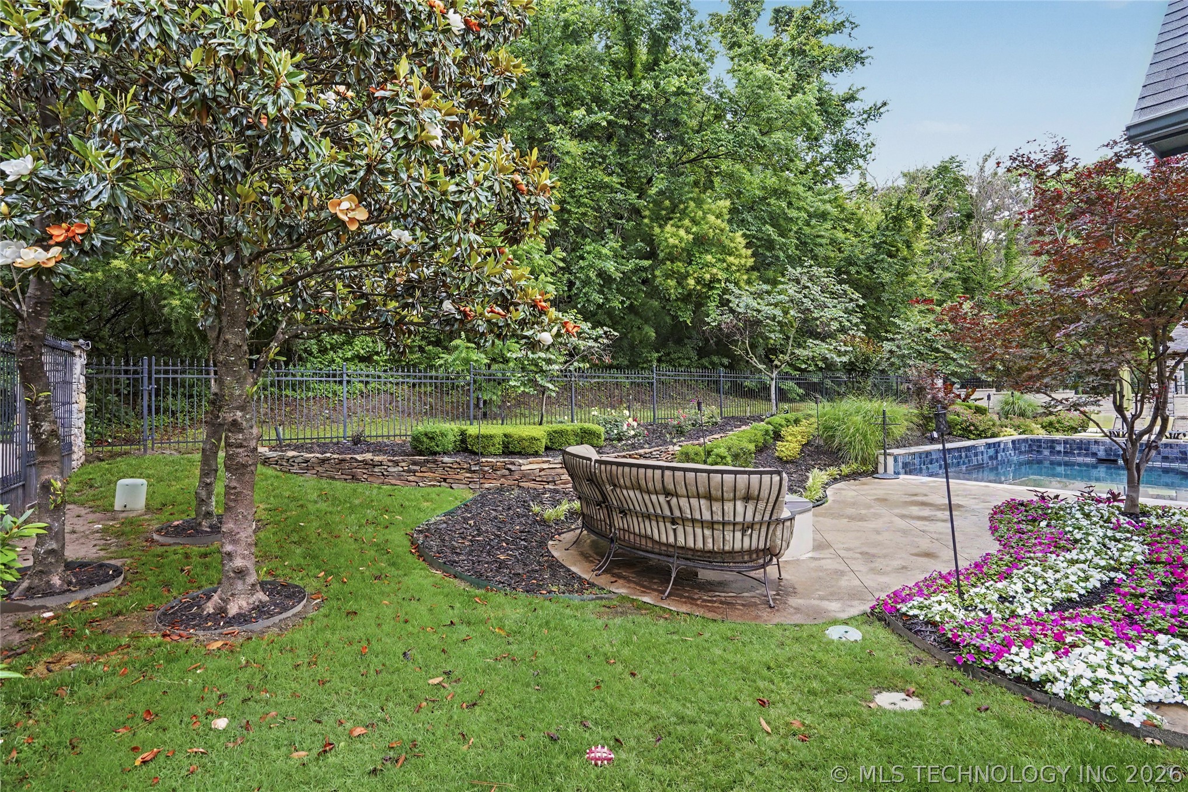
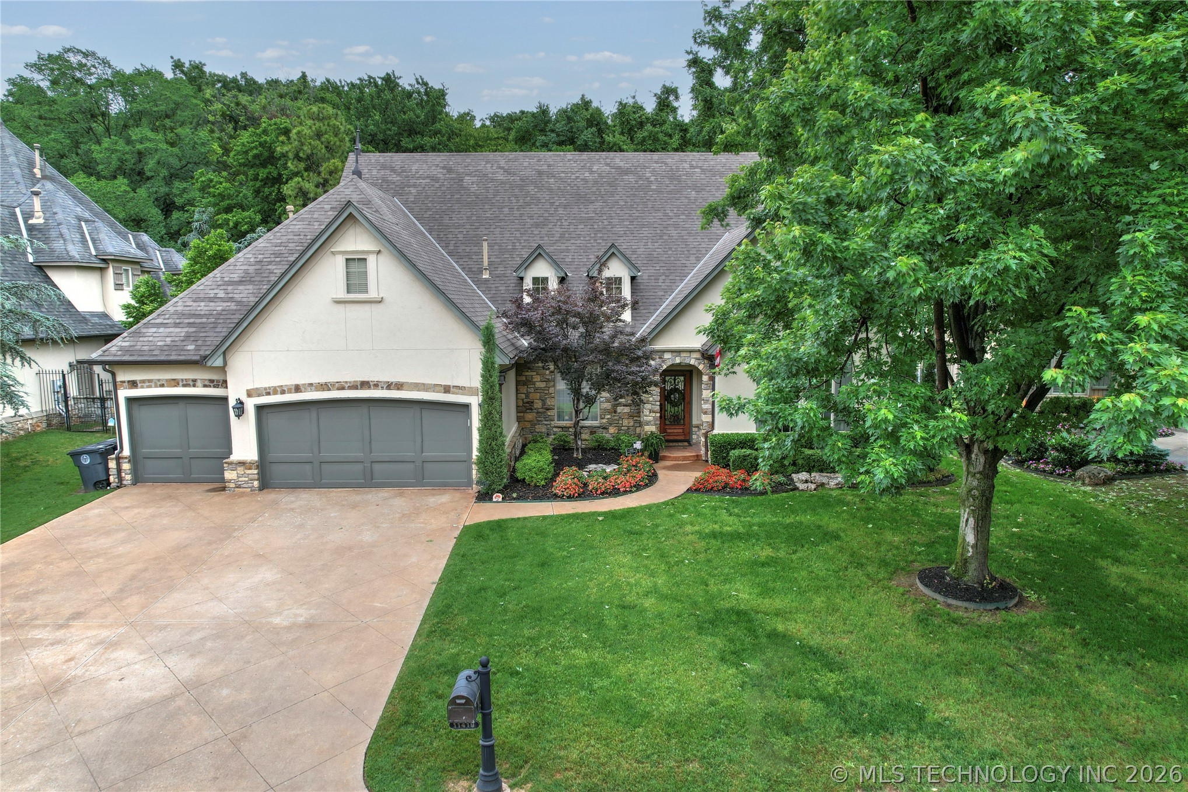
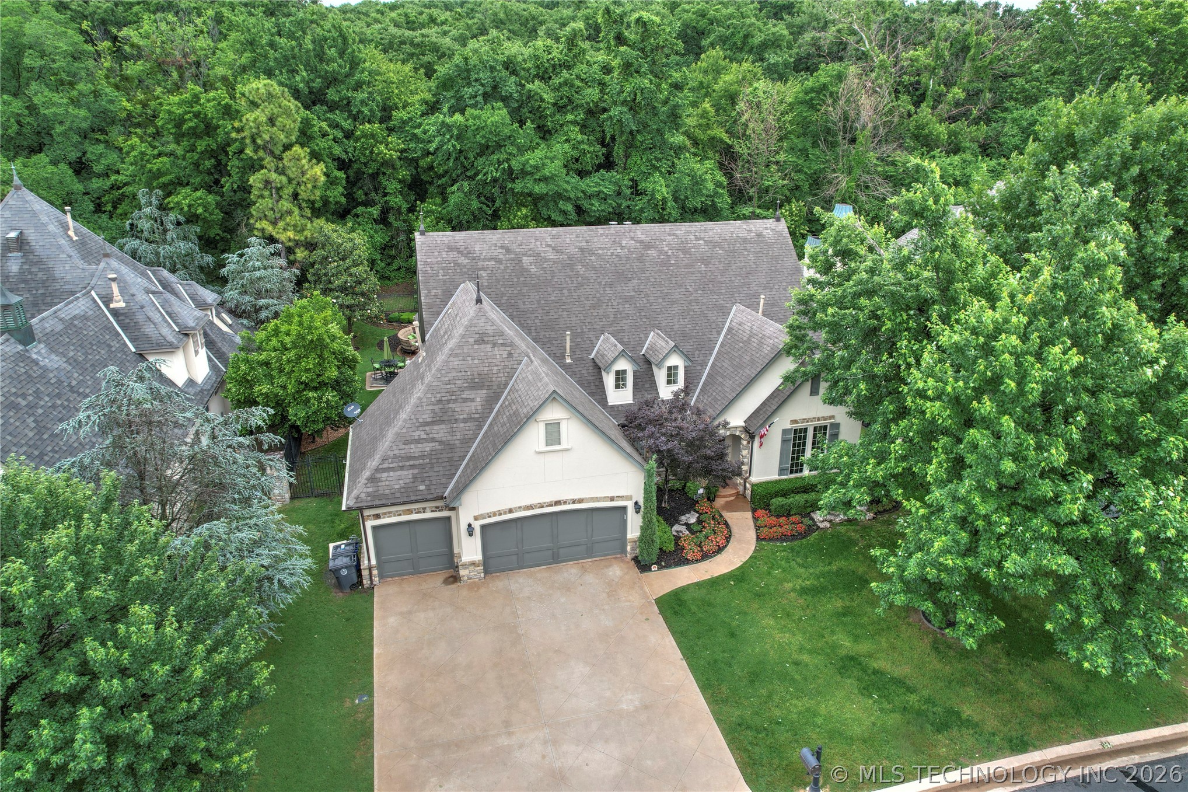
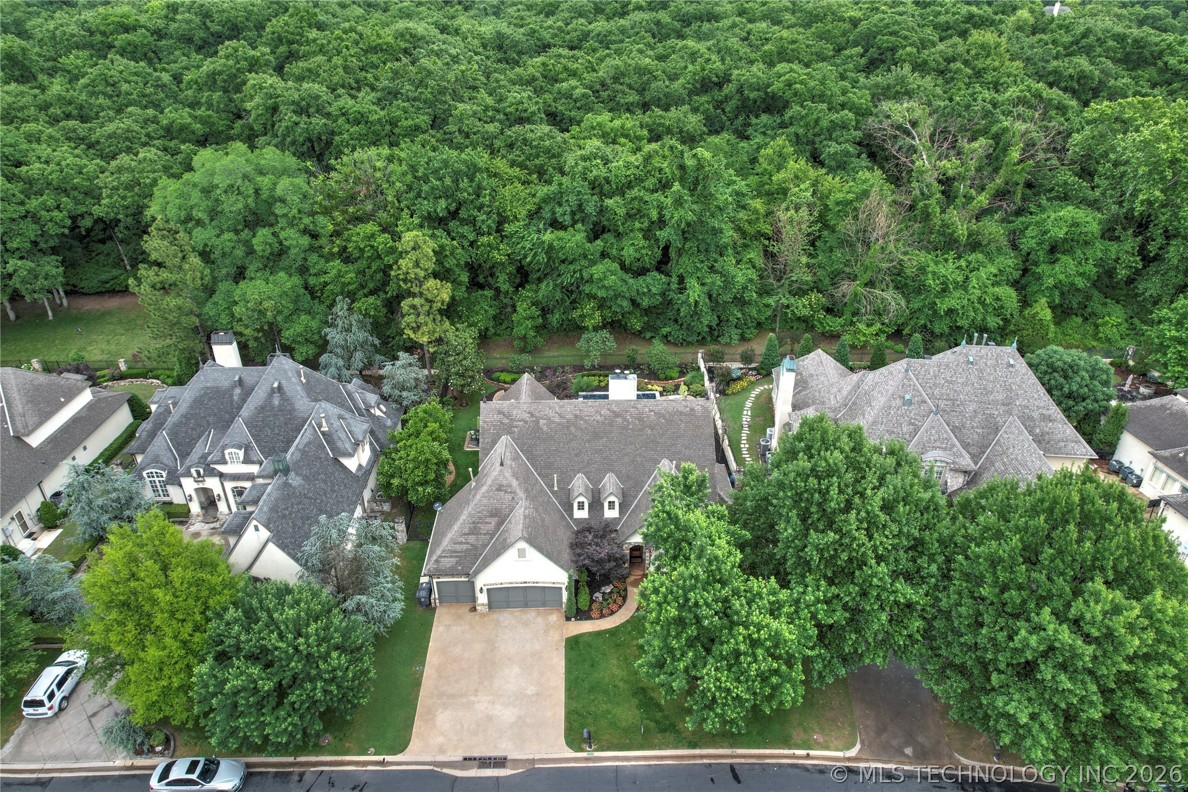
Discover your dream home in the gated Waterstone community, tucked
among private wooded surroundings for unmatched peace and privacy.

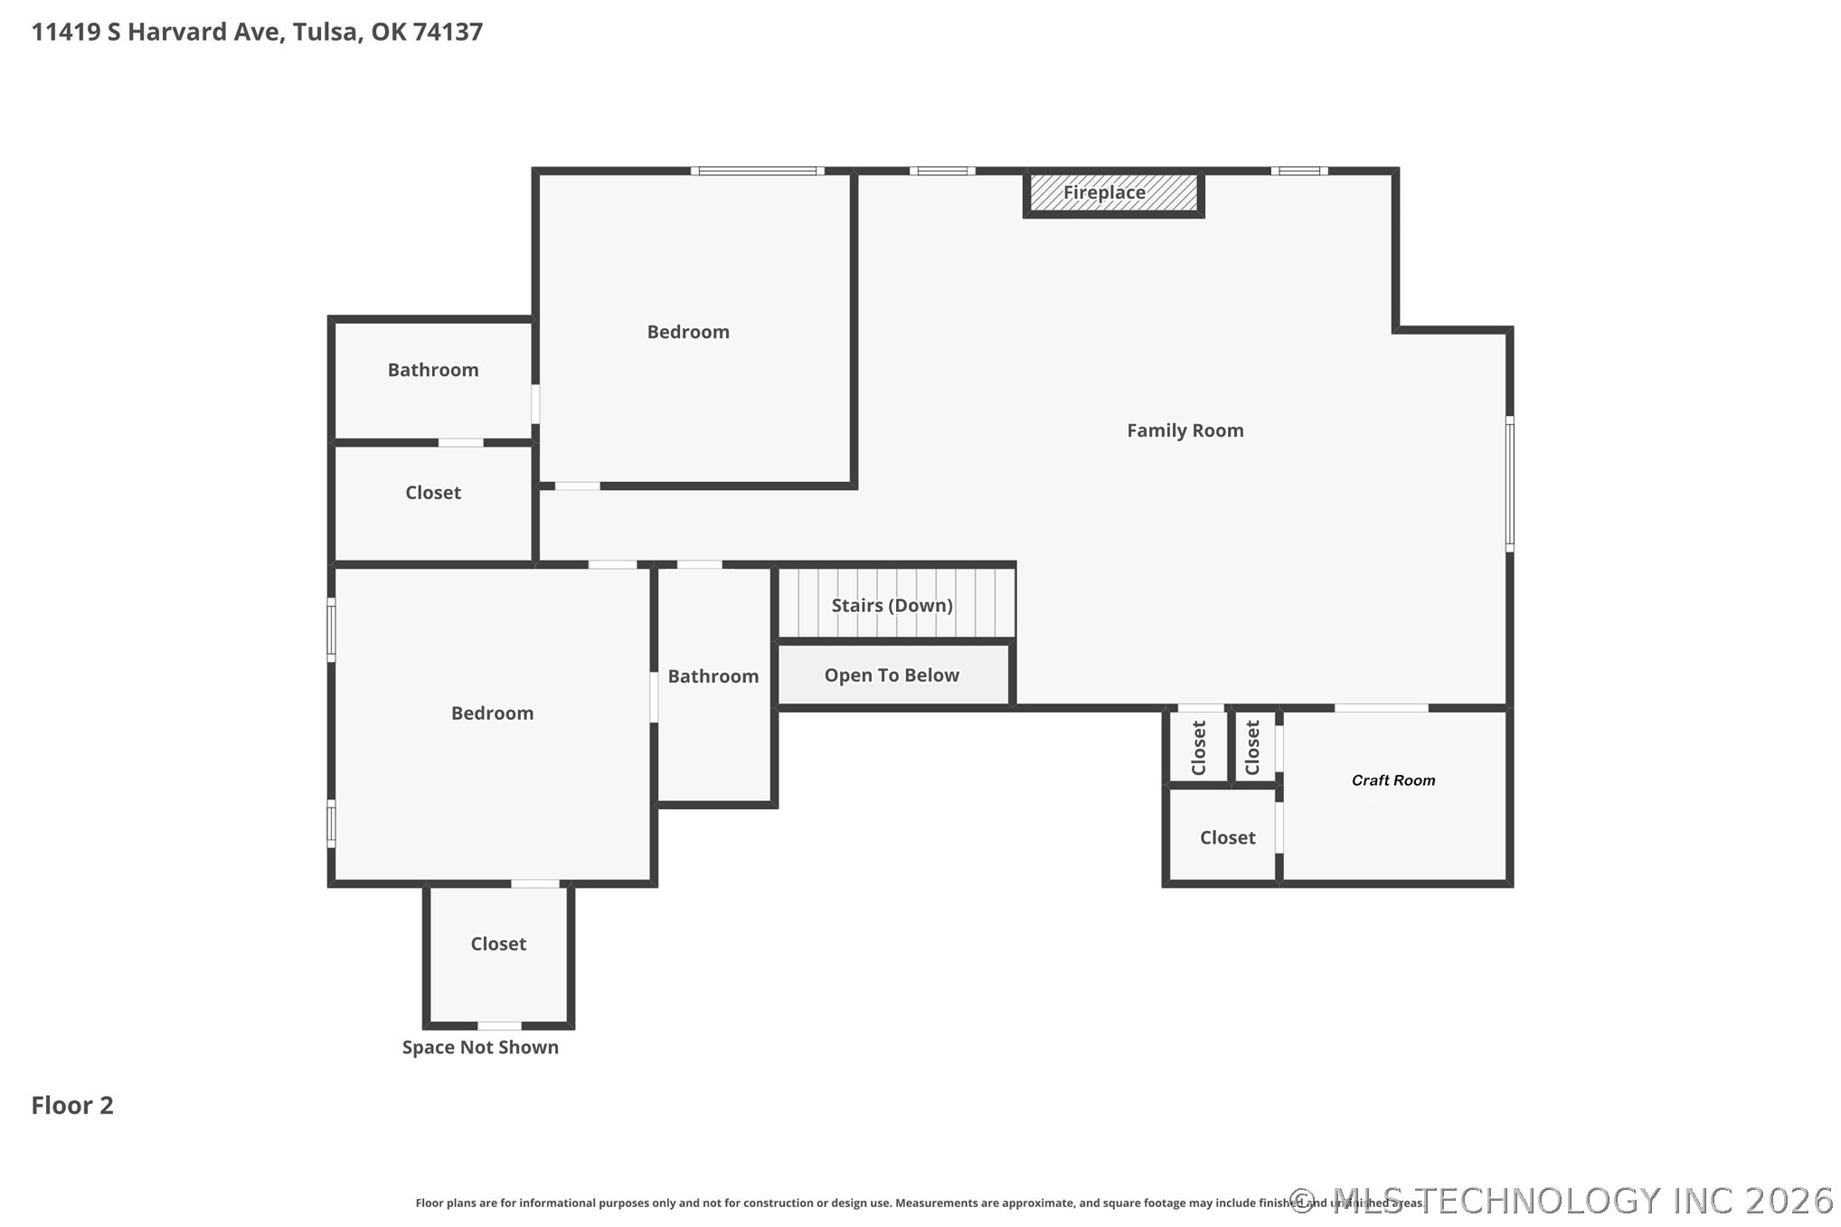
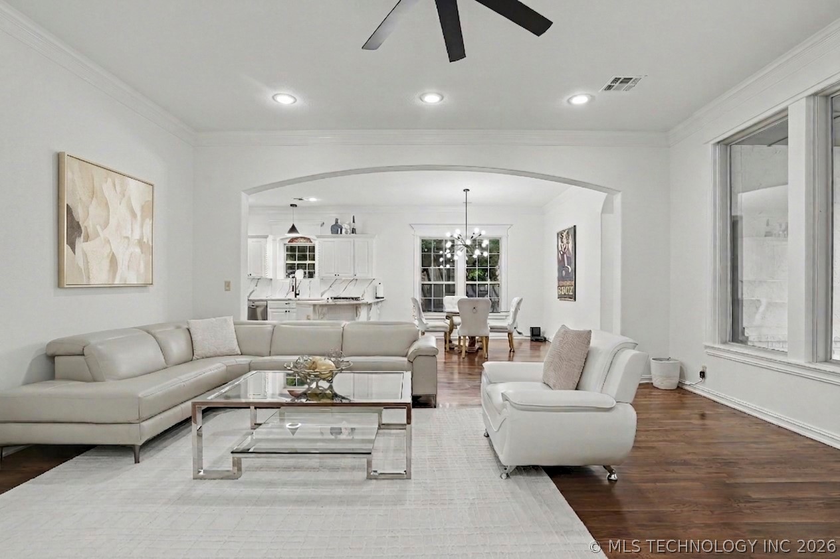
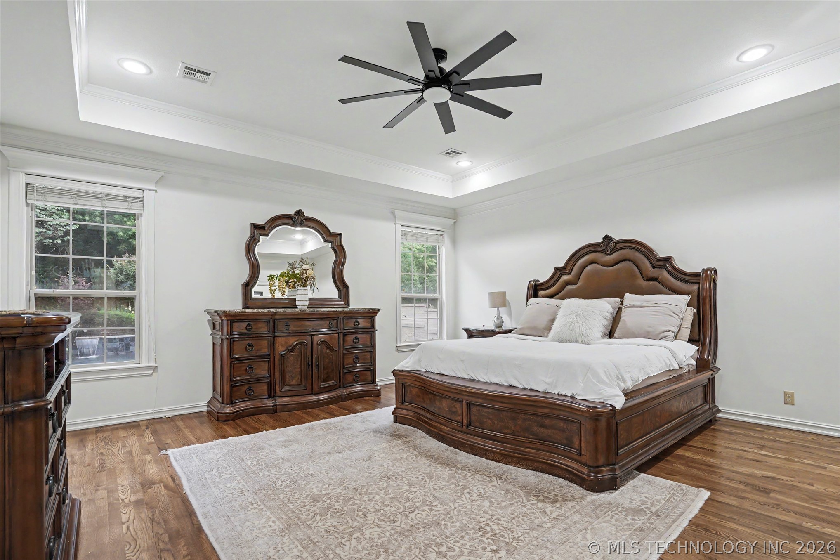
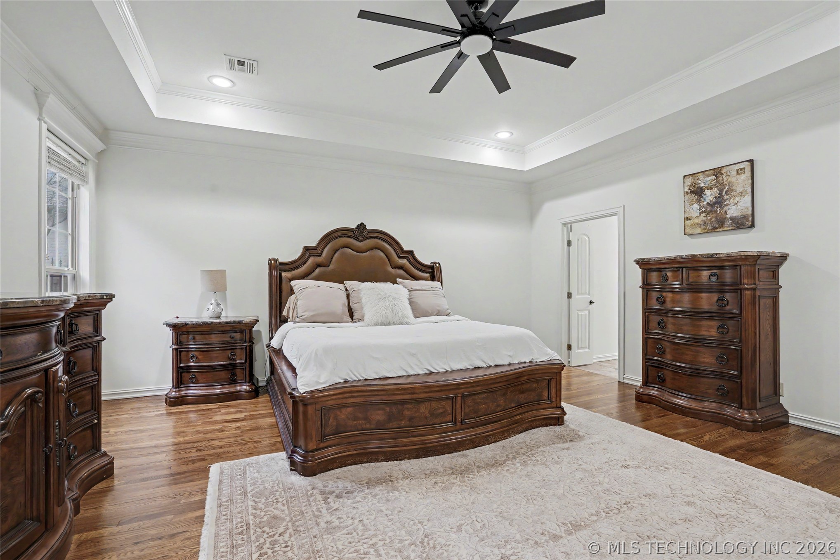
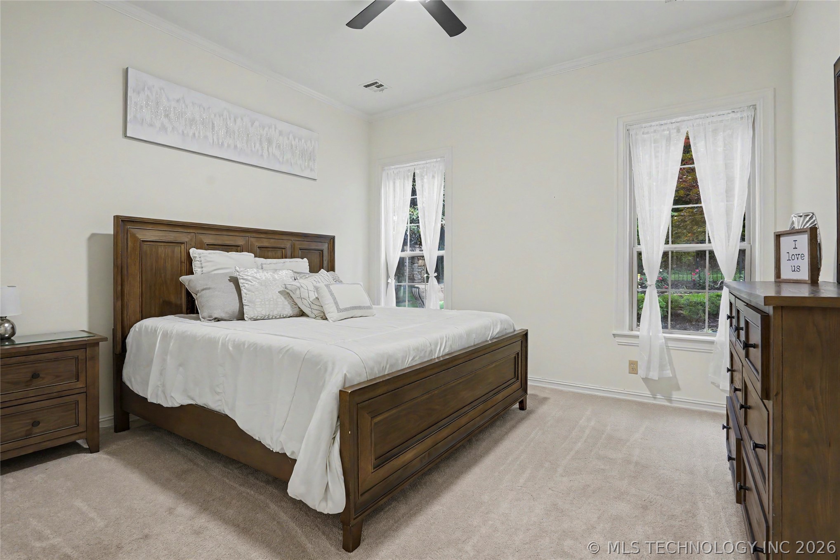
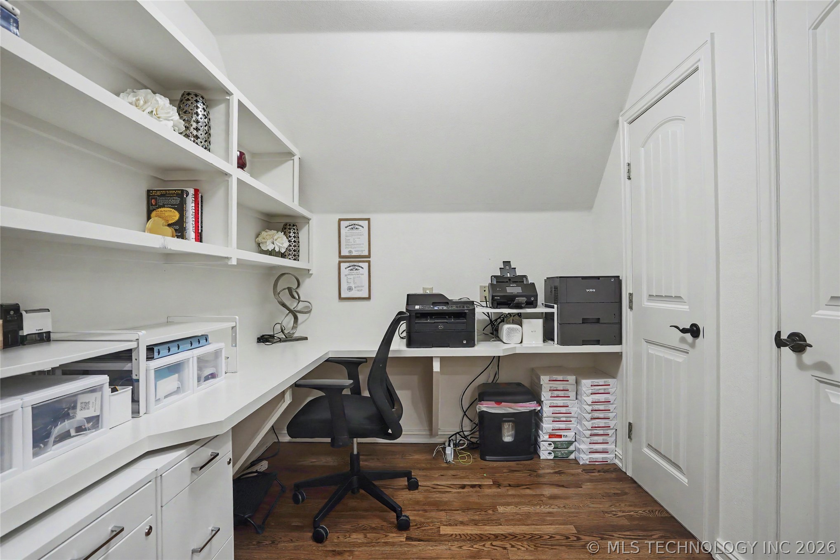
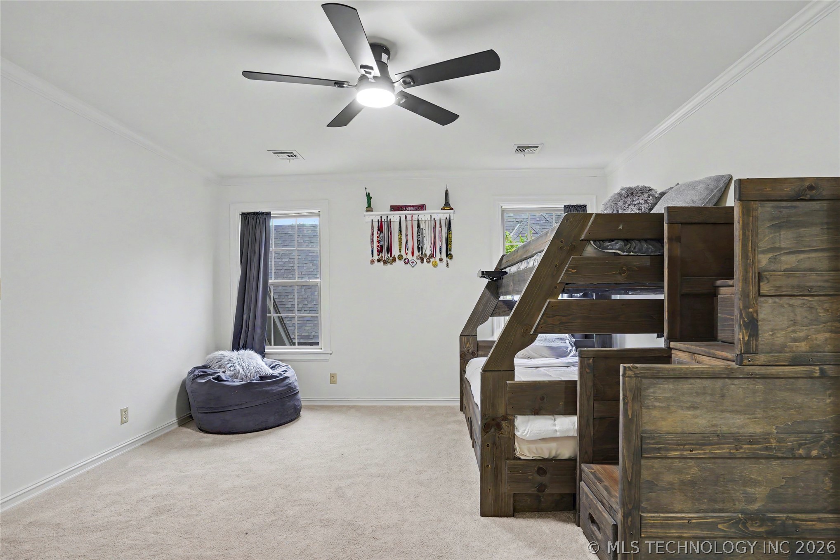
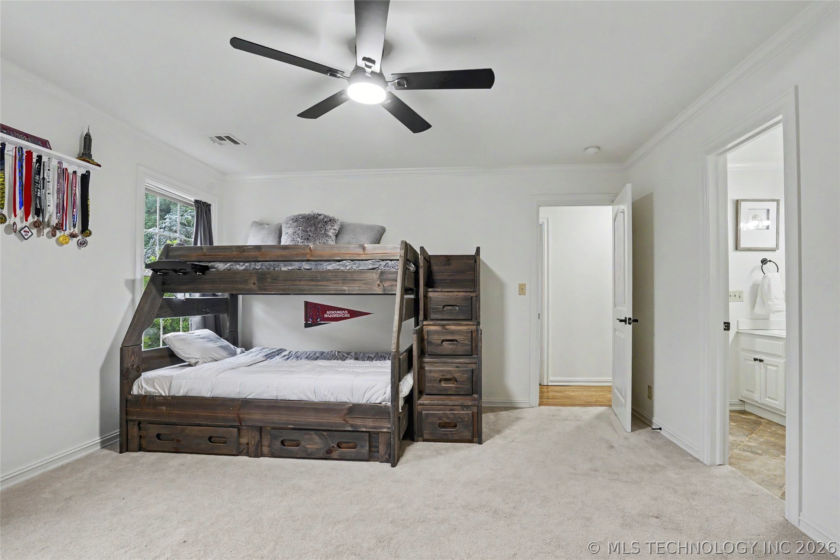
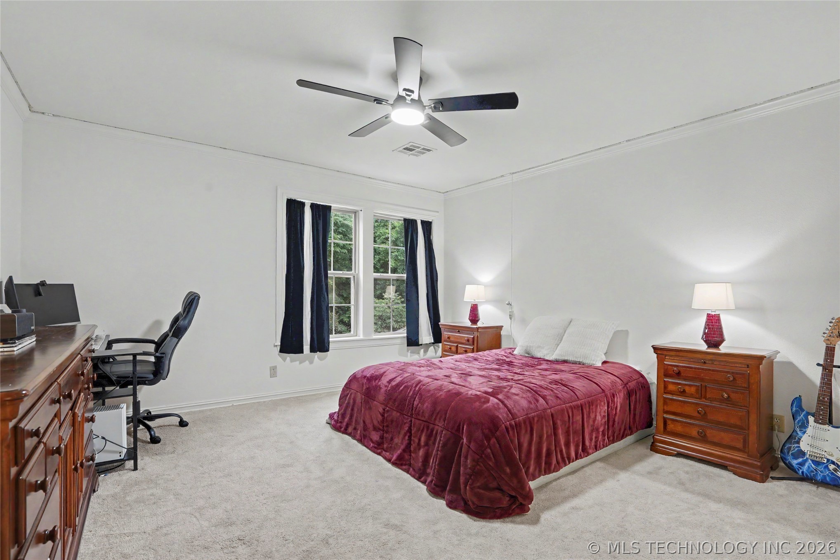
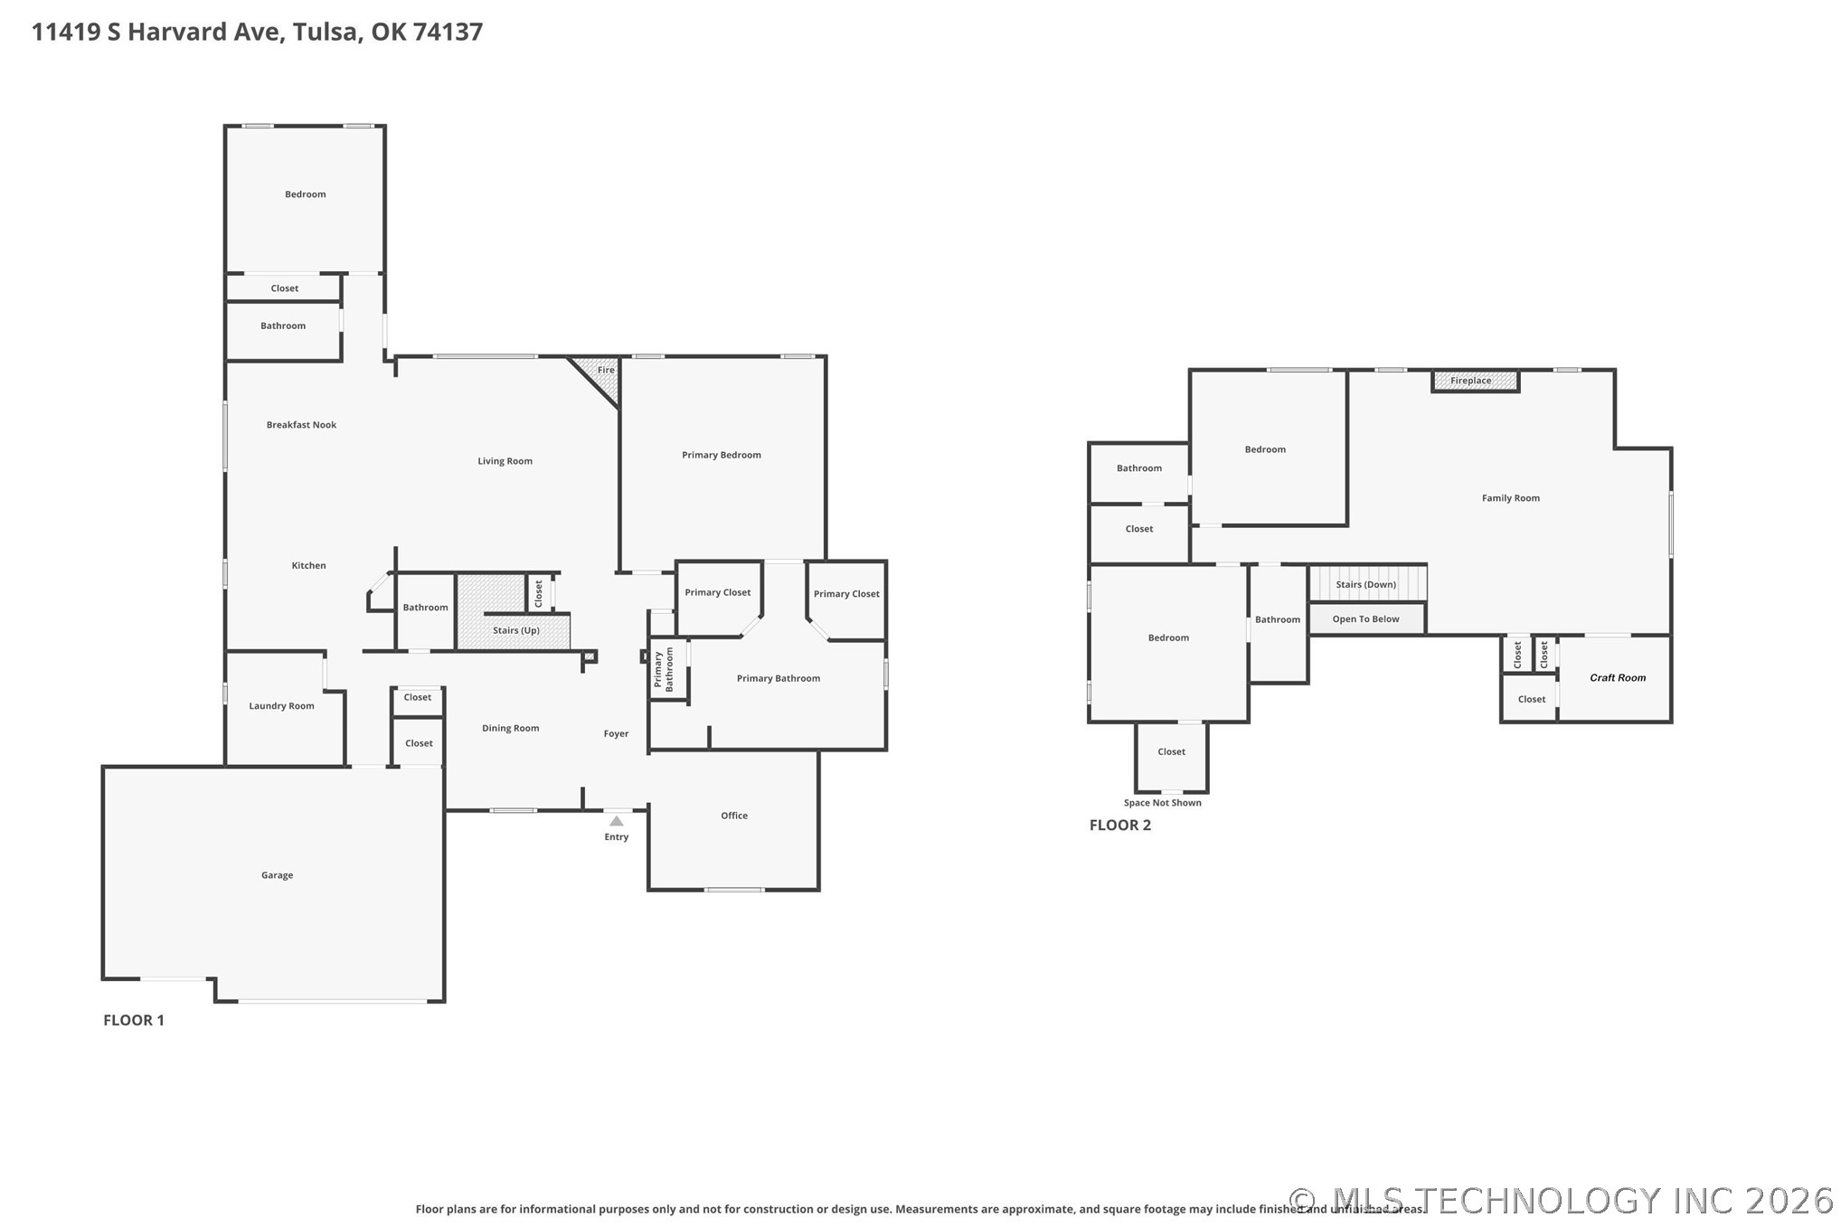
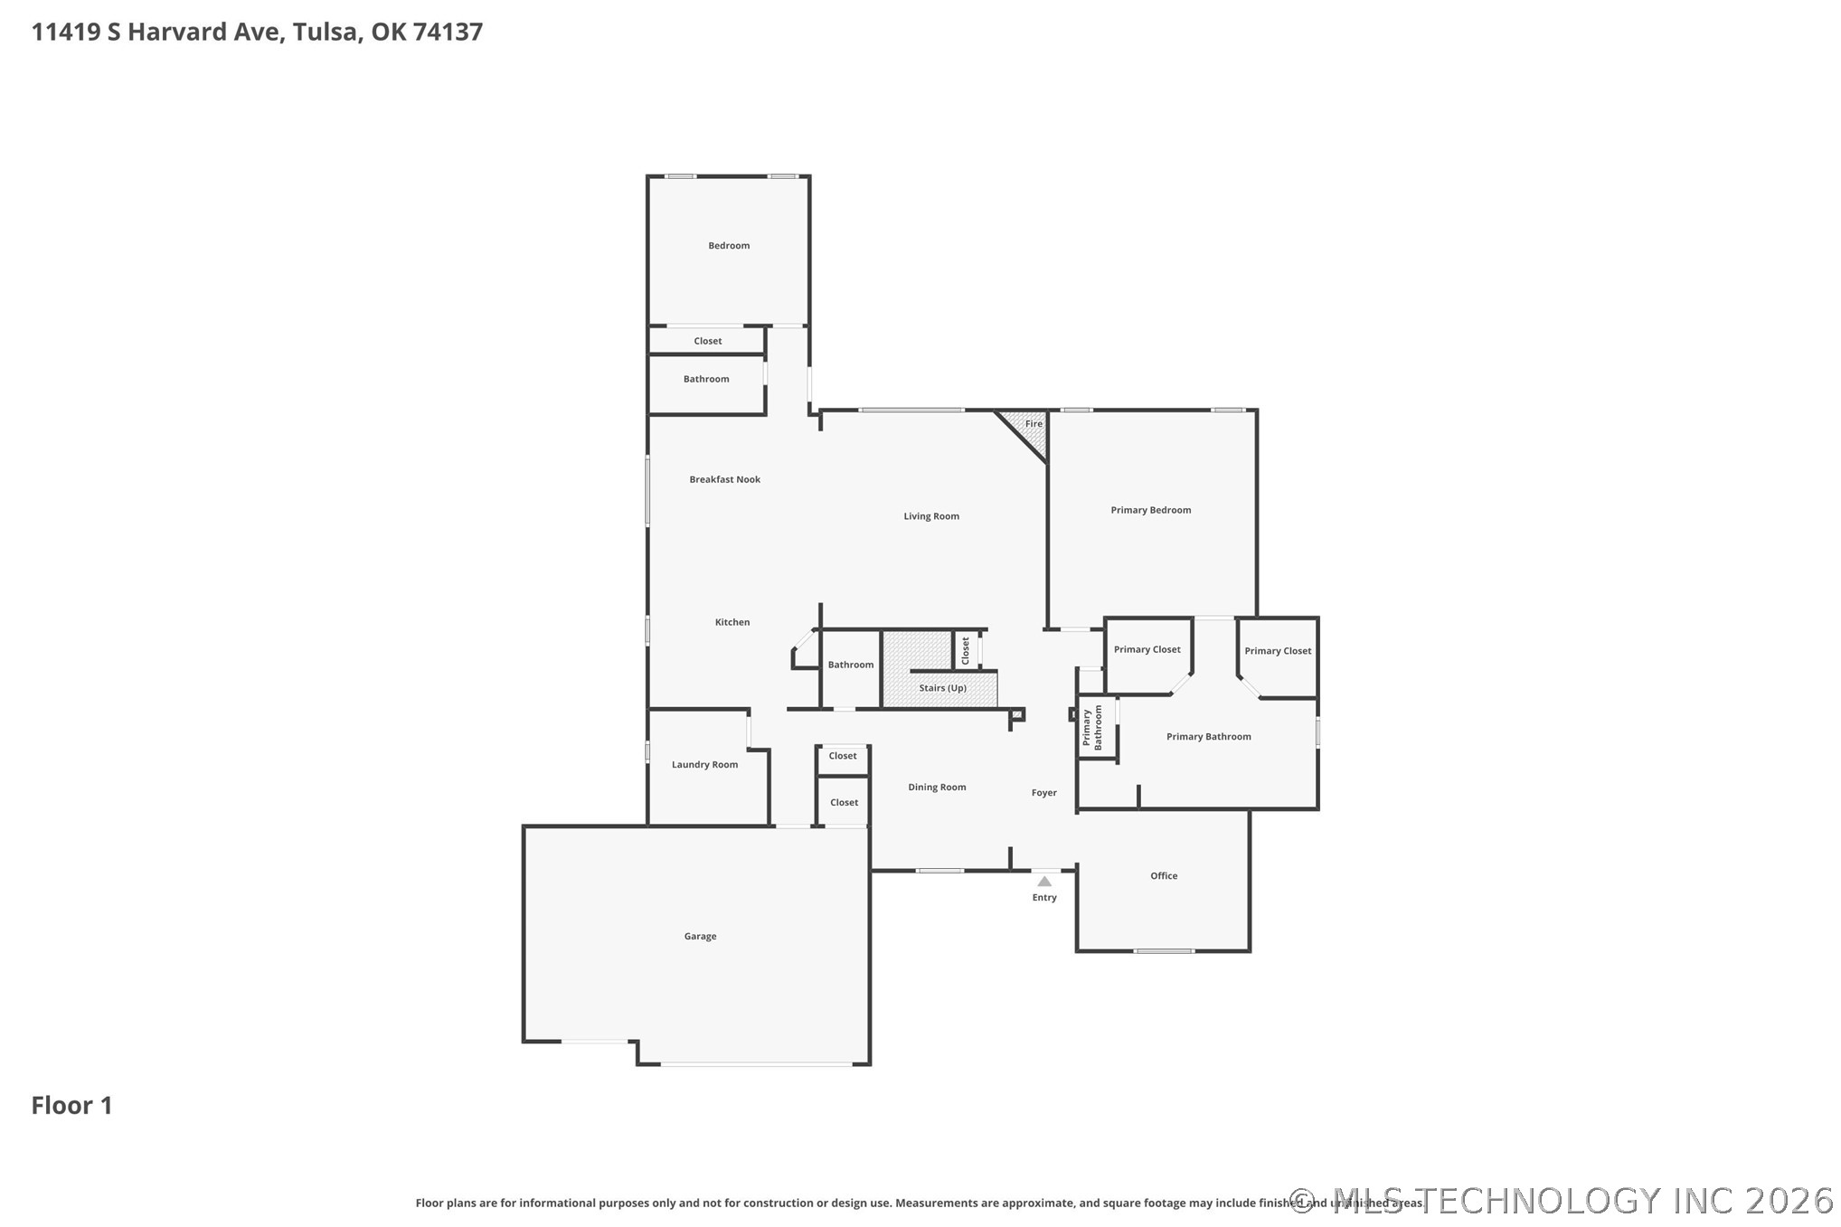
This thoughtfully designed home offers two main-level bedrooms, a
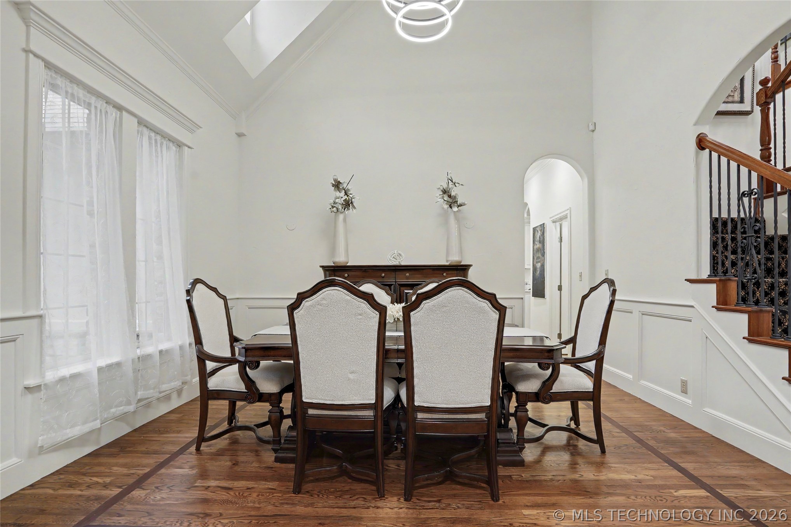
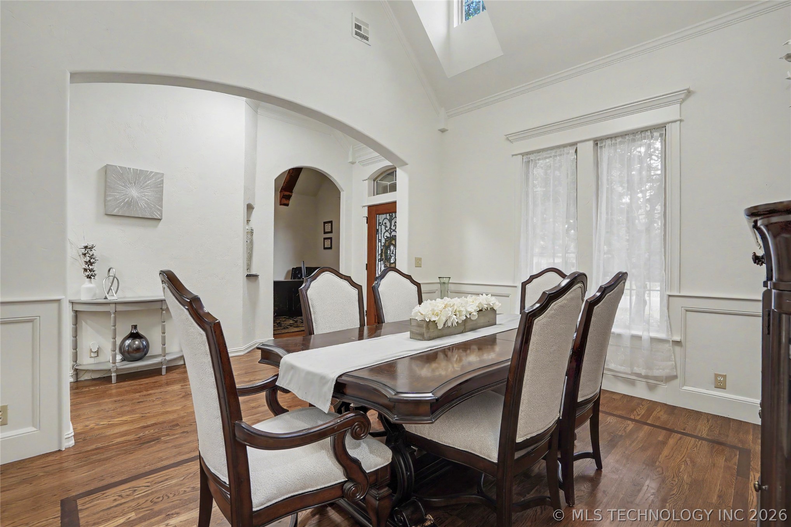
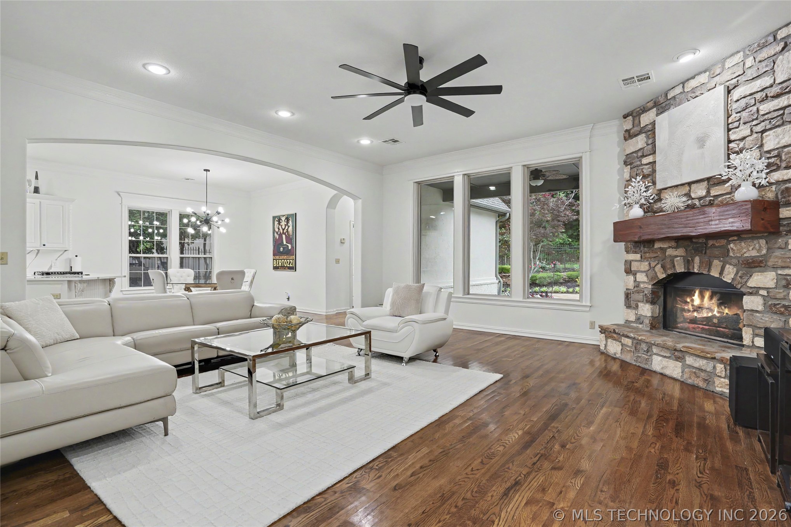
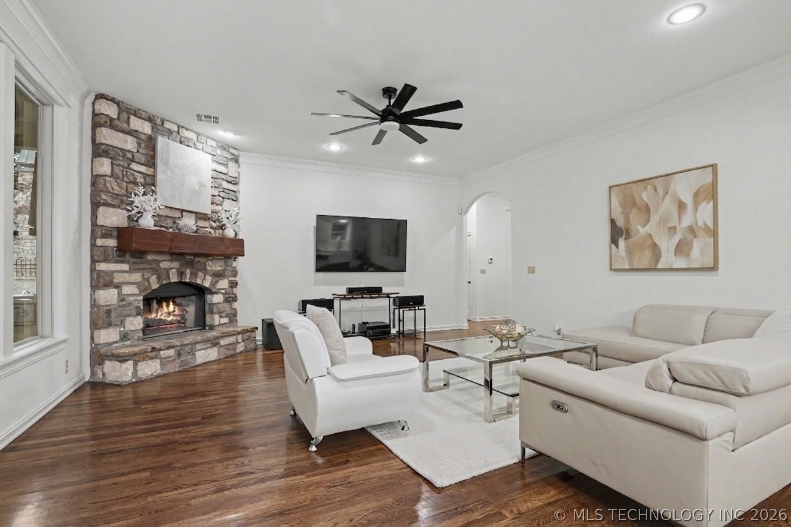
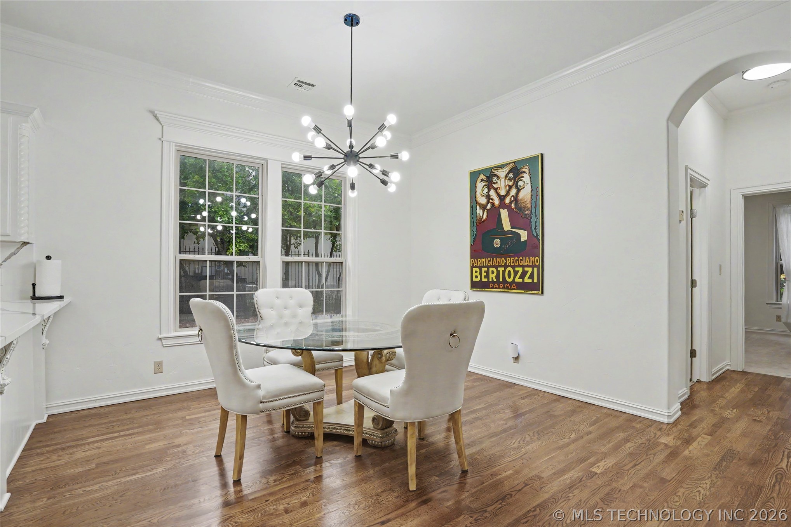
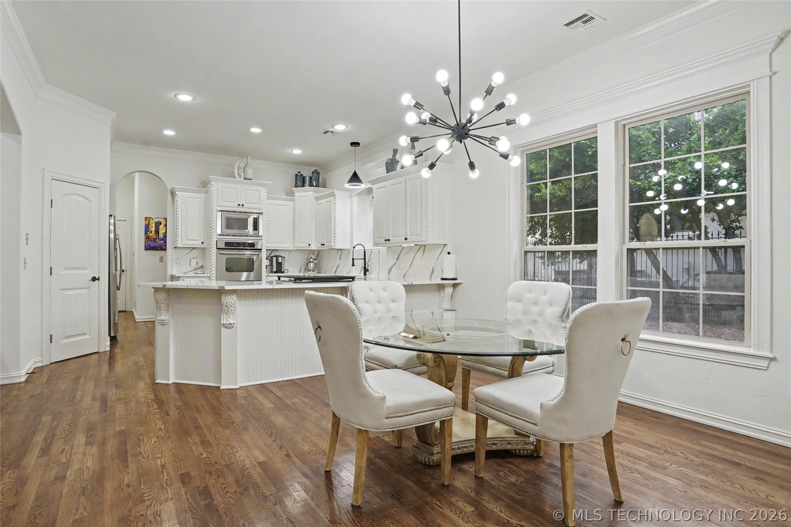
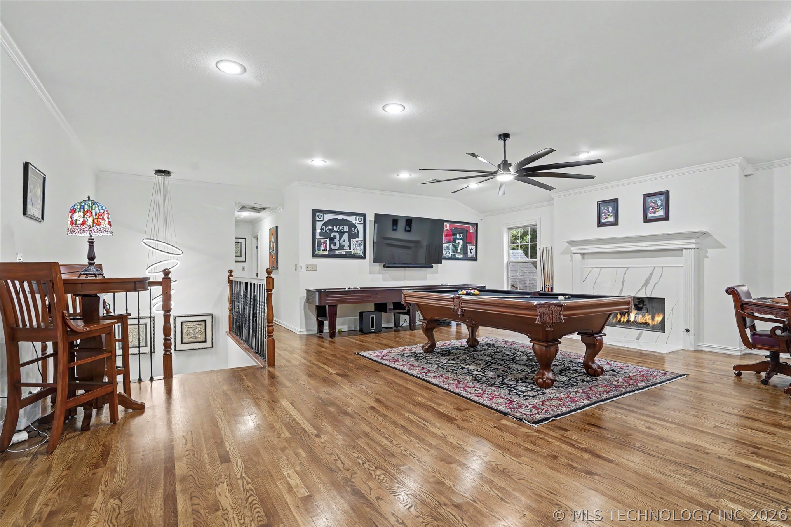
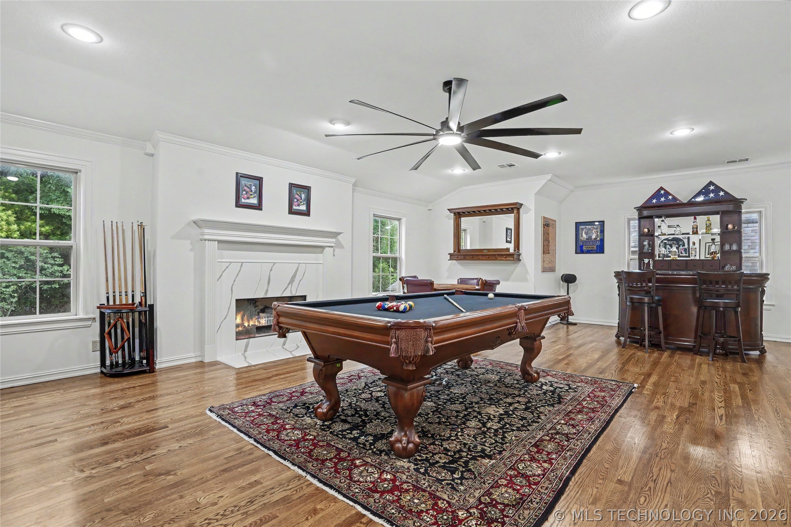
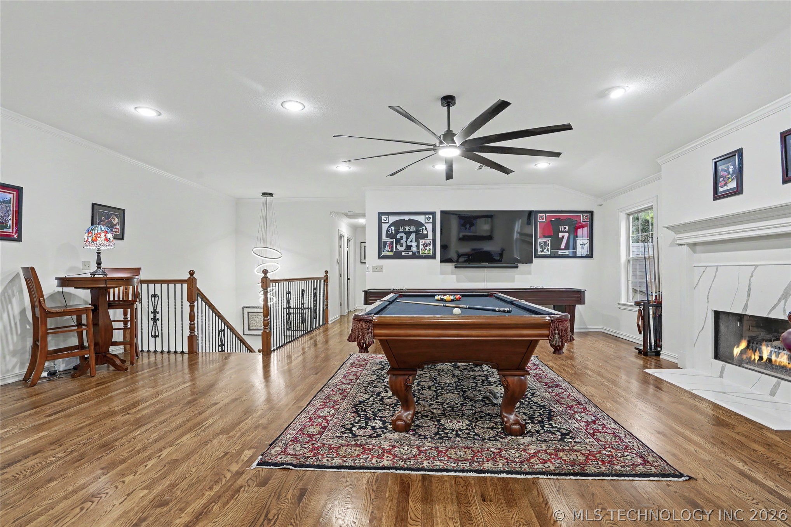
spacious office, a game room with fireplace, and two dining areas. The
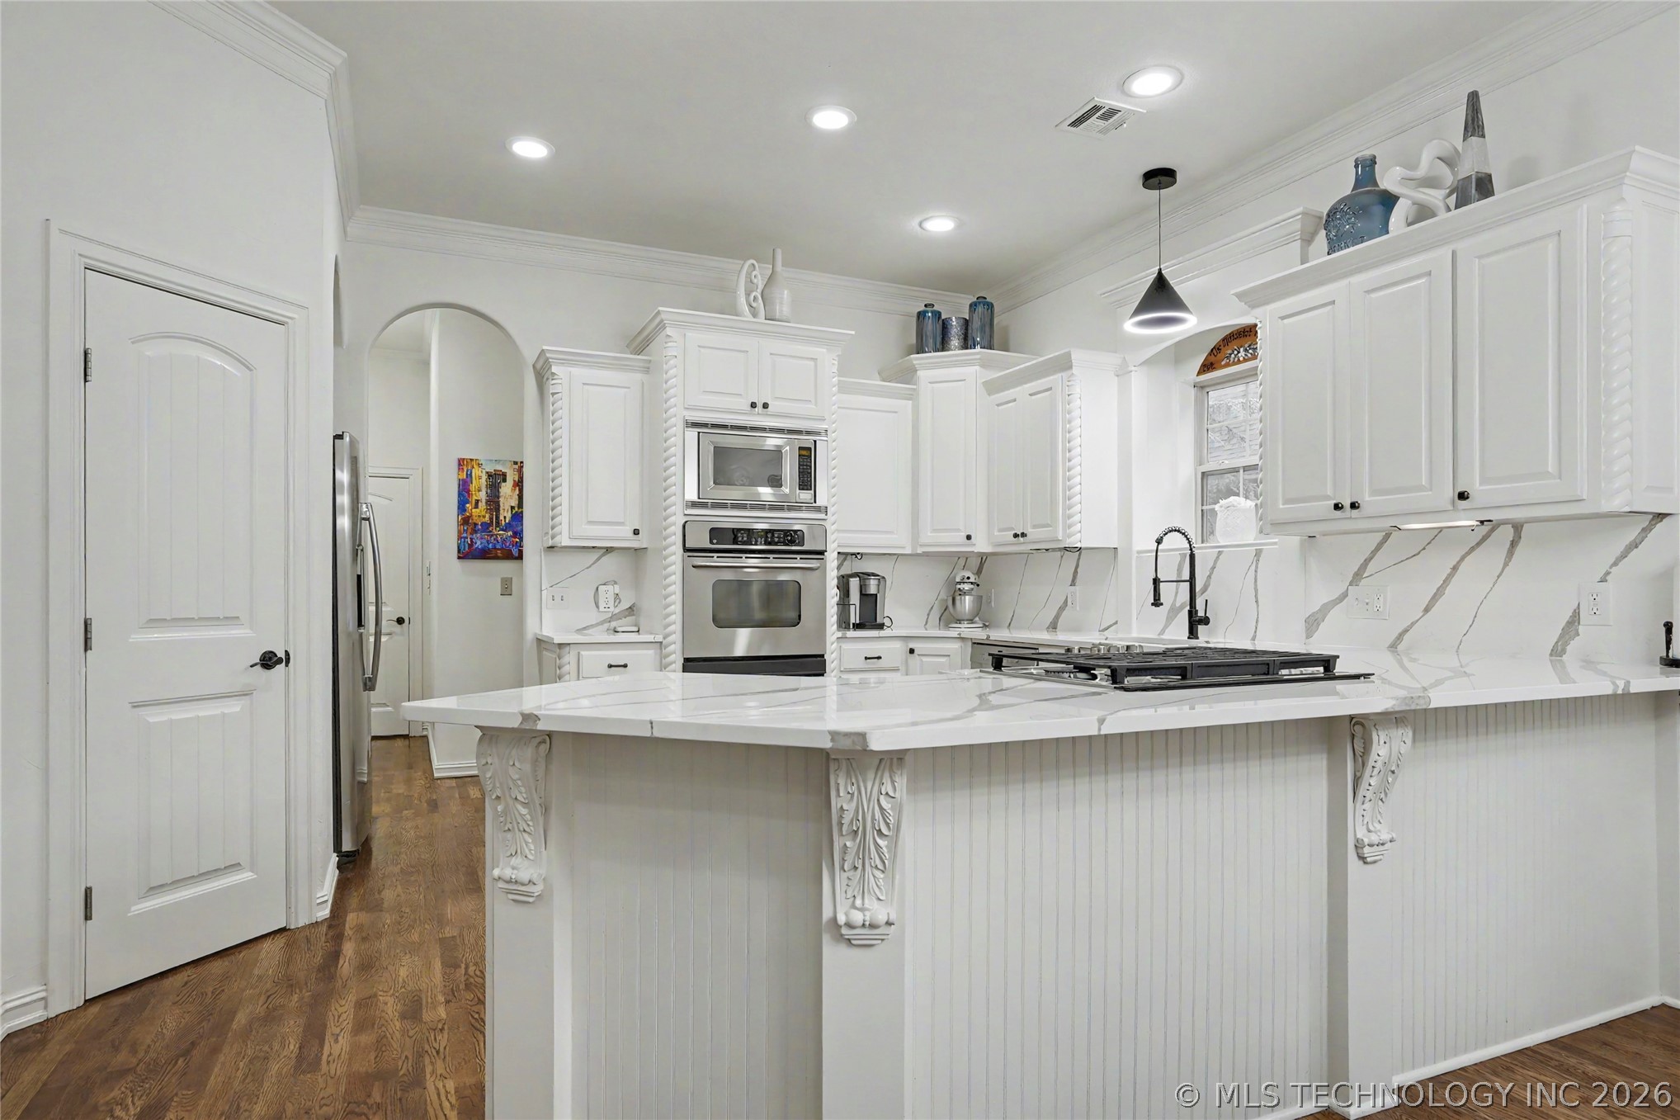
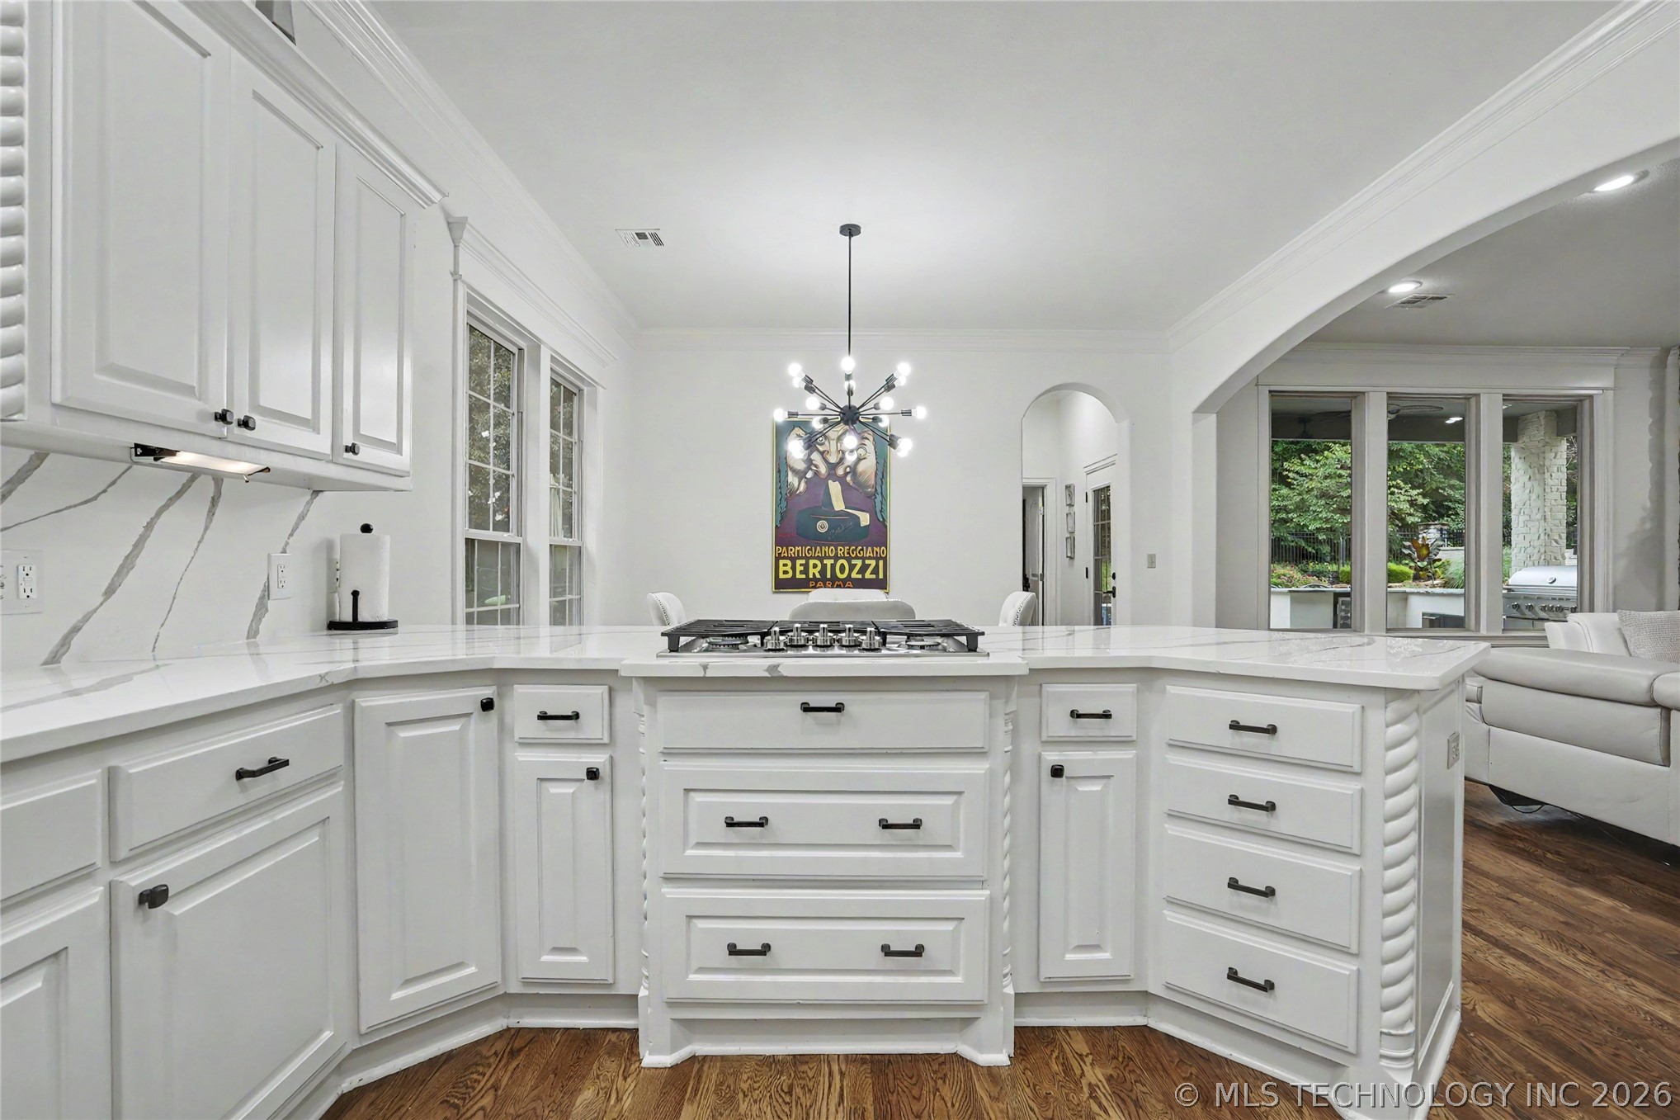
vaulted kitchen is perfect for entertaining, featuring warm wood beams
that add character and charm throughout.

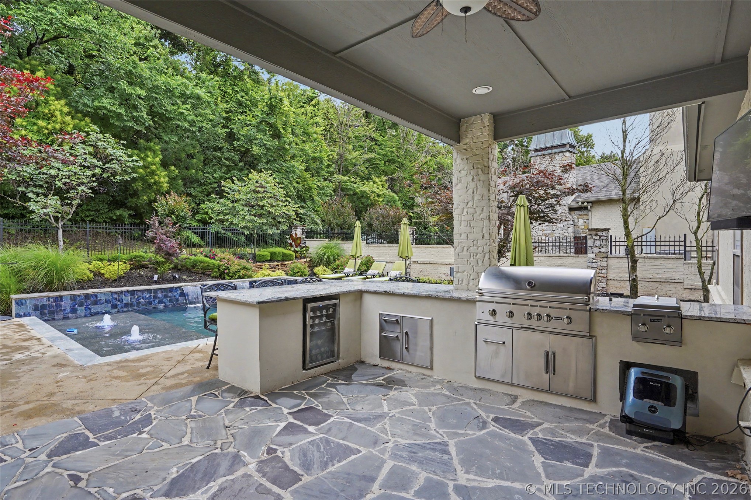
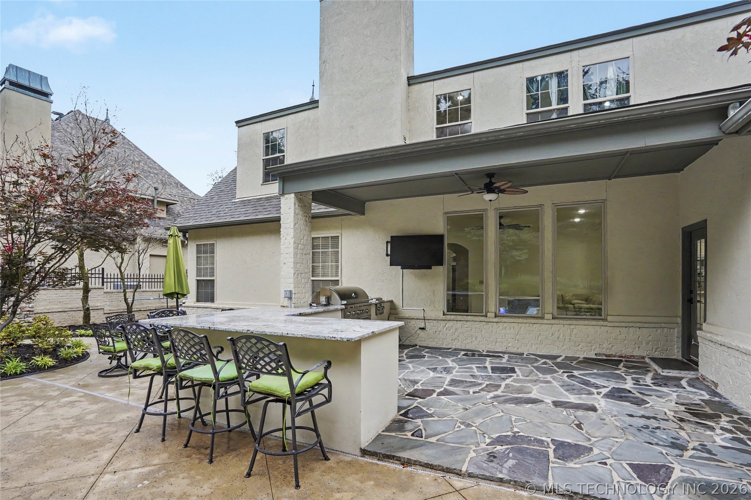
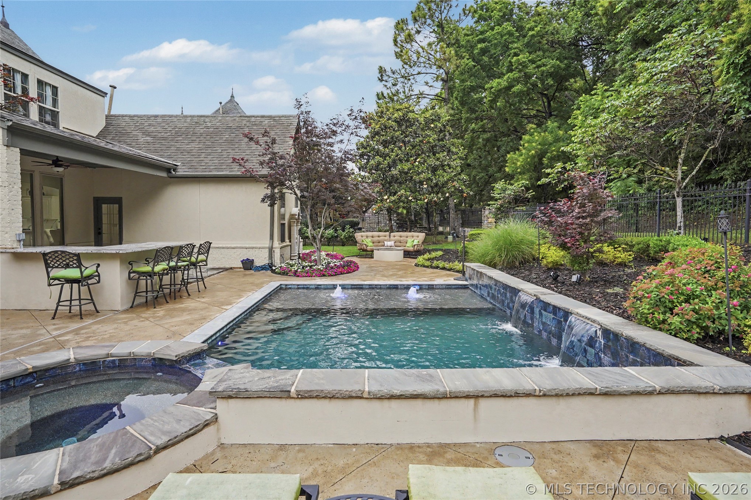
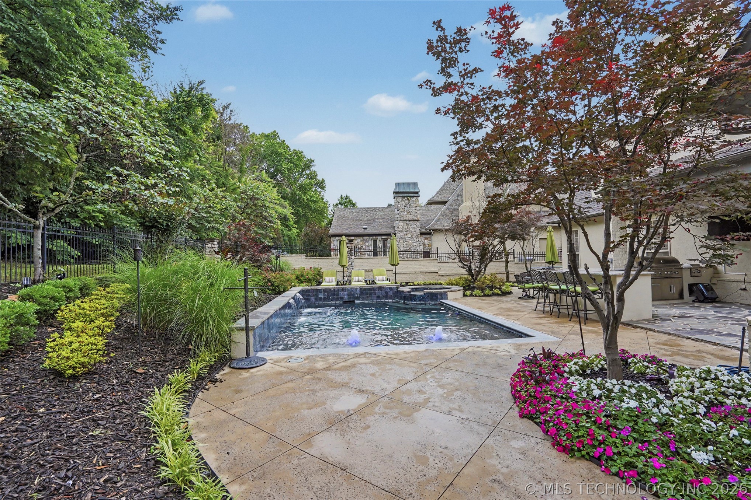
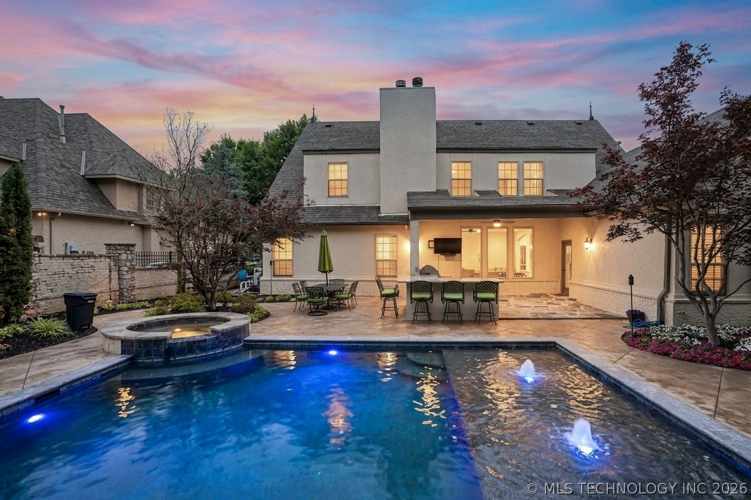
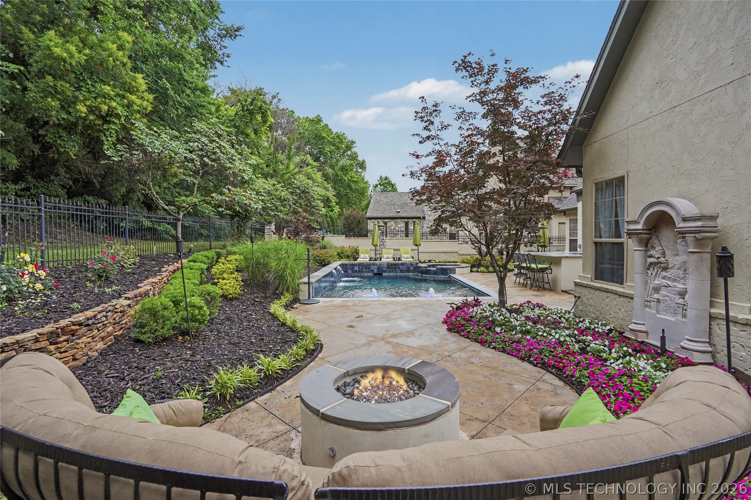
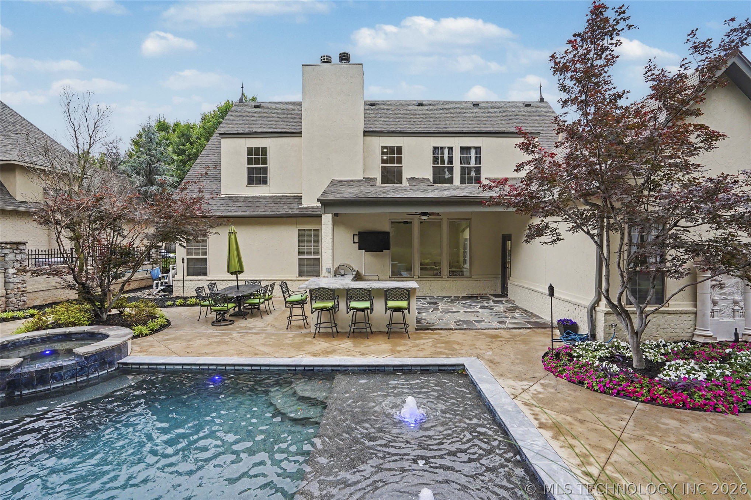
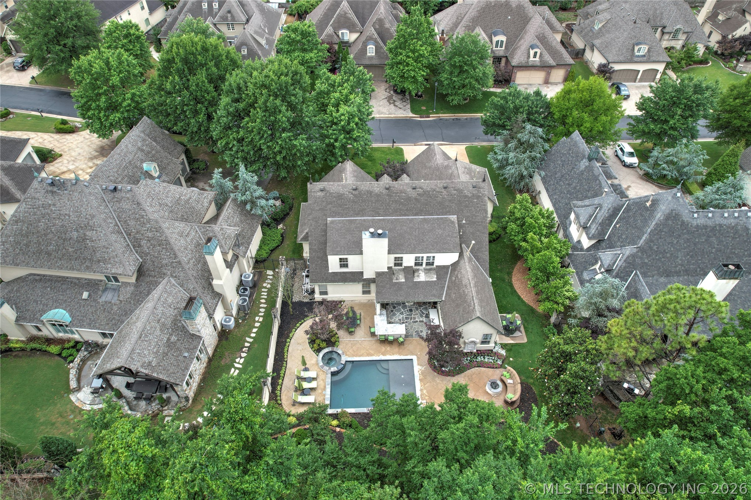
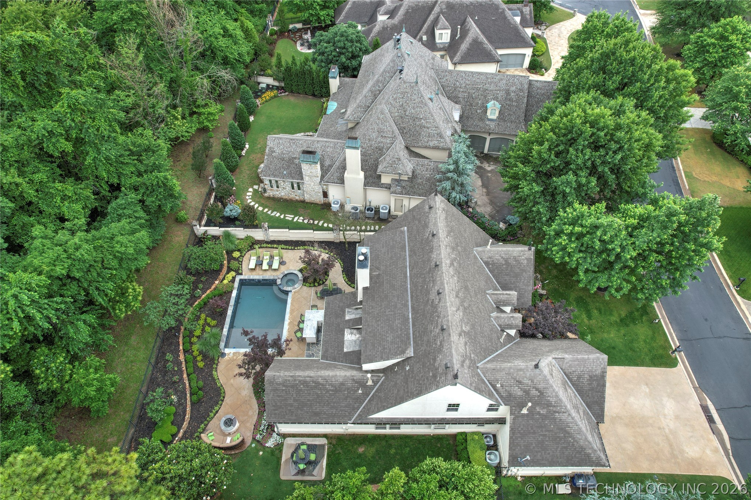
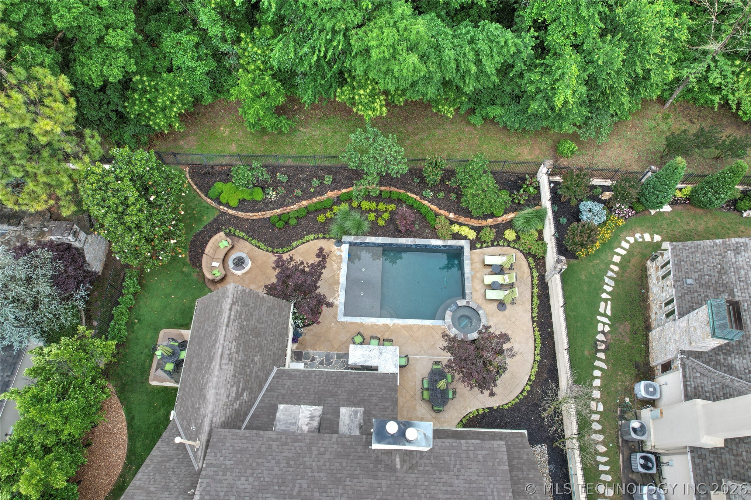
Step outside to an oversized flagstone patio with a built-in grill,
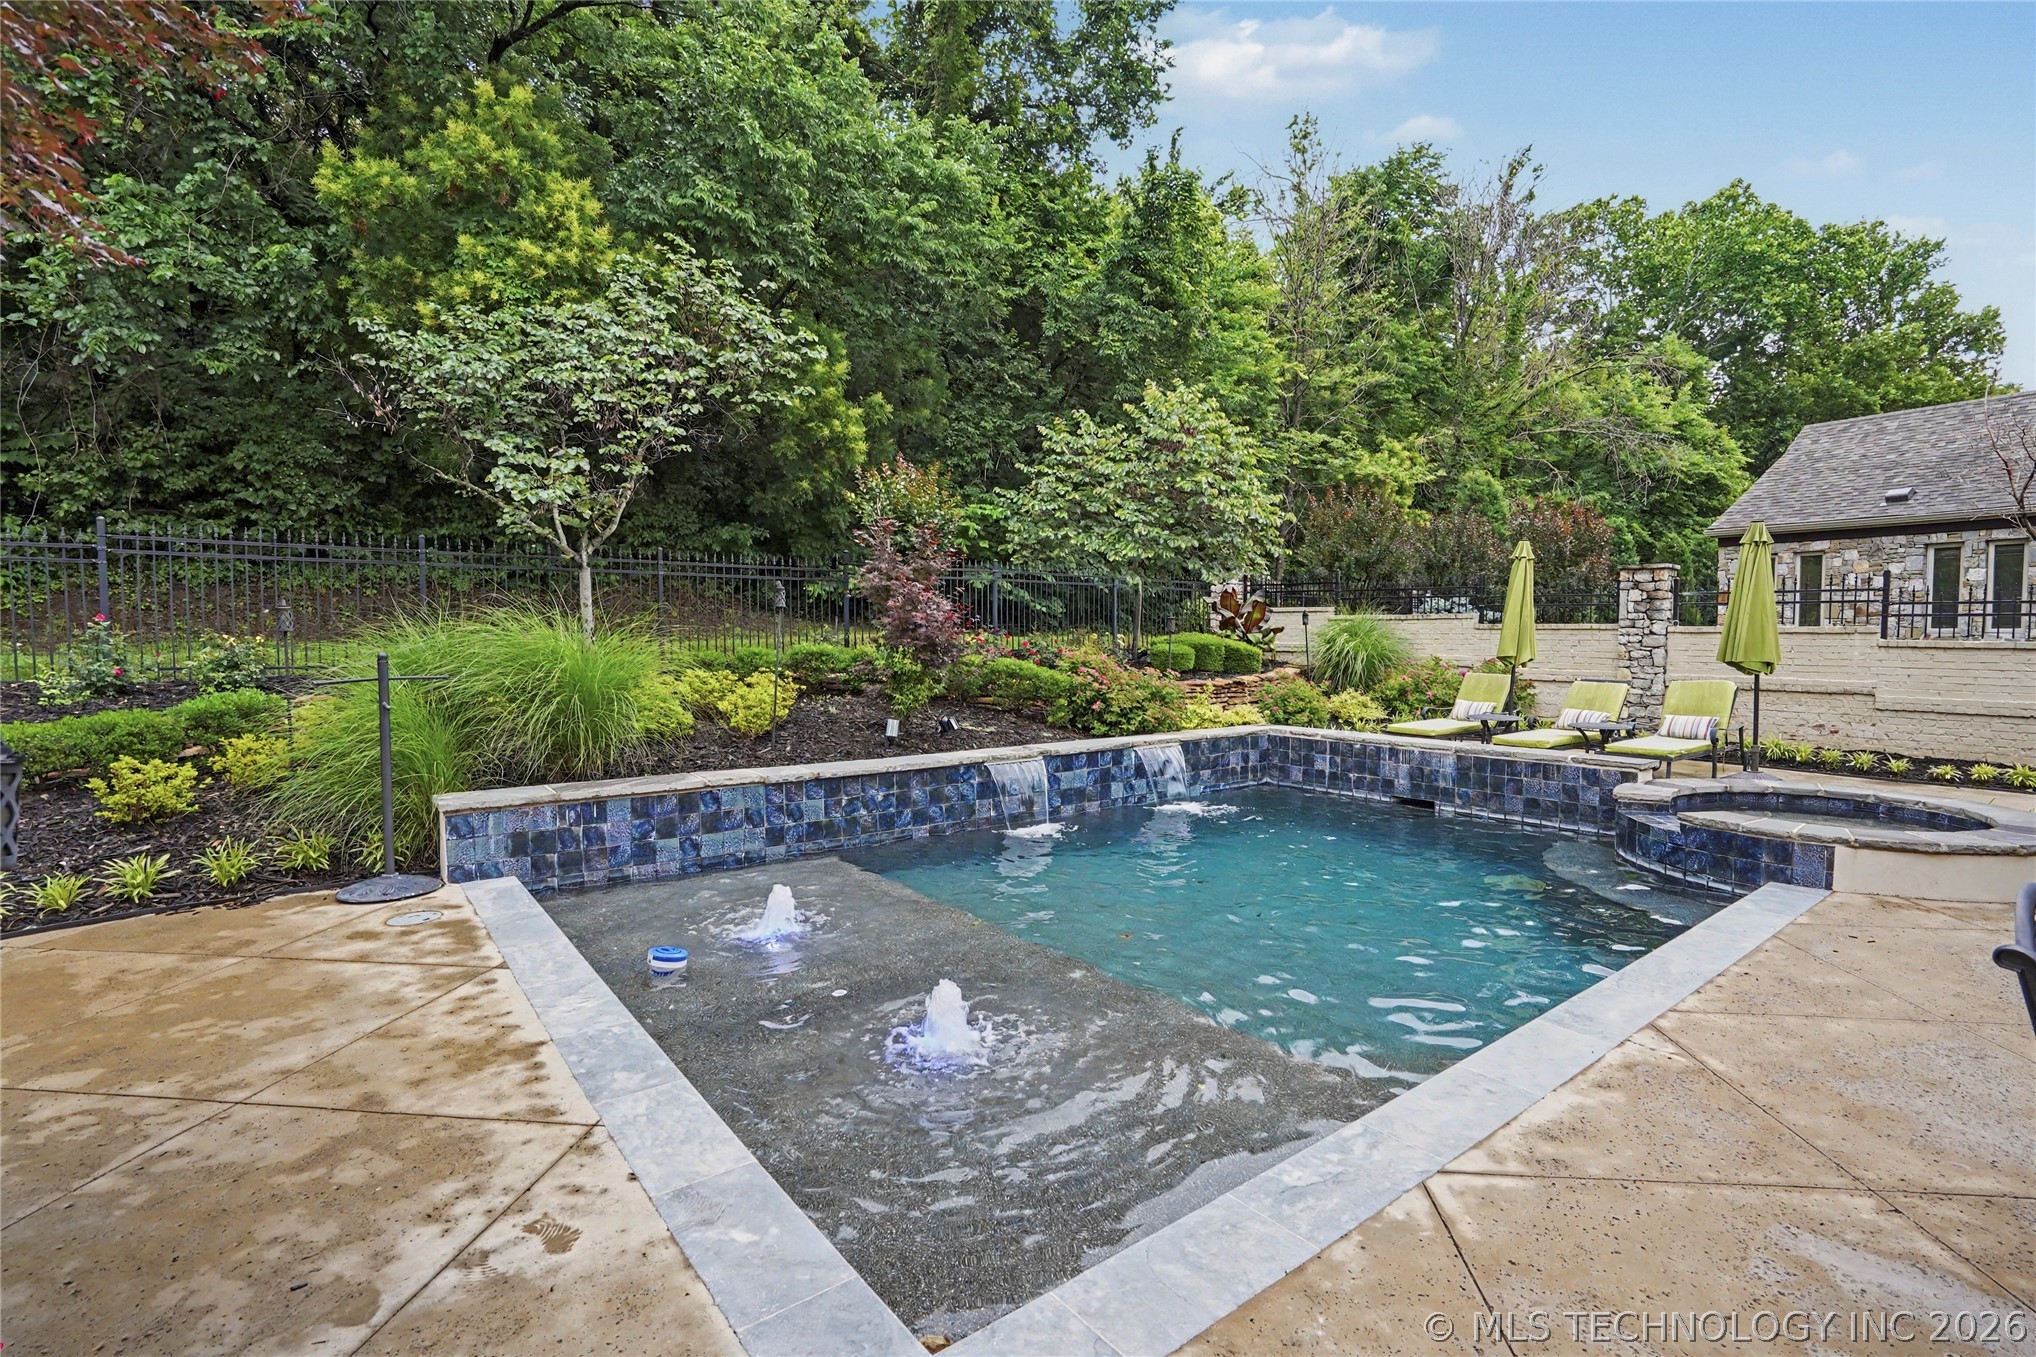
overlooking a new Gunite pool and spa with PebbleTec finish,
waterfalls, tanning ledge, 6-foot depth, heat, and chiller for
year-round enjoyment.

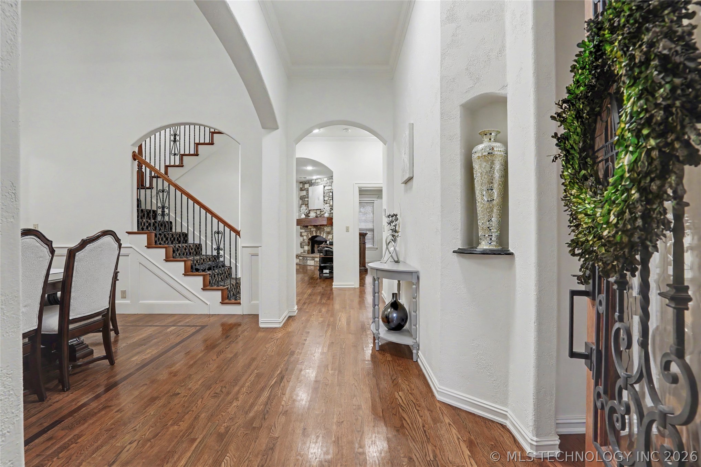
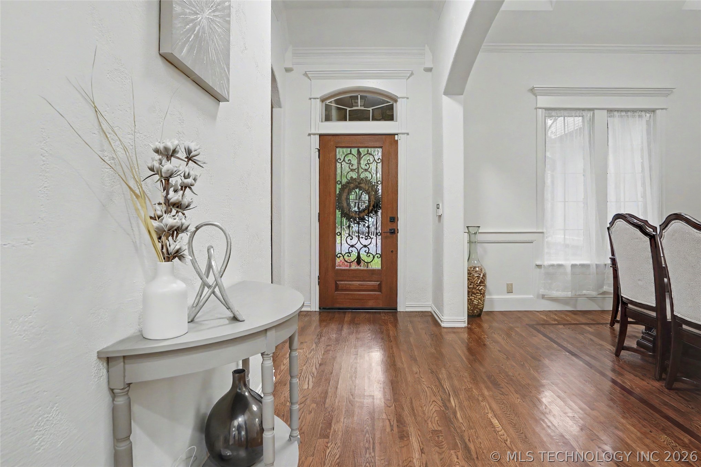
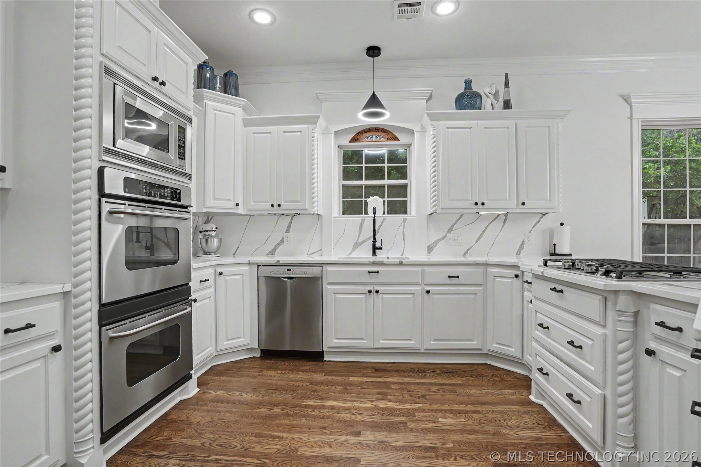
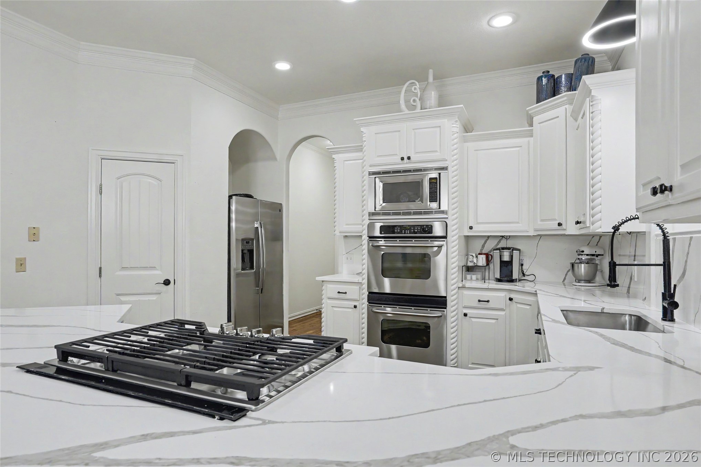
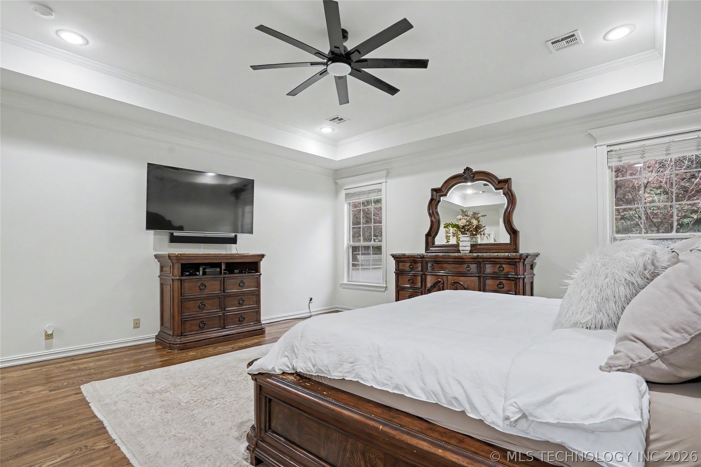
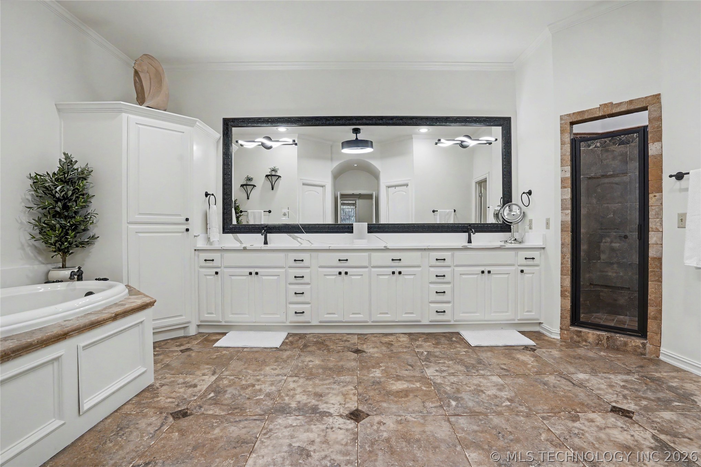
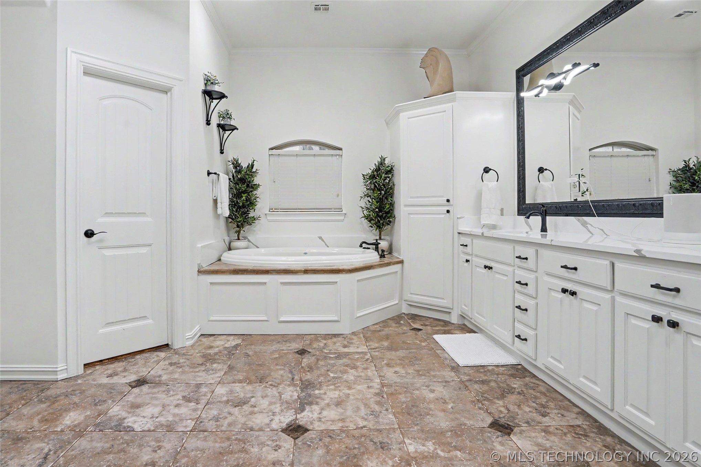
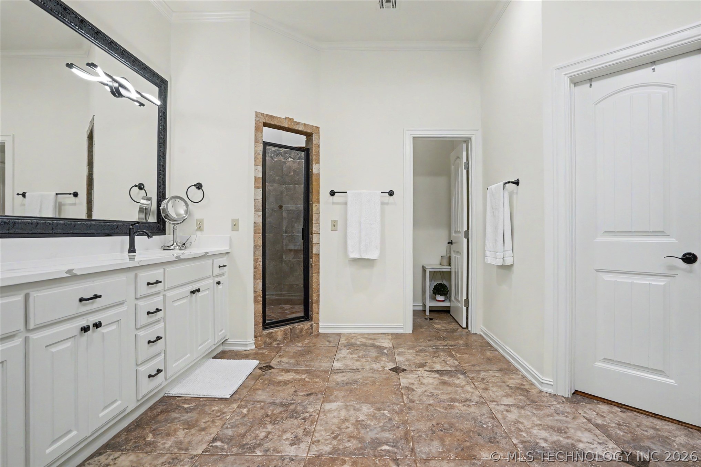
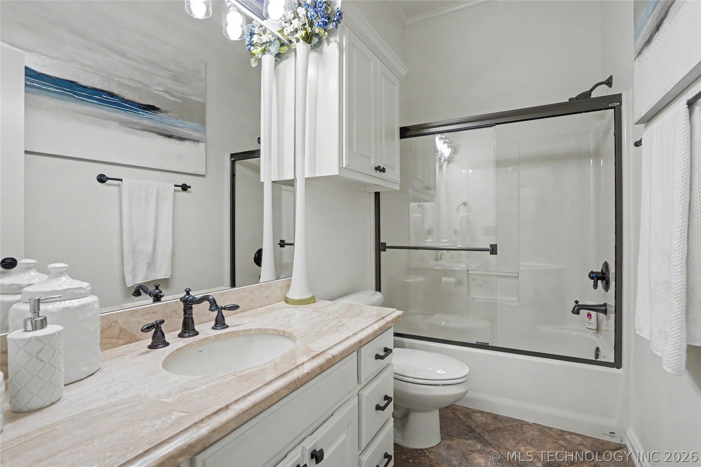
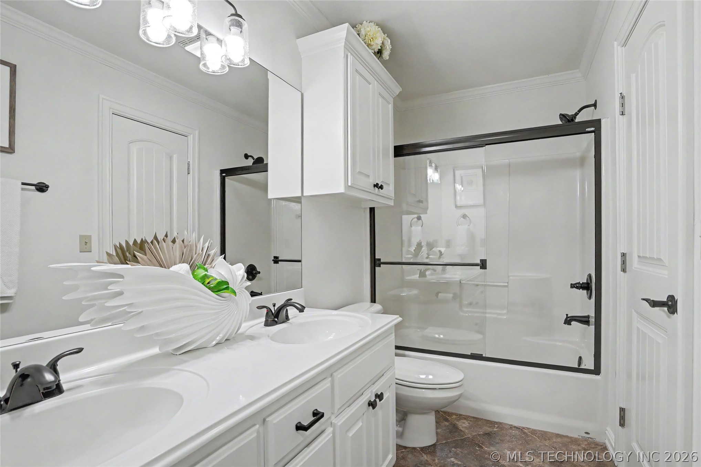
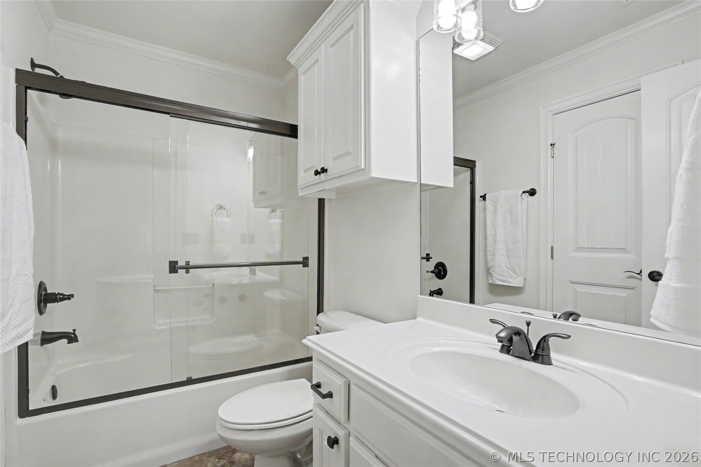
Move-in ready and beautifully updated with new wood floors, lighting,
countertops, and baths, this home delivers a rare blend of luxury,
layout, location, and outdoor living. Don't miss this one!

4
beds

5
baths

4,259 Sq.Ft. LIVING AREA

0.28 Acres lot

Joanna Ford

Joanna Ford

Features & Amenities

Interior

  • total bedrooms4
  • Total bathrooms5
  • full bathrooms4
  • half bathroom1
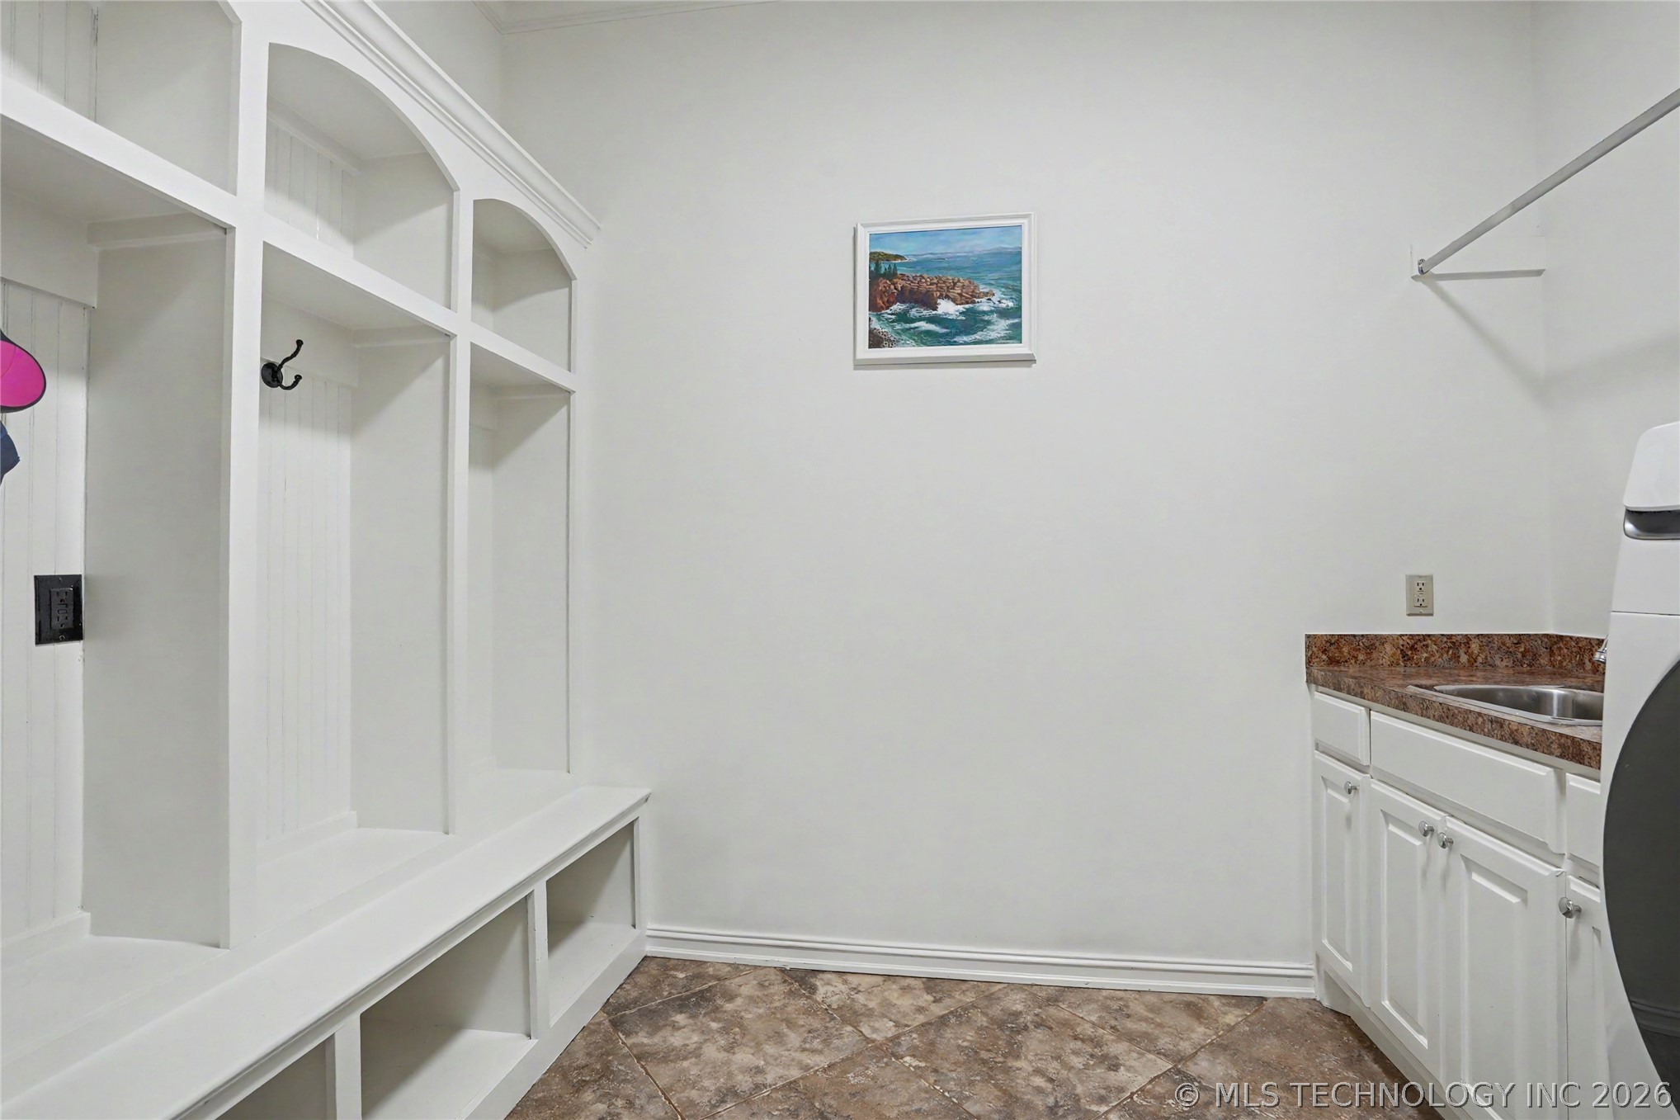
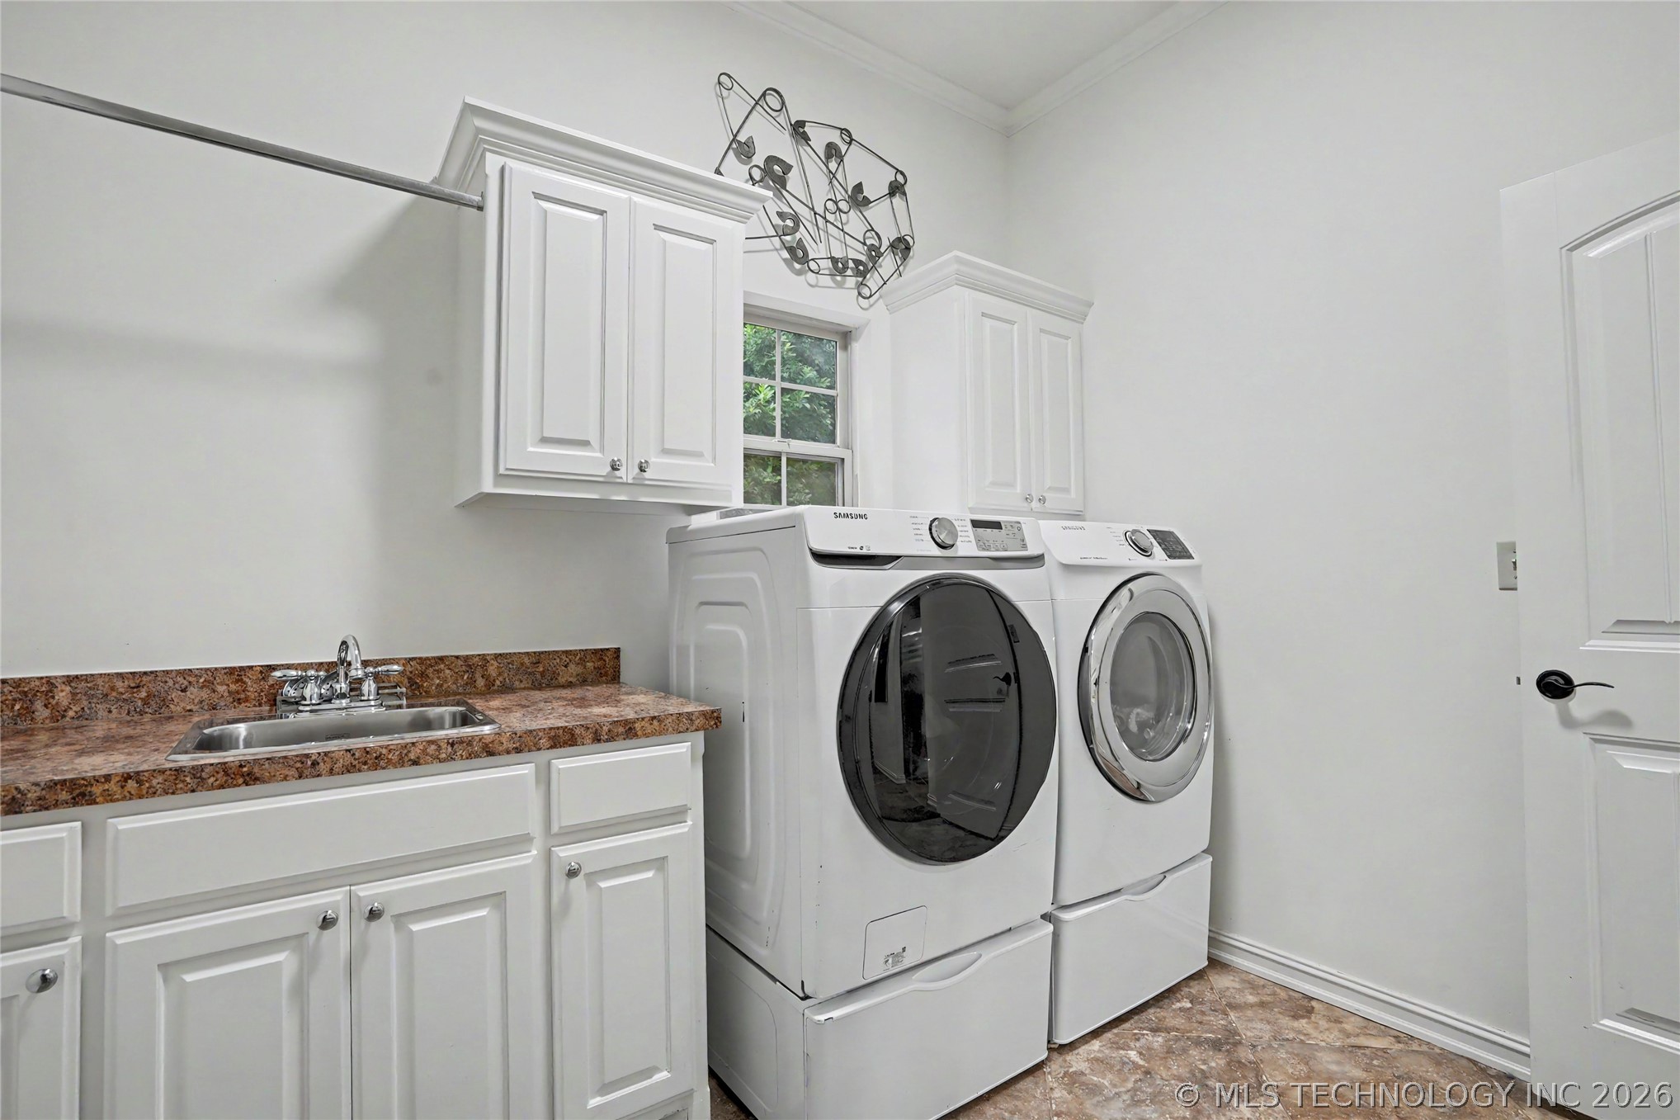
  • Laundry room Electric Dryer Hookup, Gas Dryer Hookup
  • Flooring Carpet, Tile, Wood
  • Fireplace Gas Log, Gas Starter, Outside
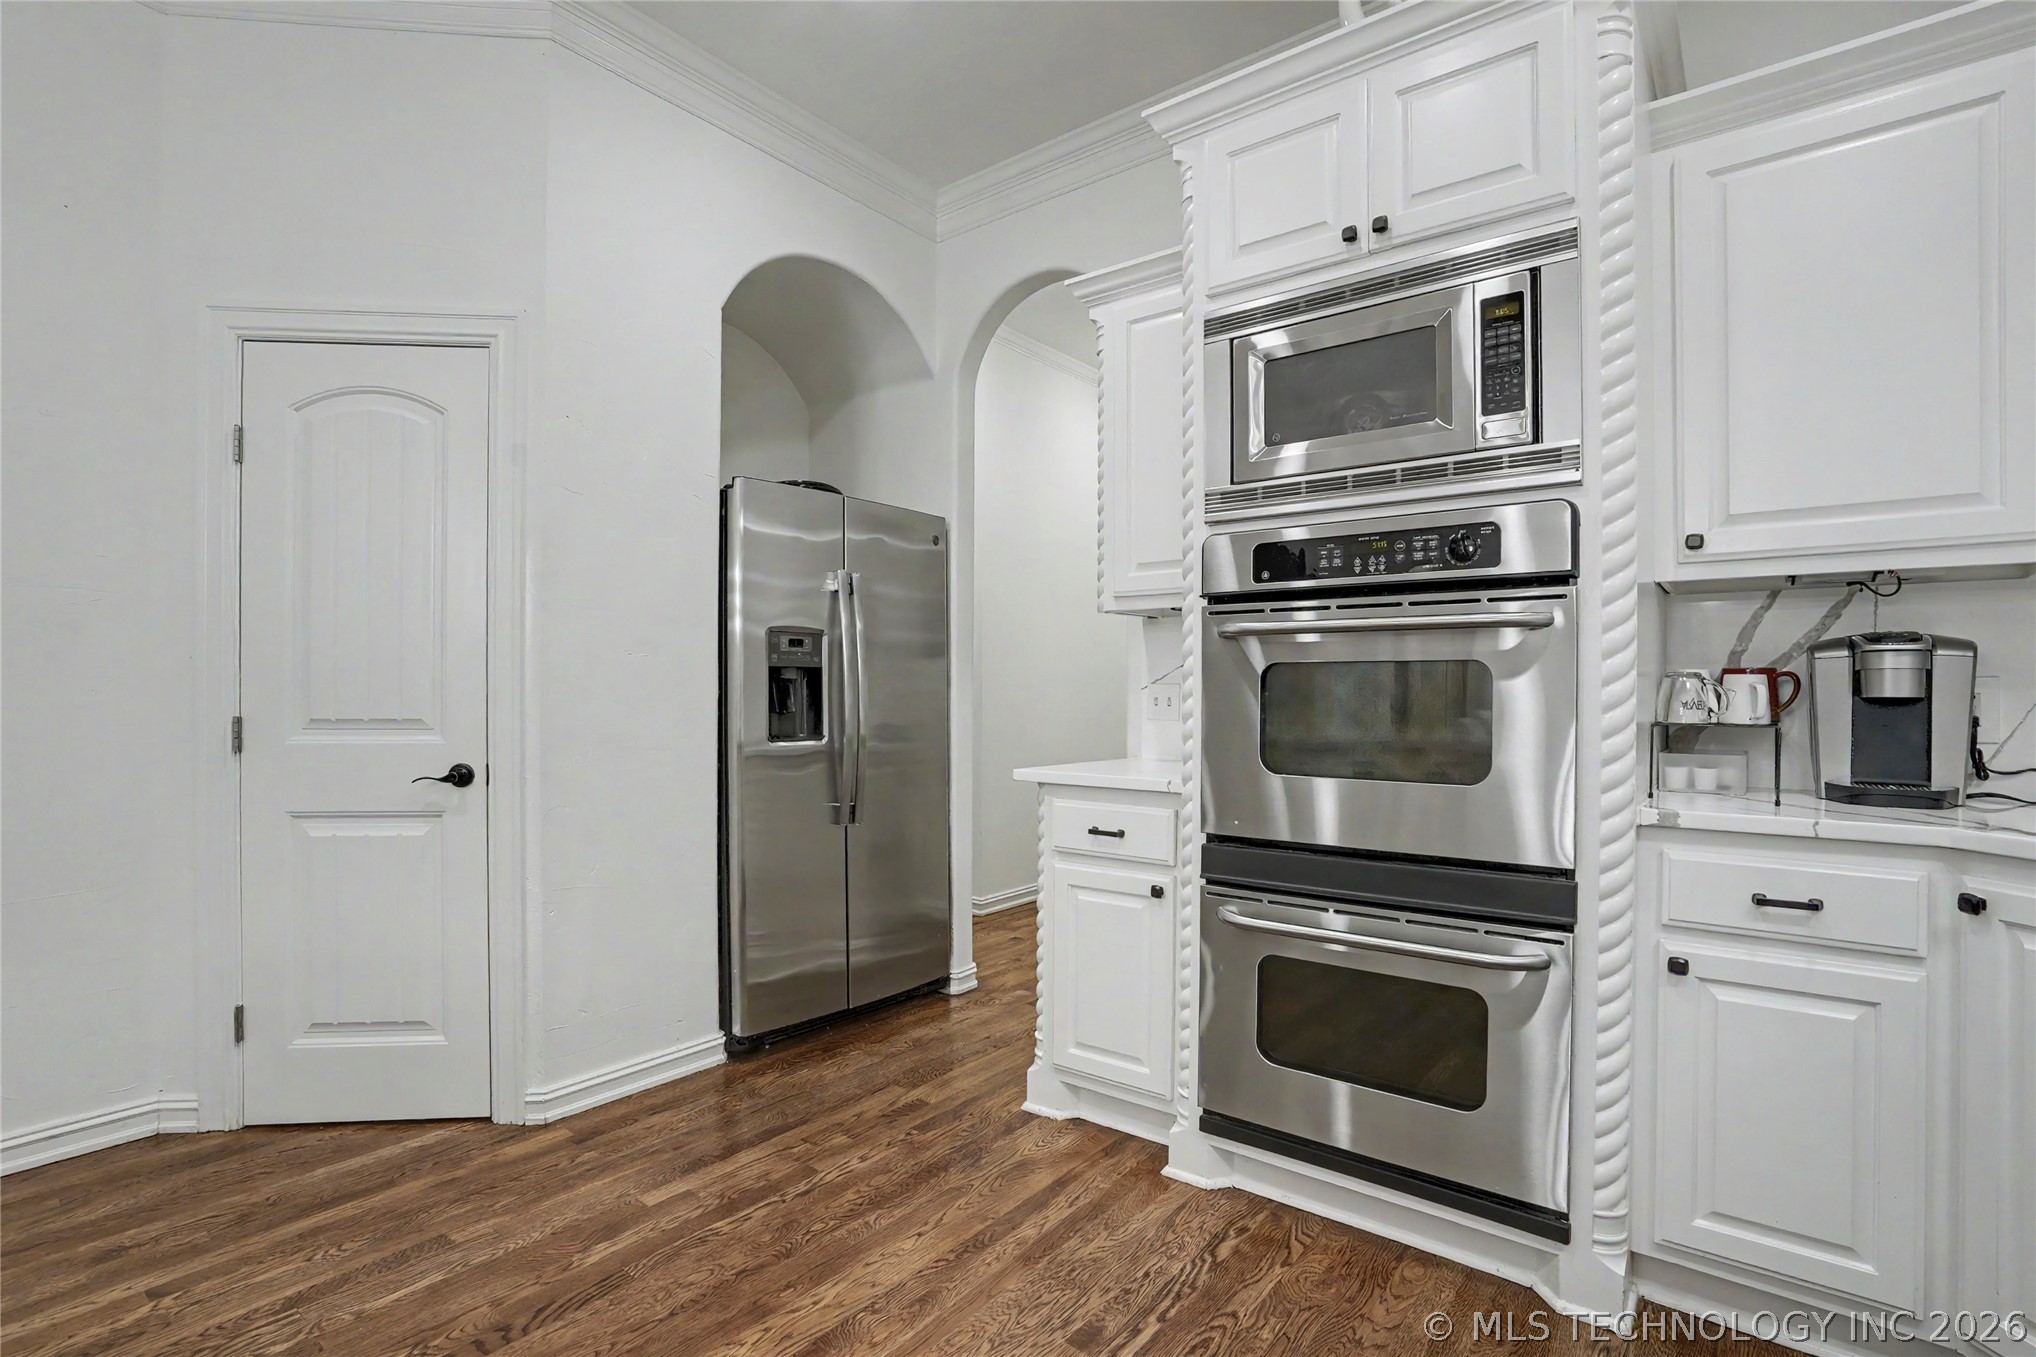
  • APPLIANCES Built-In Range, Built-In Oven, Dishwasher, Disposal, Gas Water Heater, Microwave, Oven, Range, Refrigerator, Plumbed For Ice Maker
  • other interior Features Attic, Granite Counters, High Ceilings, High Speed Internet, Pullman Bath, Stone Counters, Cable TV, Vaulted Ceiling(s), Wired for Data, Ceiling Fan(s), Electric Oven Connection, Gas Range Connection, Programmable Thermostat

Area & Lot

  • Status Sold
  • Date Sold July 3, 2026
  • Living Area4,259 Sq.Ft.
  • Total Area4,259 Sq.Ft.
  • Lot Area0.28 Acres
  • MLS® ID2618196
  • TypeResidential
  • YEAR BUILT2006
  • NeighborhoodTulsa
  • Architecture StylesFrench Provincial
  • Elementary SchoolSoutheast
  • Middle SchoolJenks
  • High SchoolJenks
  • School DistrictJenks - Sch Dist (5)

Exterior

  • STORIES2
  • Garage Space3.0
  • water SourcePublic
  • utilitiesCable Available, Electricity Available, Natural Gas Available, High Speed Internet Available
  • PoolGunite, In Ground
  • roofAsphalt, Fiberglass
  • lot featuresGreenbelt, Mature Trees
  • parkingAttached, Garage, Other
  • HEAT TYPECentral, Gas, Multiple Heating Units, Zoned
  • AIR CONDITIONINGCentral Air, 3 Units, Zoned
  • sewerPublic Sewer
  • SubstructureSlab
  • HOA AmenitiesGated, Other, Park
  • security FeaturesNo Safety Shelter, Security System Owned, Smoke Detector(s)
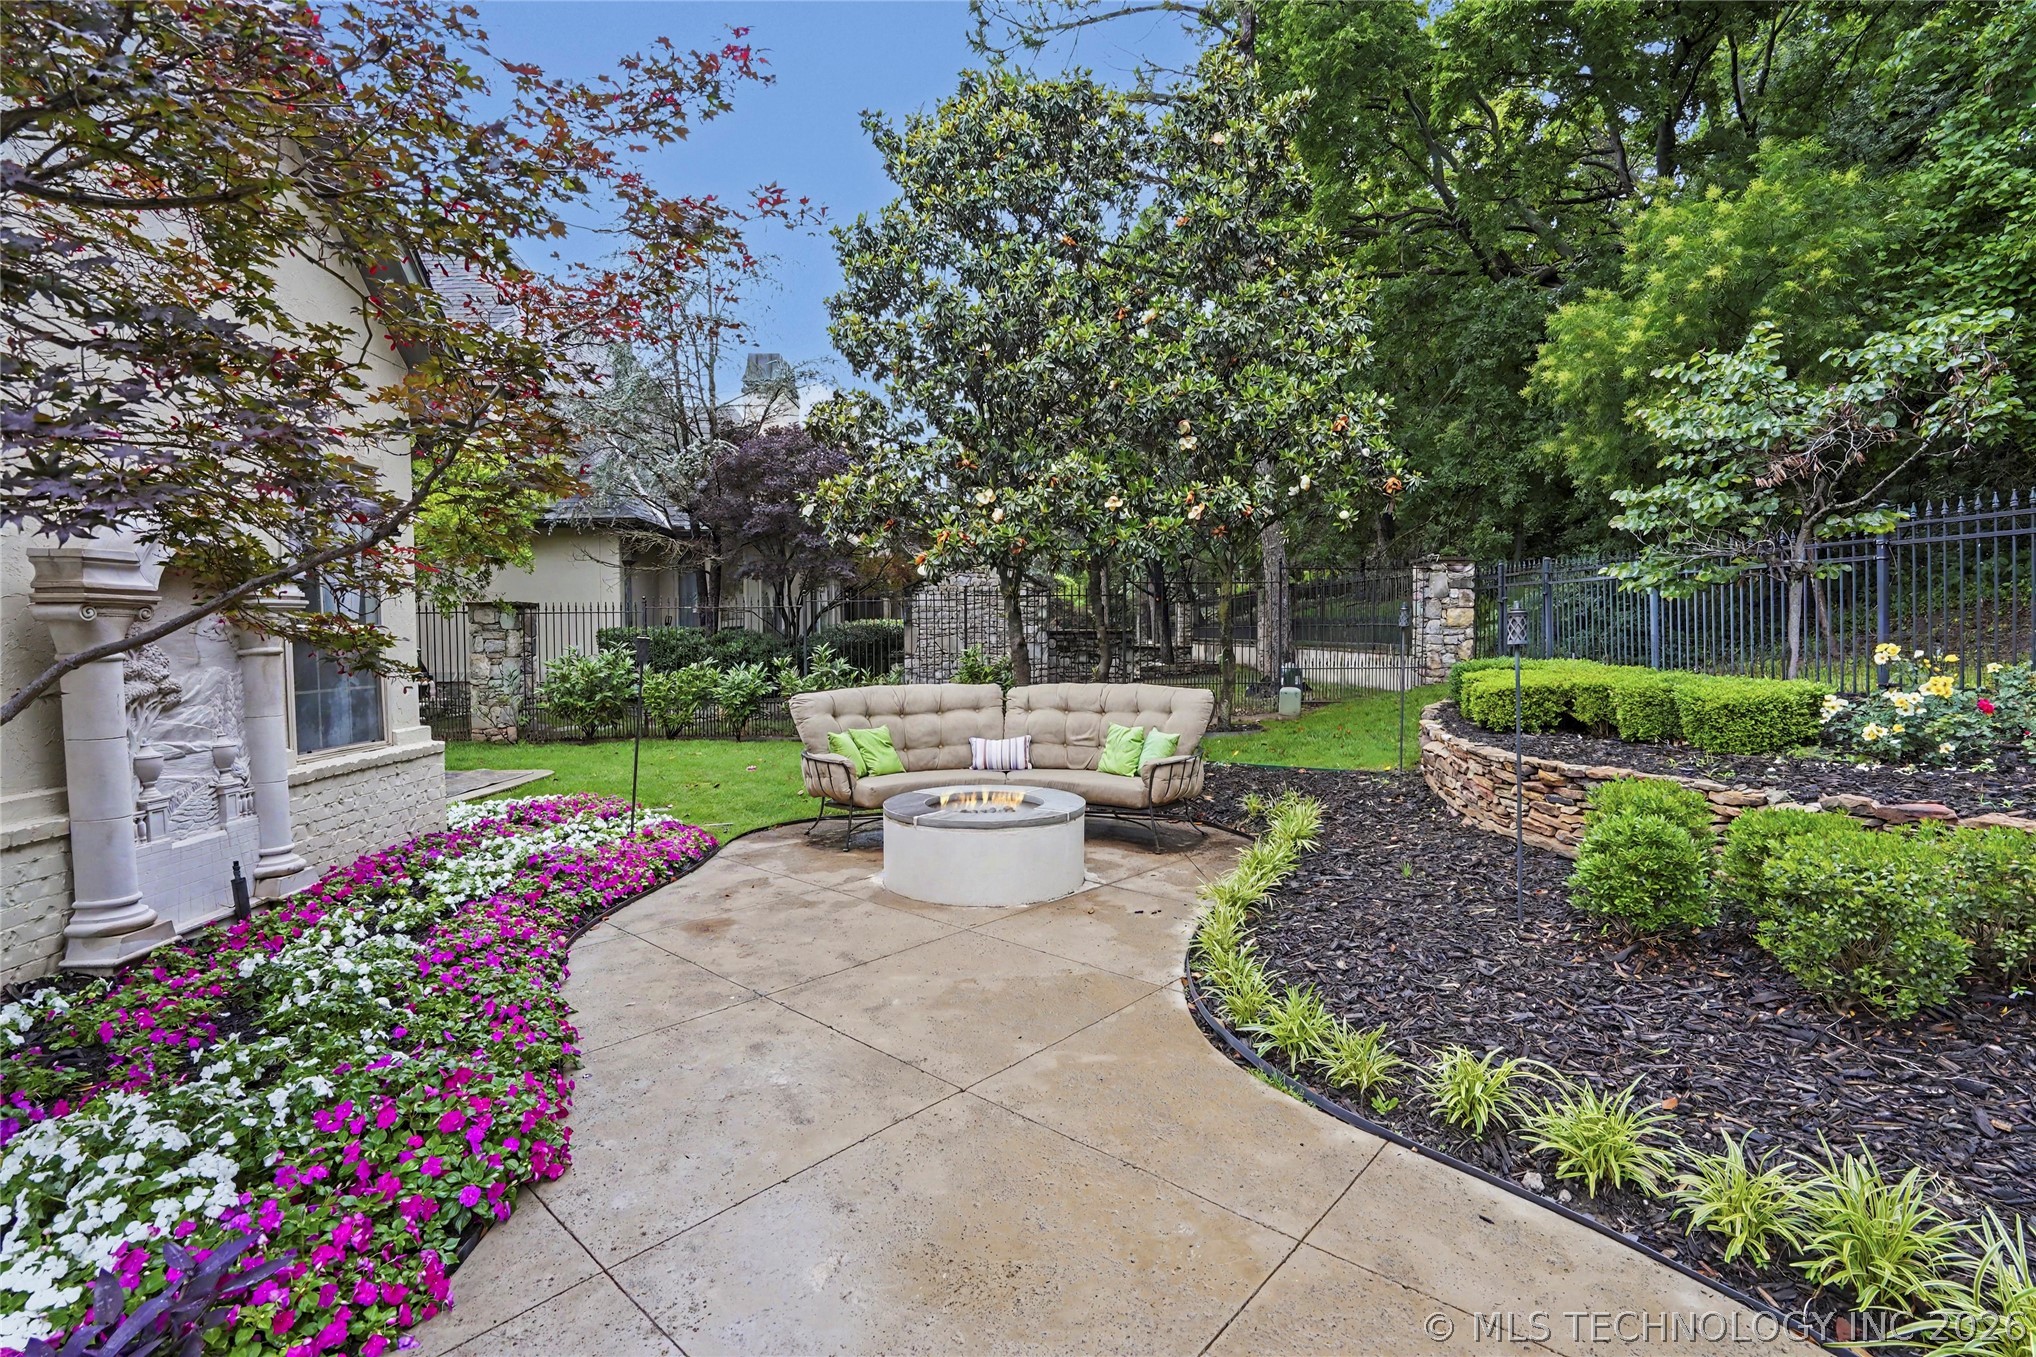
  • other exterior FeaturesConcrete Driveway, Fire Pit, Sprinkler/Irrigation, Landscaping, Lighting, Outdoor Grill, Outdoor Kitchen, Rain Gutters, Satellite Dish

Financial

  • Sales Price$754,000
  • Real Estate Tax $9,875/yr
  • HOA $1,200/yr
View Virtual Tour

Tulsa

Explore

Reach Out for Expert Guidance

Get assistance in determining the current property value, crafting a competitive offer, writing and negotiating a contract, and much more. Contact me today and let's make your next chapter a rewarding one.

Follow Me on Instagram