28180 E 115th Street S
SEE ALL PHOTOS
28180 E 115th Street S
Courtesy of Jennifer Cody, Flotilla Real Estate Partners, (405) 977-0207
Sold

28180 E 115th Street S

28180 E 115th Street S, Coweta, OK 74429

$314,900
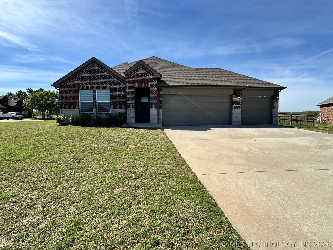
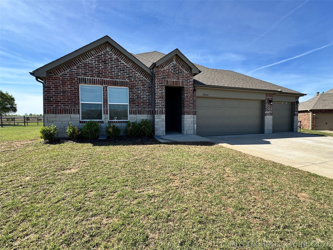
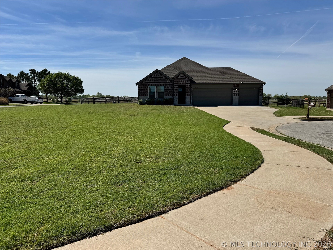
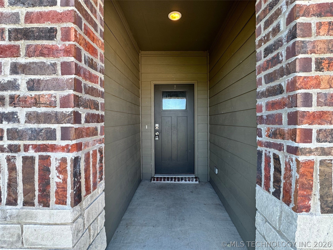
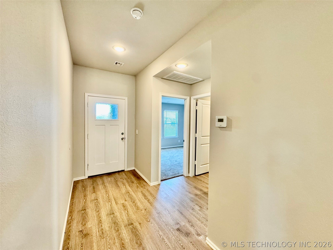
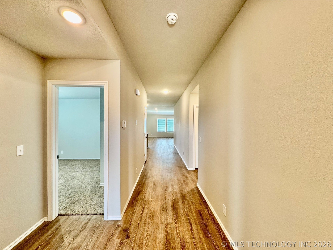
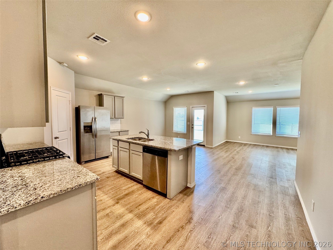
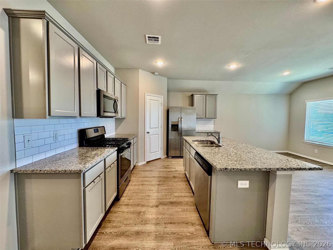
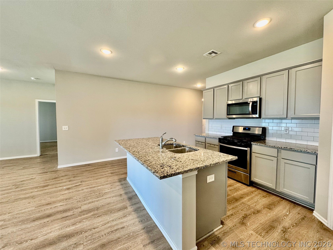
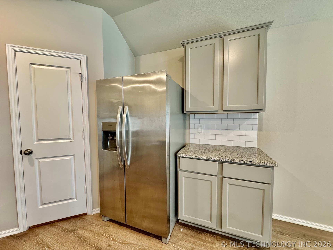
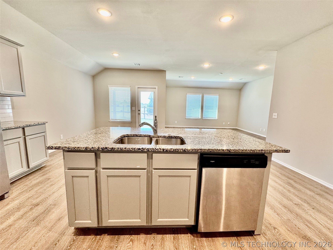
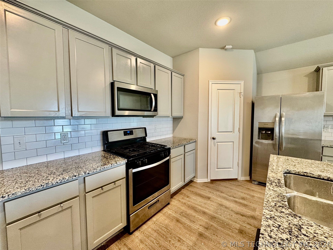
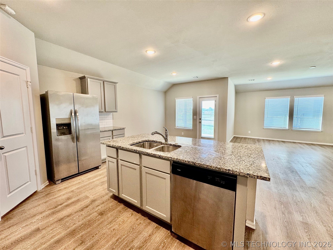
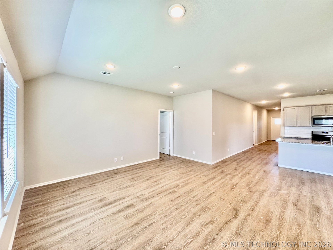
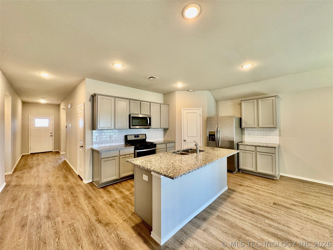
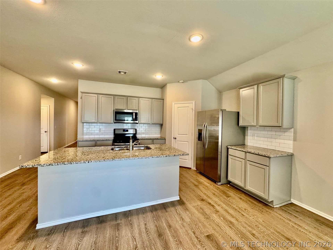
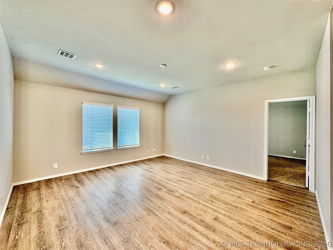
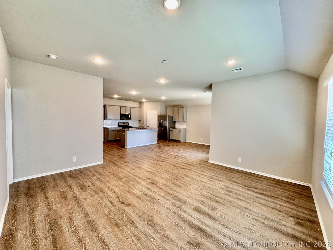
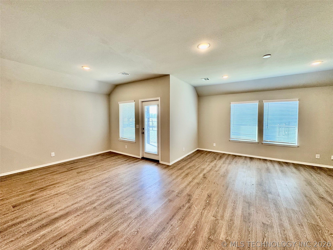
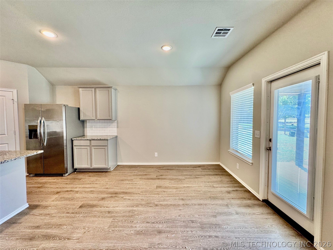
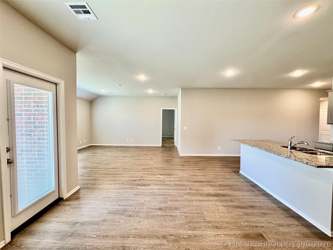
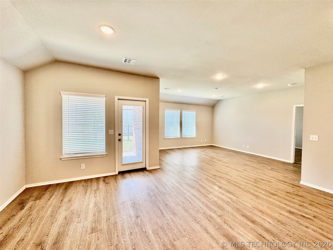
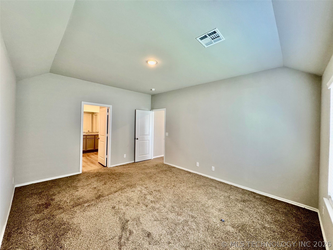
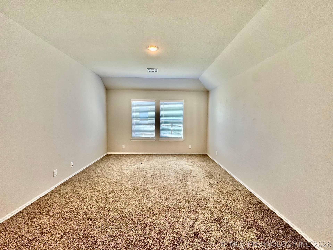
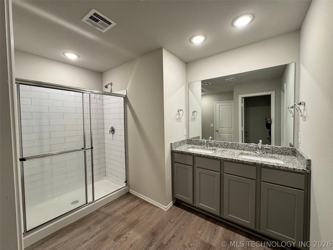
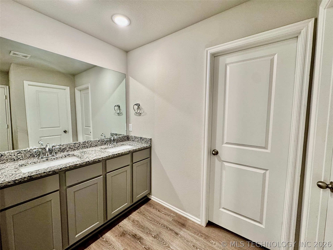
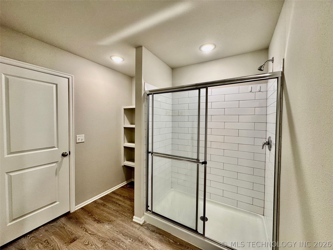
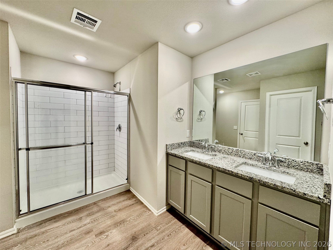
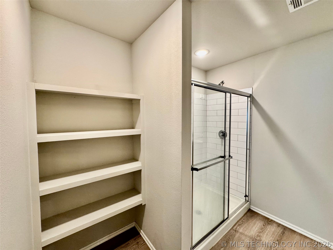
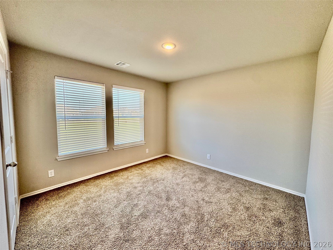
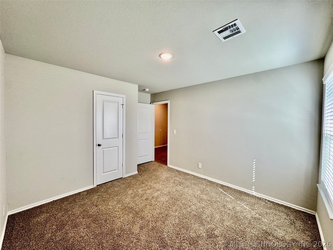
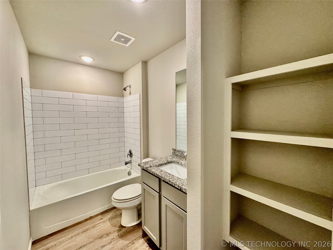
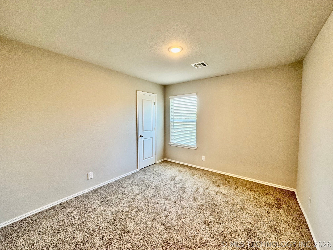
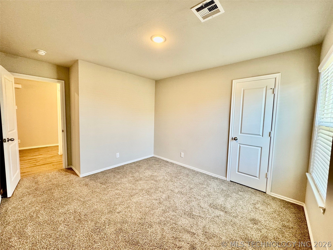
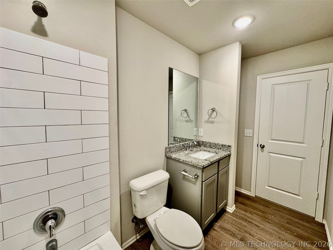
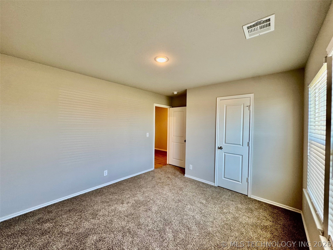
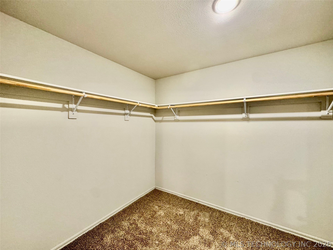
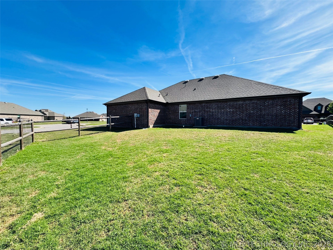
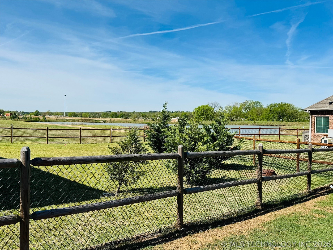
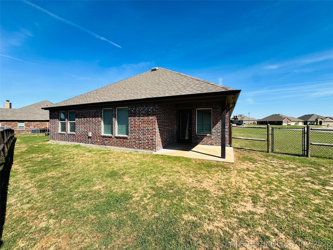
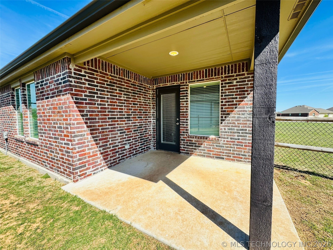
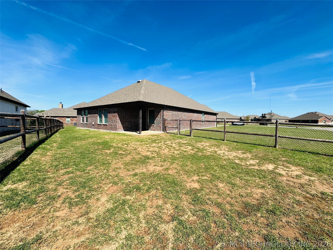
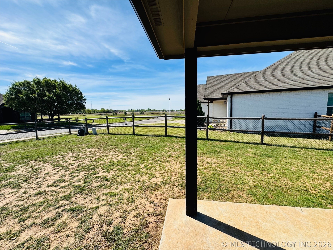
COVETED COWETA GOLF COMMUNITY! You FOUND IT! Popular Cali floor plan by D.R. Horton situated on a corner lot at the end of a quiet dead-end street. This home features an open layout with an island kitchen, granite countertops, stainless steel appliances, and a large walk-in pantry. Enjoy both a covered front porch and back patio--perfect for relaxing or entertaining. Carpet in the bedrooms with luxury vinyl flooring throughout the main living areas. Split bedroom design offers a private primary suite with dual sinks, a large walk-in shower, and an oversized closet. Additional features include Smart Home technology and a connected home package. Located in a private golf course community with great amenities and an incredible setting! Welcome Home!

4
beds

2
baths

1,789 Sq.Ft. LIVING AREA

0.39 Acres lot

Joanna Ford

Joanna Ford

Features & Amenities

Interior

  • total bedrooms4
  • Total bathrooms2
  • full bathrooms2
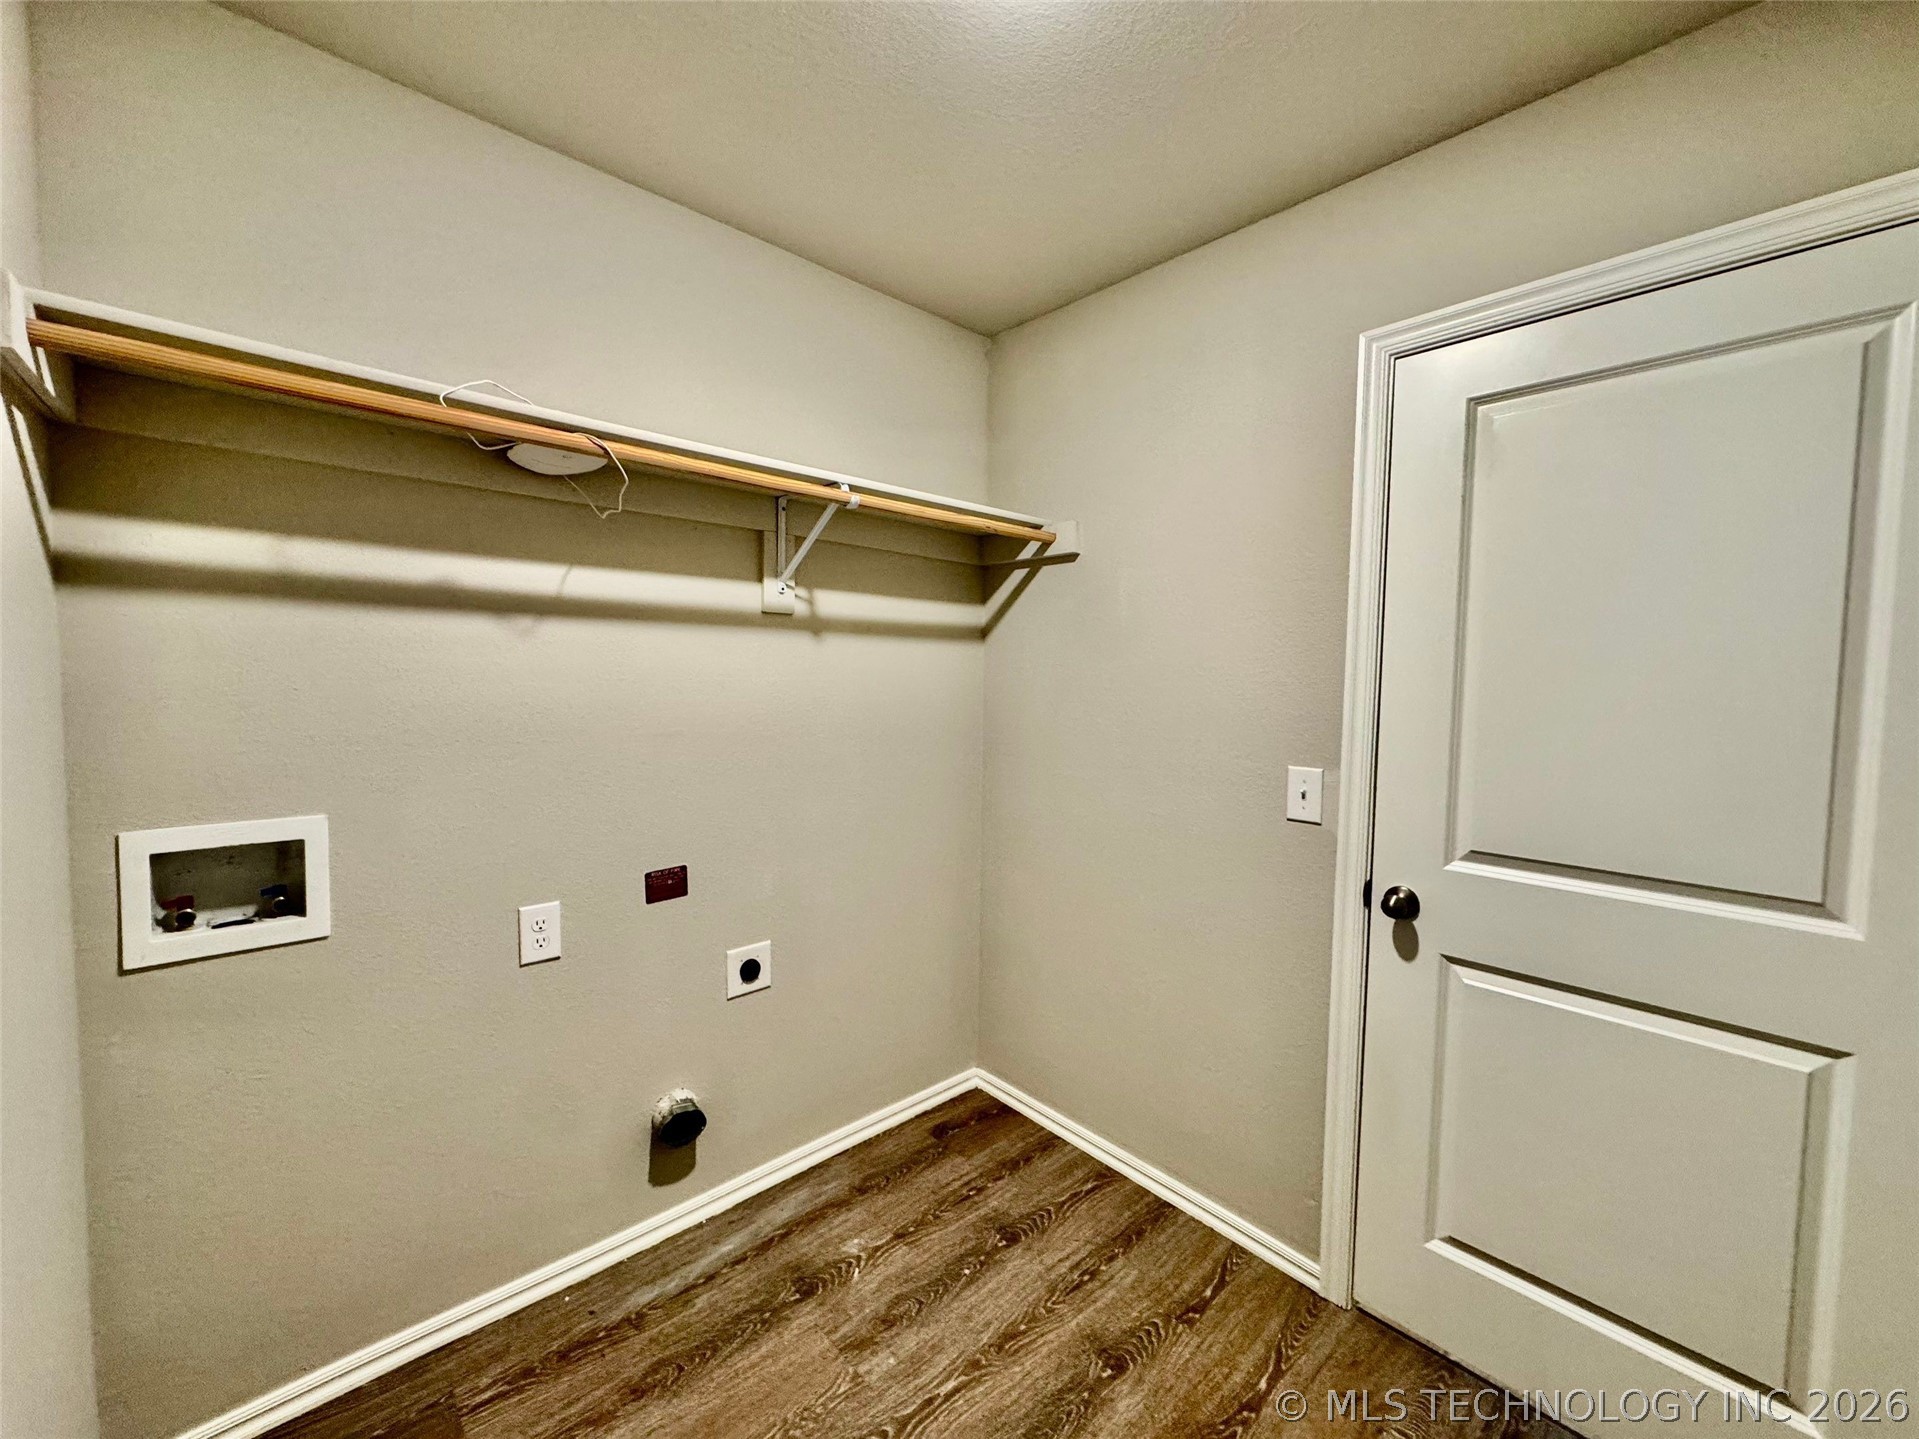
  • Laundry room Washer Hookup, Electric Dryer Hookup
  • Flooring Carpet, Vinyl
  • APPLIANCES Dishwasher, Disposal, Gas Water Heater, Microwave, Oven, Range, Stove, Plumbed For Ice Maker
  • other interior Features Granite Counters, High Ceilings, Cable TV, Gas Range Connection, Programmable Thermostat

Area & Lot

  • Status Sold
  • Date Sold June 30, 2026
  • Living Area1,789 Sq.Ft.
  • Total Area1,789 Sq.Ft.
  • Lot Area0.39 Acres
  • MLS® ID2614248
  • TypeResidential
  • YEAR BUILT2021
  • NeighborhoodForest Ridge
  • Architecture StylesOther
  • Elementary SchoolNorthwest
  • High SchoolCoweta
  • School DistrictCoweta - Sch Dist (30)

Exterior

  • STORIES1
  • Garage Space3.0
  • water SourceRural
  • utilitiesCable Available, Electricity Available, Natural Gas Available
  • PoolNone
  • roofAsphalt, Fiberglass
  • lot featuresCul-De-Sac, On Golf Course
  • parkingAttached, Garage
  • HEAT TYPECentral, Gas
  • AIR CONDITIONINGCentral Air
  • sewerPublic Sewer
  • SubstructureSlab
  • HOA AmenitiesGolf Course
  • security FeaturesNo Safety Shelter, Smoke Detector(s)
  • other exterior FeaturesConcrete Driveway, Other

Financial

  • Sales Price$314,900
  • Real Estate Tax $45/yr
  • HOA $750/yr

Forest Ridge

Explore

Reach Out for Expert Guidance

Get assistance in determining the current property value, crafting a competitive offer, writing and negotiating a contract, and much more. Contact me today and let's make your next chapter a rewarding one.

Follow Me on Instagram