29513 E 106th Street S
SEE ALL PHOTOS
29513 E 106th Street S
Courtesy of Joanna Ford, Realty One Group Dreamers, (918) 381-2555
Pending

29513 E 106th Street S

29513 E 106th Street S, Coweta, OK 74429

$645,500
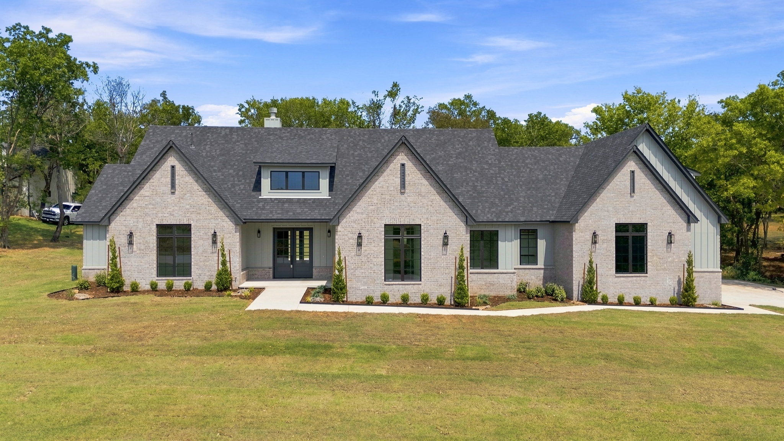
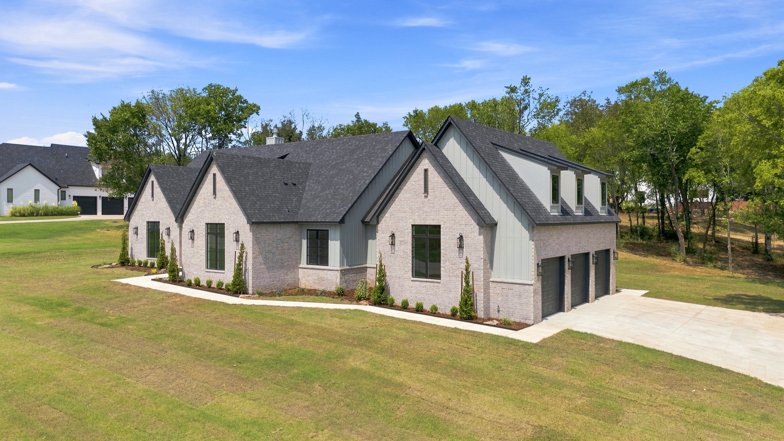
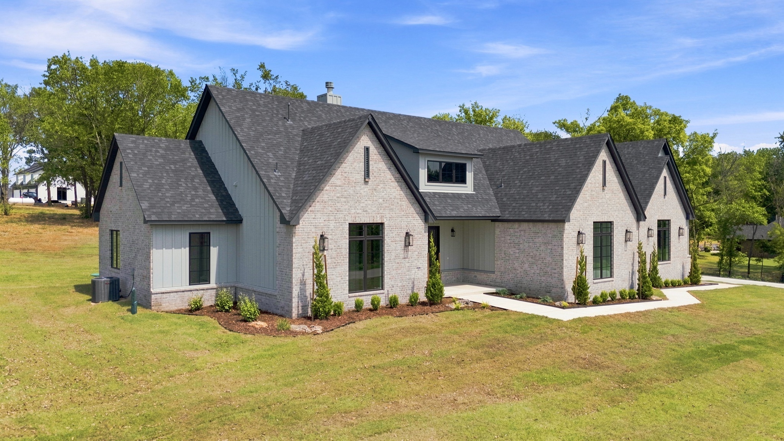
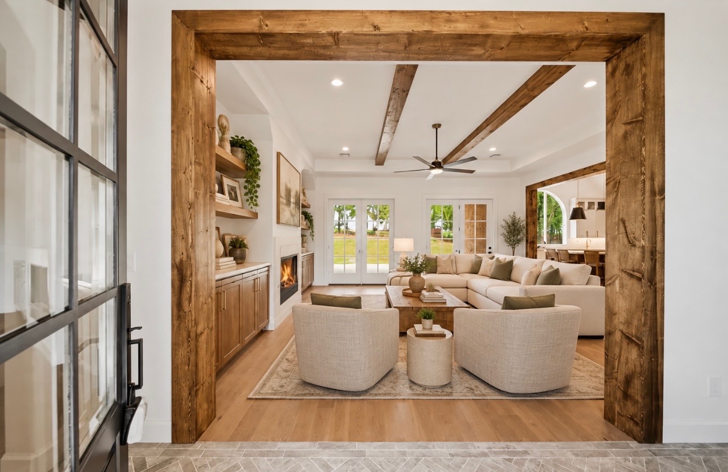
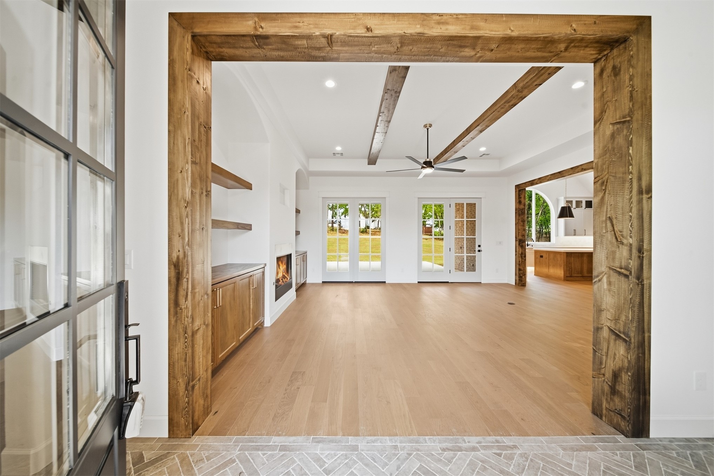
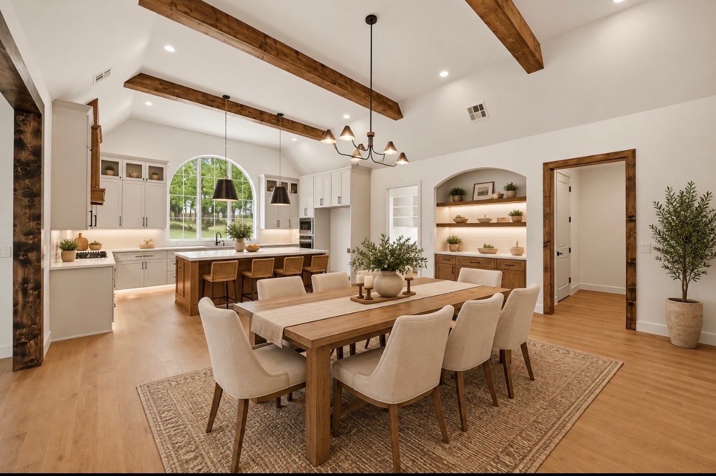
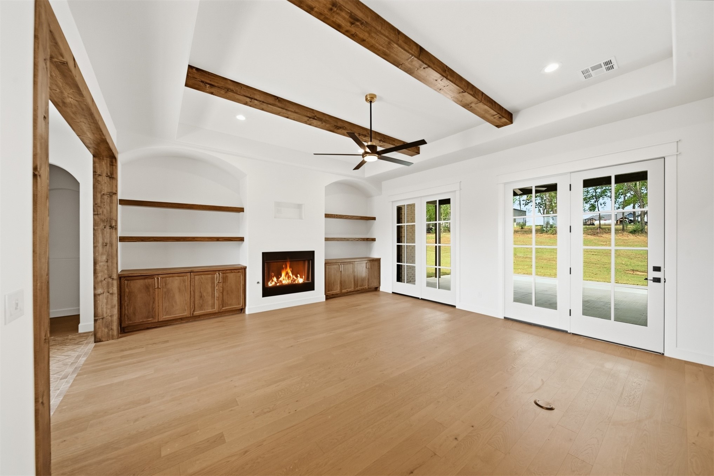
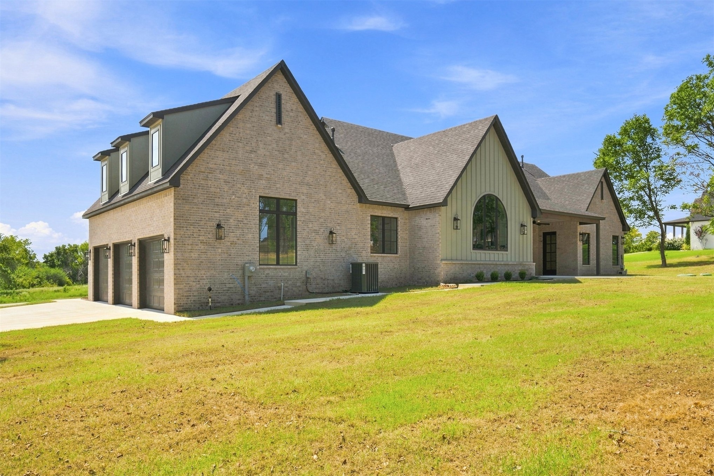
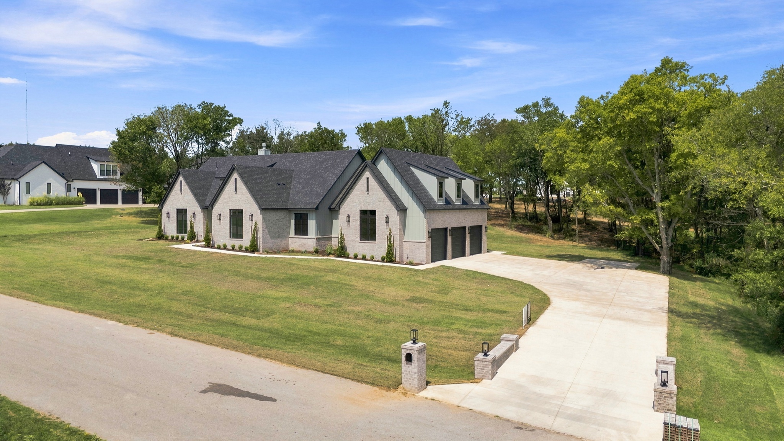
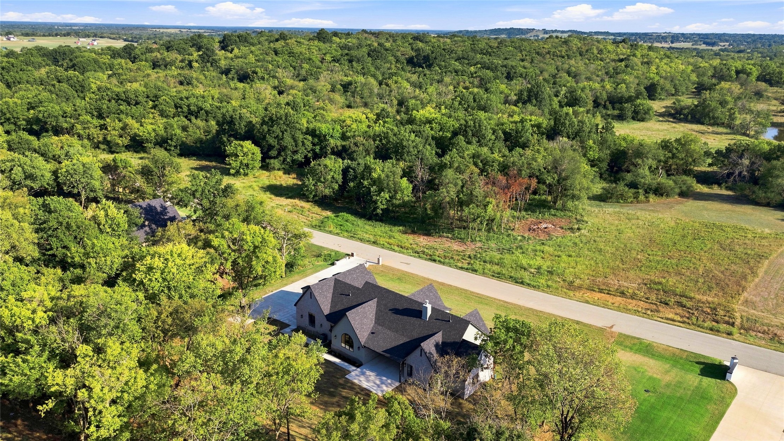
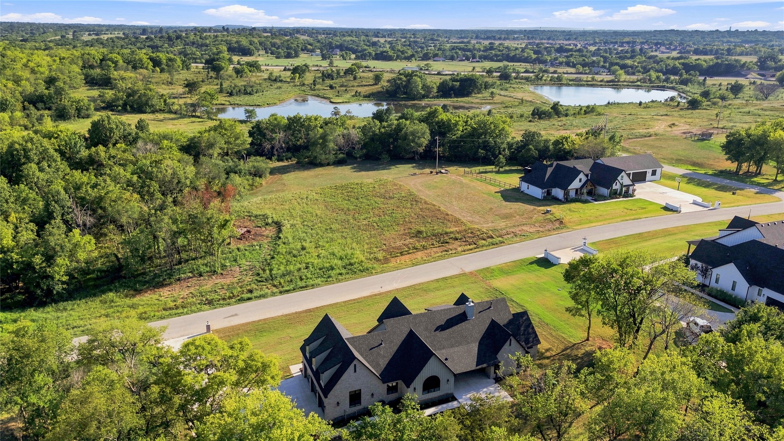
**Custom Luxury on 1 Acre M/L**

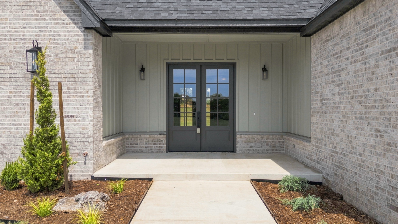
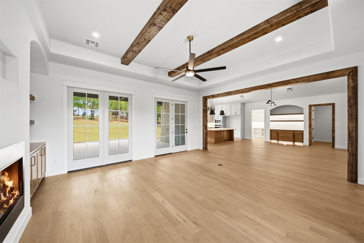
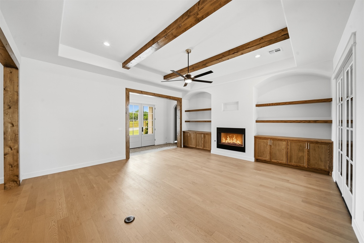
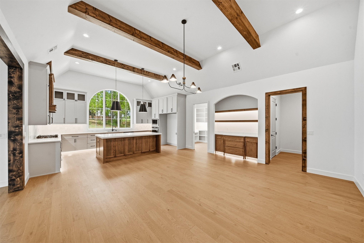
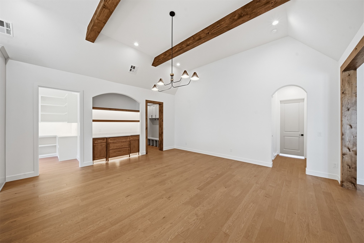
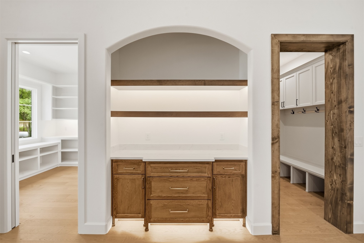
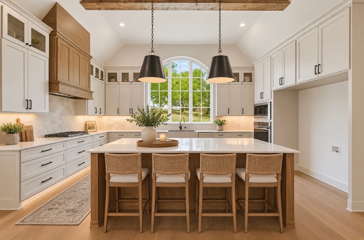
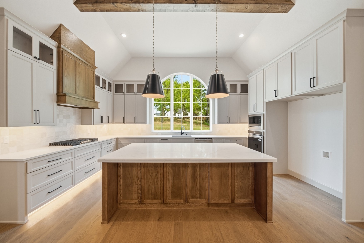
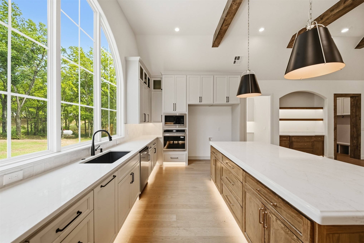
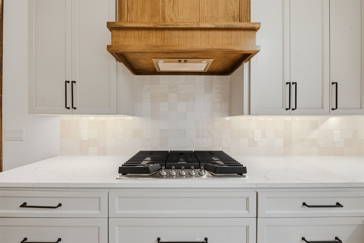
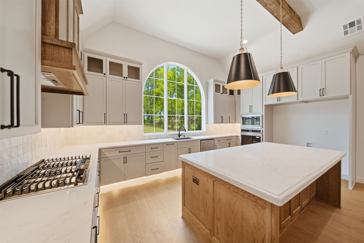
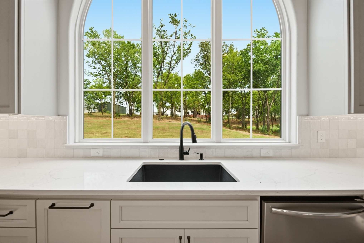
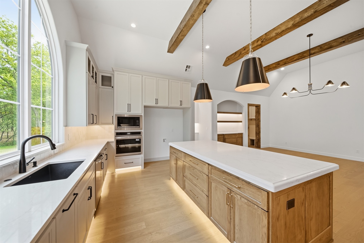
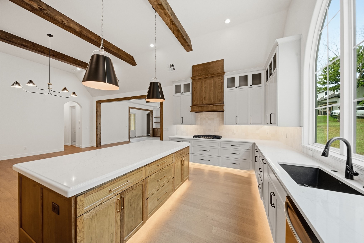
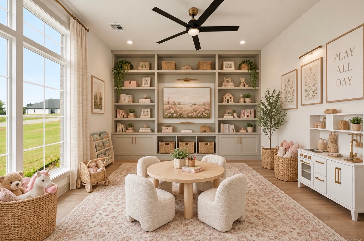
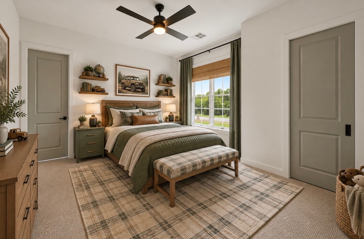
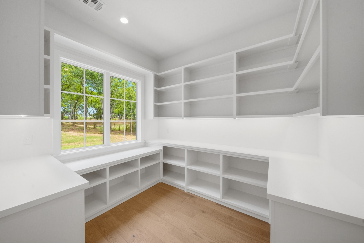
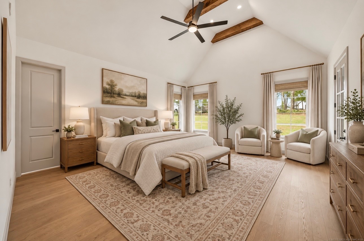
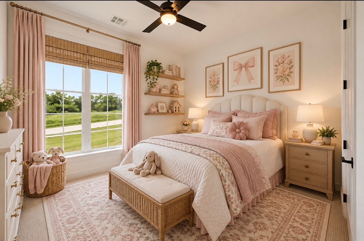
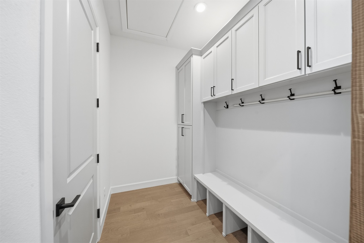
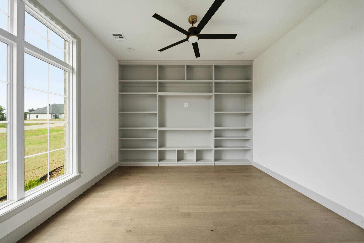
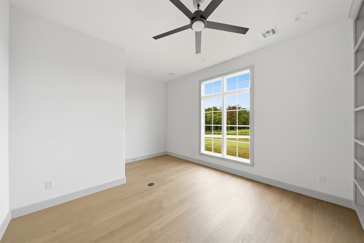
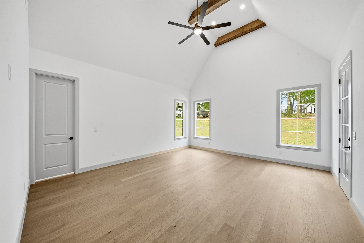
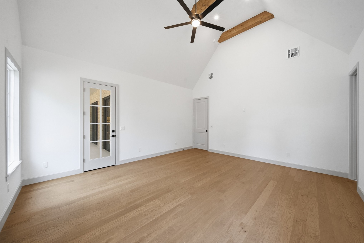
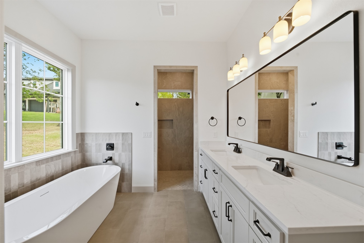
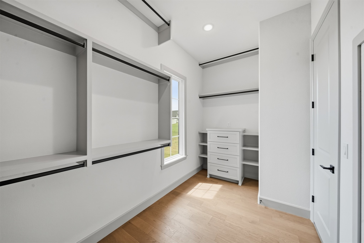
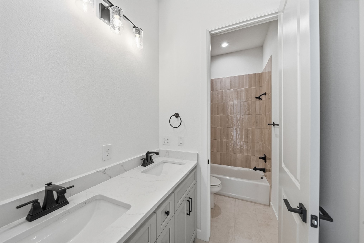
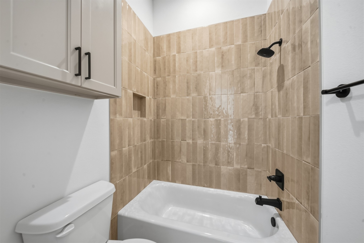
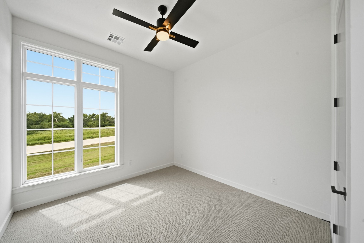
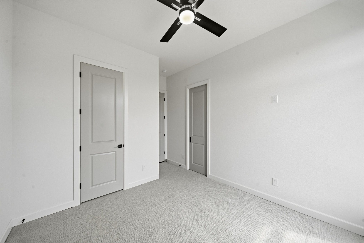
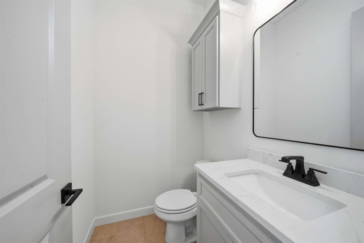
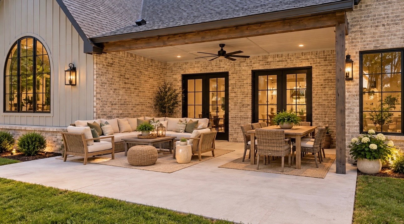
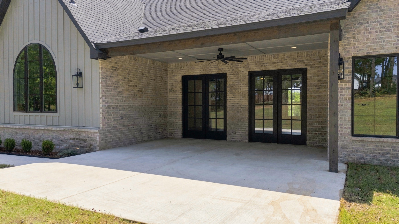
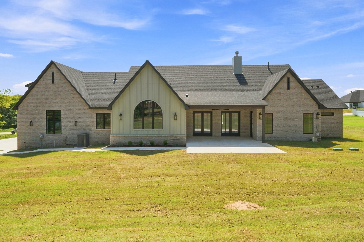
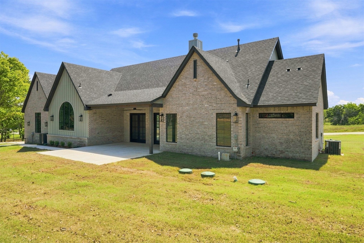
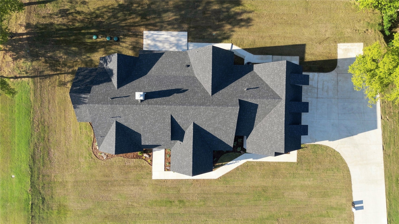
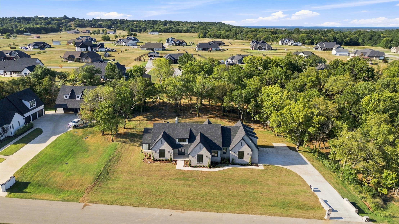
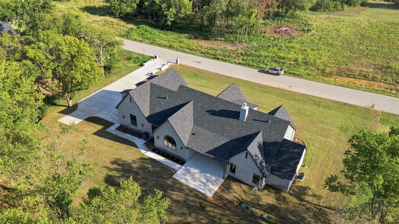
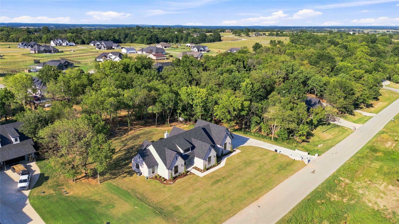
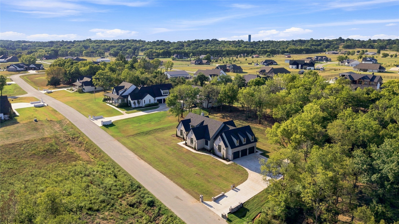
Beautifully situated on a treed, 1-acre lot (m/l), this custom-built home blends refined style with room to breathe. The open-concept layout makes everyday living and entertaining effortless, while the chef's kitchen features premium upgrades and abundant custom cabinetry. Sophisticated designer colors and high-end finishes create a cohesive feel throughout. Enjoy the privacy and space of acreage living with city conveniences close by.

3
beds

3
baths

2,838 Sq.Ft. LIVING AREA

1.01 Acres lot

Joanna Ford

Joanna Ford

Features & Amenities

Interior

  • total bedrooms3
  • Total bathrooms3
  • full bathrooms2
  • half bathroom1
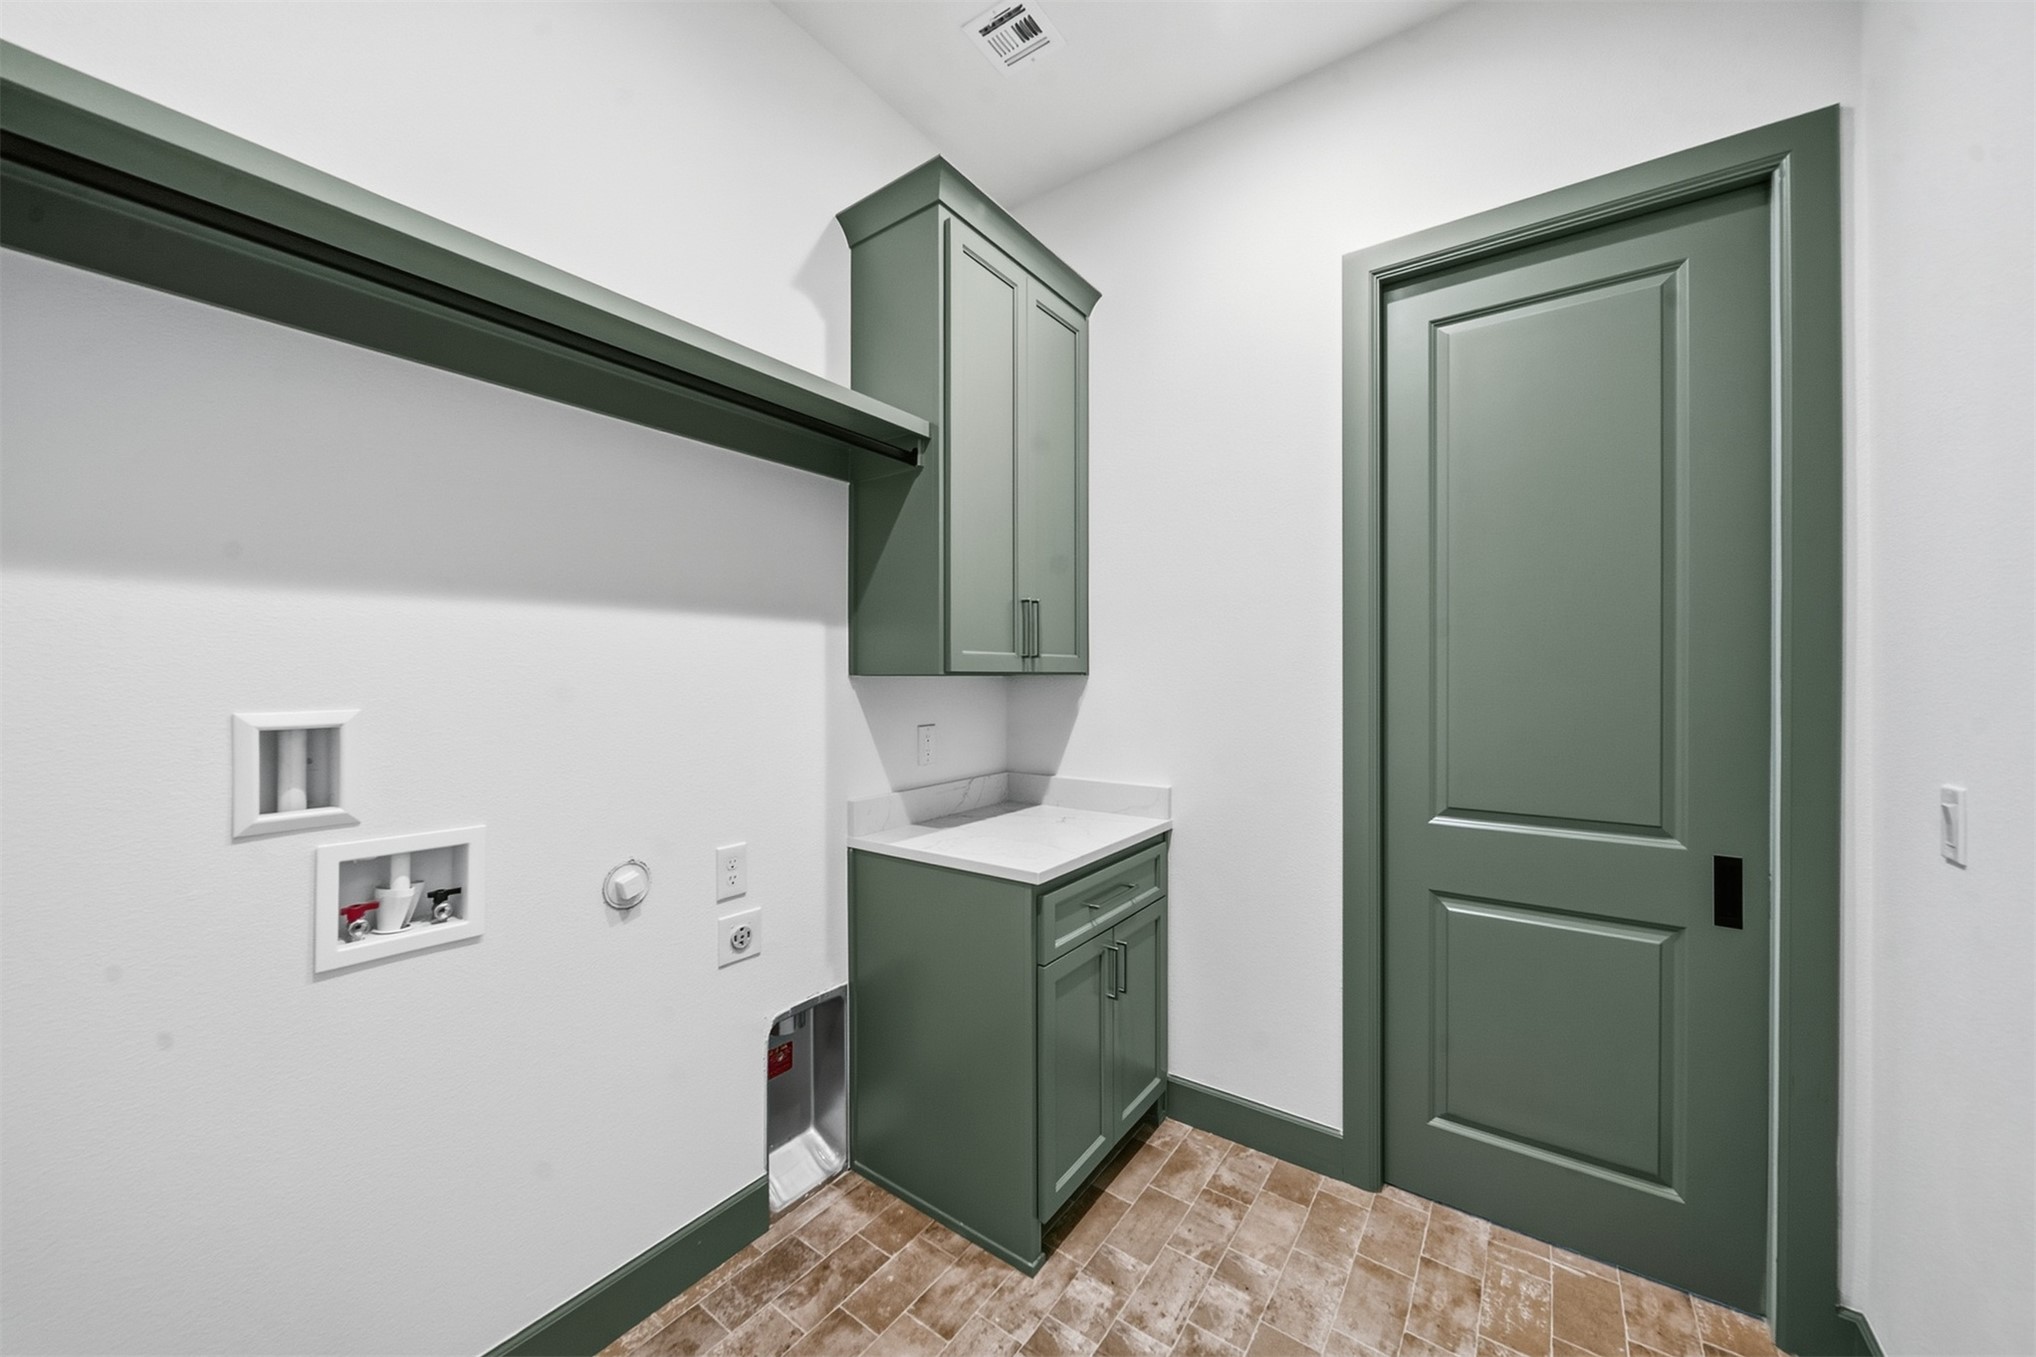
  • Laundry room Electric Dryer Hookup
  • Flooring Carpet, Tile, Wood
  • Fireplace Gas Log
  • APPLIANCES Built-In Oven, Dishwasher, Disposal, Gas Water Heater, Microwave, Oven, Range, Plumbed For Ice Maker
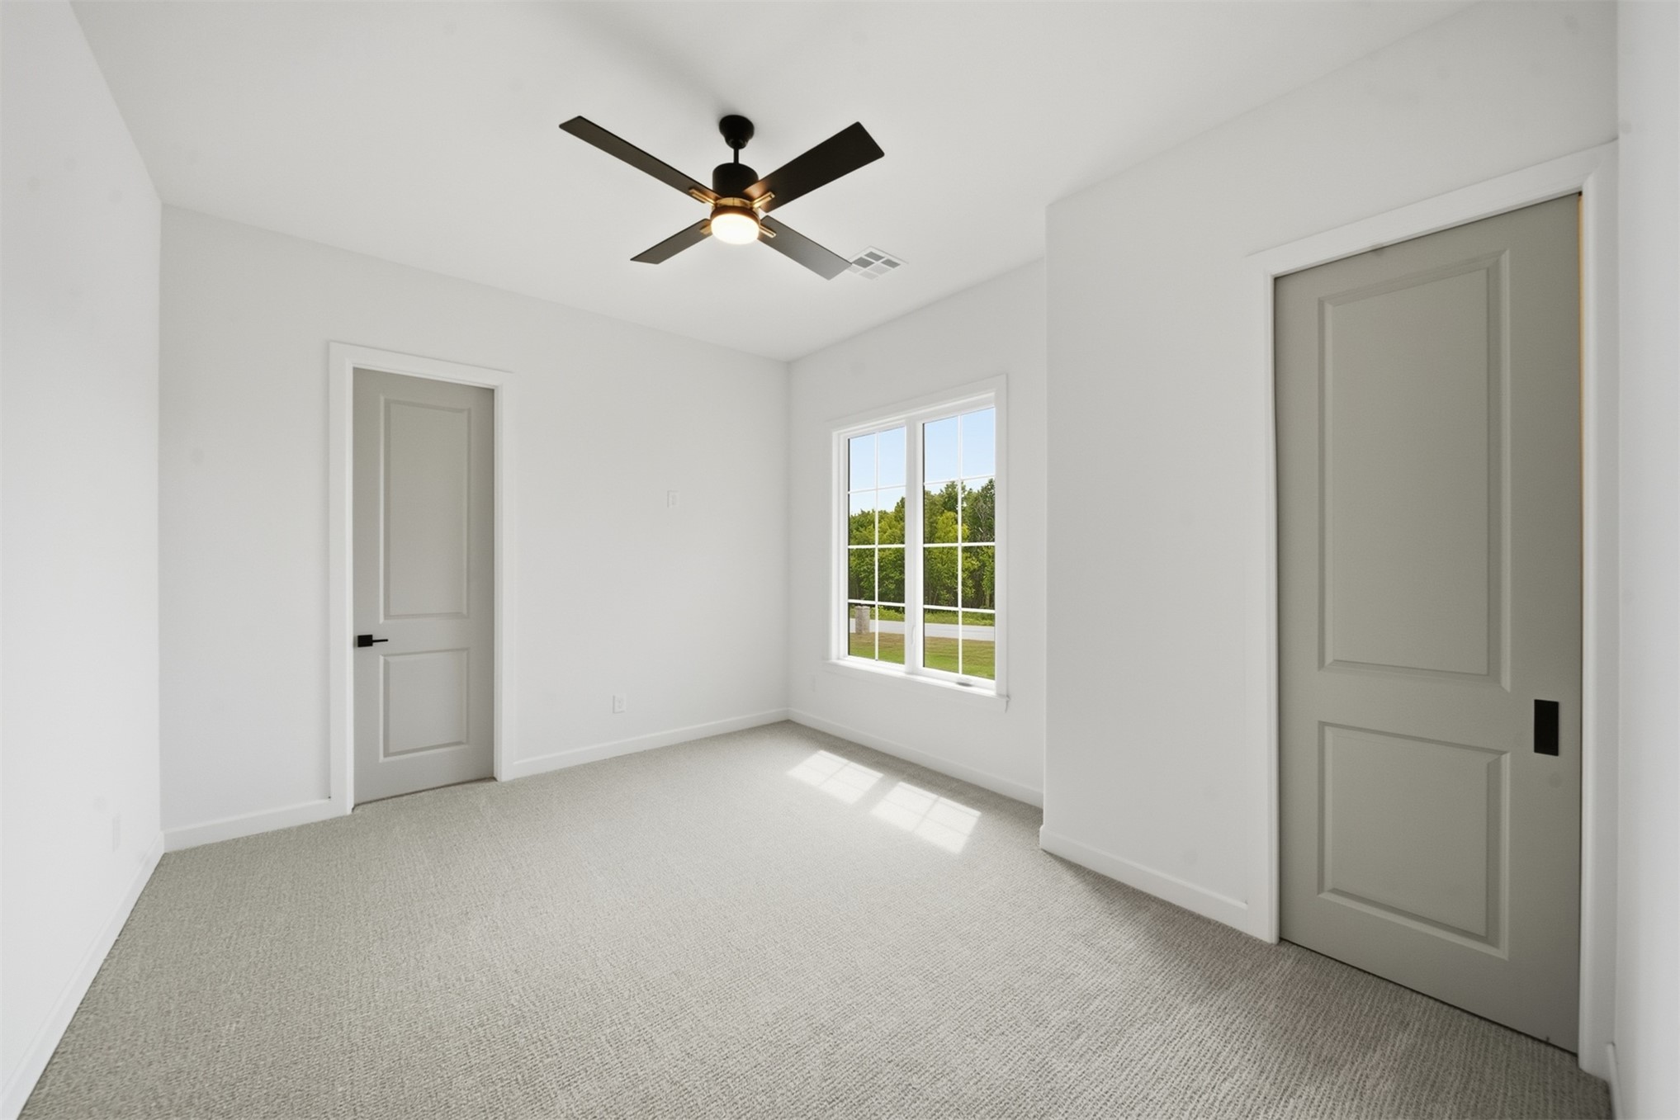
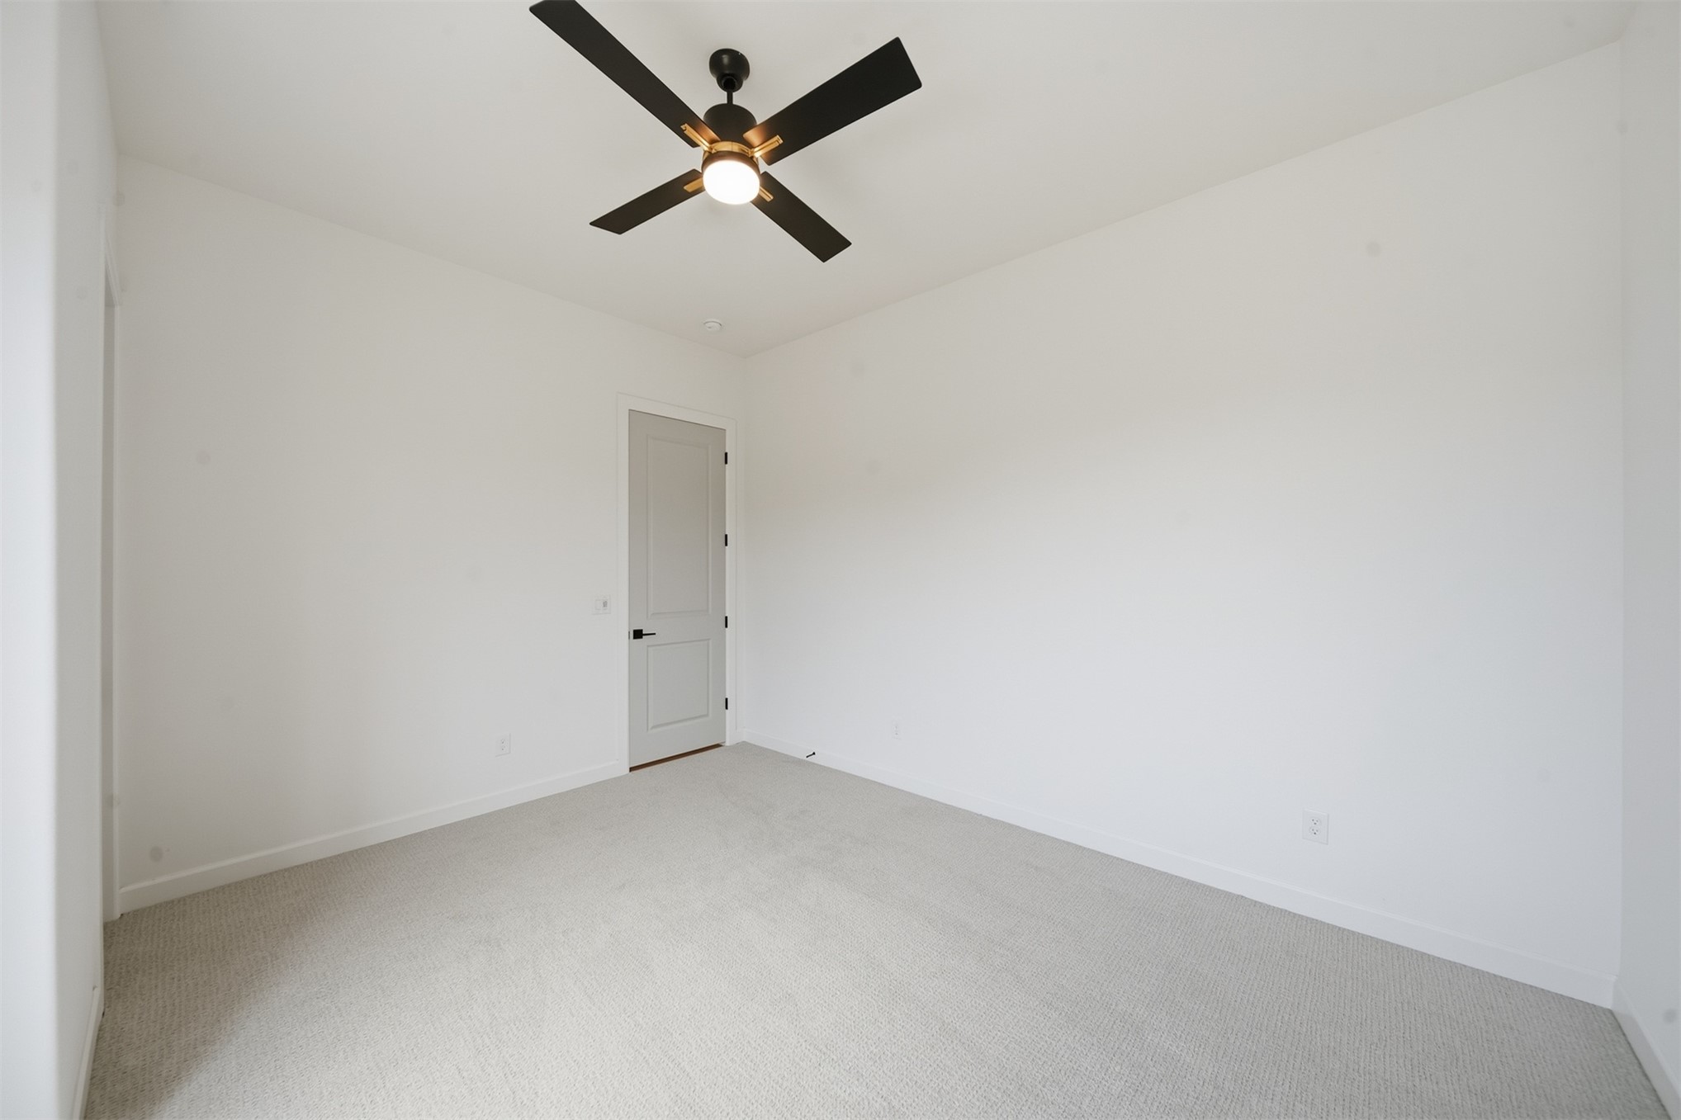
  • other interior Features Attic, Other, Quartz Counters, Stone Counters, Vaulted Ceiling(s), Ceiling Fan(s), Electric Oven Connection, Gas Range Connection, Programmable Thermostat

Area & Lot

  • Status Pending
  • Living Area2,838 Sq.Ft.
  • Total Area2,838 Sq.Ft.
  • Lot Area1.01 Acres
  • MLS® ID2639418
  • TypeResidential
  • YEAR BUILT2026
  • NeighborhoodForest Ridge
  • Architecture StylesOther
  • Elementary SchoolNorthwest
  • High SchoolCoweta
  • School DistrictCoweta - Sch Dist (30)

Exterior

  • STORIES1
  • Garage Space3.0
  • water SourceRural
  • utilitiesElectricity Available, Natural Gas Available, Water Available
  • PoolNone
  • roofAsphalt, Fiberglass
  • lot featuresMature Trees
  • parkingAttached, Garage
  • HEAT TYPECentral, Gas, Multiple Heating Units
  • AIR CONDITIONINGCentral Air, 2 Units
  • sewerAerobic Septic
  • SubstructureSlab
  • security FeaturesNo Safety Shelter, Smoke Detector(s)
  • other exterior FeaturesConcrete Driveway, Landscaping, Rain Gutters

Financial

  • Sales Price$645,500
  • Real Estate Tax $100/yr
image

Schedule a Showing

I would love to show you my beautiful property. Please select your preferred date and time below. I will be in touch shortly to confirm your appointment.

Schedule a Showing

I would love to show you my beautiful property. Please select your preferred date and time below. I will be in touch shortly to confirm your appointment.

Thank you for your interest in 29513 E 106th Street S, Coweta, OK 74429. We are reviewing your request and will be in touch shortly!

Mortgage Calculator

Estimate your monthly mortgage payment, including the principal and interest, property taxes, and HOA. Adjust the values to generate a more accurate rate.

All estimates are provided for informational purposes only. Actual amounts may vary.
$0,000 Your Payment 20 15 65
$0,000 Your Payment

Forest Ridge

Explore

Reach Out for Expert Guidance

Get assistance in determining the current property value, crafting a competitive offer, writing and negotiating a contract, and much more. Contact me today and let's make your next chapter a rewarding one.

Follow Me on Instagram