4037 151st East Avenue
SEE ALL PHOTOS
4037 151st East Avenue
Courtesy of Luke Rentz, Keller Williams Preferred, (918) 408-9127
Sold

4037 151st East Avenue

4037 151st East Avenue, Tulsa, OK 74134

$312,500
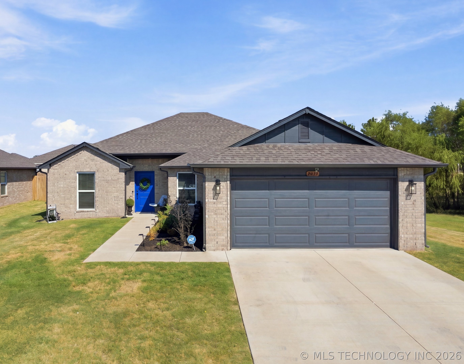
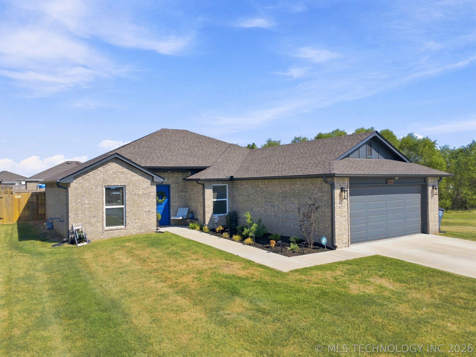
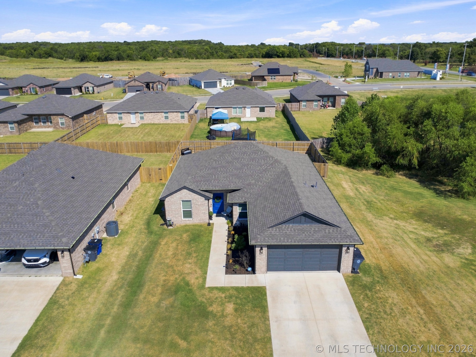
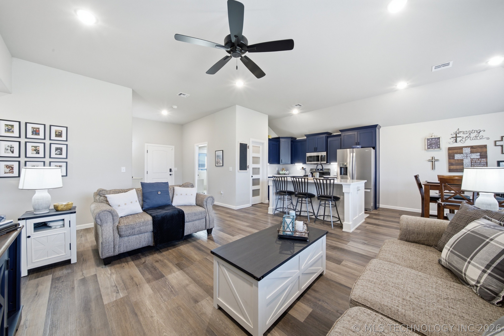
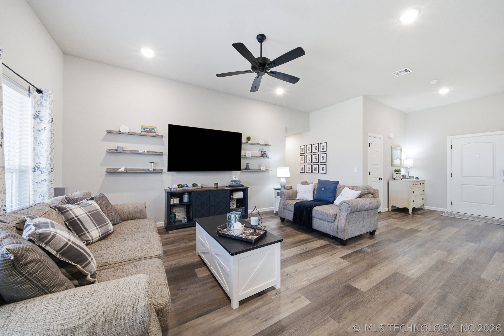
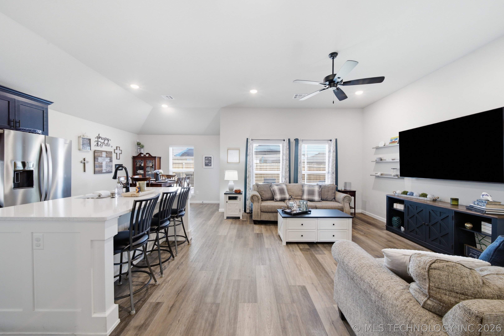
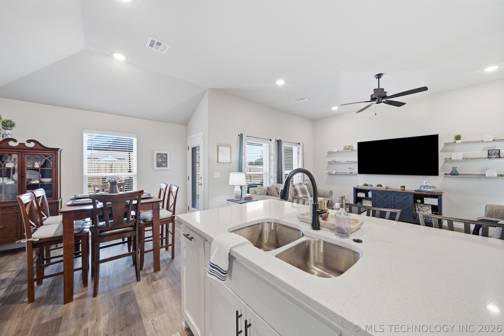
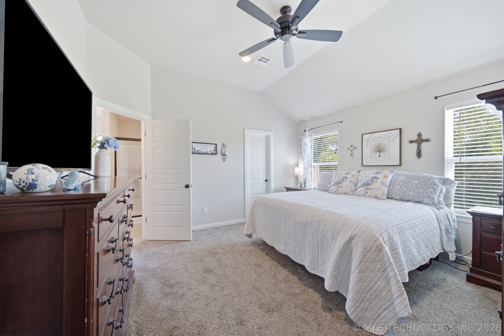
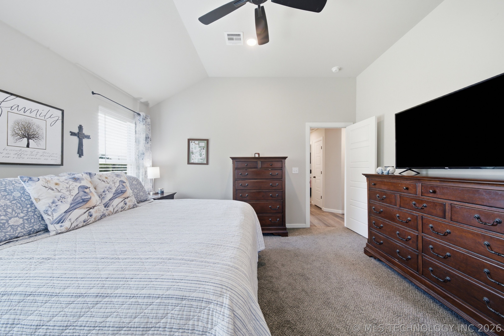
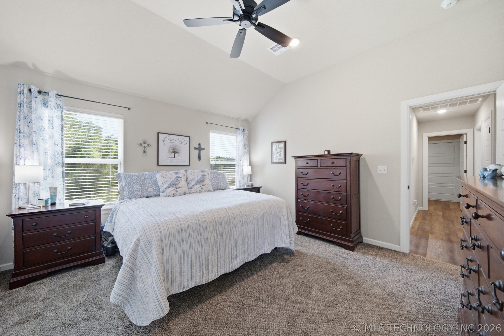
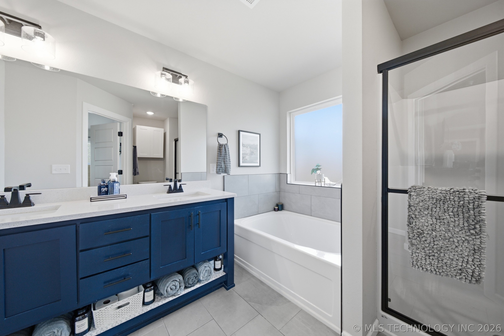
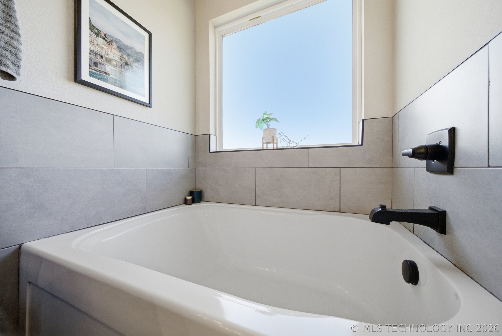
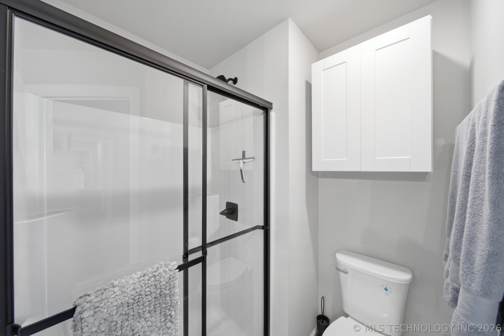
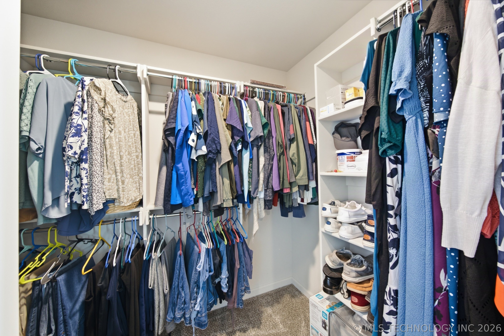
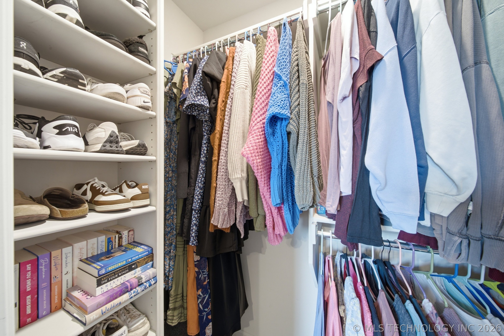
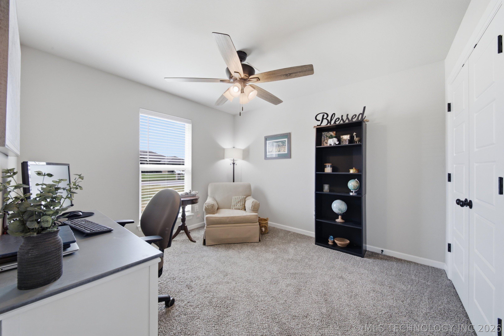
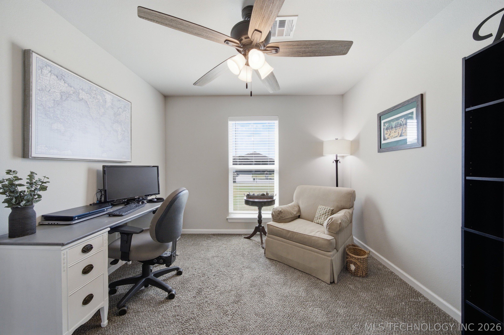
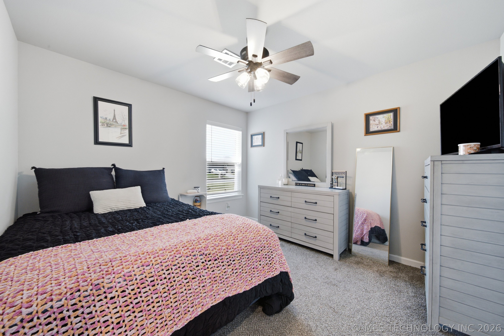
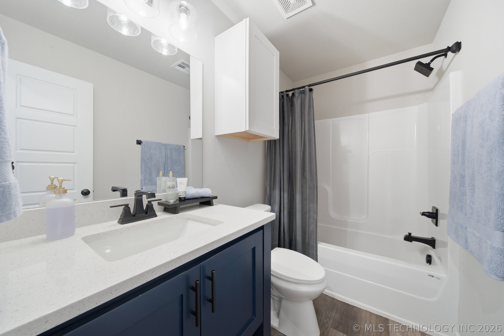
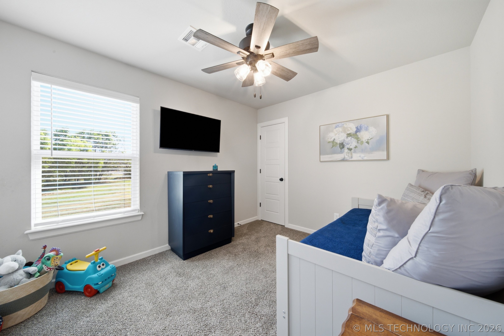
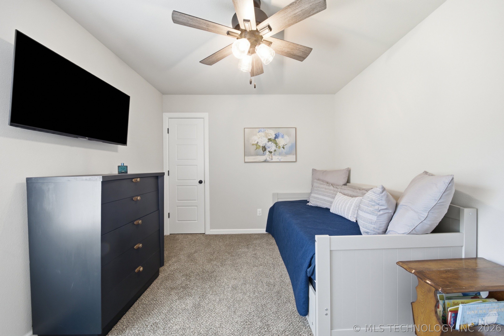
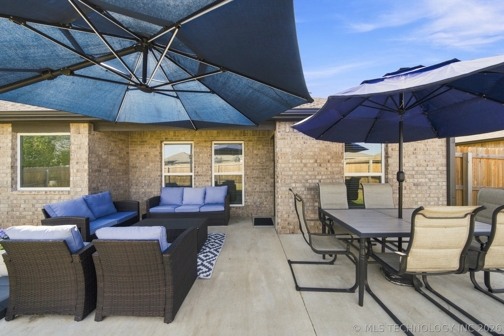
Why buy new when you can buy better new!? This charming 4 bed 2 bath home in one of the best lots in the Battle Creek Park community has been lovingly maintained and upgraded - and is ready for it's next owner to carry the baton! Packed with valuable homeowner upgrades, this home includes ceiling fans in every bedroom, custom blinds throughout, an awesome oversized back patio, additional custom shelving in all bathrooms/ pantry, and whole home gutters - Plus a SELLER PAID RATE BUYDOWN.

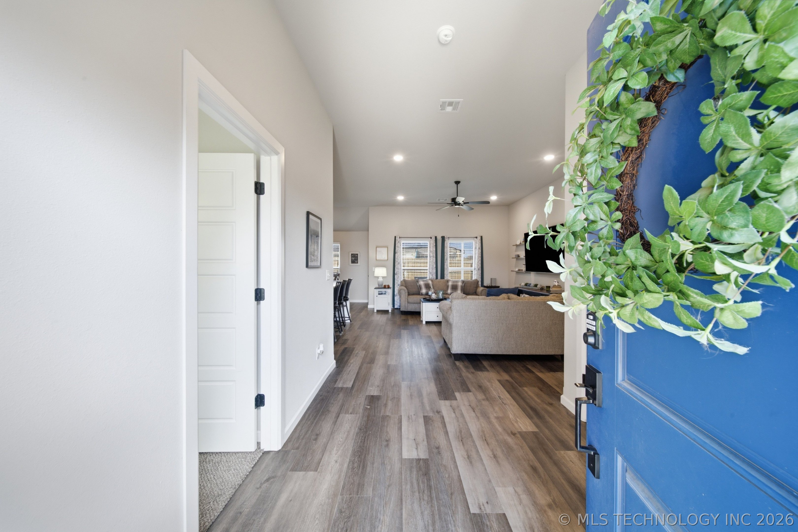
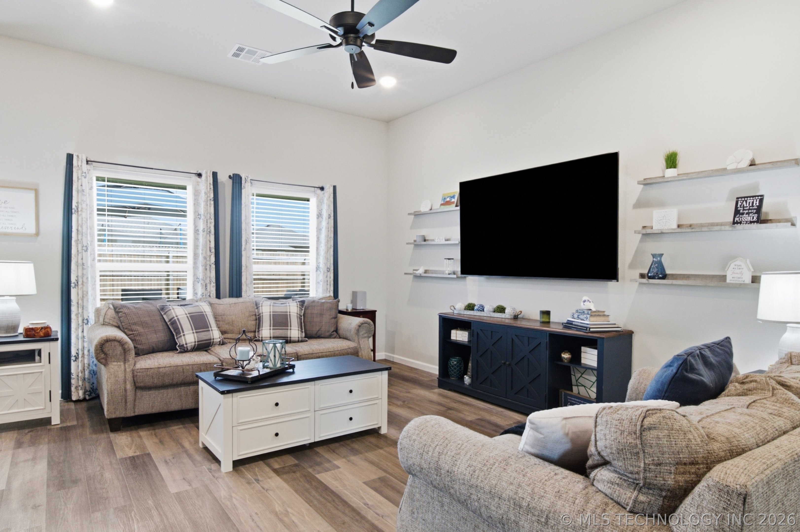
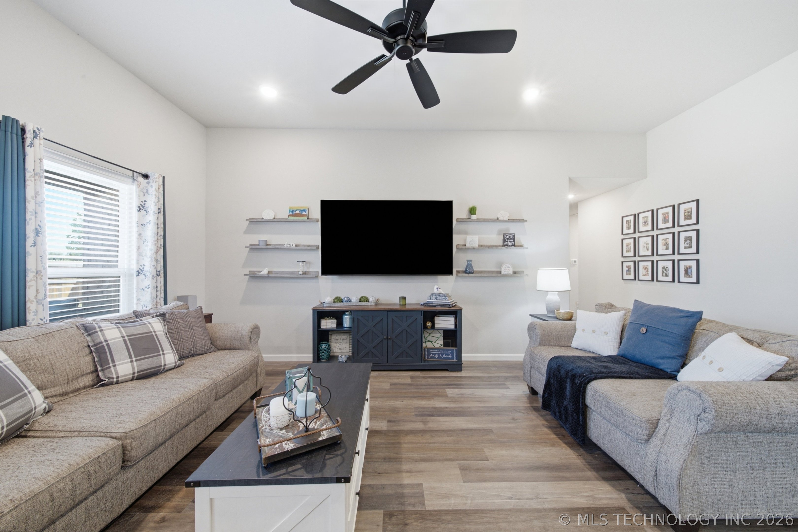
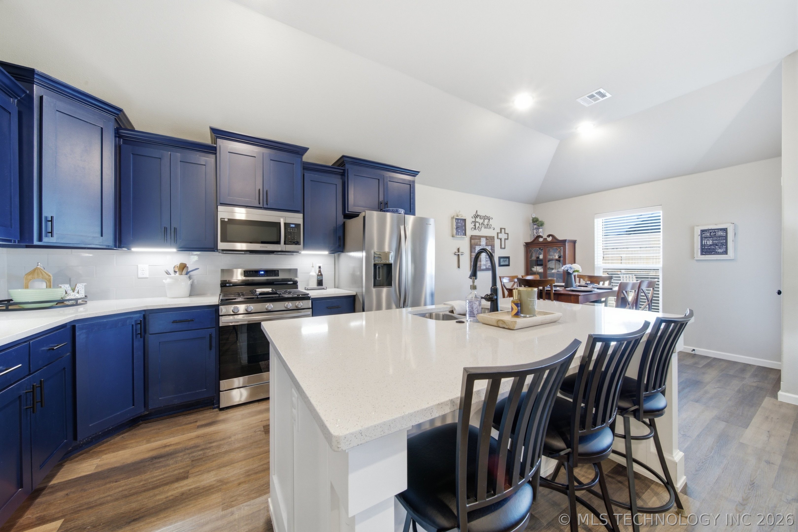
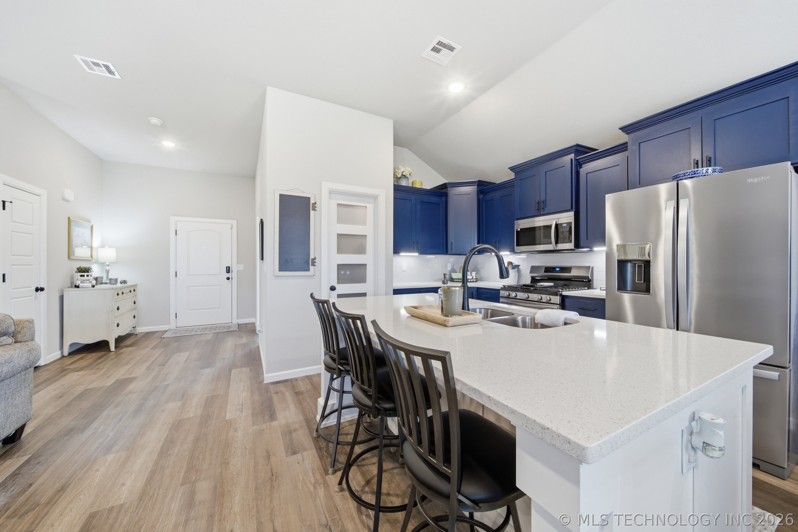
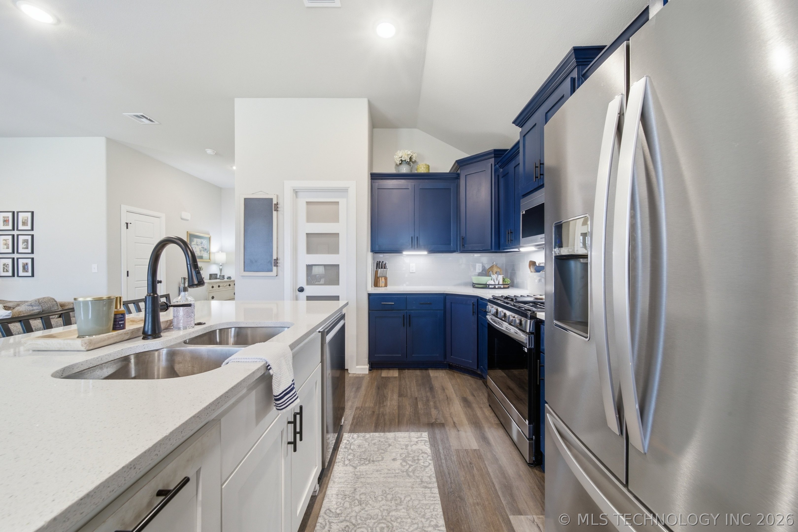
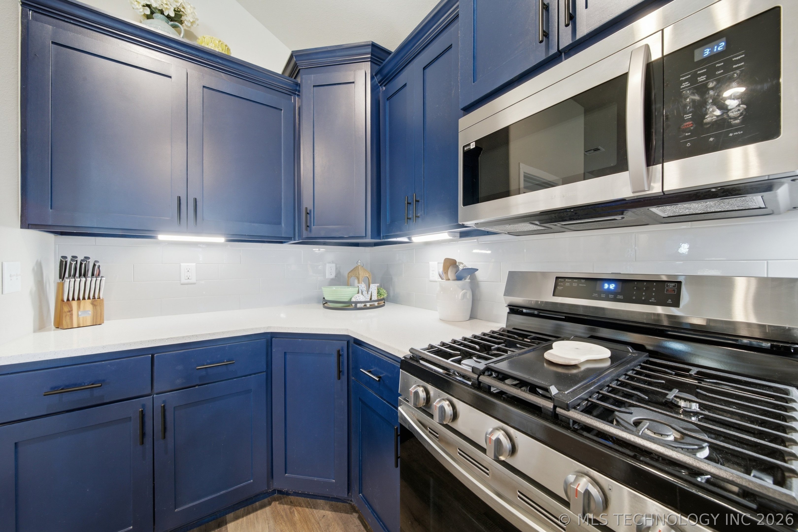
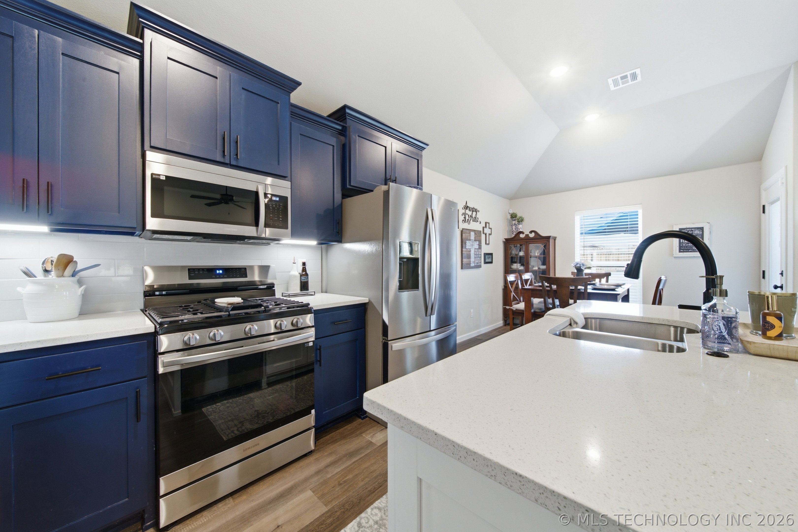
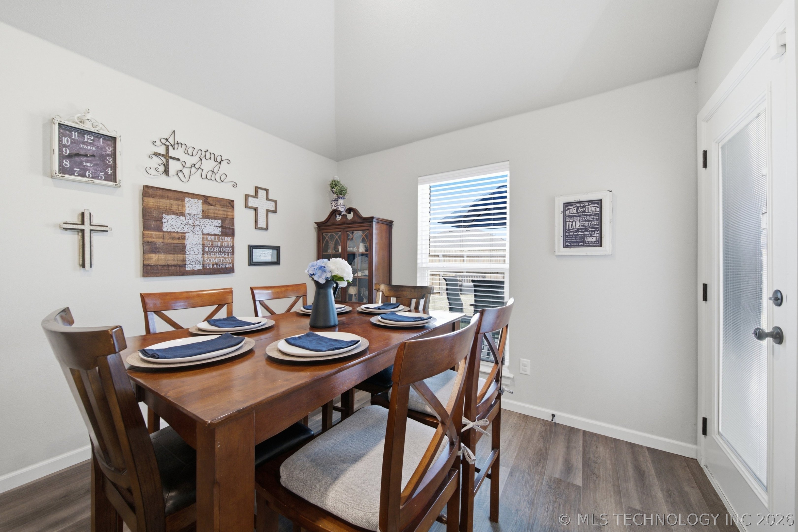
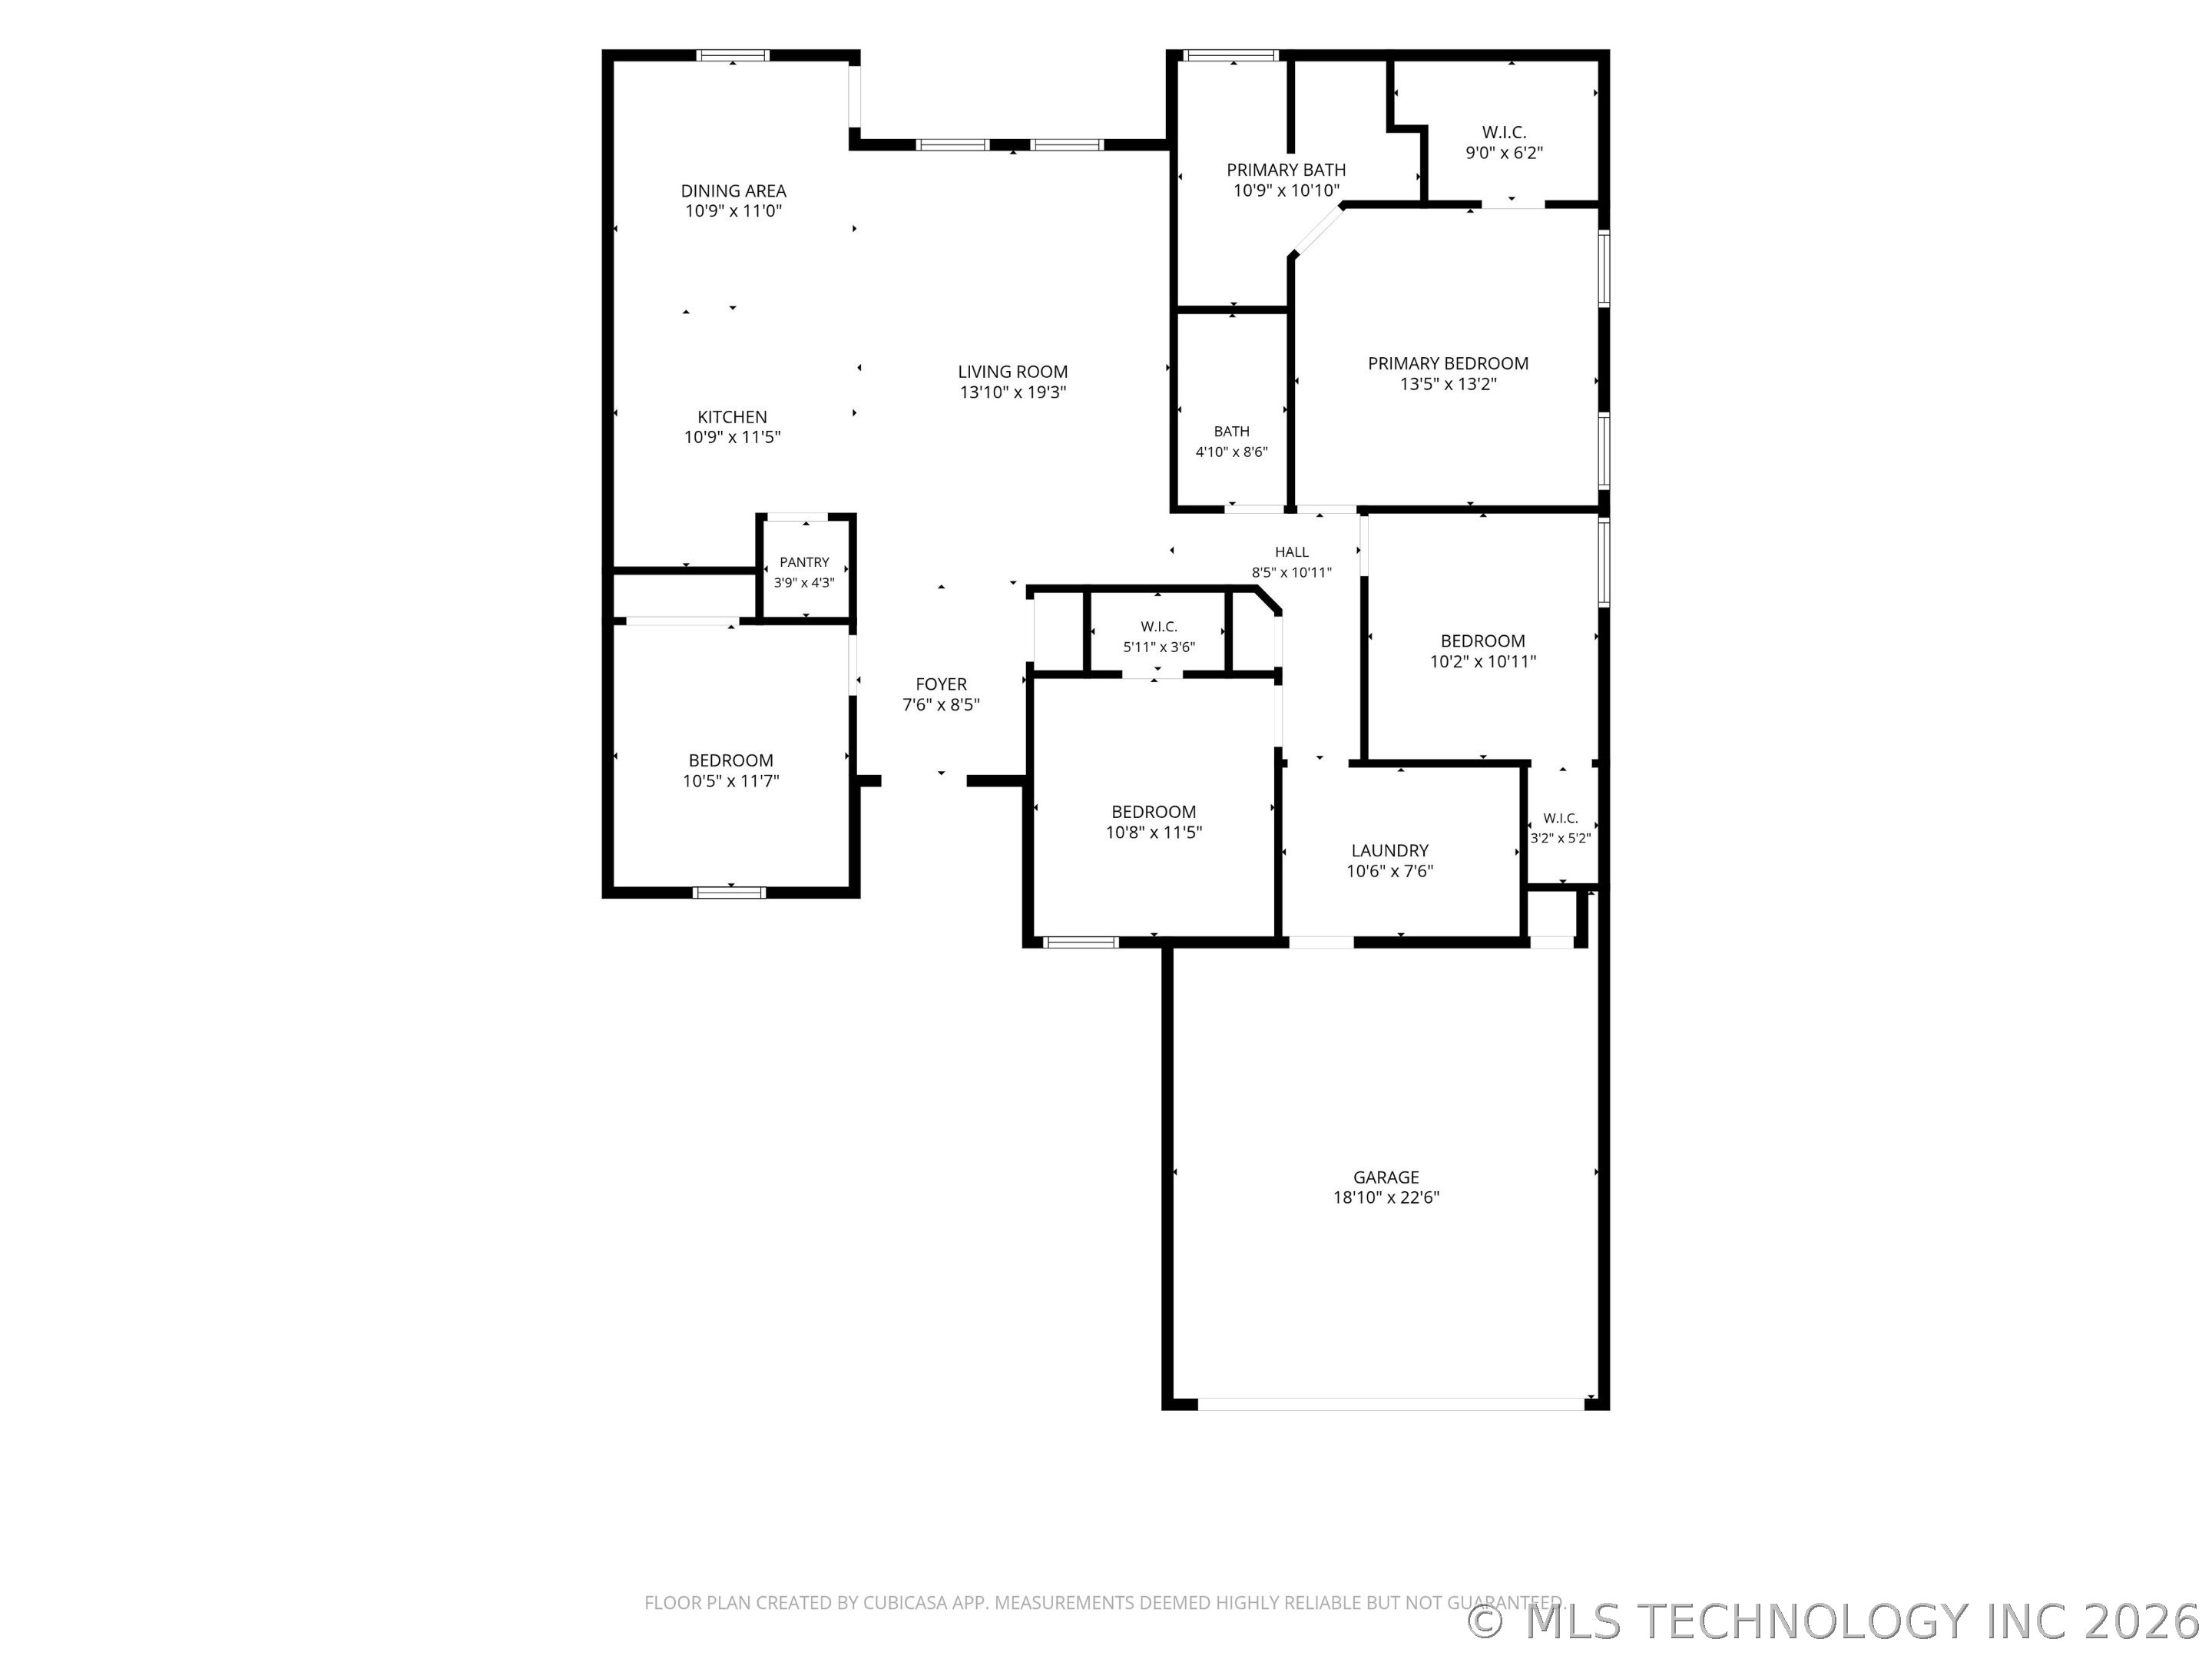
Step inside to a thoughtful open concept floor plan featuring soaring ceilings and an abundance of natural light. The private split bedroom layout provides added privacy for the primary suite, which features an en-suite bath and spacious walk in closet. At the center of the home, the kitchen shines with striking cabinetry, an oversized island, stunning quartz countertops, stainless steel appliances, and a gas range. Both energy efficient and designed for maximum safety, this home are meticulously built with Tornado straps + anchor bolts to stand strong through any weather, and provide a HERS rating of 46 (one of the best average scores of any production builders in Oklahoma) through energy efficient appliances/ HVAC systems, Low-E Thermalpane Tilt-in Vinyl Windows, extra insulation, and an airtight envelope.

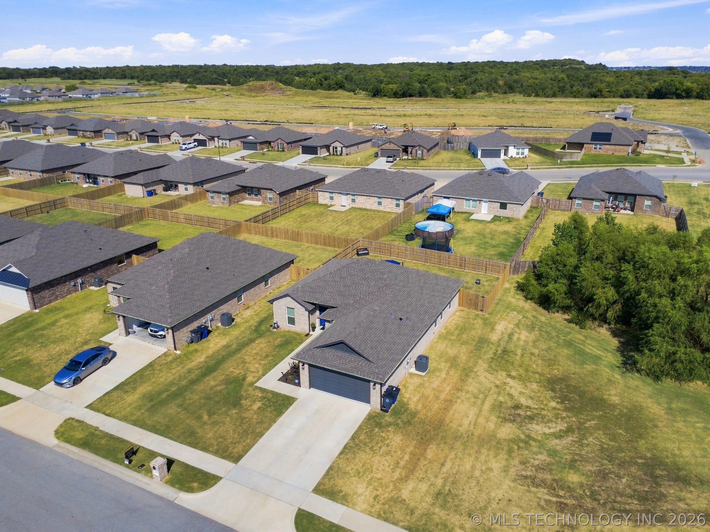
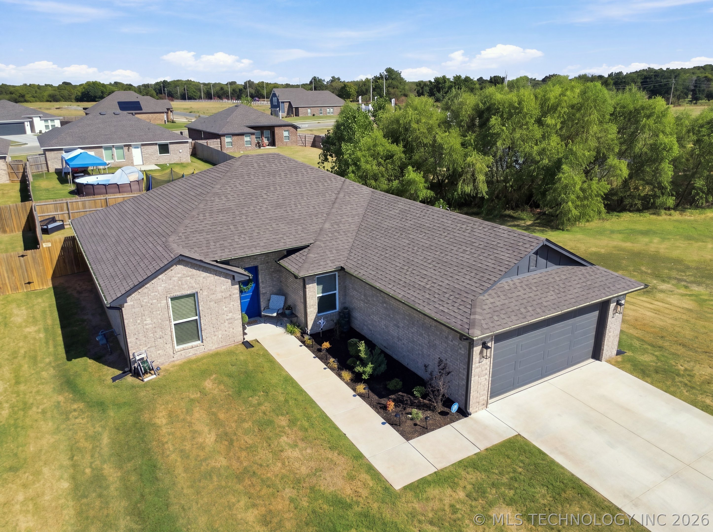
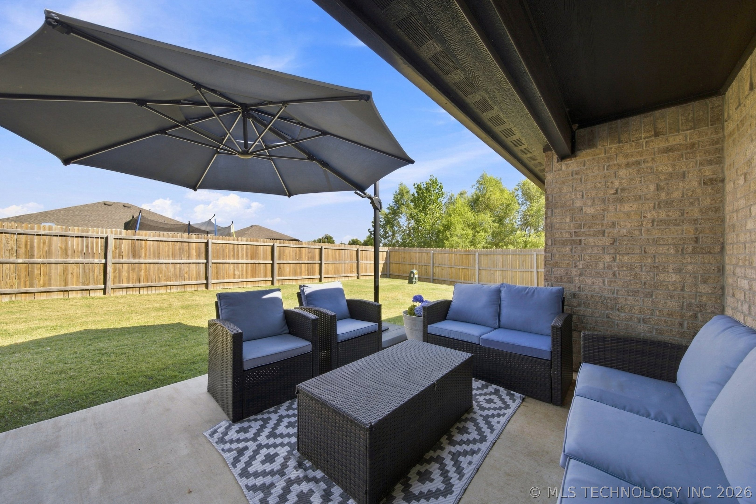
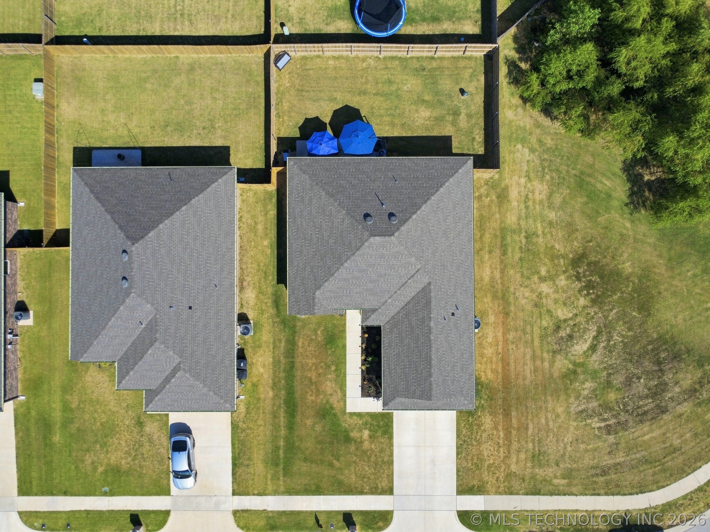
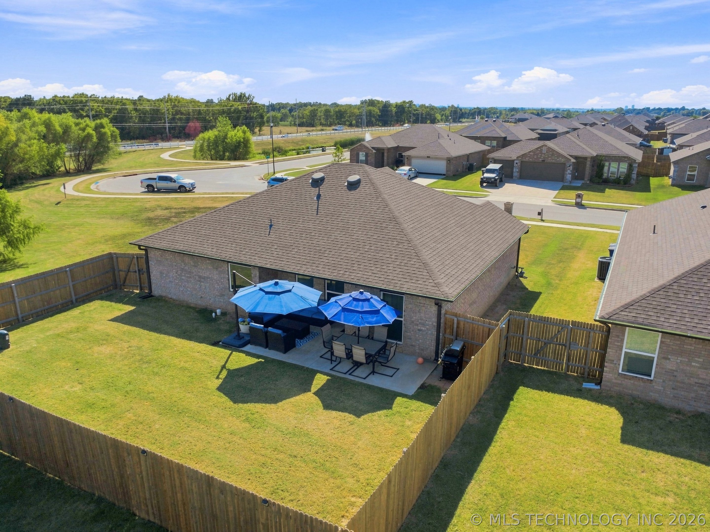
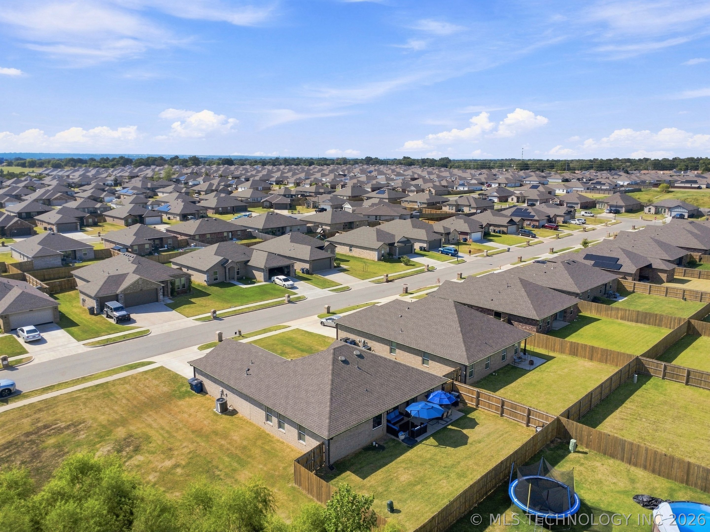
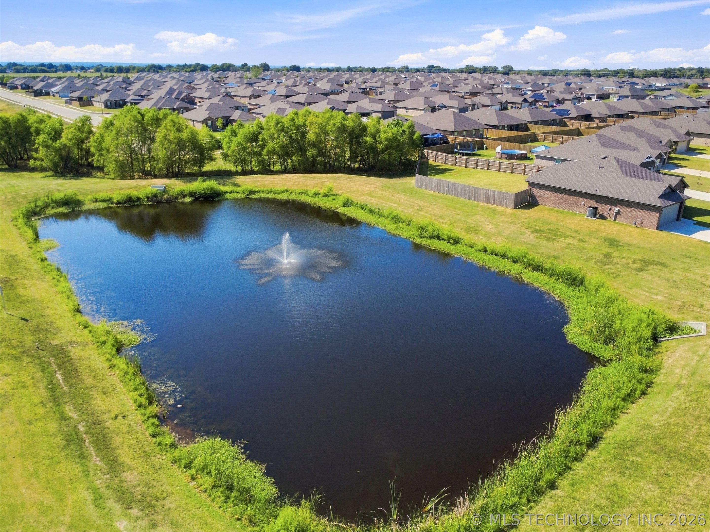
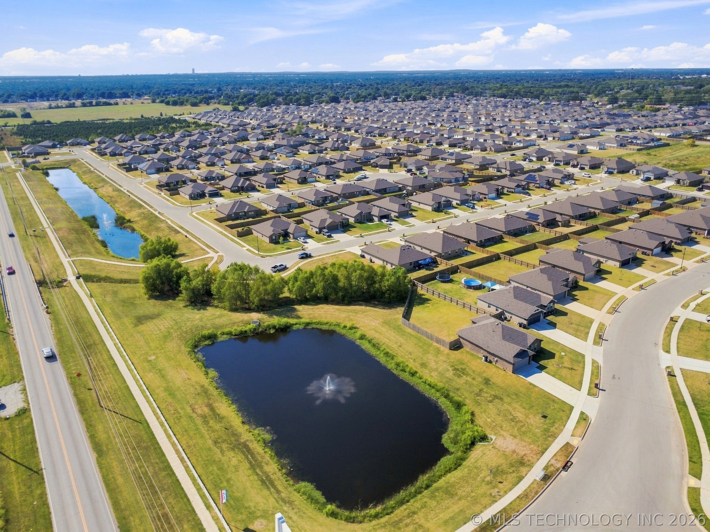
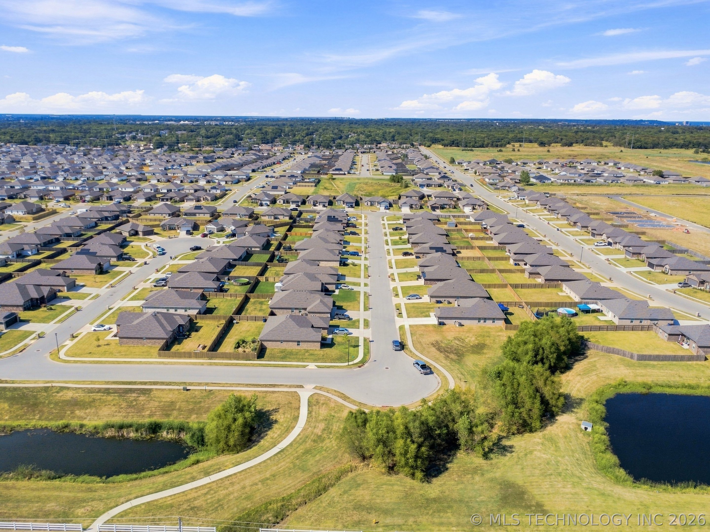
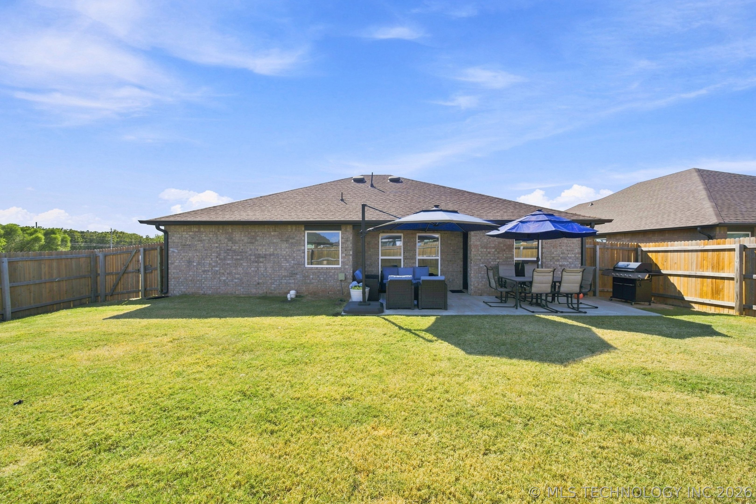
Outside, you'll find a fully fenced yard featuring an awesome extended concrete covered patio, one of the largest on the block! Best of all, with no southern neighbors, you'll enjoy additional privacy and easy access to the neighborhood pond. Located in the Broken Arrow School District and close to shopping, dining, and parks, this home is one you won't want to miss!

4
beds

2
baths

1,724 Sq.Ft. LIVING AREA

7,200 Sq.Ft. lot

Joanna Ford

Joanna Ford

Features & Amenities

Interior

  • total bedrooms4
  • Total bathrooms2
  • full bathrooms2
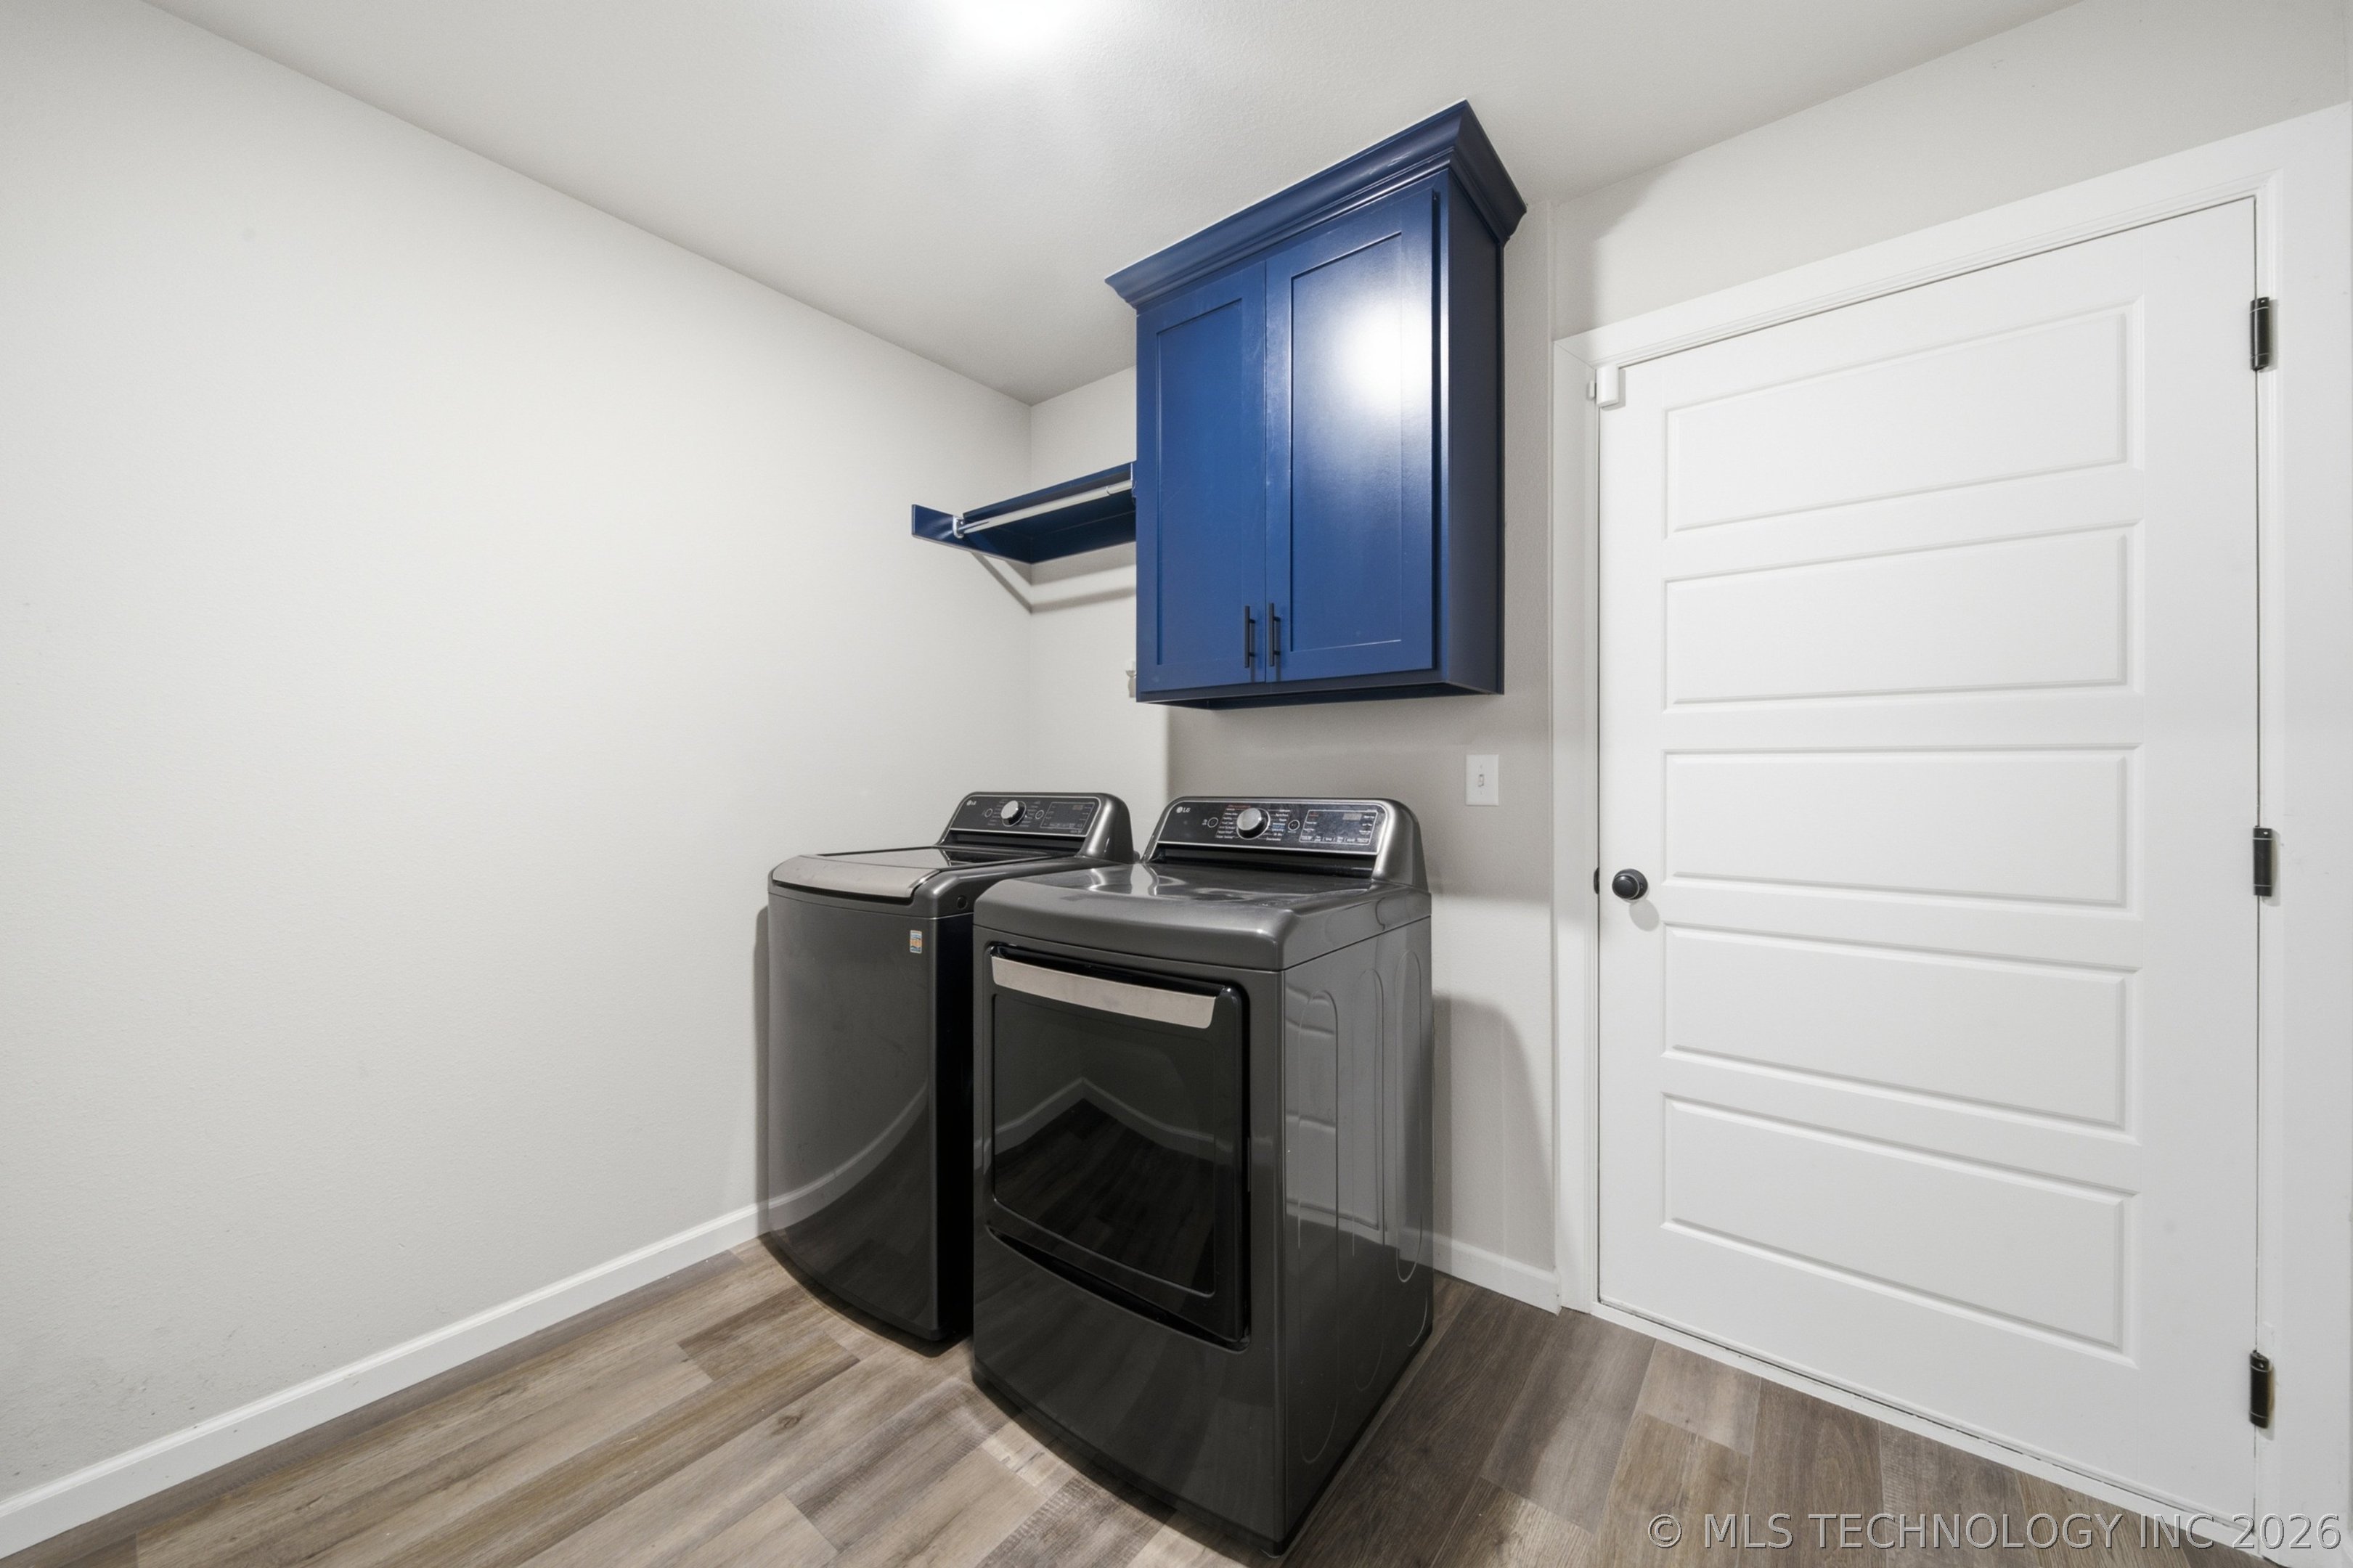
  • Laundry room Washer Hookup, Electric Dryer Hookup
  • Flooring Carpet, Tile, Vinyl
  • APPLIANCES Convection Oven, Dishwasher, Disposal, Gas Water Heater, Microwave, Oven, Range, Stove, Tankless Water Heater, Plumbed For Ice Maker
  • other interior Features Attic, High Ceilings, High Speed Internet, Quartz Counters, Stone Counters, Cable TV, Wired for Data, Ceiling Fan(s), Gas Range Connection, Gas Oven Connection, Programmable Thermostat

Area & Lot

  • Status Sold
  • Date Sold October 29, 2026
  • Living Area1,724 Sq.Ft.
  • Total Area1,724 Sq.Ft.
  • Lot Area7,200 Sq.Ft.
  • MLS® ID2631854
  • TypeResidential
  • YEAR BUILT2023
  • NeighborhoodTulsa
  • Elementary SchoolTimber Ridge
  • Middle SchoolCentennial
  • High SchoolBroken Arrow
  • School DistrictBroken Arrow - Sch Dist (3)

Exterior

  • STORIES1
  • Garage Space2.0
  • water SourcePublic
  • utilitiesCable Available, Electricity Available, Fiber Optic Available, Natural Gas Available, High Speed Internet Available, Phone Available, Water Available
  • PoolNone
  • roofAsphalt, Fiberglass
  • lot featuresGreenbelt
  • parkingAttached, Garage
  • HEAT TYPECentral, Gas
  • AIR CONDITIONINGCentral Air
  • sewerPublic Sewer
  • SubstructureSlab
  • HOA AmenitiesOther, Trail(s)
  • security FeaturesNo Safety Shelter, Security System Owned, Smoke Detector(s)
  • other exterior FeaturesLandscaping, Rain Gutters

Financial

  • Sales Price$312,500
  • Real Estate Tax $3,872/yr
  • HOA $350/yr
View Virtual Tour

Tulsa

Explore

Reach Out for Expert Guidance

Get assistance in determining the current property value, crafting a competitive offer, writing and negotiating a contract, and much more. Contact me today and let's make your next chapter a rewarding one.

Follow Me on Instagram