460181 E 1120 Road
460181 E 1120 Road
460181 E 1120 Road
460181 E 1120 Road
460181 E 1120 Road
460181 E 1120 Road
460181 E 1120 Road
460181 E 1120 Road
460181 E 1120 Road
460181 E 1120 Road
460181 E 1120 Road
460181 E 1120 Road
460181 E 1120 Road
460181 E 1120 Road
460181 E 1120 Road
460181 E 1120 Road
460181 E 1120 Road
460181 E 1120 Road
460181 E 1120 Road
460181 E 1120 Road
460181 E 1120 Road
460181 E 1120 Road
460181 E 1120 Road
460181 E 1120 Road
460181 E 1120 Road
460181 E 1120 Road
460181 E 1120 Road
460181 E 1120 Road
460181 E 1120 Road
460181 E 1120 Road
460181 E 1120 Road
460181 E 1120 Road
460181 E 1120 Road
460181 E 1120 Road
460181 E 1120 Road
460181 E 1120 Road
460181 E 1120 Road
460181 E 1120 Road
460181 E 1120 Road
460181 E 1120 Road
460181 E 1120 Road
460181 E 1120 Road
460181 E 1120 Road
460181 E 1120 Road
460181 E 1120 Road
460181 E 1120 Road
460181 E 1120 Road
460181 E 1120 Road
460181 E 1120 Road
460181 E 1120 Road
460181 E 1120 Road
460181 E 1120 Road
460181 E 1120 Road
460181 E 1120 Road
460181 E 1120 Road
460181 E 1120 Road
460181 E 1120 Road
460181 E 1120 Road
460181 E 1120 Road
460181 E 1120 Road
460181 E 1120 Road
460181 E 1120 Road
460181 E 1120 Road
460181 E 1120 Road
460181 E 1120 Road
460181 E 1120 Road
460181 E 1120 Road
460181 E 1120 Road
460181 E 1120 Road
460181 E 1120 Road
460181 E 1120 Road
460181 E 1120 Road
460181 E 1120 Road
460181 E 1120 Road
460181 E 1120 Road
460181 E 1120 Road
460181 E 1120 Road
460181 E 1120 Road
460181 E 1120 Road
SEE ALL PHOTOS
460181 E 1120 Road
460181 E 1120 Road
460181 E 1120 Road
460181 E 1120 Road
460181 E 1120 Road
460181 E 1120 Road
460181 E 1120 Road
460181 E 1120 Road
460181 E 1120 Road
460181 E 1120 Road
460181 E 1120 Road
460181 E 1120 Road
460181 E 1120 Road
460181 E 1120 Road
460181 E 1120 Road
460181 E 1120 Road
460181 E 1120 Road
460181 E 1120 Road
460181 E 1120 Road
460181 E 1120 Road
460181 E 1120 Road
460181 E 1120 Road
460181 E 1120 Road
460181 E 1120 Road
460181 E 1120 Road
460181 E 1120 Road
460181 E 1120 Road
460181 E 1120 Road
460181 E 1120 Road
460181 E 1120 Road
460181 E 1120 Road
460181 E 1120 Road
460181 E 1120 Road
460181 E 1120 Road
460181 E 1120 Road
460181 E 1120 Road
460181 E 1120 Road
460181 E 1120 Road
460181 E 1120 Road
460181 E 1120 Road
460181 E 1120 Road
460181 E 1120 Road
460181 E 1120 Road
460181 E 1120 Road
460181 E 1120 Road
460181 E 1120 Road
460181 E 1120 Road
460181 E 1120 Road
460181 E 1120 Road
460181 E 1120 Road
460181 E 1120 Road
460181 E 1120 Road
460181 E 1120 Road
460181 E 1120 Road
460181 E 1120 Road
460181 E 1120 Road
460181 E 1120 Road
460181 E 1120 Road
460181 E 1120 Road
460181 E 1120 Road
460181 E 1120 Road
460181 E 1120 Road
460181 E 1120 Road
460181 E 1120 Road
460181 E 1120 Road
460181 E 1120 Road
460181 E 1120 Road
460181 E 1120 Road
460181 E 1120 Road
460181 E 1120 Road
460181 E 1120 Road
460181 E 1120 Road
460181 E 1120 Road
460181 E 1120 Road
460181 E 1120 Road
460181 E 1120 Road
460181 E 1120 Road
460181 E 1120 Road
460181 E 1120 Road
Courtesy of Joanna Ford, Realty One Group Dreamers, (918) 381-2555
For Sale

460181 E 1120 Road

460181 E 1120 Road, Sallisaw, OK 74955

$3,795,000
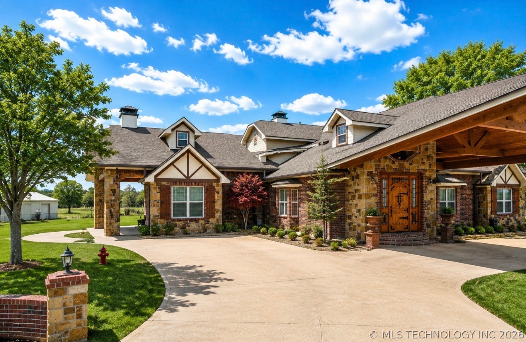
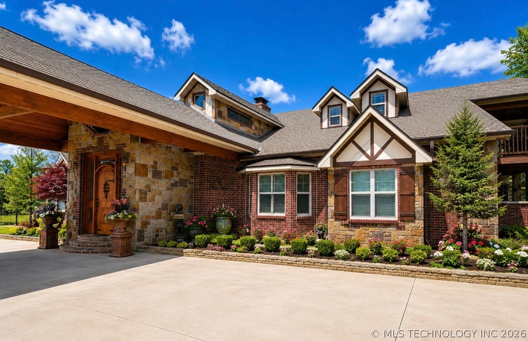
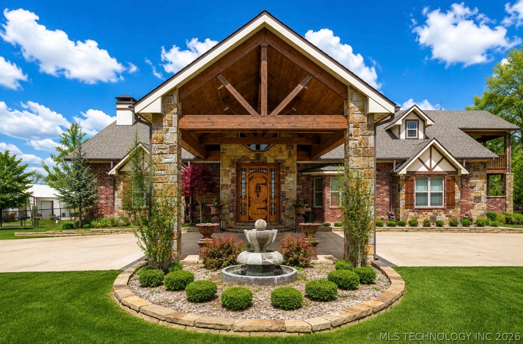
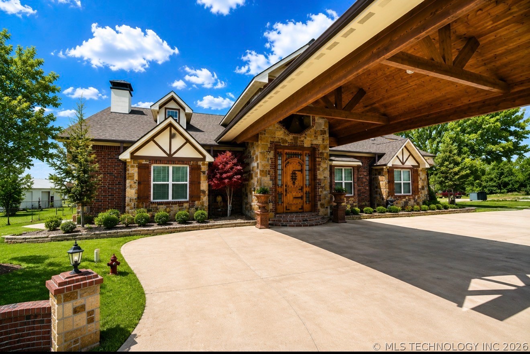
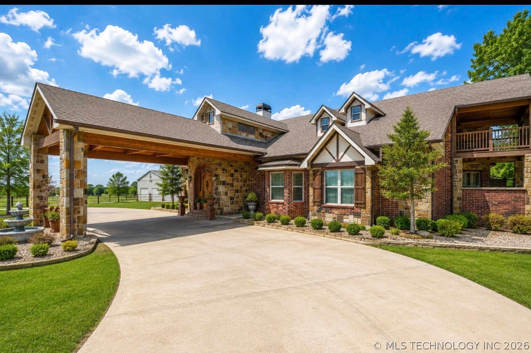
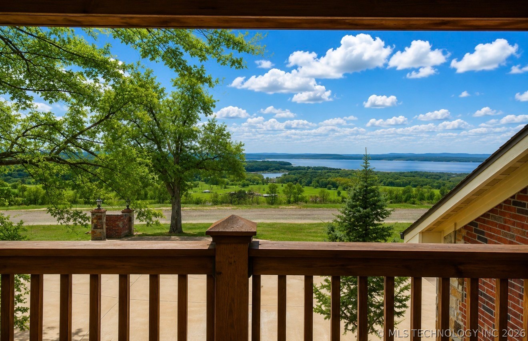
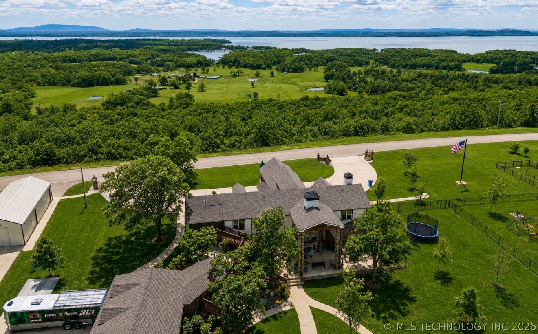
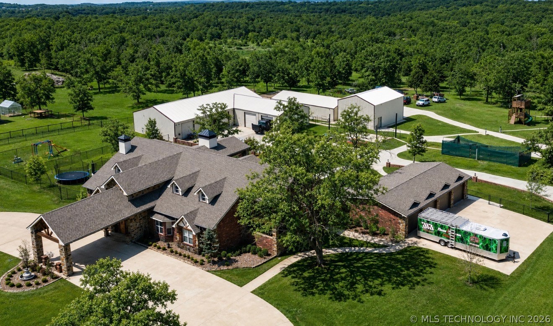
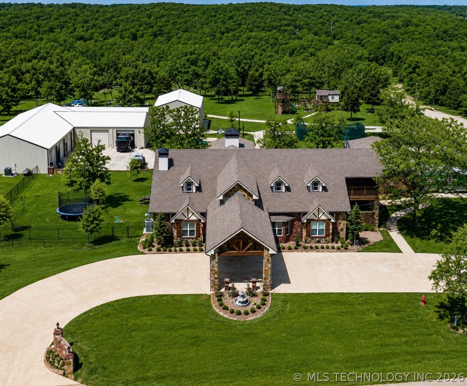
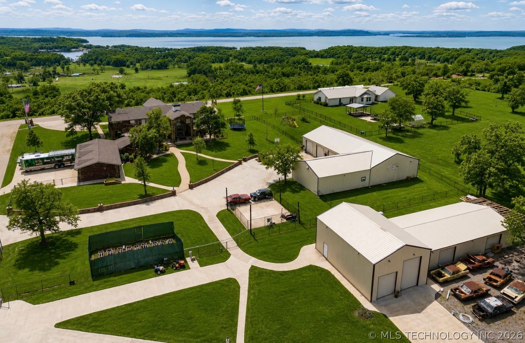
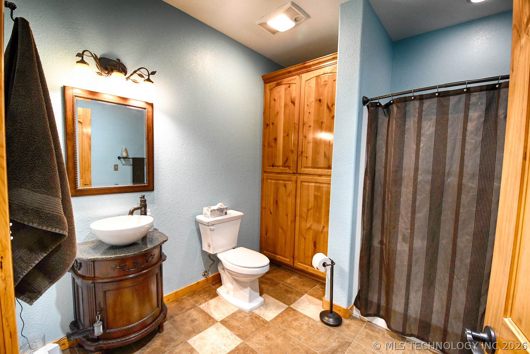
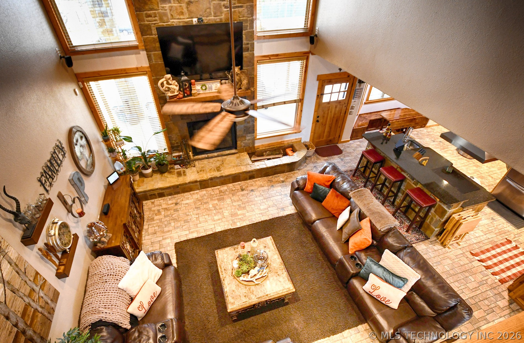
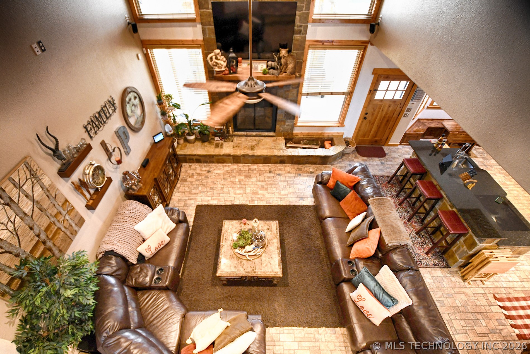
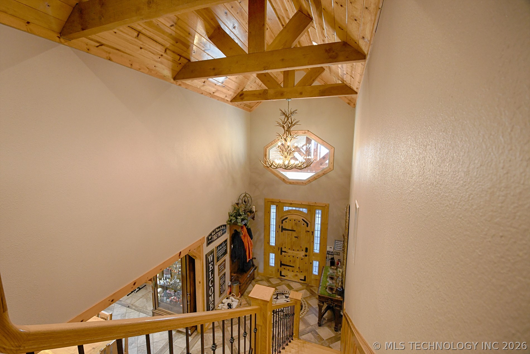
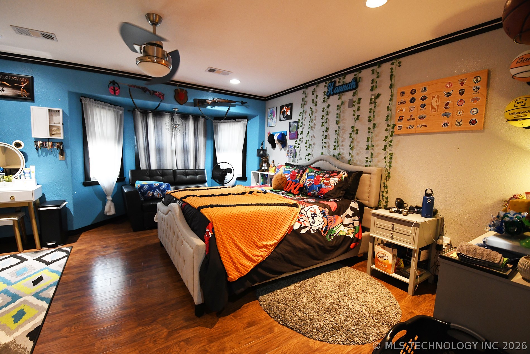
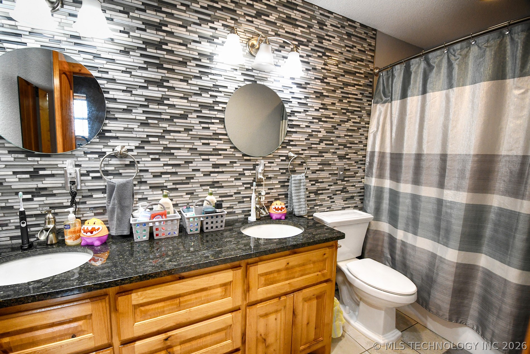
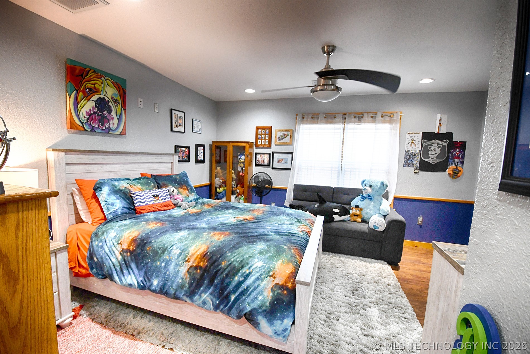
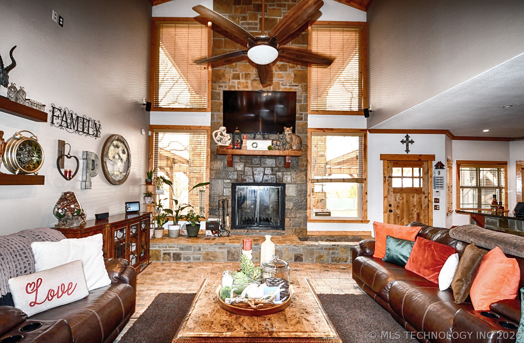
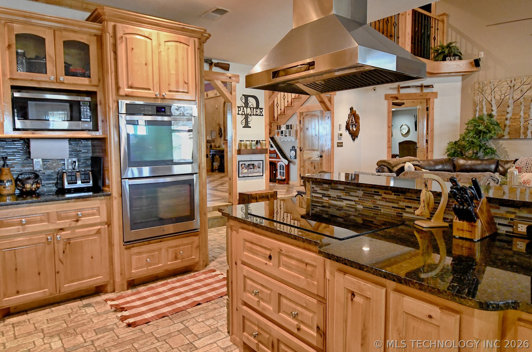
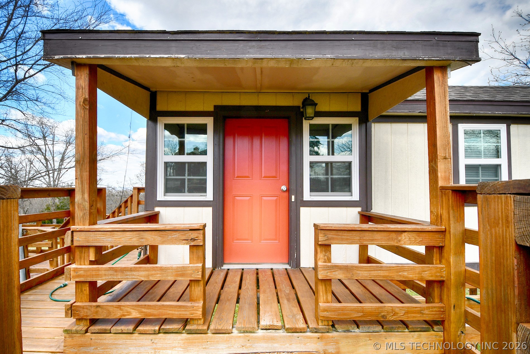
Perched on approximately 102 acres overlooking the breathtaking waters of Lake Kerr, this extraordinary custom-built estate offers nearly 10,000 square feet of luxury living unlike anything else on the market.

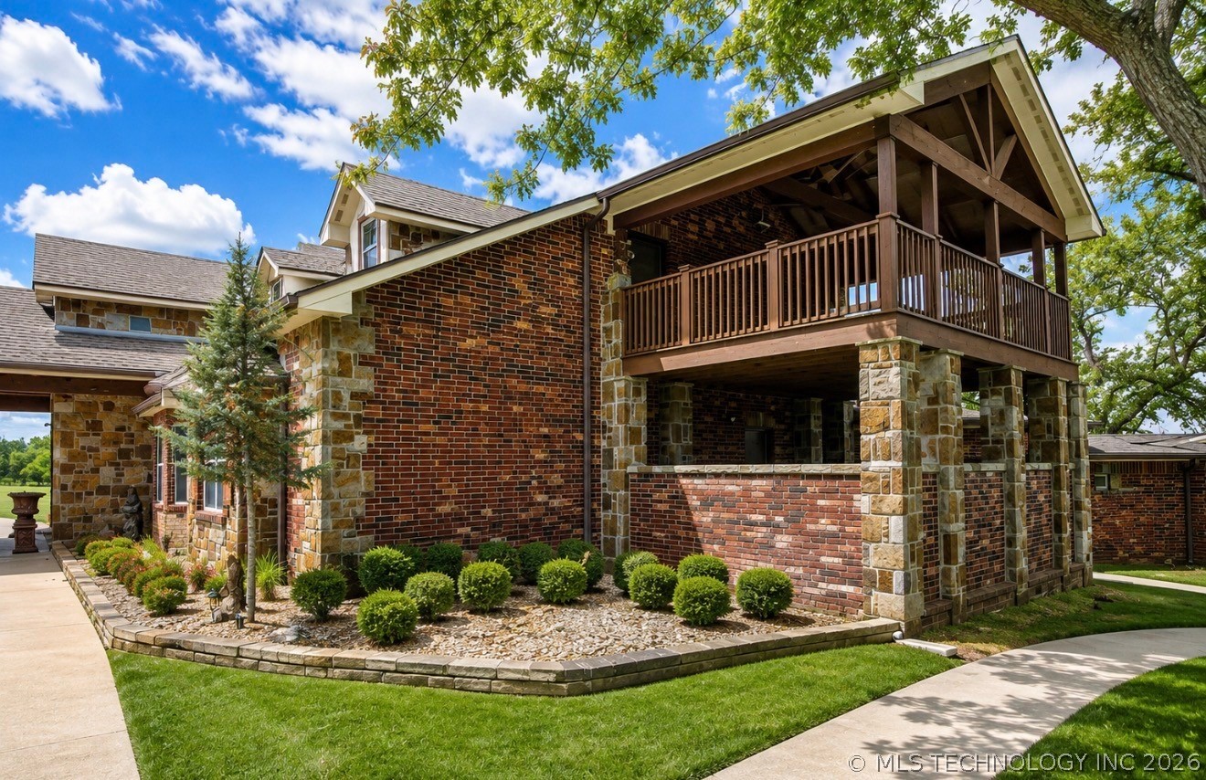
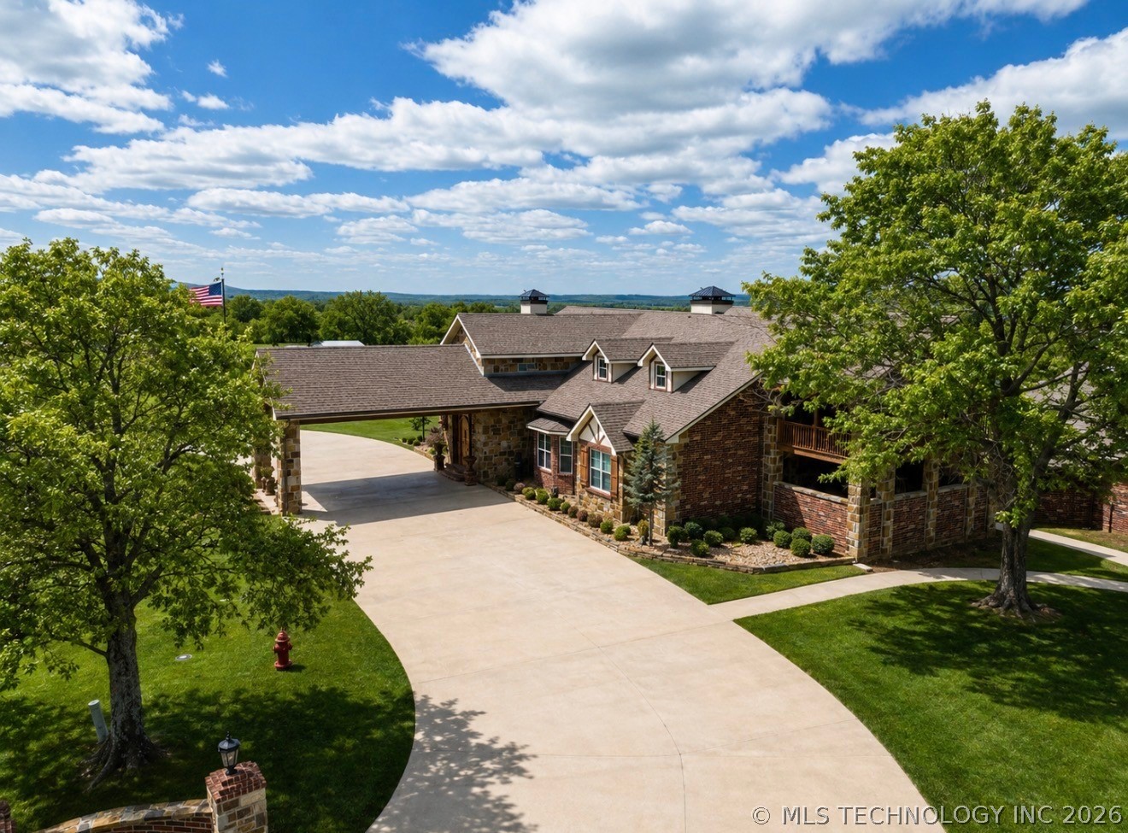
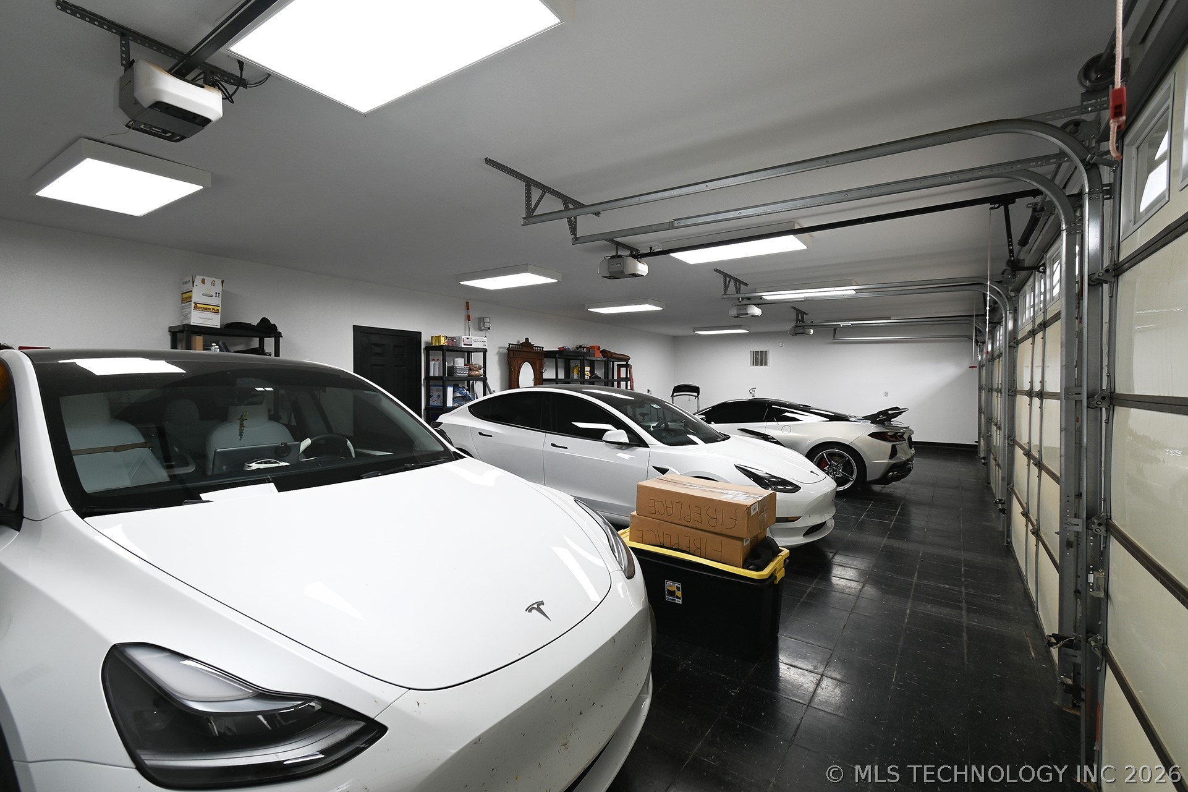
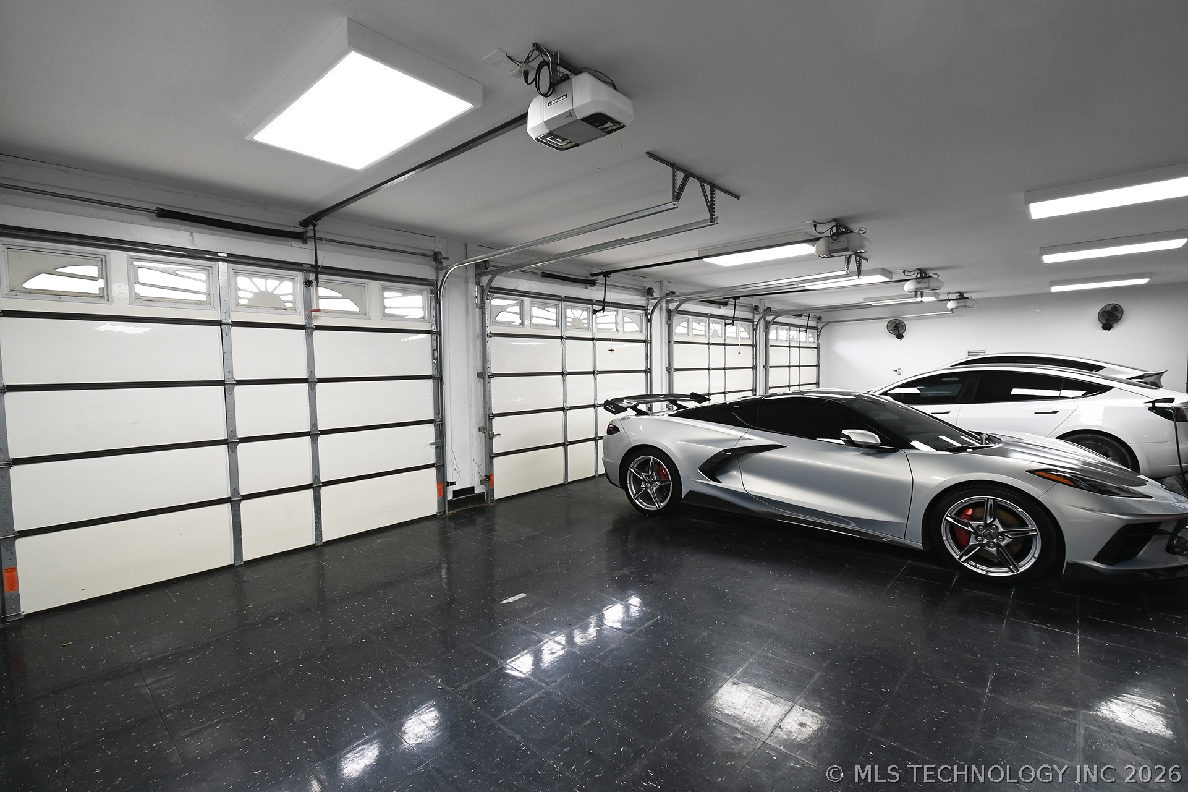
Built in 2015, this one-of-a-kind home features 4 bedrooms, 3 bathrooms, a 4-car attached garage, and was meticulously engineered with exceptional craftsmanship using 2x6 exterior walls, 2x12 floor joists on 12-inch centers, durable rock and brick construction, and full foam encapsulation for superior efficiency and strength.

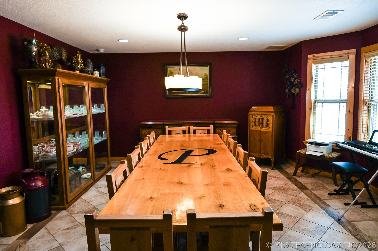
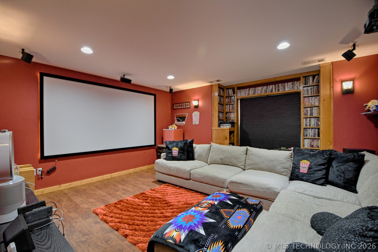
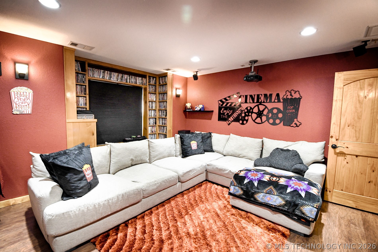
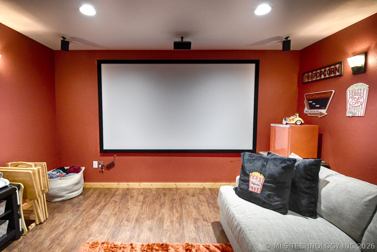
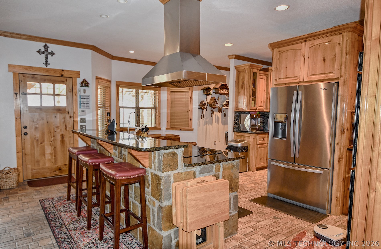
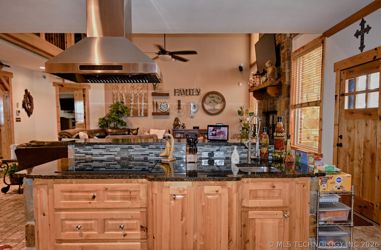
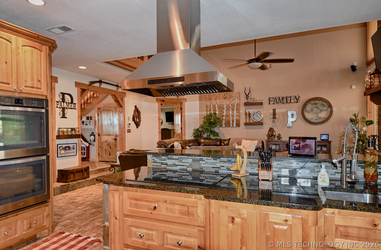
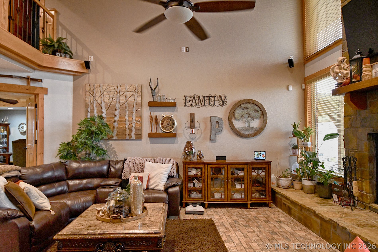
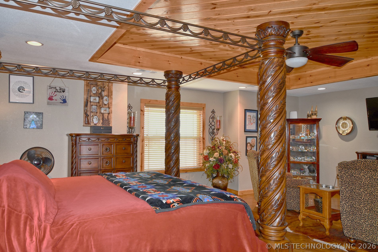
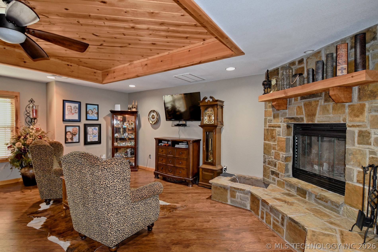
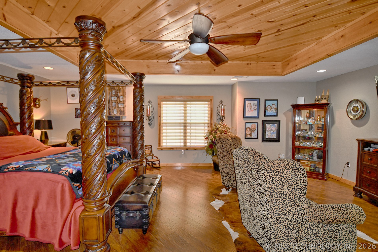
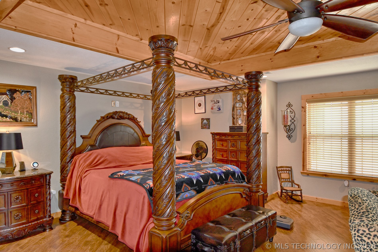
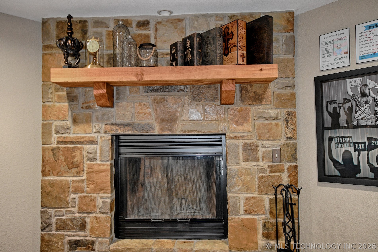
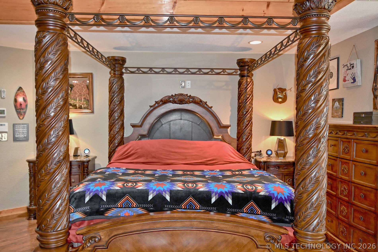
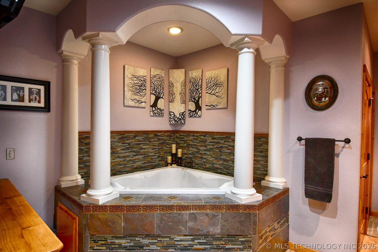
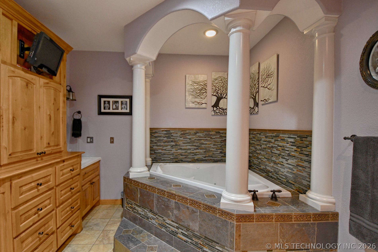
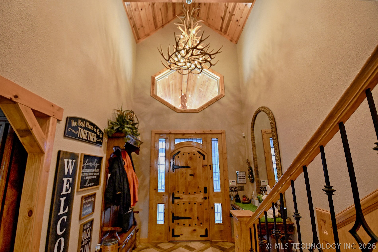
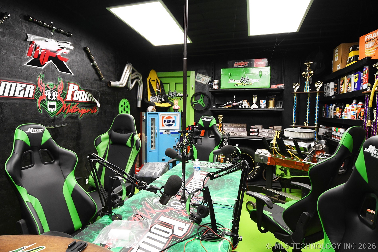
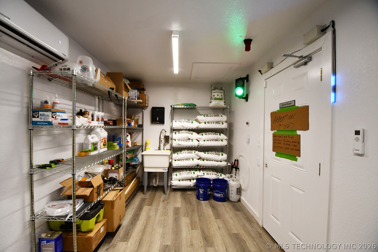
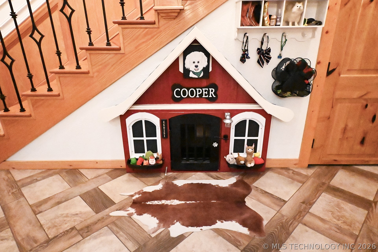
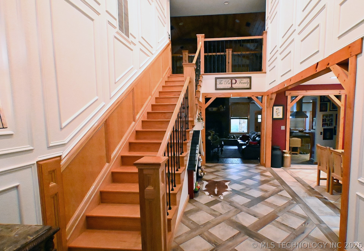
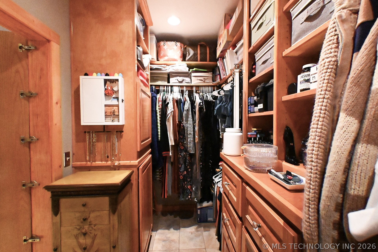
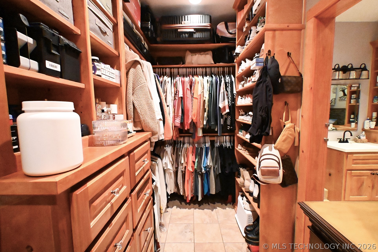
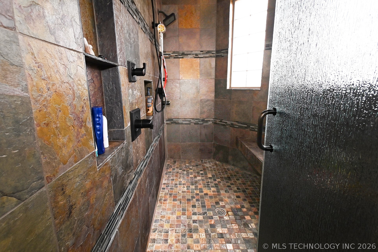
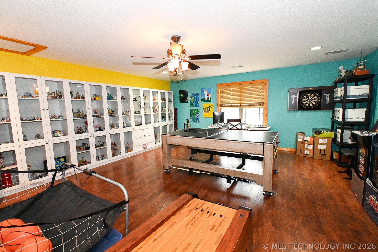
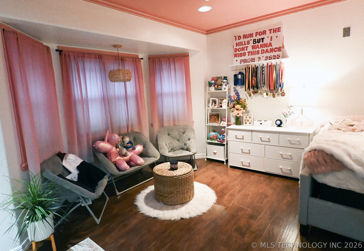
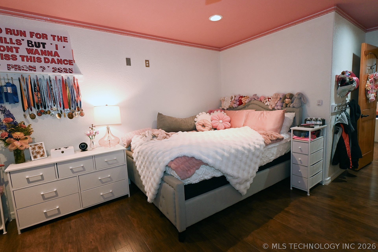
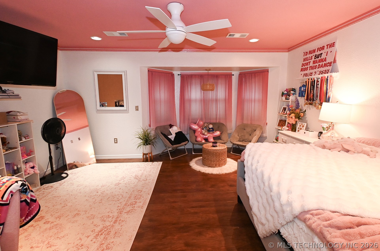
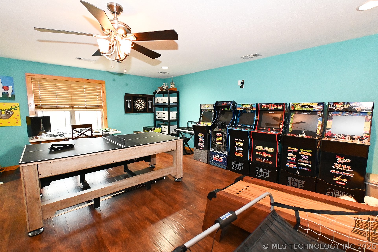
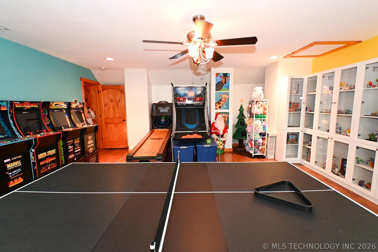
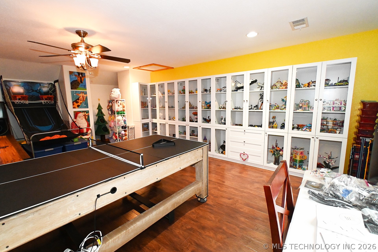
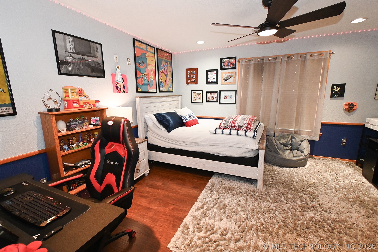
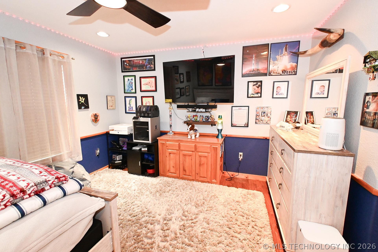
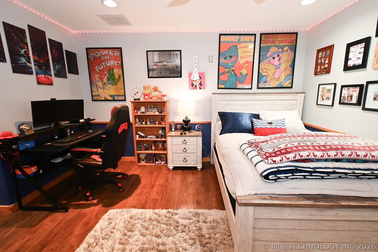
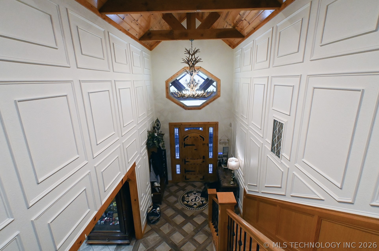
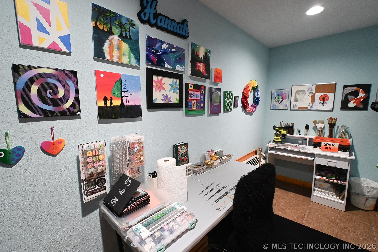
Inside, you'll find soaring 24-foot vaulted ceilings, stunning custom woodwork, flagstone, tile and rock flooring, three fireplaces, a spectacular 1,200-square-foot primary suite with fireplace, theater room, game room, art studio, and an impressive 25-foot walk-in pantry. A commercial-grade 17-ton HVAC system with individual room thermostats ensures personalized comfort throughout the home, while Alexa smart-home integration, whole-home security, and a backup generator provide modern convenience and peace of mind.

Step outside to your private resort featuring a lighted saltwater sport pool by Burton Pools & Spas complete with heater, chiller, and Triple System technology. The panoramic lake views create an unforgettable backdrop for entertaining or simply enjoying the serenity of country living.

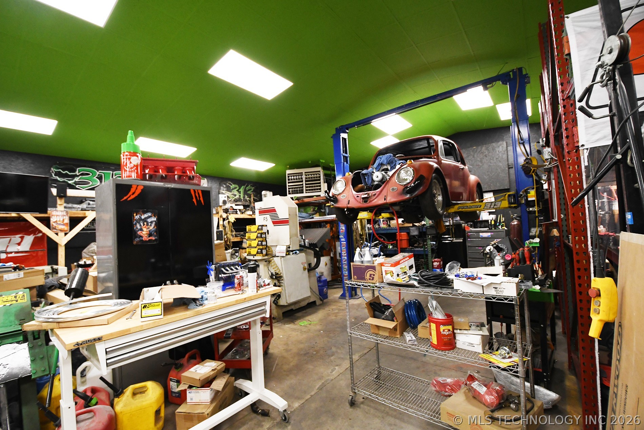
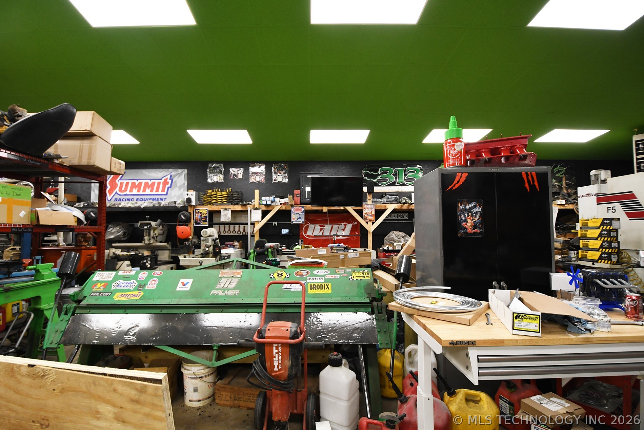
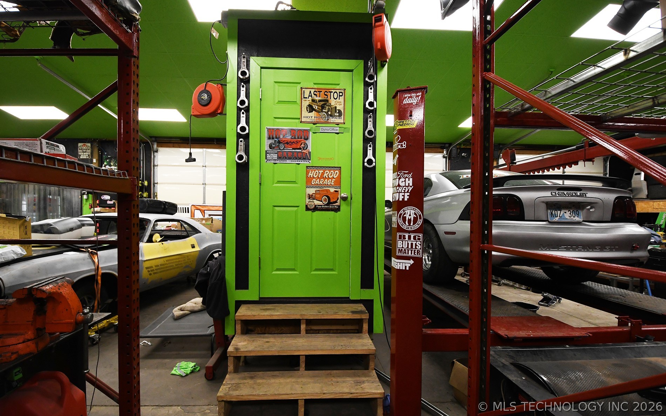
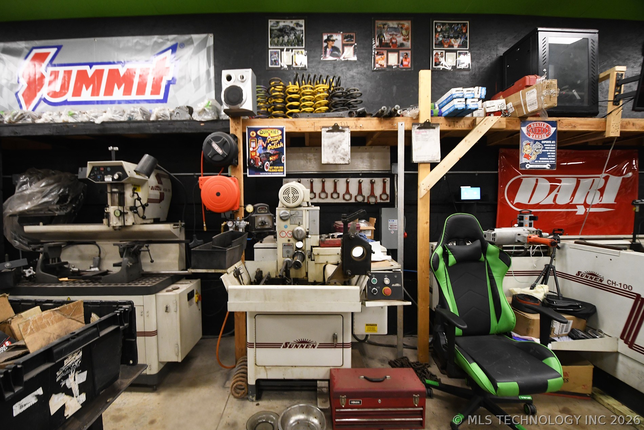
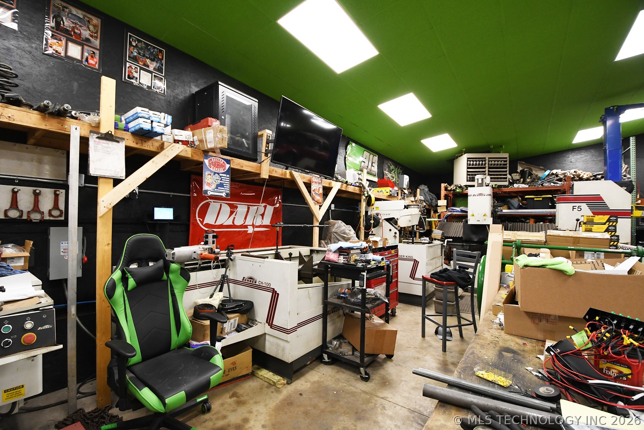
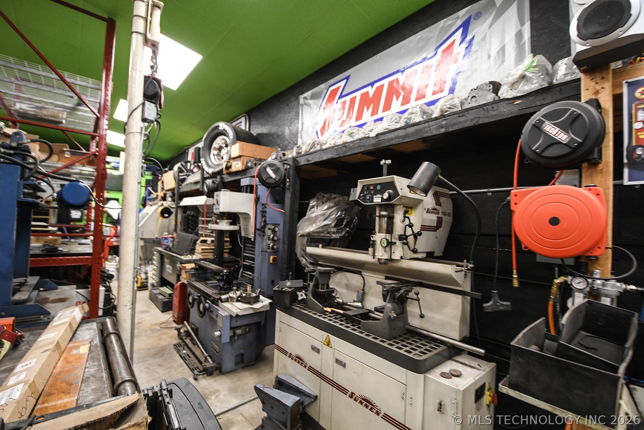
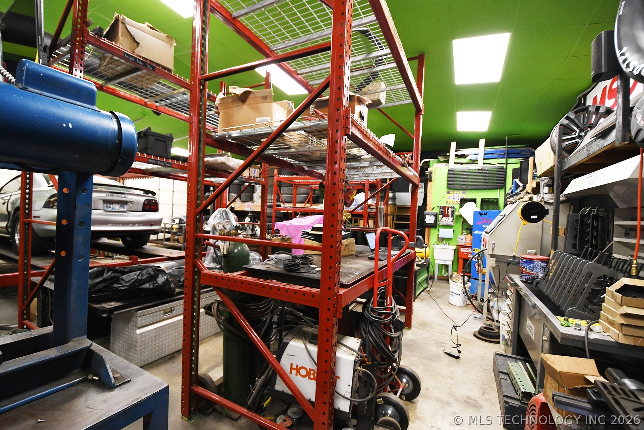
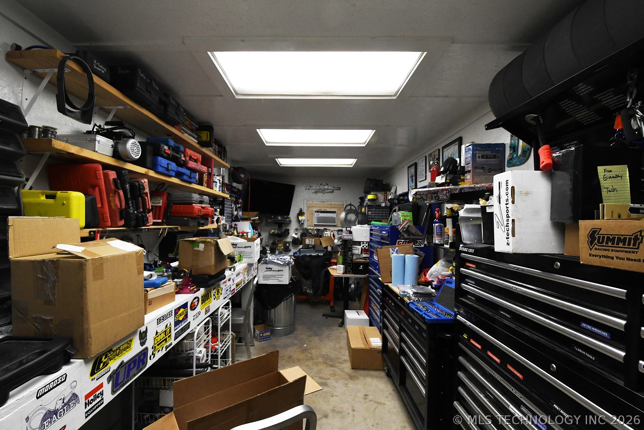
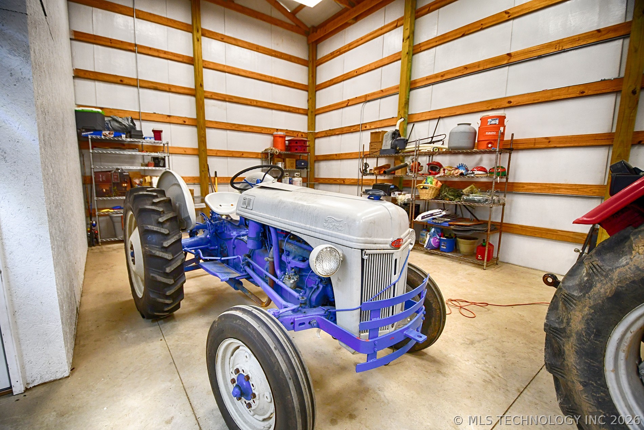
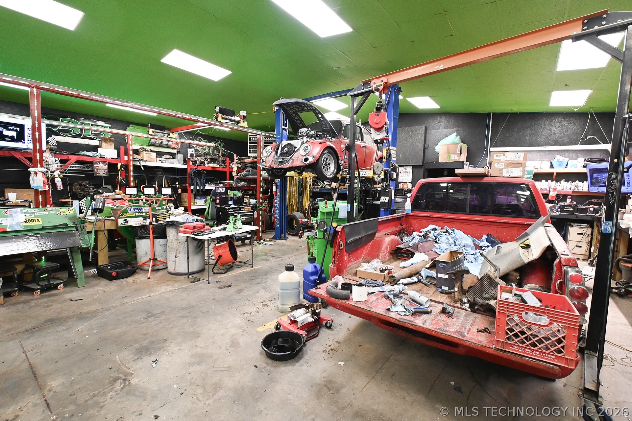
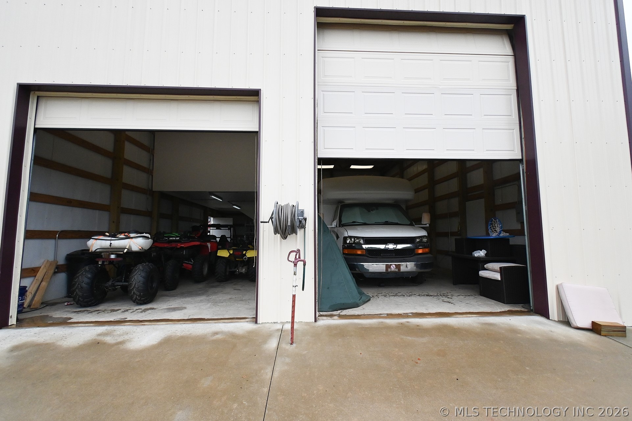
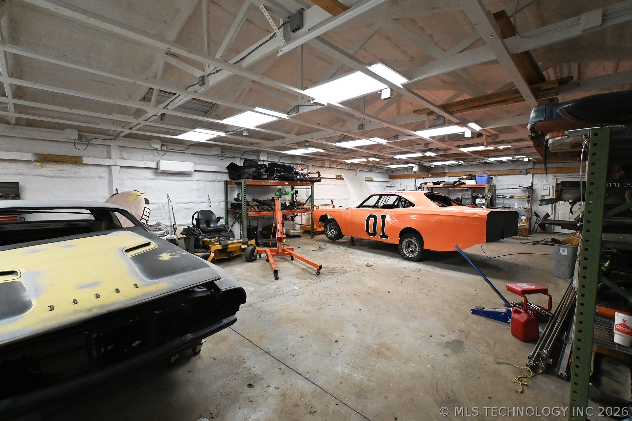
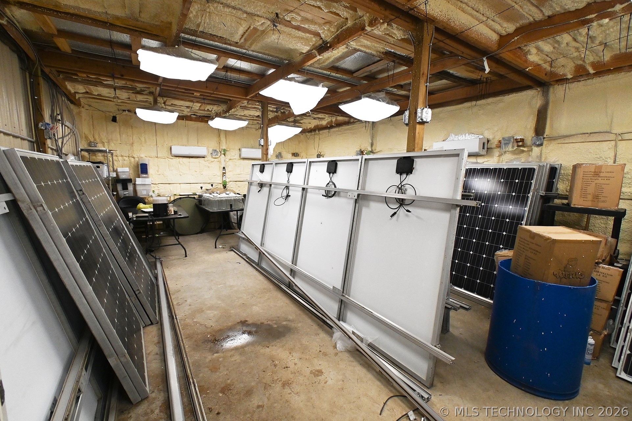
The property is equally impressive for business owners, collectors, or hobbyists with an unmatched collection of climate-controlled buildings, including an RV shop with dual 15-foot overhead doors and hookups, plus approximately 4,800 SF, 1,800 SF, 1,500 SF, and 1,200 SF shops. The property is equipped with three-phase power, independent electric meters, 30- and 50-amp service, 240-volt outlets, and six Level 2 Tesla EV charging stations.

4
beds

3
baths

9,998 Sq.Ft. LIVING AREA

100 Acres lot

Joanna Ford

Joanna Ford

Features & Amenities

Interior

  • total bedrooms4
  • Total bathrooms3
  • full bathrooms3
  • Laundry room Electric Dryer Hookup
  • Flooring Tile, Wood
  • Fireplace Wood Burning, Outside
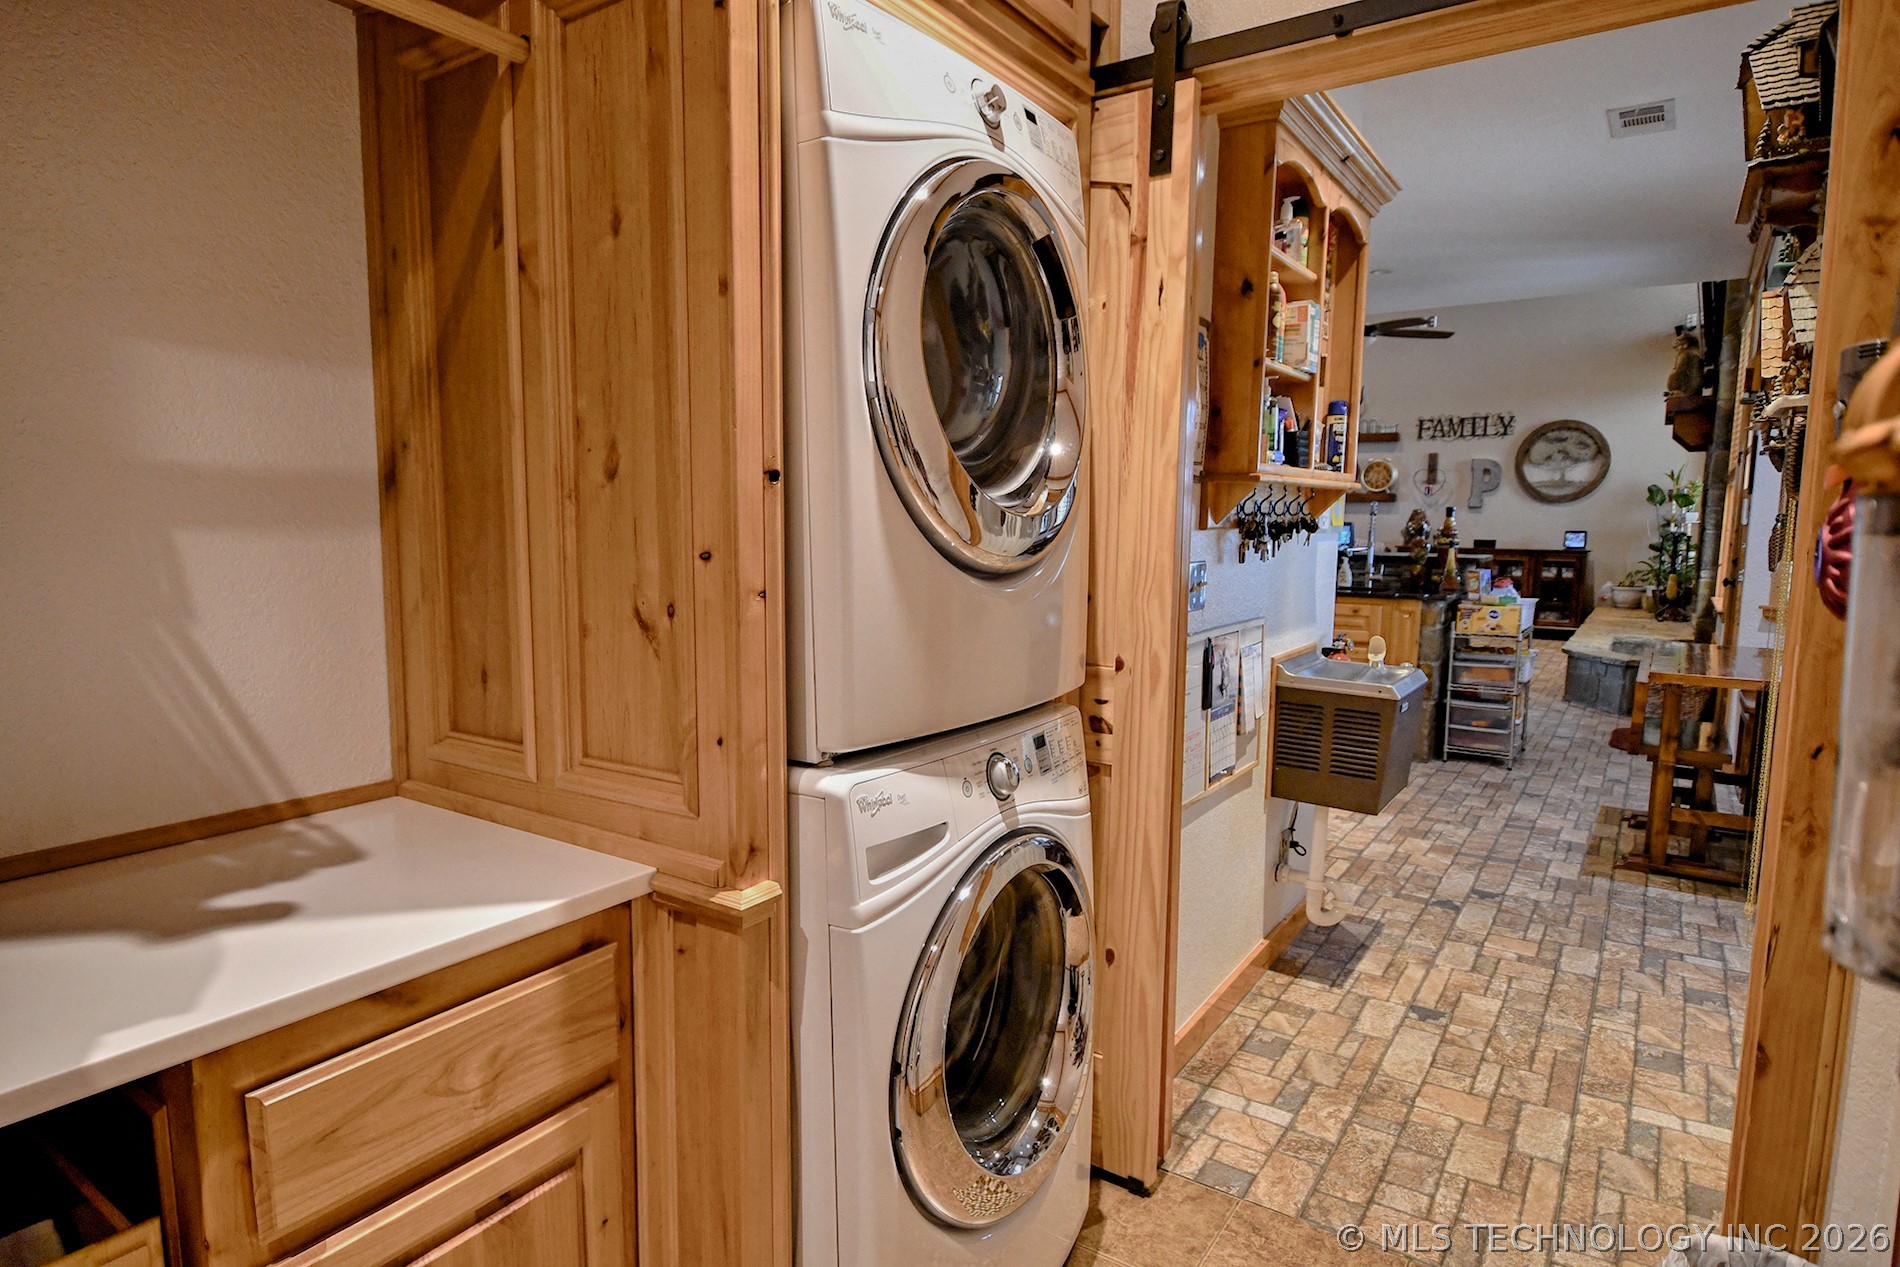
  • APPLIANCES Built-In Range, Double Oven, Dryer, Dishwasher, Electric Water Heater, Freezer, Disposal, Microwave, Oven, Range, Refrigerator, Water Heater, Washer, Plumbed For Ice Maker
  • other interior Features Attic, Granite Counters, High Ceilings, Vaulted Ceiling(s), Ceiling Fan(s), Electric Oven Connection, Electric Range Connection, Programmable Thermostat

Area & Lot

  • Status For Sale
  • Living Area9,998 Sq.Ft.
  • Total Area9,998 Sq.Ft.
  • Lot Area100 Acres
  • MLS® ID2624706
  • TypeResidential
  • YEAR BUILT2015
  • Architecture StylesCabin
  • View DescriptionMountain(s), Seasonal View
  • Elementary SchoolSallisaw
  • High SchoolSallisaw
  • School DistrictSallisaw - Sch Dist (S7)

Exterior

  • STORIES2
  • Garage Space4.0
  • water SourceRural
  • utilitiesElectricity Available, Other, Water Available
  • PoolIn Ground, Other
  • roofAsphalt, Fiberglass
  • lot featuresMature Trees, Wooded
  • parkingAttached, Boat, Carport, Garage, Porte-Cochere, RV Access/Parking, Garage Faces Side, Storage, Workshop in Garage
  • HEAT TYPECentral, Electric, Heat Pump, Multiple Heating Units, Other, Zoned
  • AIR CONDITIONINGCentral Air, Other, 3 Units, Zoned
  • sewerAerobic Septic
  • SubstructureSlab
  • HOA AmenitiesNone
  • security FeaturesSafe Room Exterior, Security System Owned, Smoke Detector(s)
  • other exterior FeaturesConcrete Driveway, Fire Pit, Sprinkler/Irrigation, Rain Gutters

Financial

  • Sales Price$3,795,000
  • Real Estate Tax $5,401/yr
image

Schedule a Showing

I would love to show you my beautiful property. Please select your preferred date and time below. I will be in touch shortly to confirm your appointment.

Schedule a Showing

I would love to show you my beautiful property. Please select your preferred date and time below. I will be in touch shortly to confirm your appointment.

Thank you for your interest in 460181 E 1120 Road, Sallisaw, OK 74955. We are reviewing your request and will be in touch shortly!

Mortgage Calculator

Estimate your monthly mortgage payment, including the principal and interest, property taxes, and HOA. Adjust the values to generate a more accurate rate.

All estimates are provided for informational purposes only. Actual amounts may vary.
$0,000 Your Payment 20 15 65
$0,000 Your Payment

Reach Out for Expert Guidance

Get assistance in determining the current property value, crafting a competitive offer, writing and negotiating a contract, and much more. Contact me today and let's make your next chapter a rewarding one.

Follow Me on Instagram