4603 E 118th Place
4603 E 118th Place
4603 E 118th Place
4603 E 118th Place
4603 E 118th Place
4603 E 118th Place
4603 E 118th Place
4603 E 118th Place
4603 E 118th Place
4603 E 118th Place
4603 E 118th Place
4603 E 118th Place
4603 E 118th Place
4603 E 118th Place
4603 E 118th Place
4603 E 118th Place
4603 E 118th Place
4603 E 118th Place
4603 E 118th Place
4603 E 118th Place
4603 E 118th Place
4603 E 118th Place
4603 E 118th Place
4603 E 118th Place
4603 E 118th Place
4603 E 118th Place
4603 E 118th Place
4603 E 118th Place
4603 E 118th Place
4603 E 118th Place
4603 E 118th Place
4603 E 118th Place
4603 E 118th Place
4603 E 118th Place
4603 E 118th Place
4603 E 118th Place
4603 E 118th Place
4603 E 118th Place
4603 E 118th Place
4603 E 118th Place
4603 E 118th Place
4603 E 118th Place
4603 E 118th Place
4603 E 118th Place
4603 E 118th Place
4603 E 118th Place
4603 E 118th Place
4603 E 118th Place
4603 E 118th Place
4603 E 118th Place
4603 E 118th Place
4603 E 118th Place
4603 E 118th Place
4603 E 118th Place
4603 E 118th Place
4603 E 118th Place
SEE ALL PHOTOS
4603 E 118th Place
4603 E 118th Place
4603 E 118th Place
4603 E 118th Place
4603 E 118th Place
4603 E 118th Place
4603 E 118th Place
4603 E 118th Place
4603 E 118th Place
4603 E 118th Place
4603 E 118th Place
4603 E 118th Place
4603 E 118th Place
4603 E 118th Place
4603 E 118th Place
4603 E 118th Place
4603 E 118th Place
4603 E 118th Place
4603 E 118th Place
4603 E 118th Place
4603 E 118th Place
4603 E 118th Place
4603 E 118th Place
4603 E 118th Place
4603 E 118th Place
4603 E 118th Place
4603 E 118th Place
4603 E 118th Place
4603 E 118th Place
4603 E 118th Place
4603 E 118th Place
4603 E 118th Place
4603 E 118th Place
4603 E 118th Place
4603 E 118th Place
4603 E 118th Place
4603 E 118th Place
4603 E 118th Place
4603 E 118th Place
4603 E 118th Place
4603 E 118th Place
4603 E 118th Place
4603 E 118th Place
4603 E 118th Place
4603 E 118th Place
4603 E 118th Place
4603 E 118th Place
4603 E 118th Place
4603 E 118th Place
4603 E 118th Place
4603 E 118th Place
4603 E 118th Place
4603 E 118th Place
4603 E 118th Place
4603 E 118th Place
4603 E 118th Place
Courtesy of Joanna Ford, Realty One Group Dreamers, (918) 381-2555
Sold

4603 E 118th Place

4603 E 118th Place, Tulsa, OK 74137

$829,700
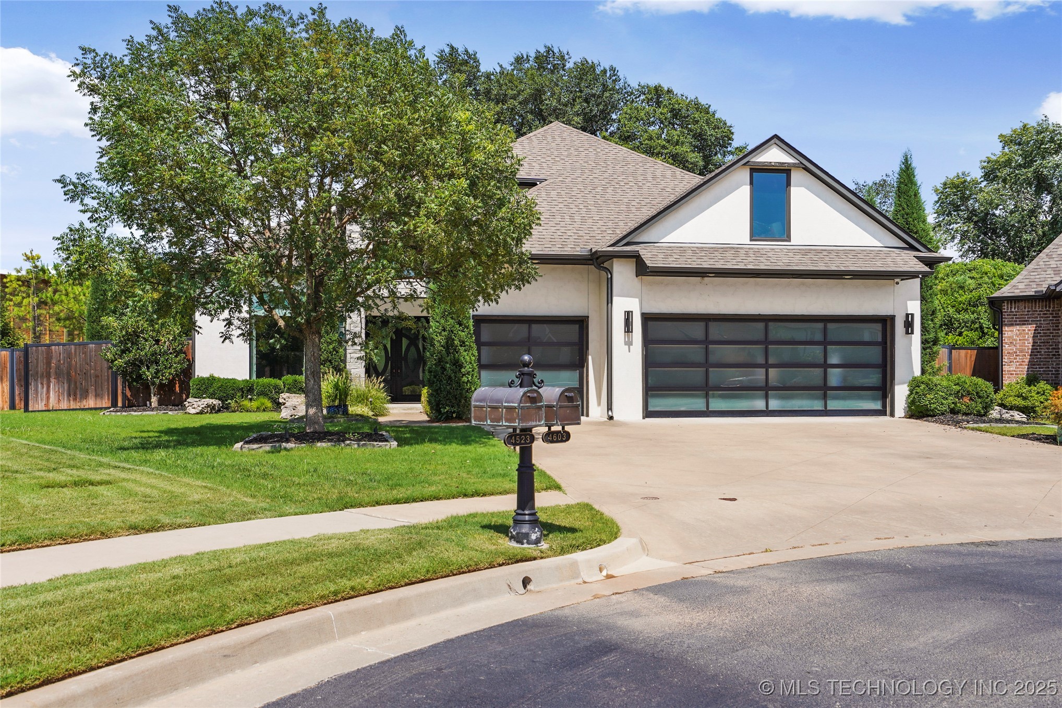
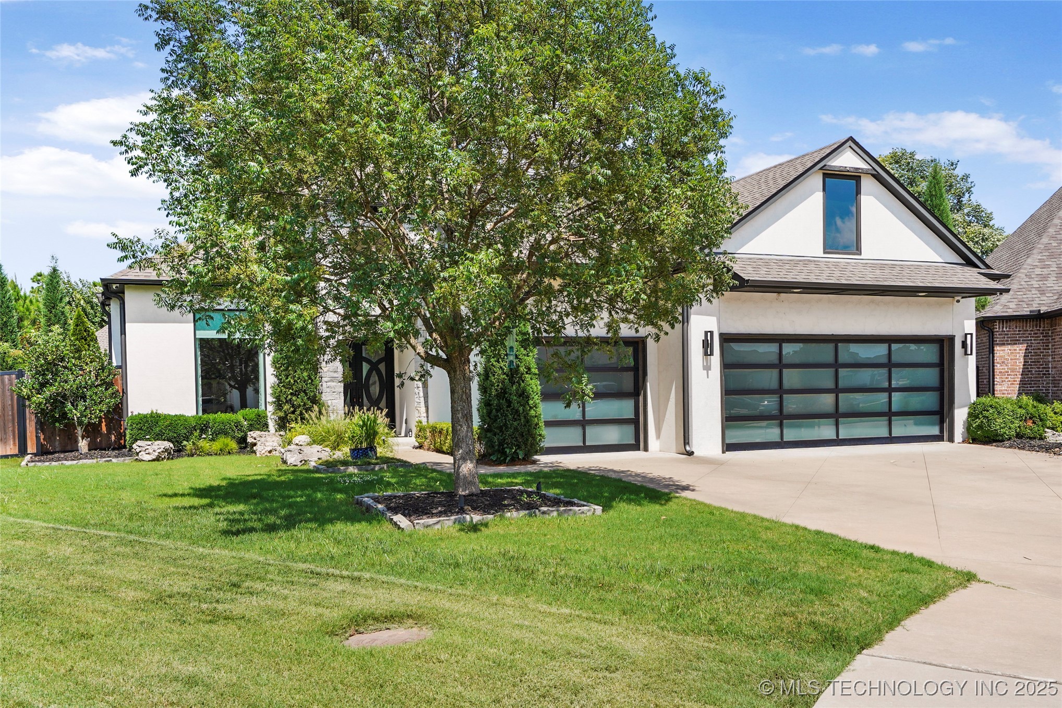
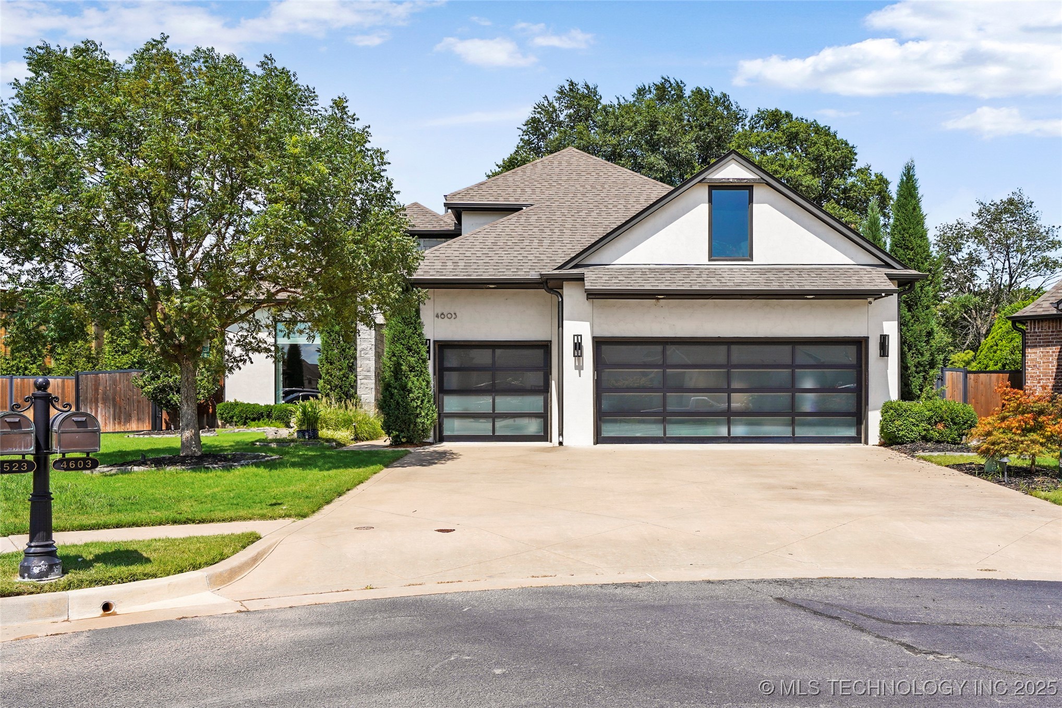
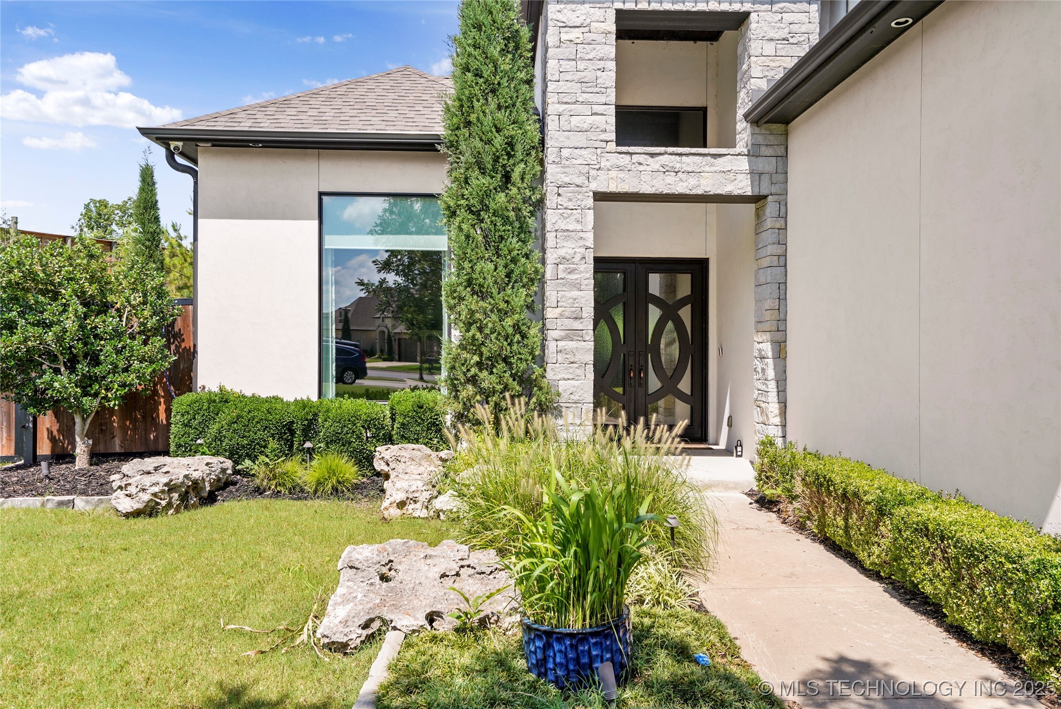
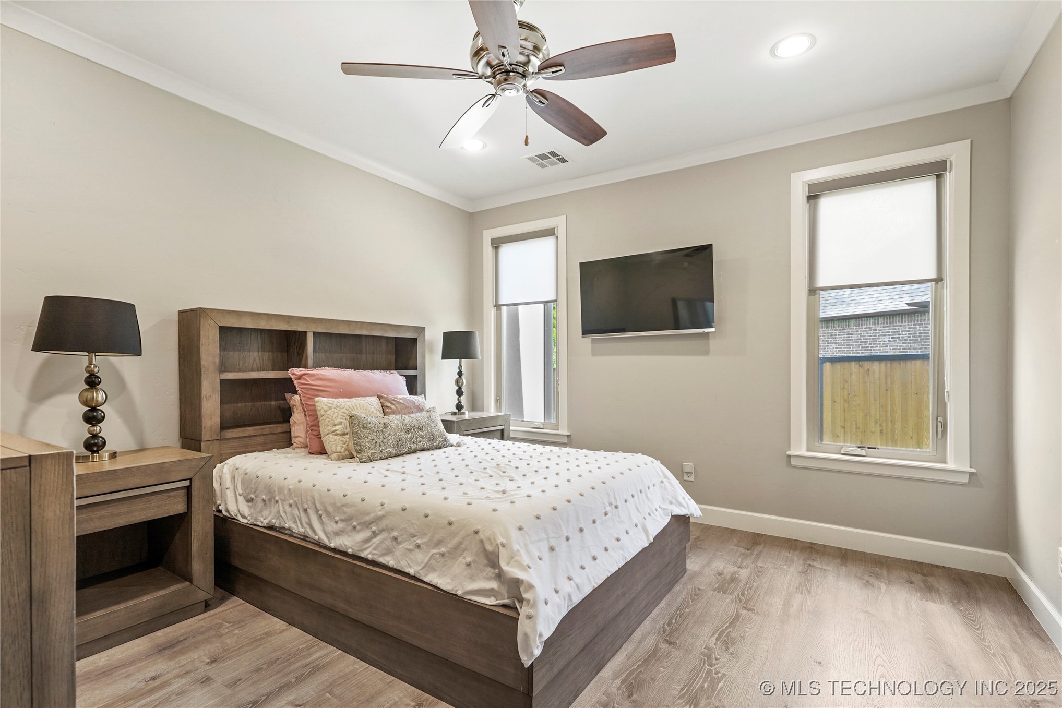
Stunning 5-Bedroom Home with Luxurious Features and Outdoor Paradise Back on the market no fault due to sellers!

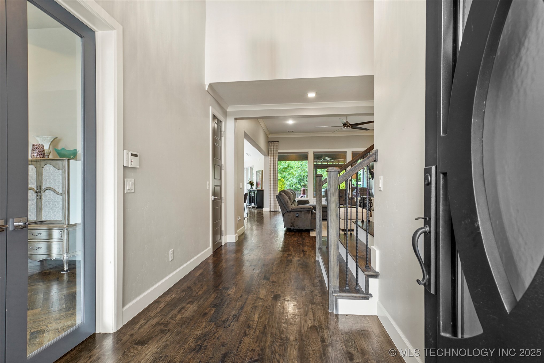
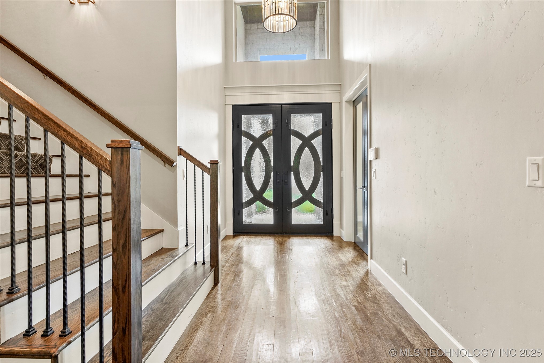
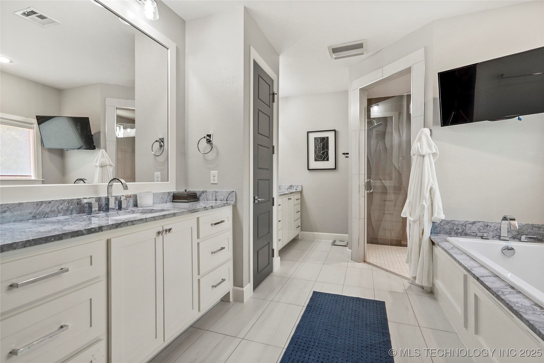
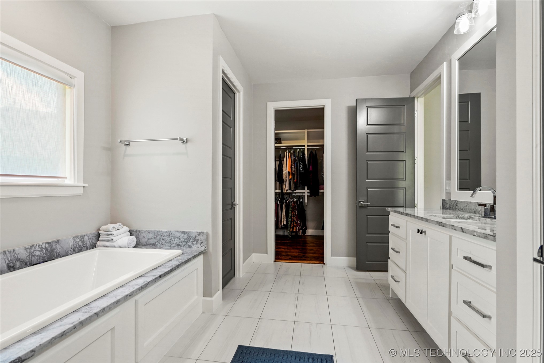
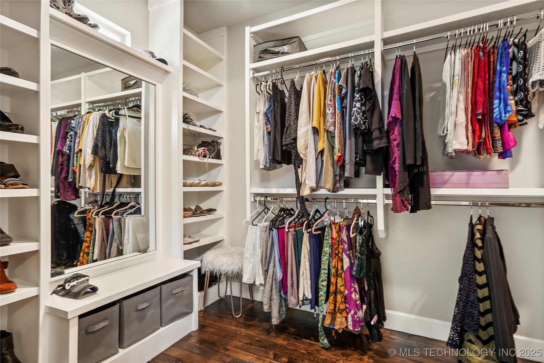
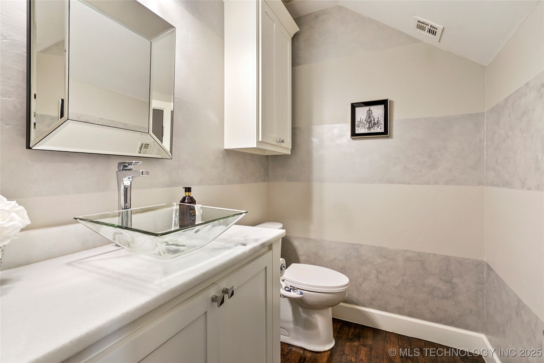
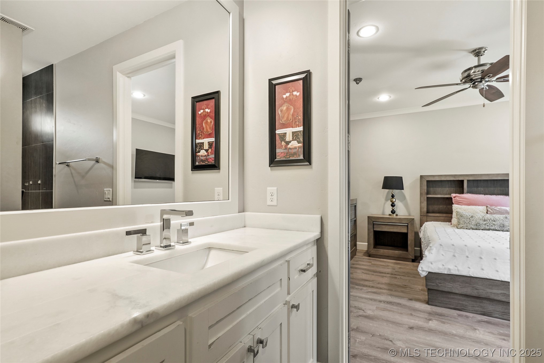
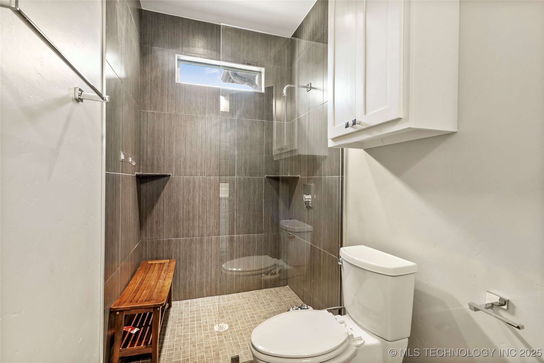
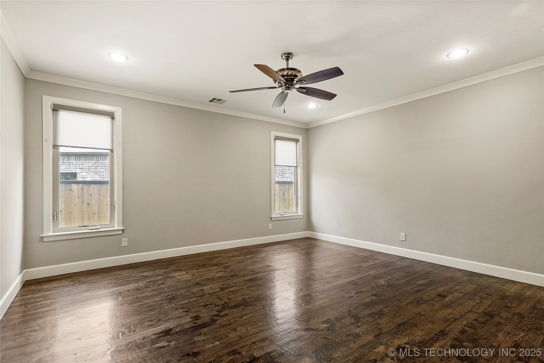
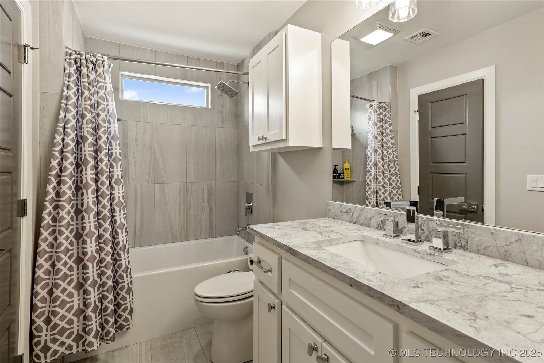
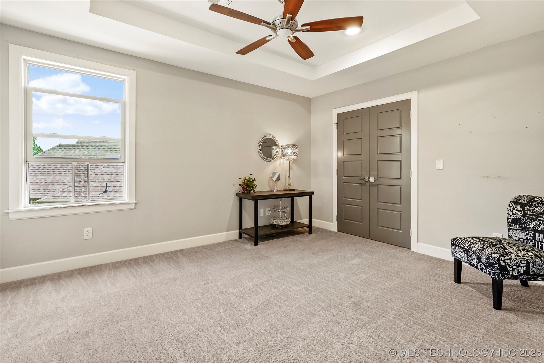
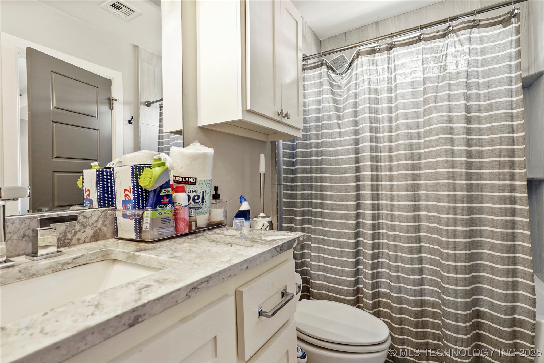
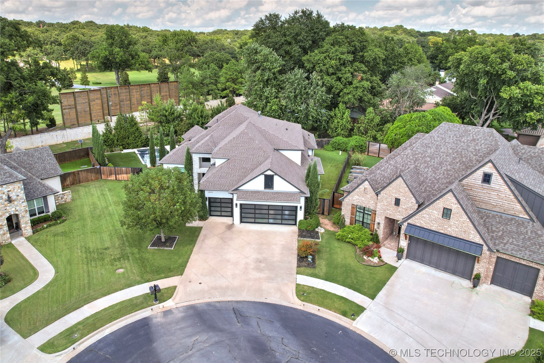
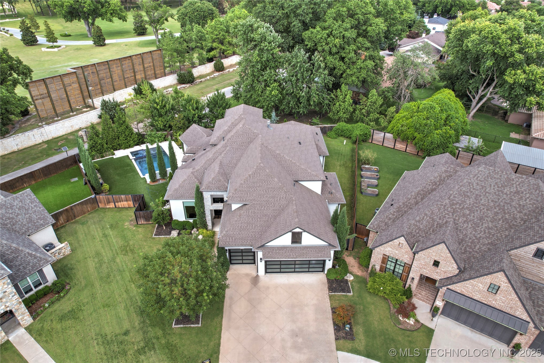
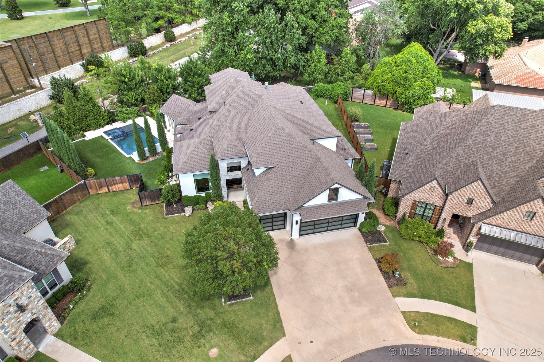
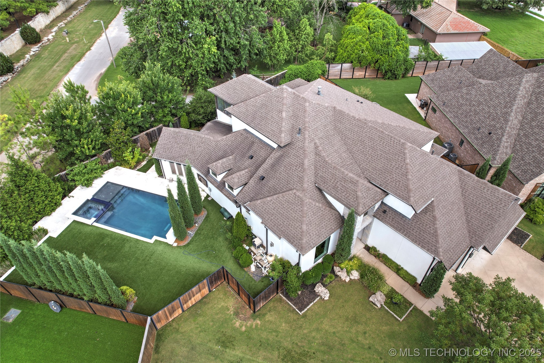
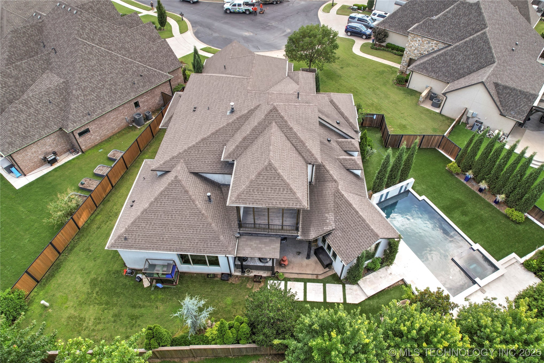
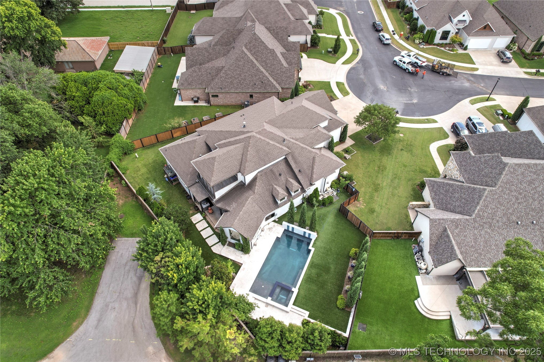
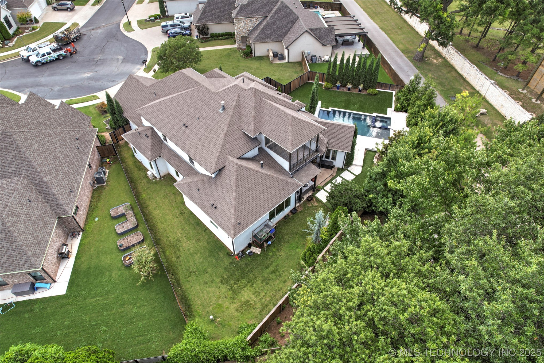
Discover this spacious and elegant residence on a large lot (1/3 acre), featuring 5 bedrooms and 4.5 bathrooms.
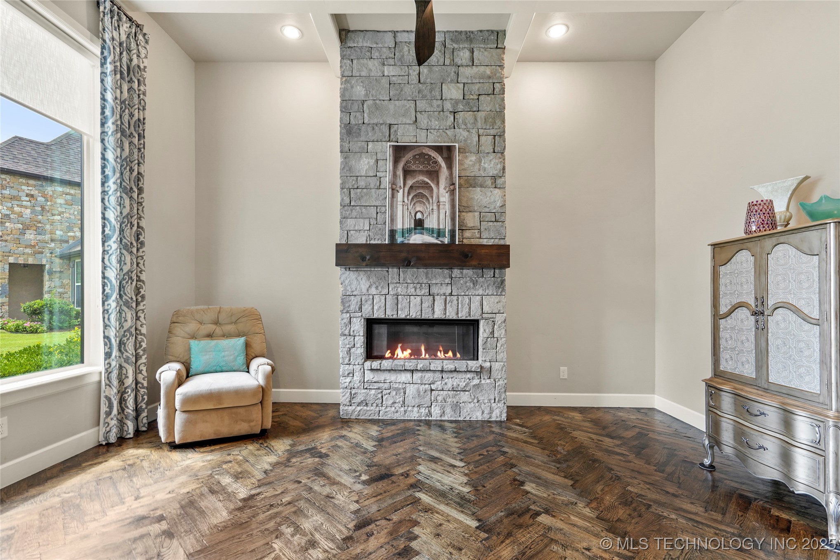
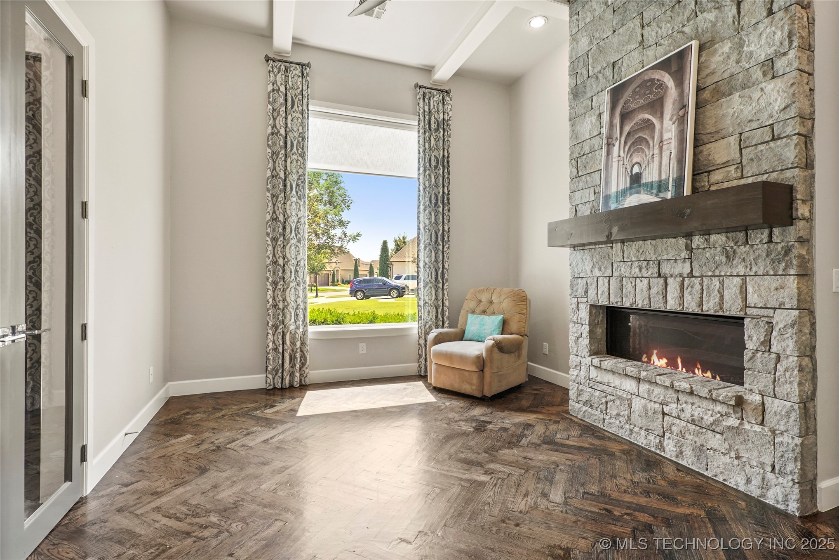
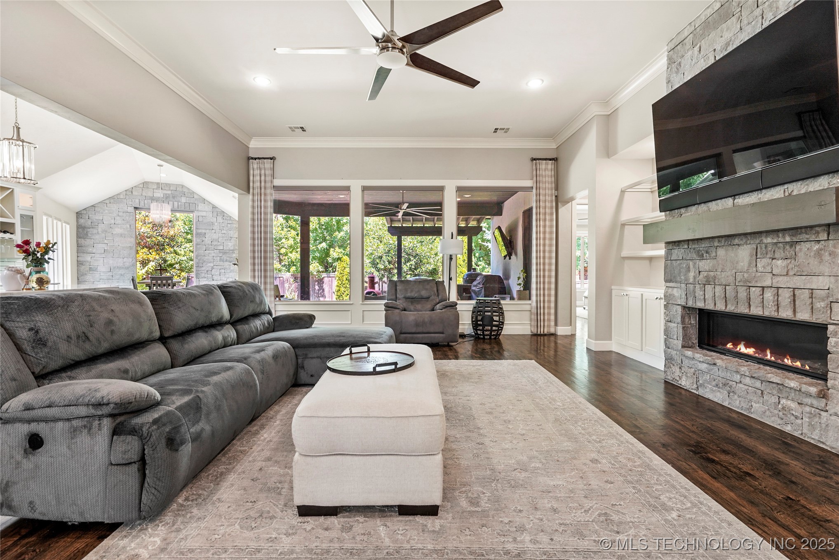
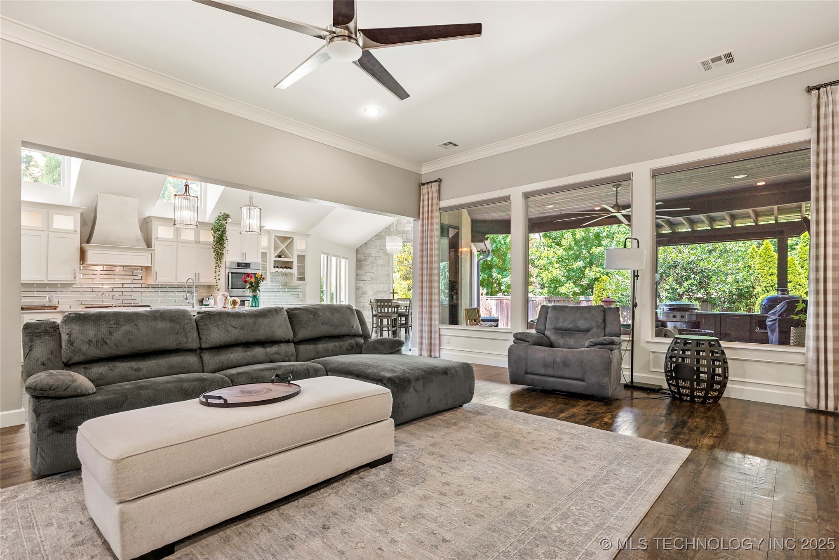
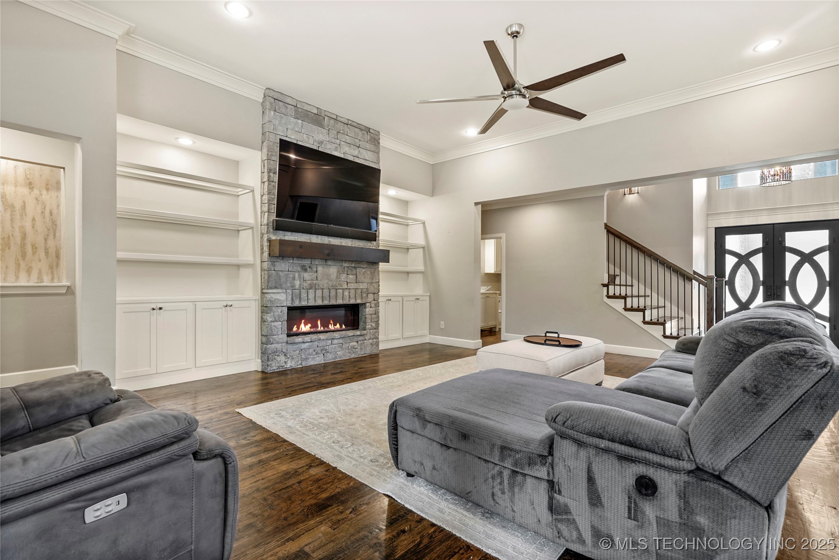
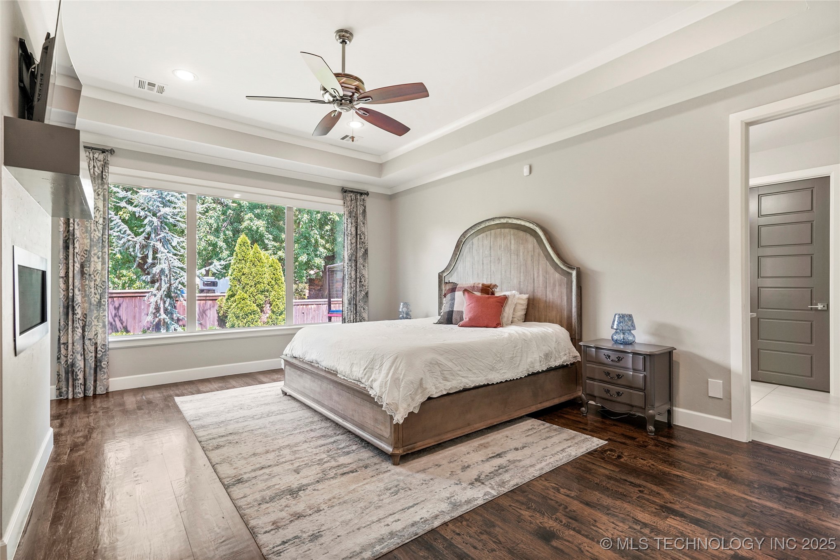
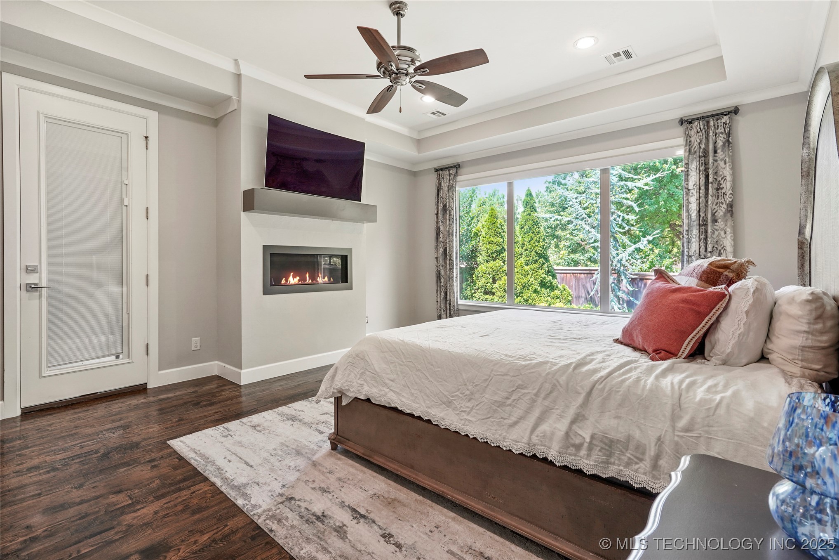
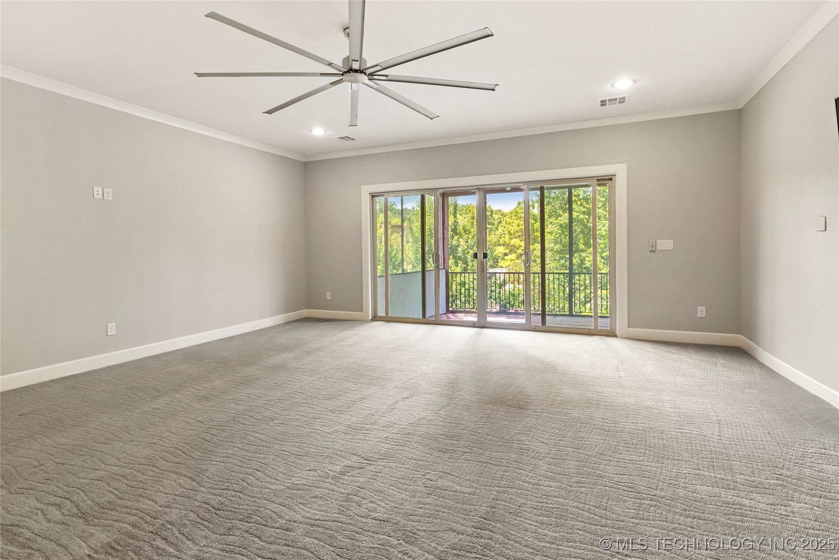
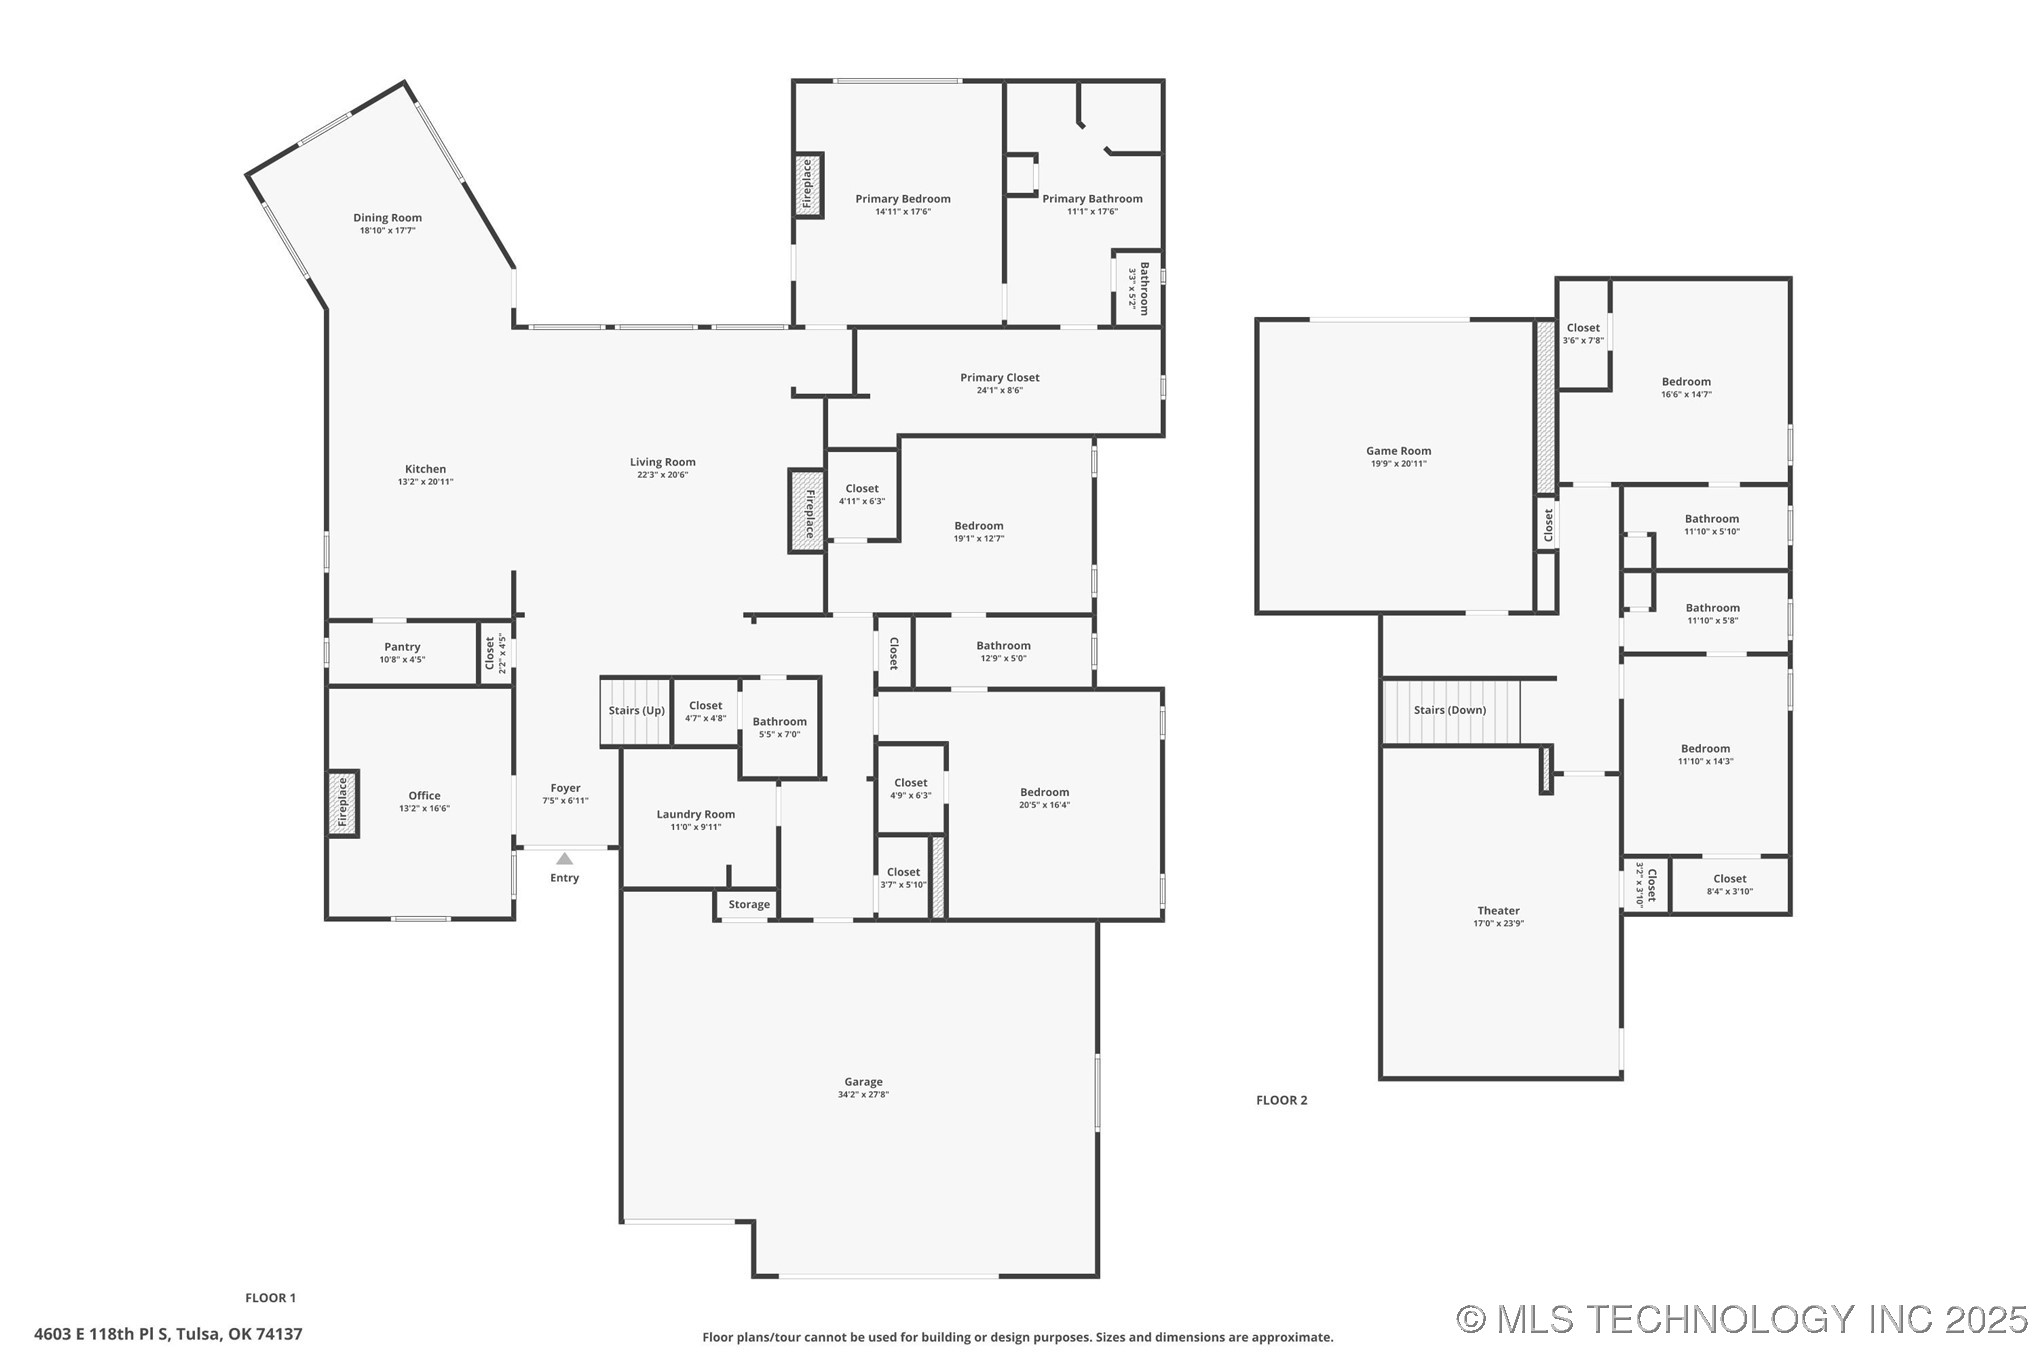
Ideal for families or entertaining guests. The home boasts a 3-car garage and 3 inviting living rooms, each warmed by charming fireplaces, including a beautiful fireplace in the master suite.

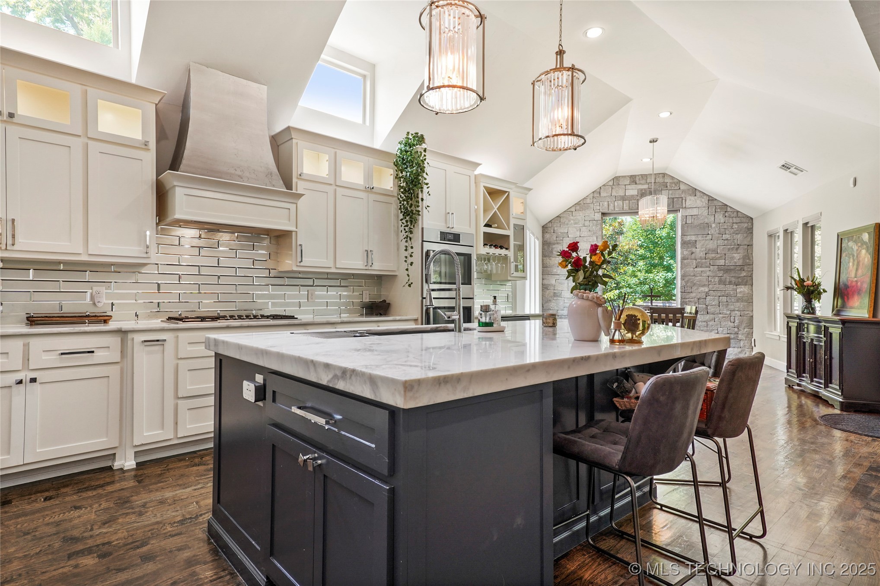
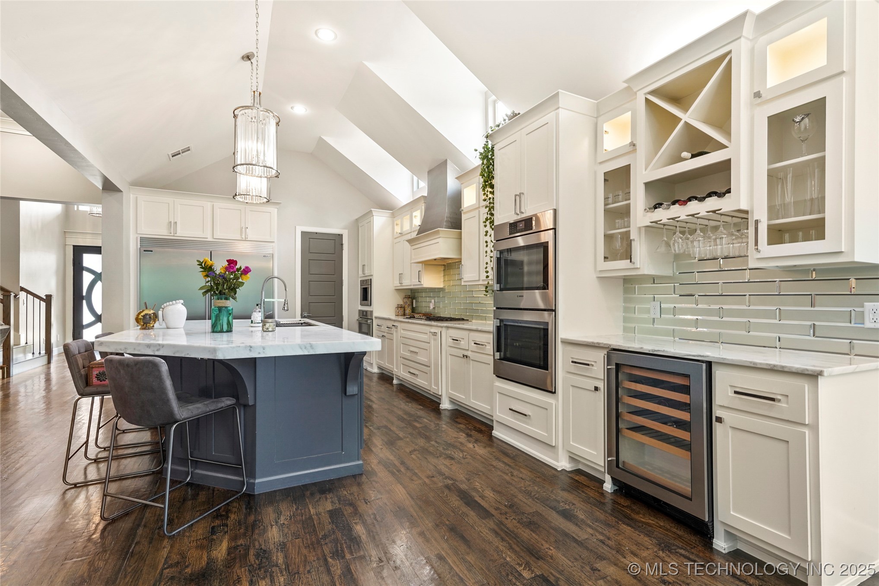
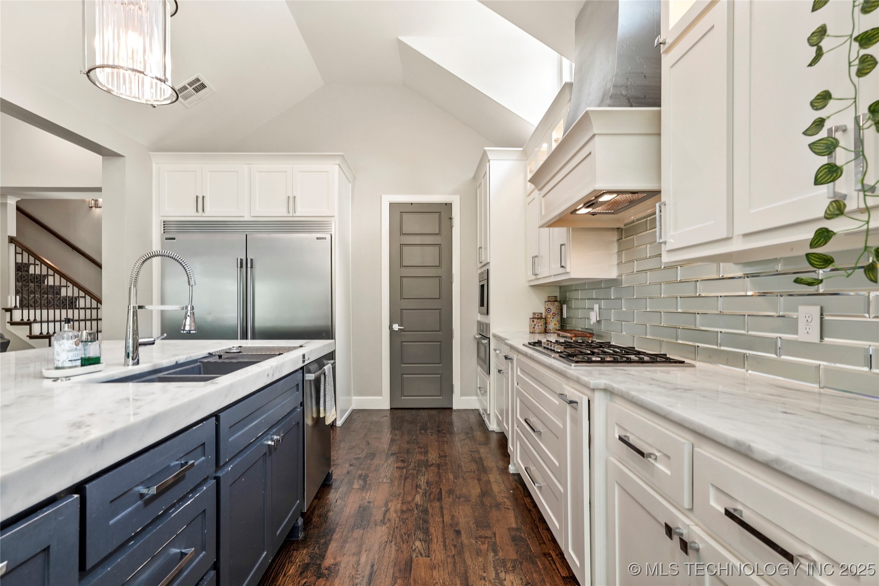
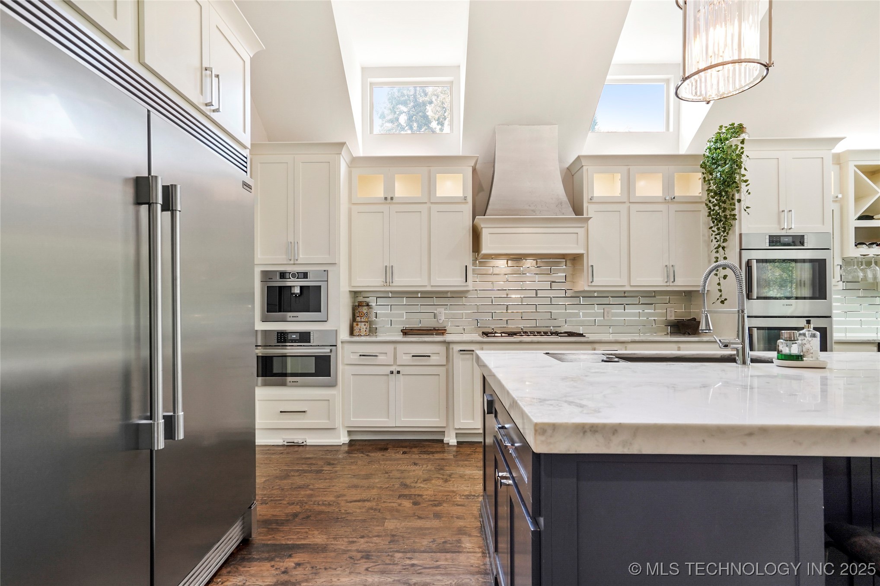
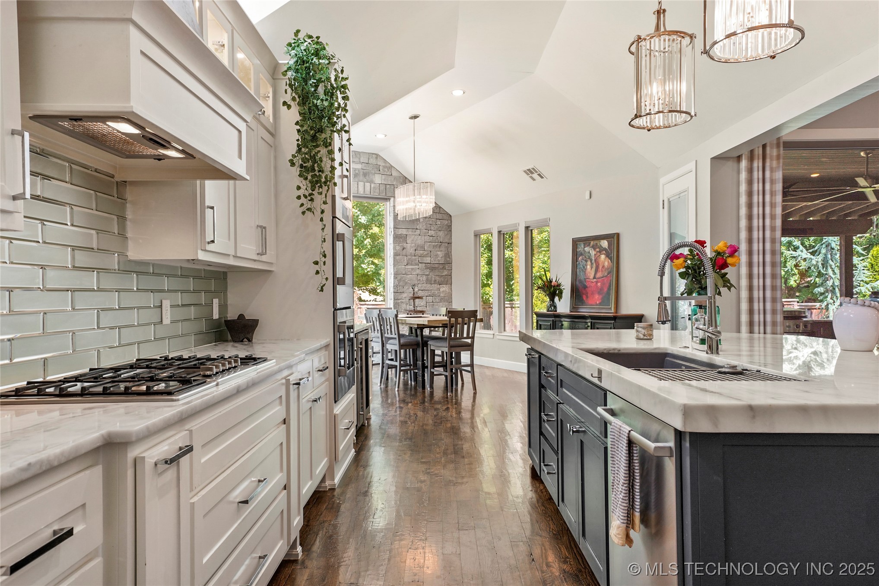
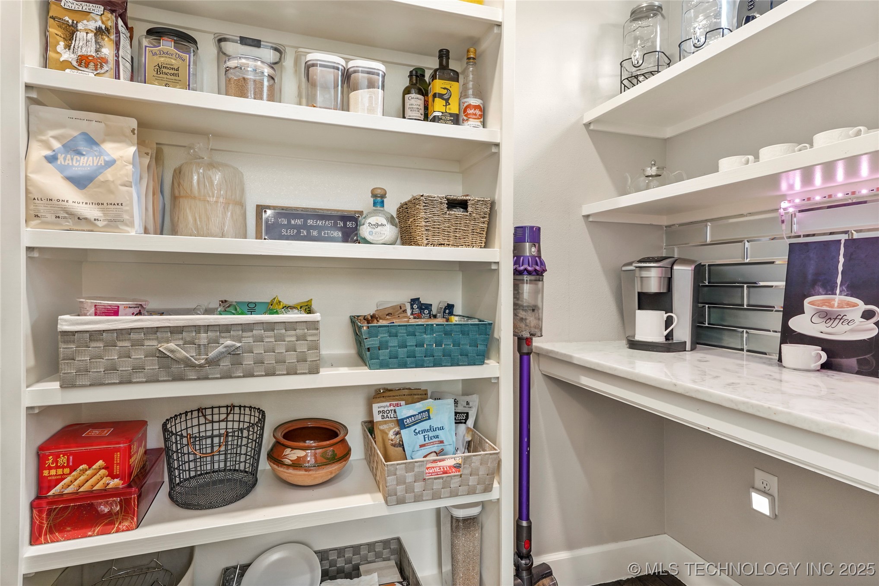
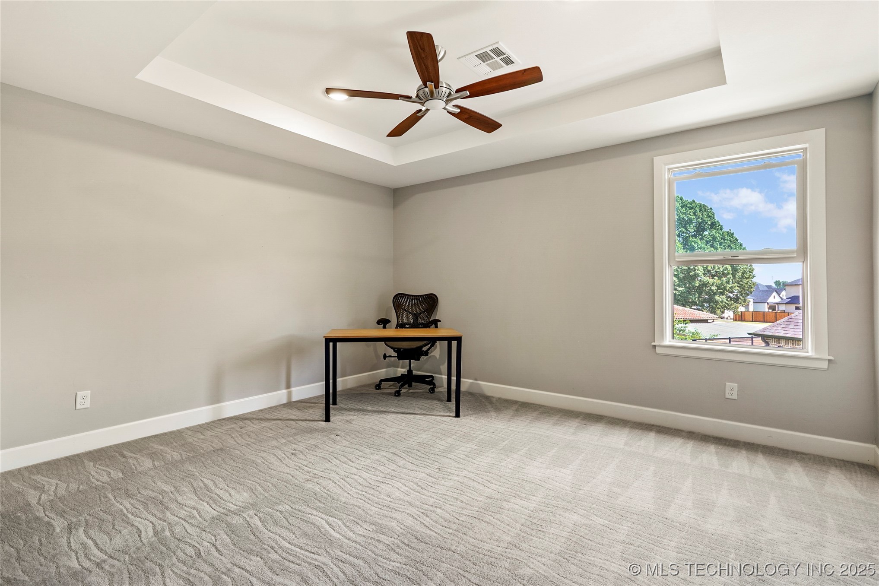
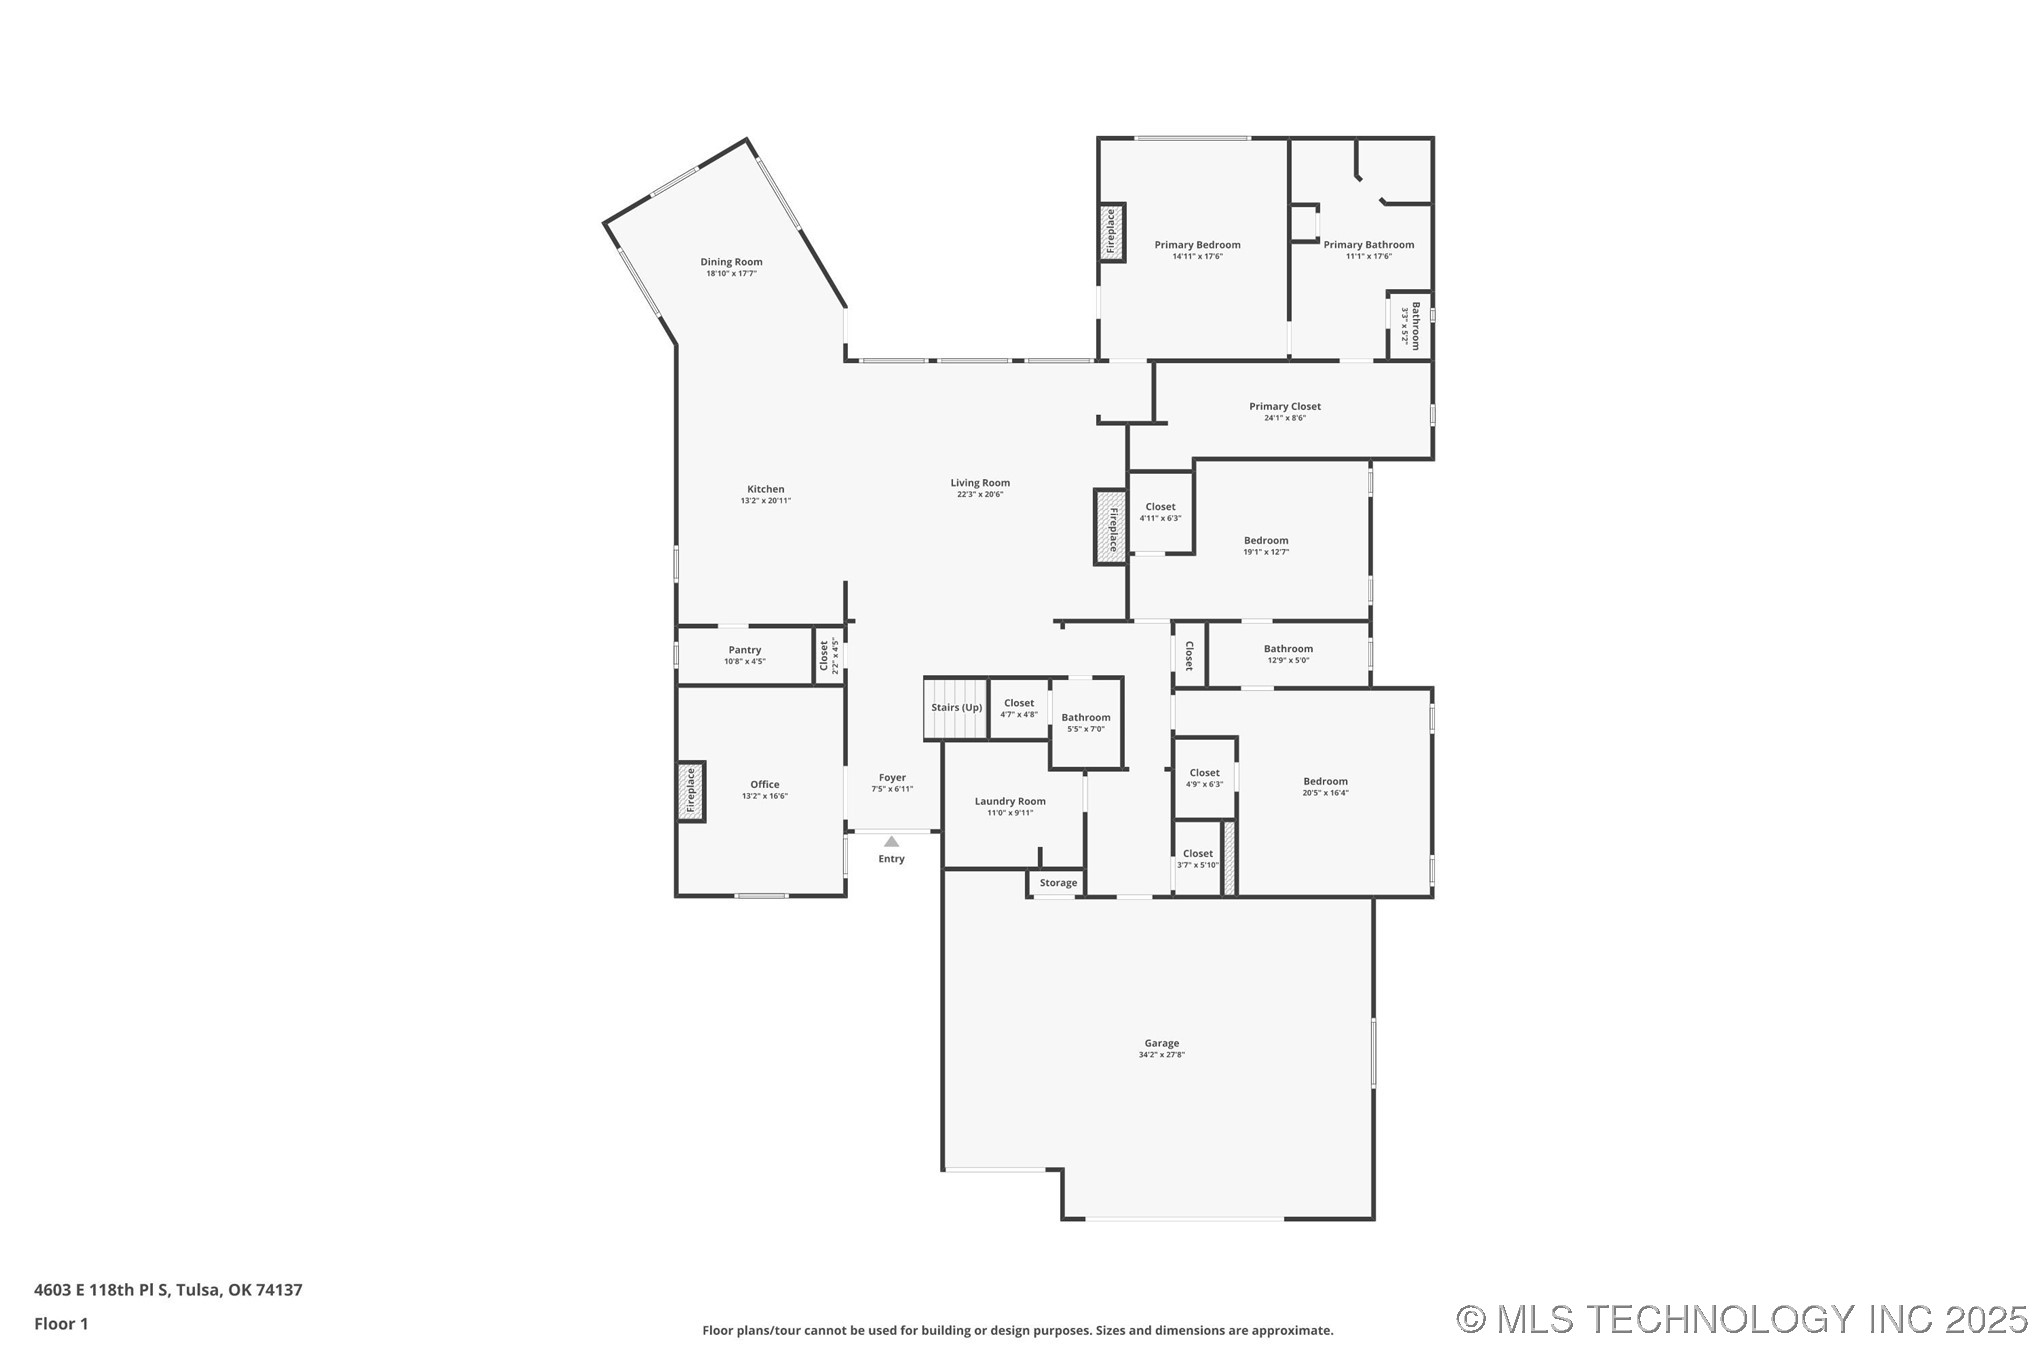
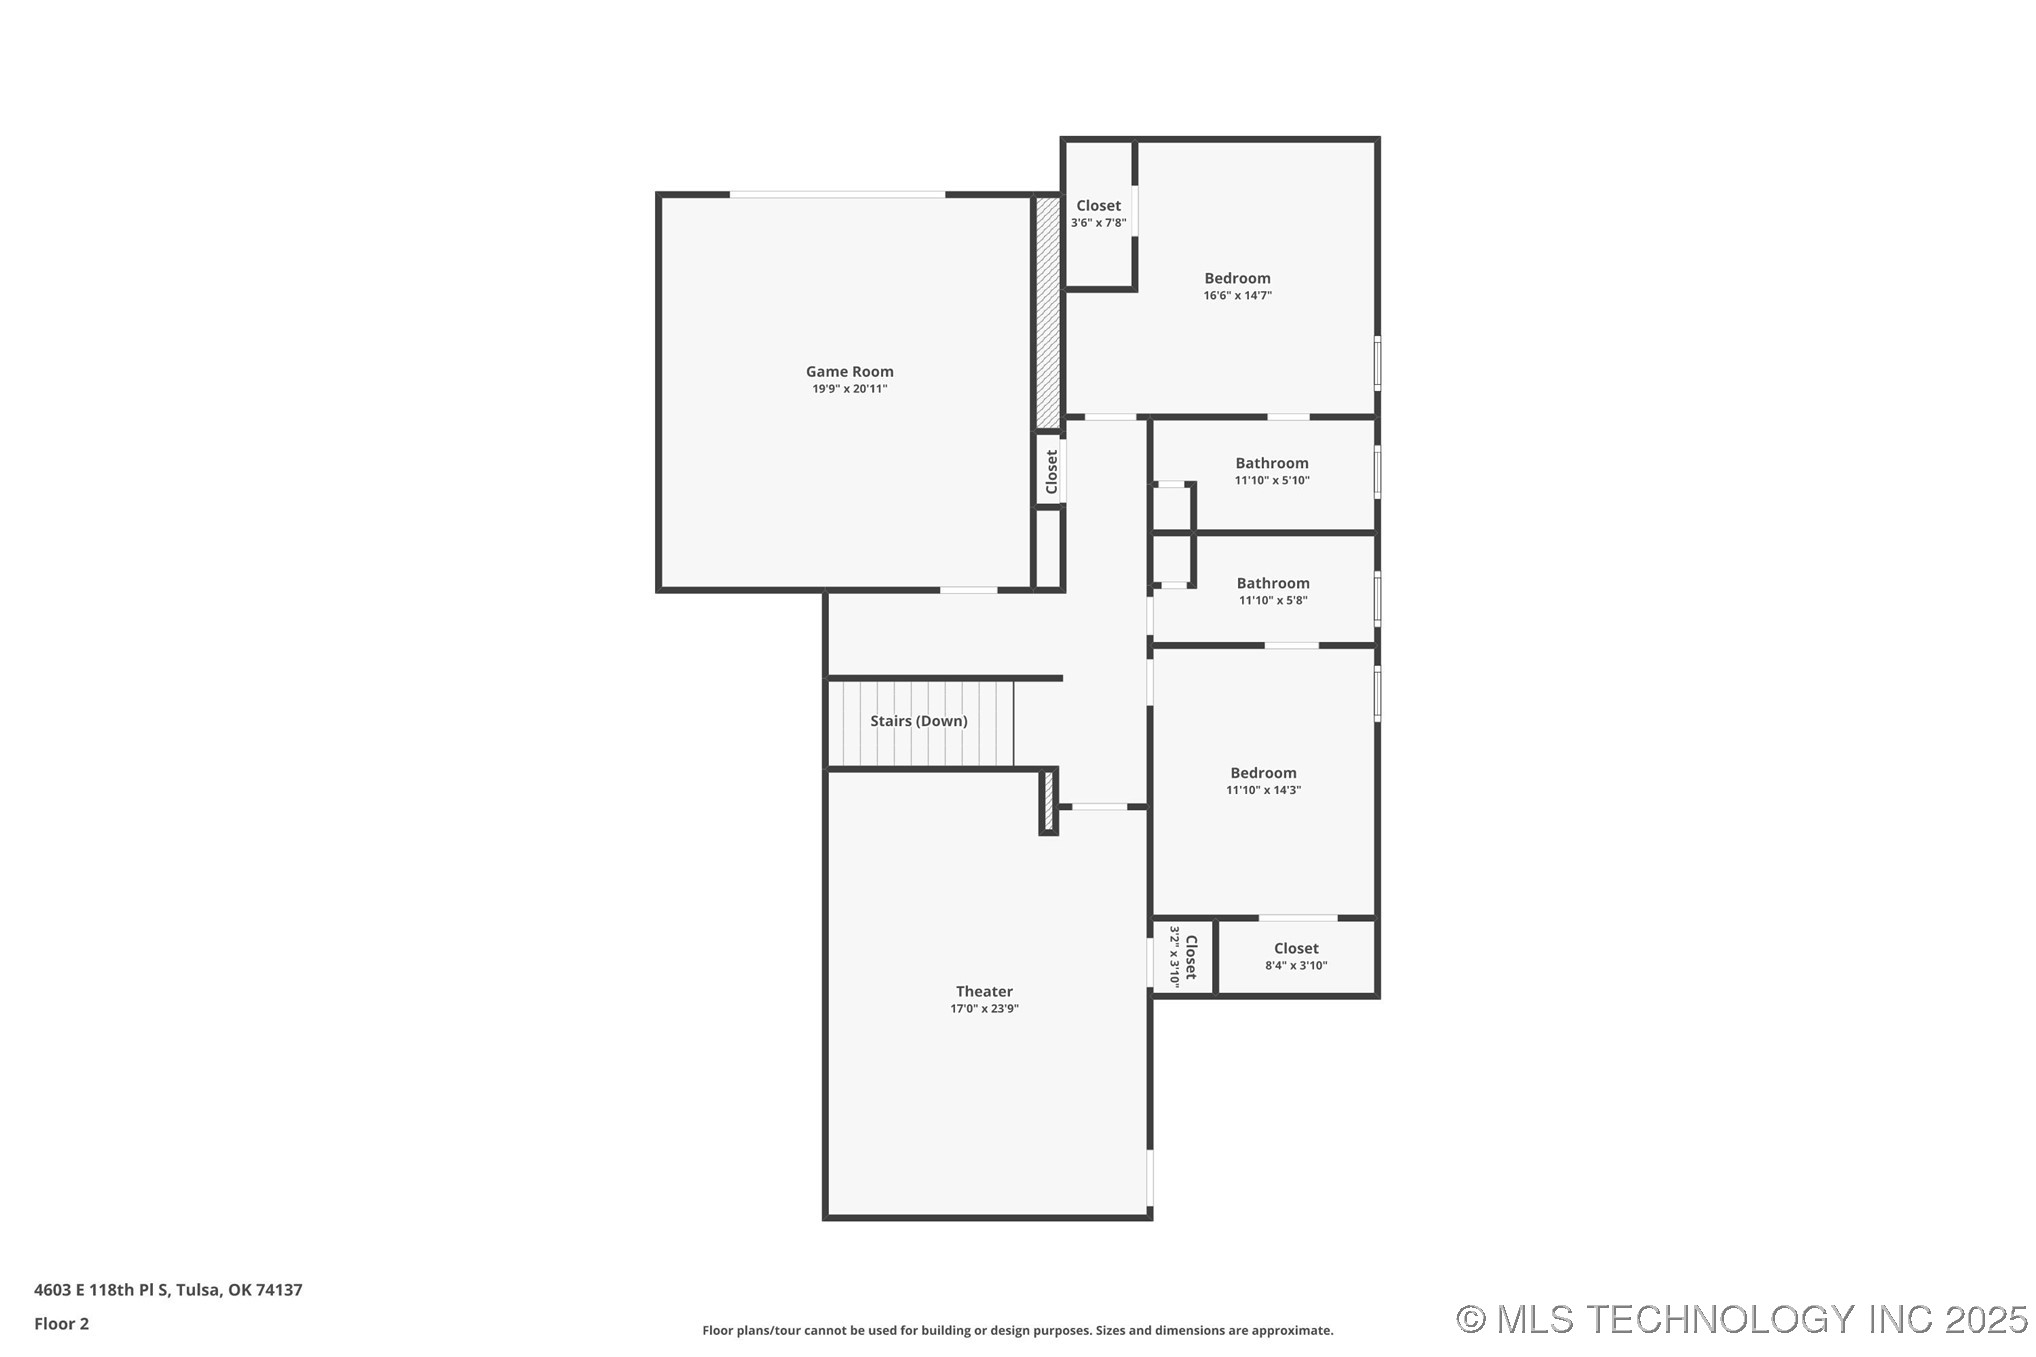
Downstairs, you'll find 3 bedrooms plus a versatile office, perfect for remote work or study. The large open-concept kitchen is a chef's dream, equipped with 2 ovens, a built-in coffee machine, and a wine fridge, making meal prep and entertaining a breeze.

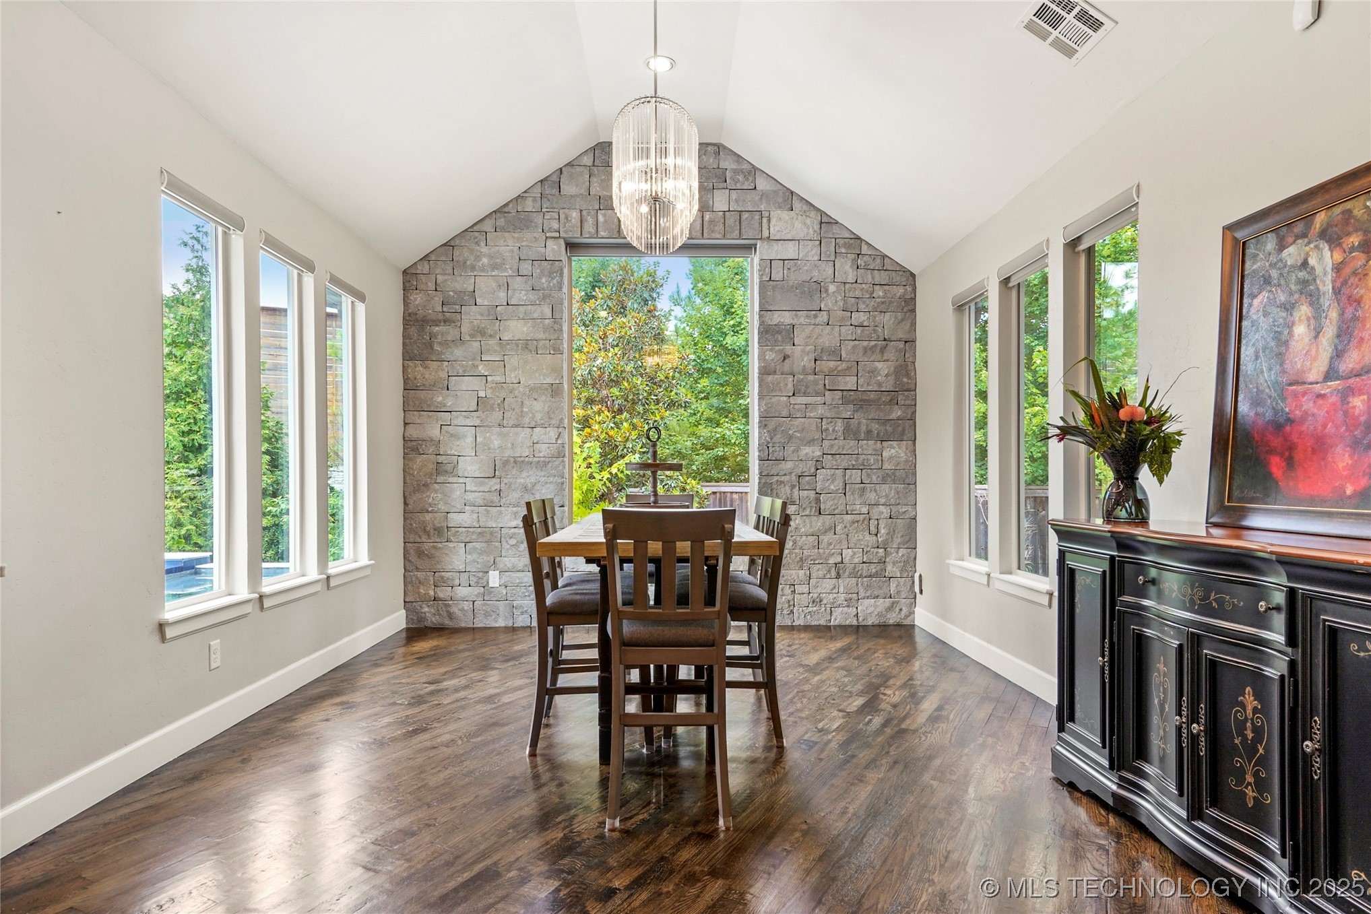
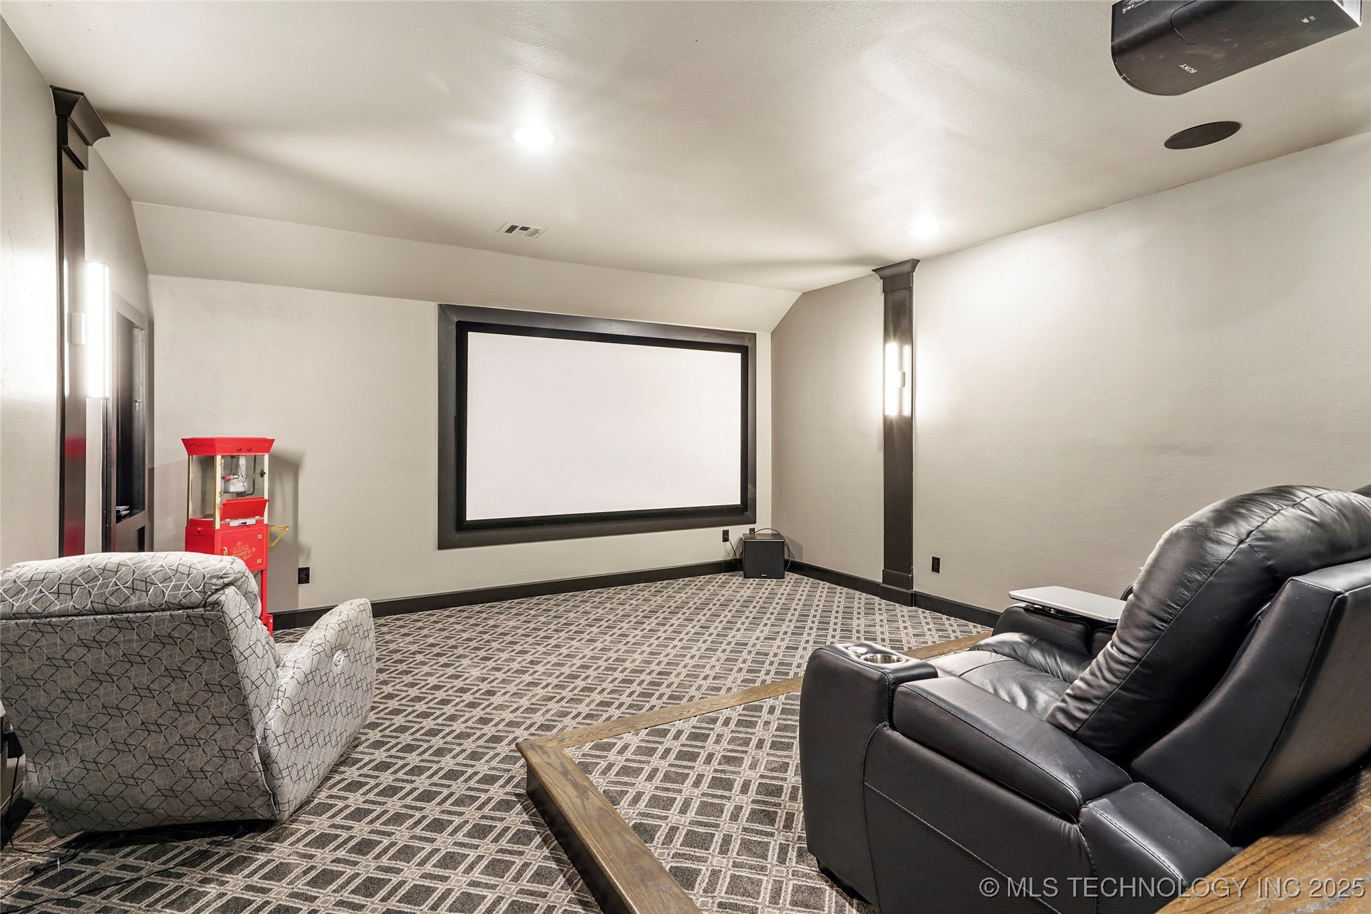
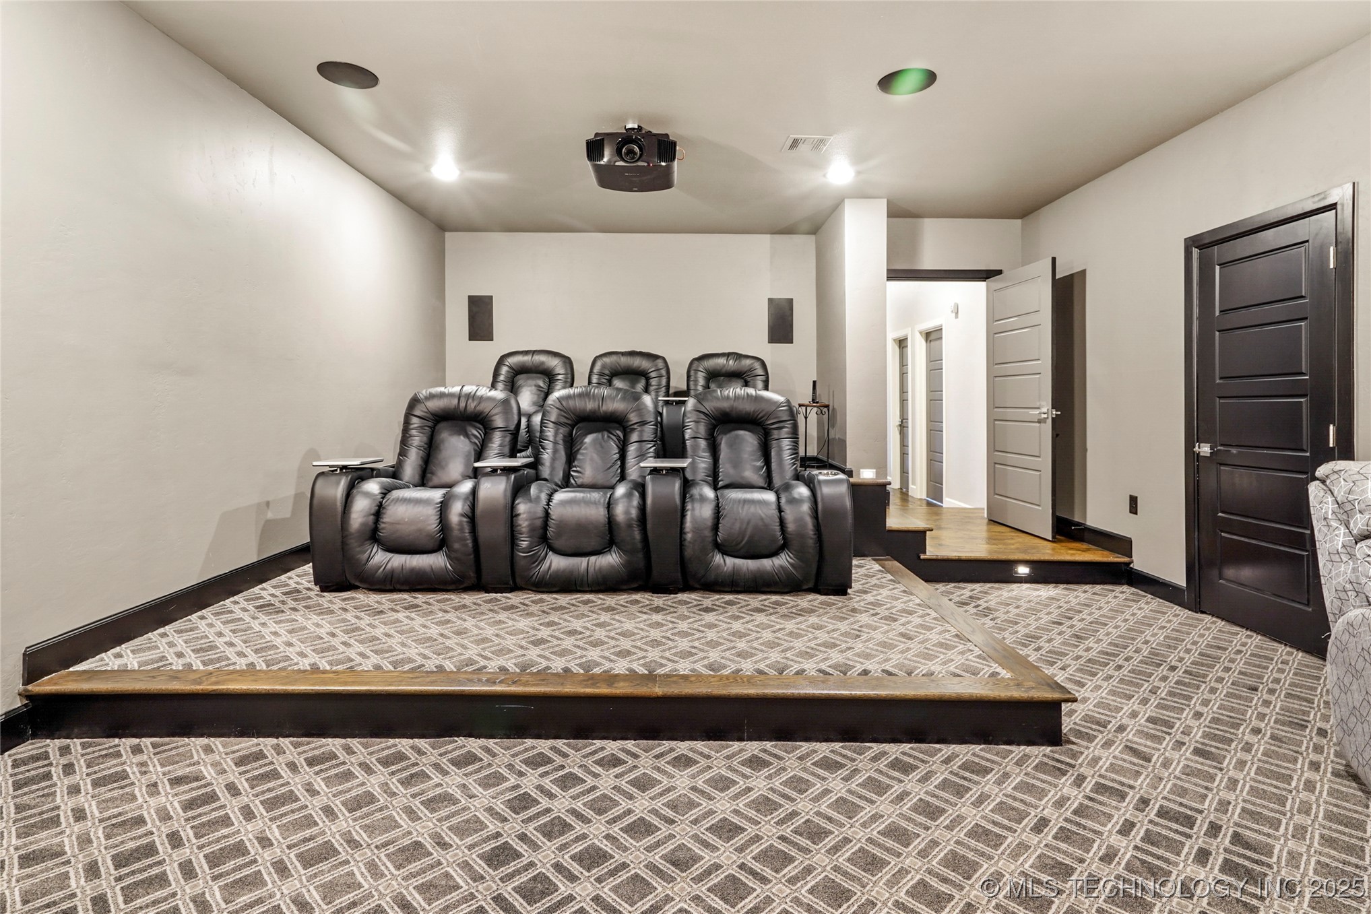
Enjoy the sophisticated dining area with a stack stone wall, adding warmth and character. Additional amenities include a game room and a dedicated theater room for movie nights and relaxation.

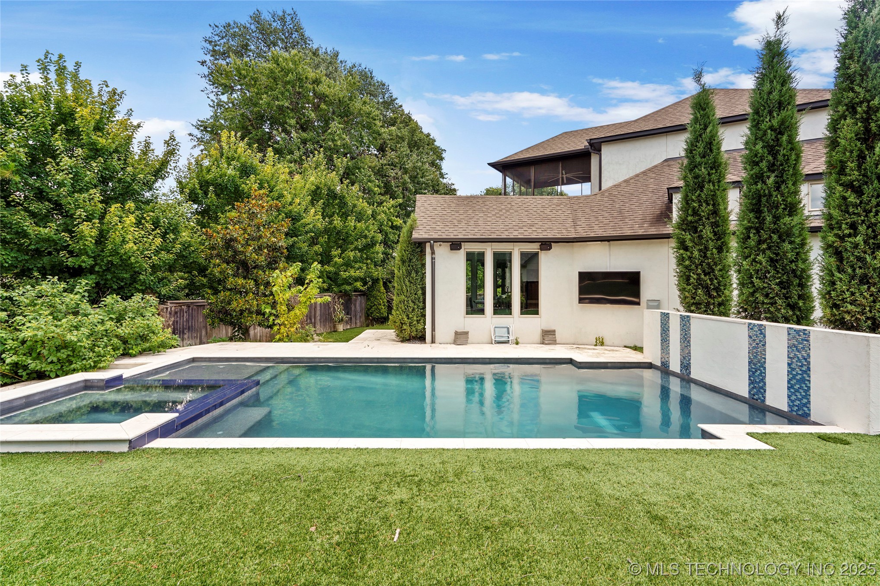
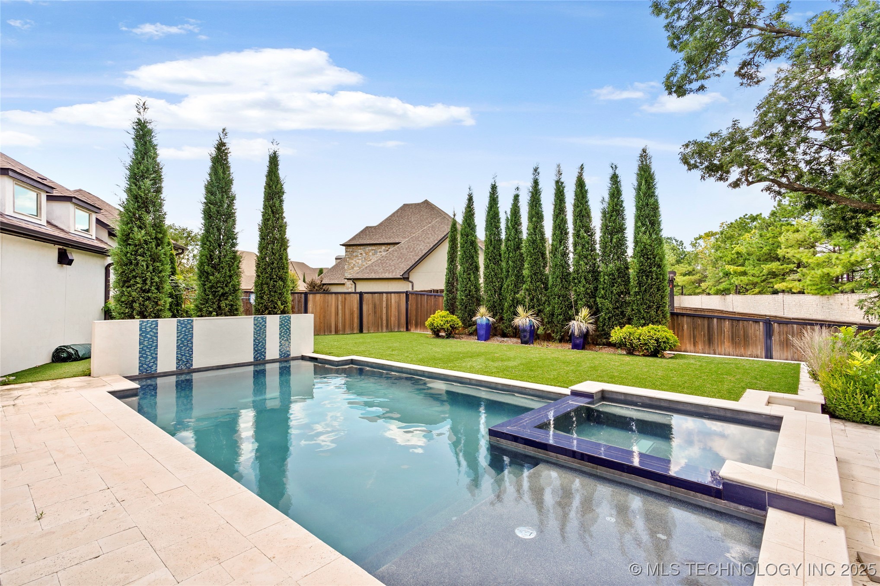
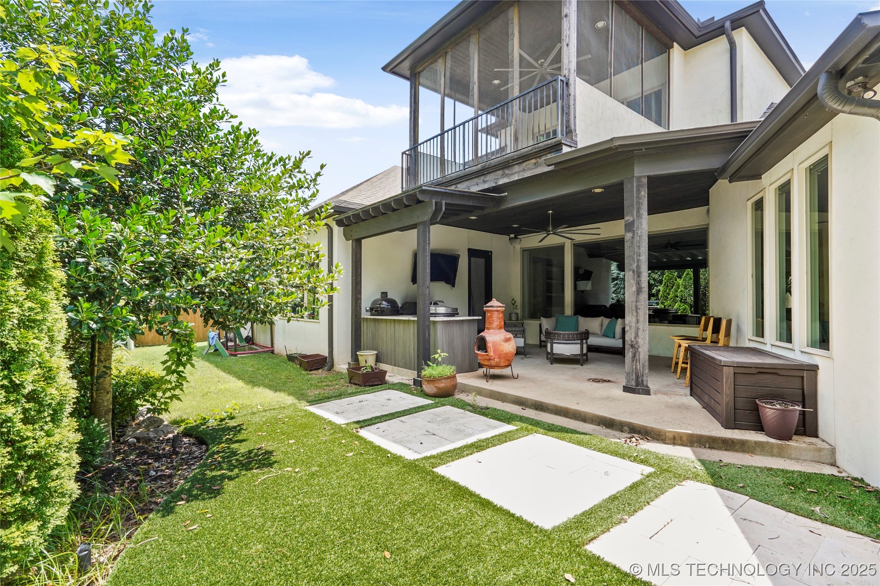
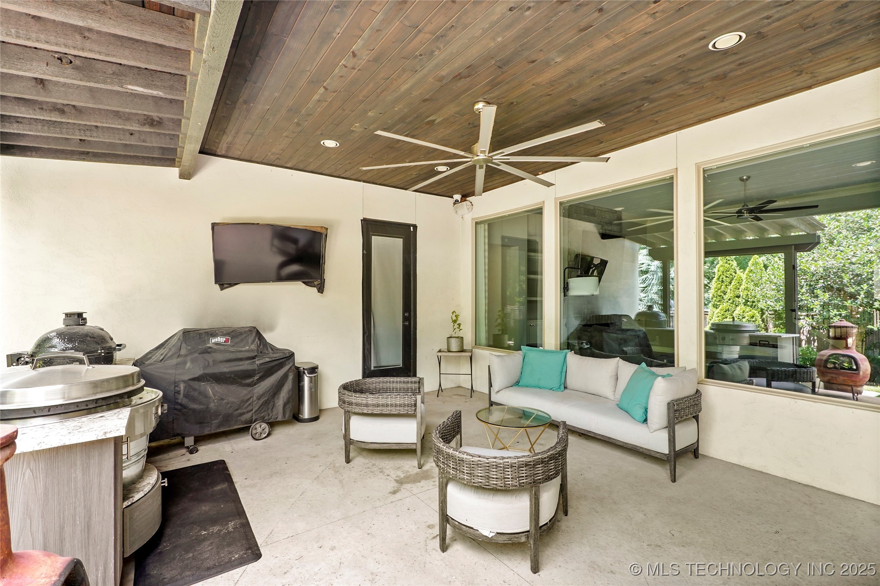
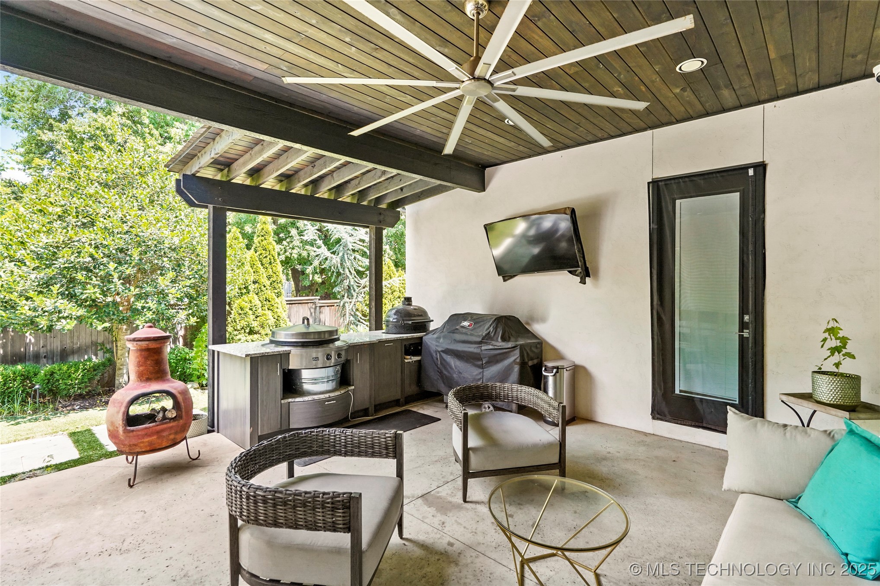
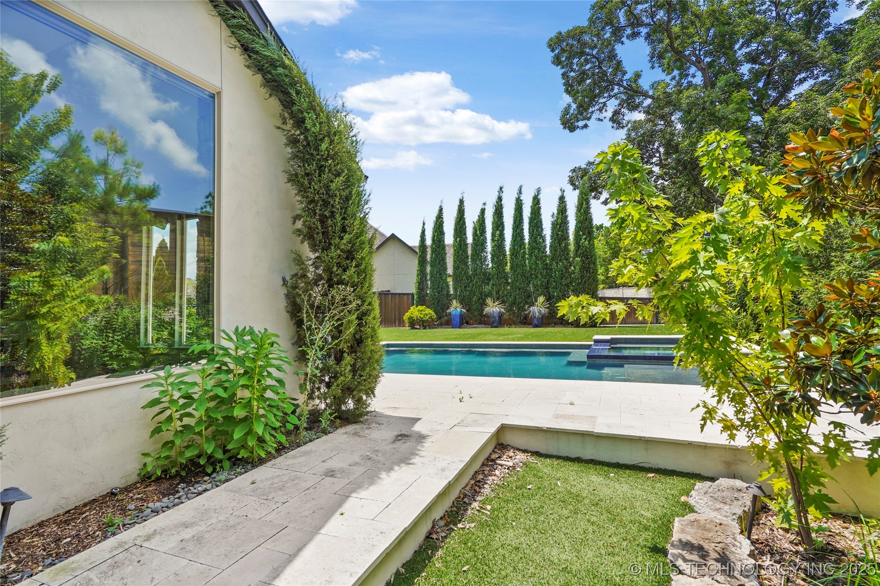
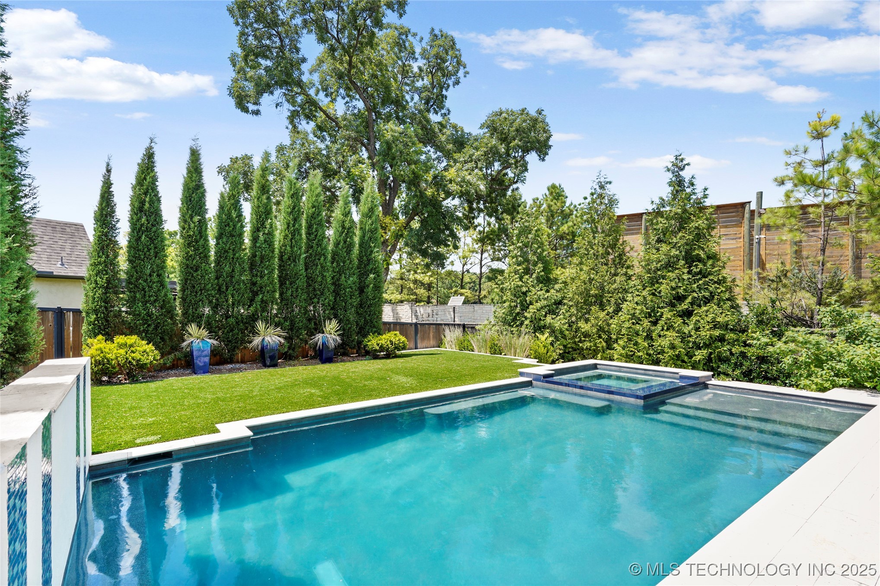
Step outside to your private outdoor oasis featuring an inground swimming pool and spa with waterfall and fancy changing color lights , perfect for summer days or unwinding. Entertain in style with a large outdoor kitchen complete with a built-in smoker and flat grill, plus expansive artificial turf for low-maintenance outdoor fun.

This exceptional home combines luxurious indoor living with a beautiful, entertainers' backyard--truly a must-see!

MAIN GATE: MUST ENTER FROM 121st at SOUTH URBANA AVE.

5
beds

5
baths

4,550 Sq.Ft. LIVING AREA

0.3 Acres lot

Joanna Ford

Joanna Ford

Features & Amenities

Interior

  • total bedrooms5
  • Total bathrooms5
  • full bathrooms4
  • half bathroom1
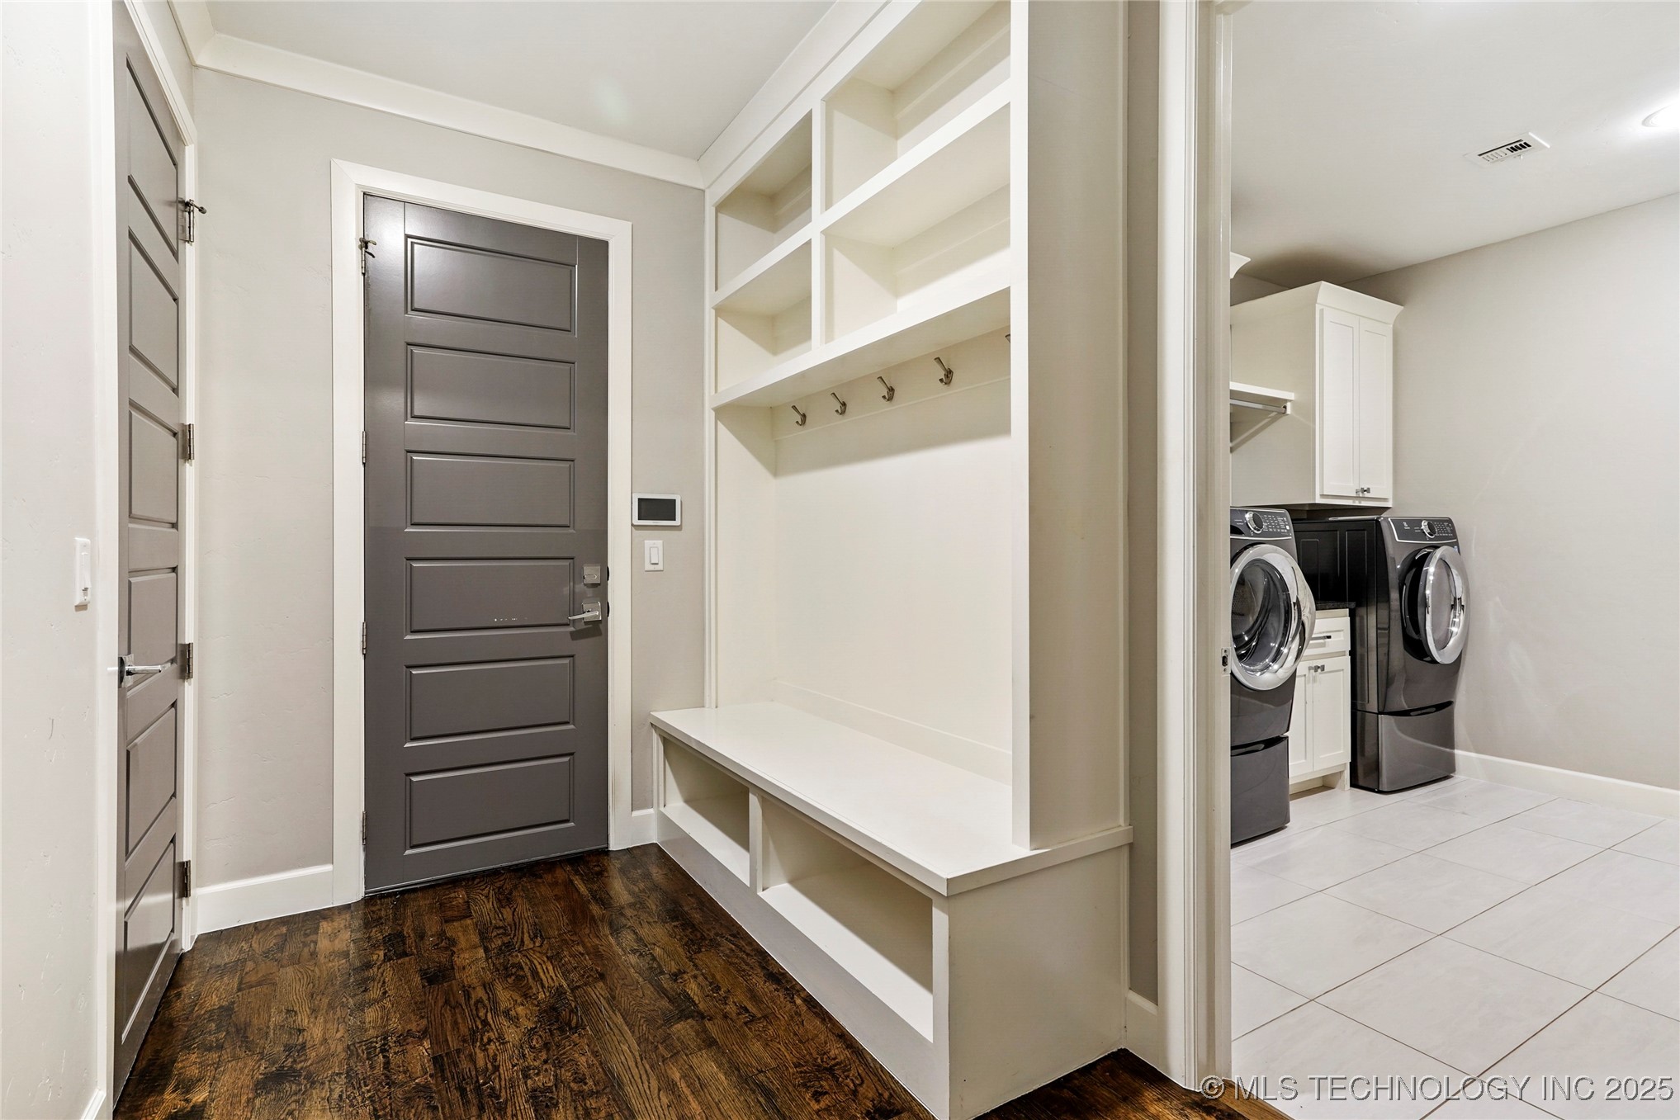
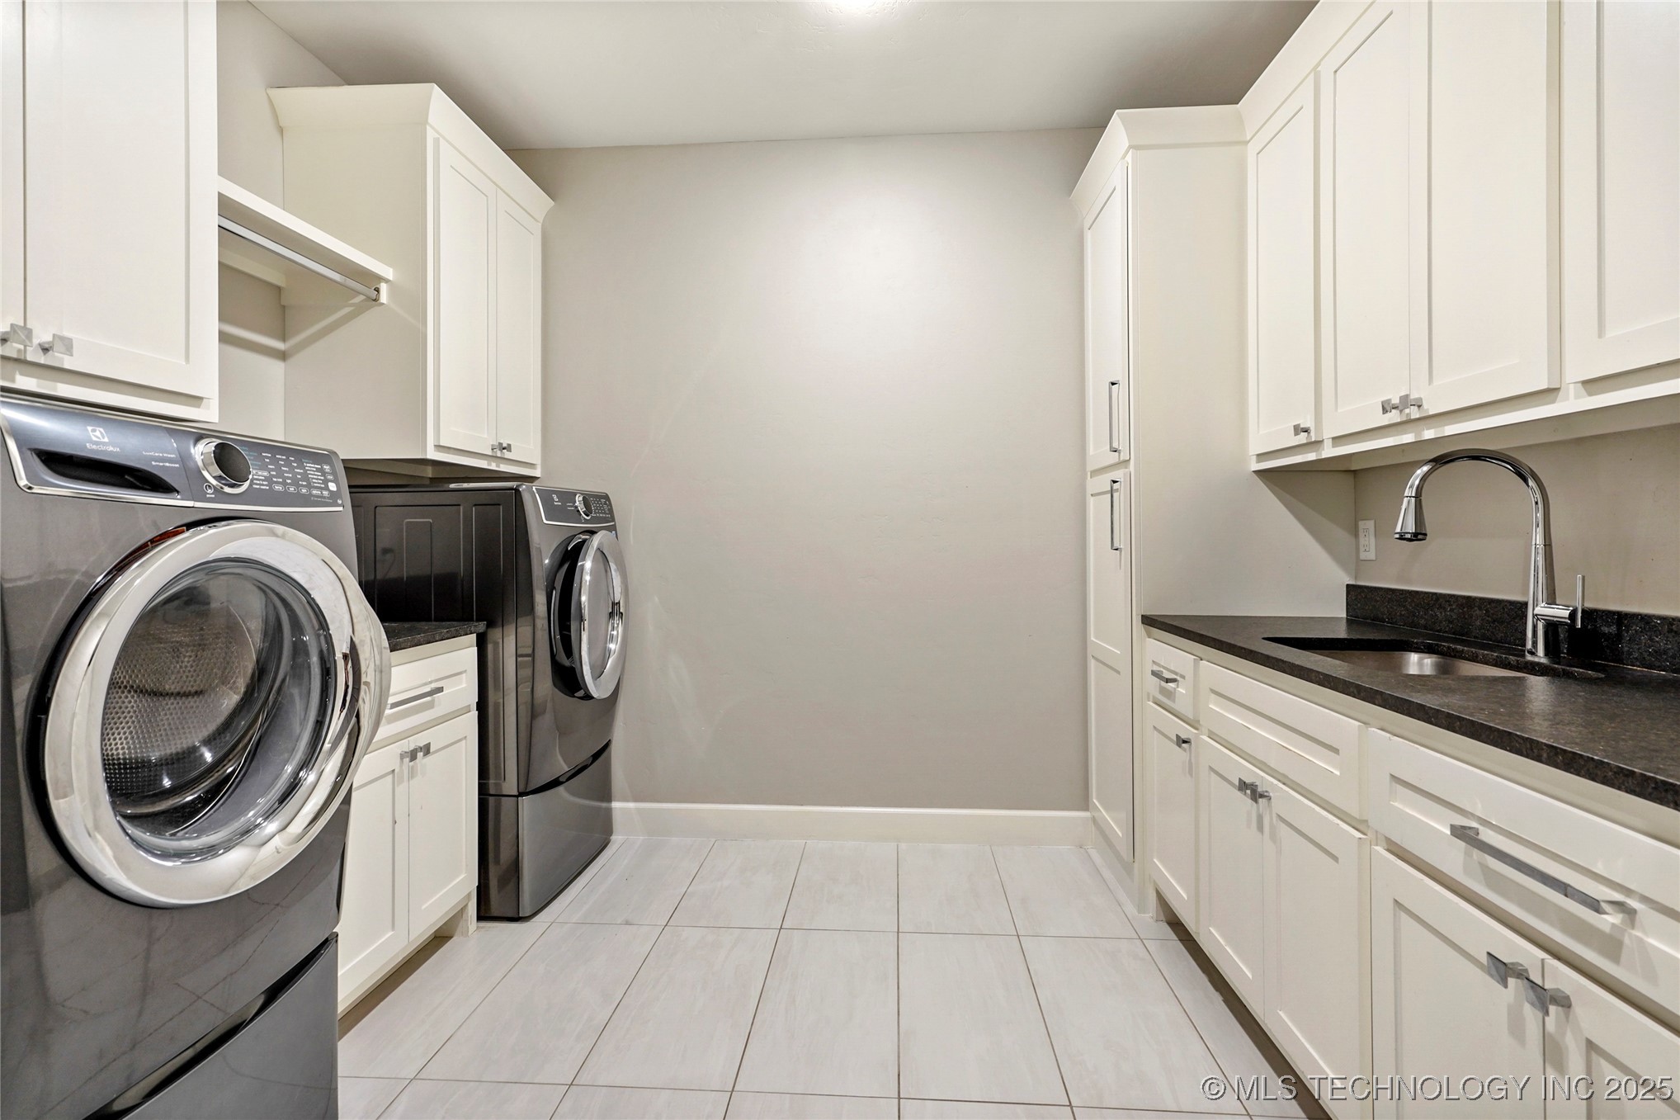
  • Laundry room Electric Dryer Hookup, Gas Dryer Hookup
  • Flooring Carpet, Tile, Wood
  • Fireplace Gas Log, Gas Starter, Outside
  • APPLIANCES Built-In Oven, Double Oven, Dishwasher, Disposal, Gas Water Heater, Microwave, Oven, Range, Wine Refrigerator
  • other interior Features Attic, Central Vacuum, Granite Counters, High Ceilings, High Speed Internet, Hot Tub/Spa, Pullman Bath, Quartz Counters, Stone Counters, Sauna, Cable TV, Wired for Data, Ceiling Fan(s), Electric Oven Connection, Gas Range Connection, Programmable Thermostat

Area & Lot

  • Status Sold
  • Date Sold April 24, 2026
  • Living Area4,550 Sq.Ft.
  • Total Area4,550 Sq.Ft.
  • Lot Area0.3 Acres
  • MLS® ID2529658
  • TypeResidential
  • YEAR BUILT2018
  • NeighborhoodTulsa
  • Architecture StylesContemporary
  • Elementary SchoolSoutheast
  • High SchoolJenks
  • School DistrictJenks - Sch Dist (5)

Exterior

  • STORIES2
  • Garage Space3.0
  • water SourcePublic
  • utilitiesCable Available, Electricity Available, Natural Gas Available, High Speed Internet Available
  • PoolGunite, In Ground
  • roofAsphalt, Fiberglass
  • lot featuresMature Trees
  • parkingAttached, Garage, Other
  • HEAT TYPECentral, Gas, Multiple Heating Units, Zoned
  • AIR CONDITIONINGCentral Air, 2 Units, Zoned
  • sewerPublic Sewer
  • SubstructureSlab
  • HOA AmenitiesGated
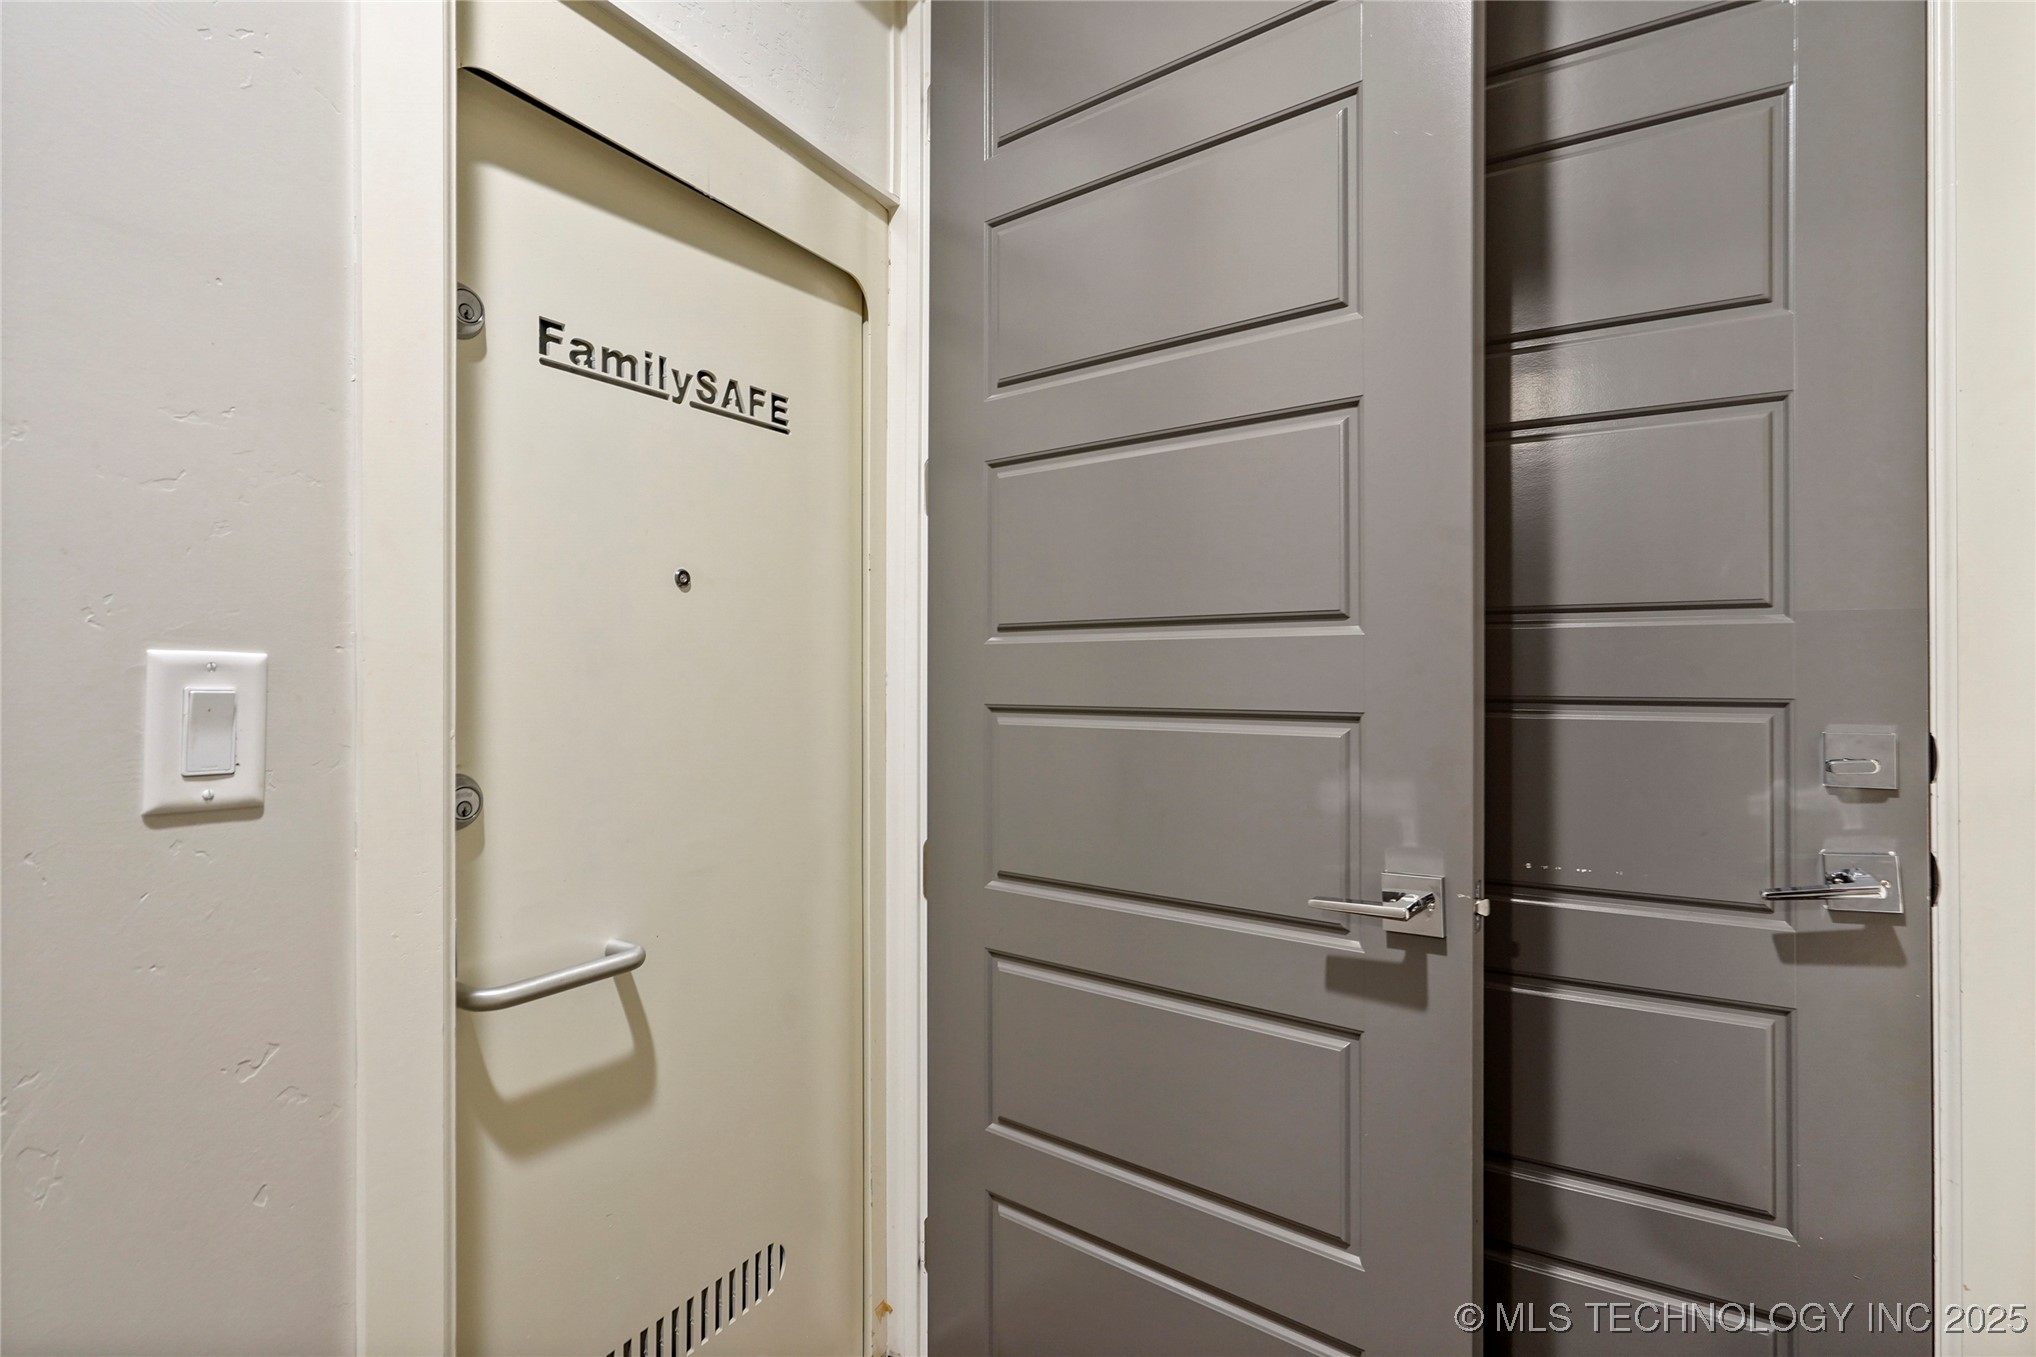
  • security FeaturesSafe Room Interior, Security System Owned, Smoke Detector(s)
  • other exterior FeaturesConcrete Driveway, Fire Pit, Sprinkler/Irrigation, Landscaping, Lighting, Outdoor Grill, Outdoor Kitchen, Rain Gutters

Financial

  • Sales Price$829,700
  • Real Estate Tax $12,180/yr
  • HOA $1,200/yr
View Virtual Tour

Tulsa

Explore

Reach Out for Expert Guidance

Get assistance in determining the current property value, crafting a competitive offer, writing and negotiating a contract, and much more. Contact me today and let's make your next chapter a rewarding one.

Follow Me on Instagram