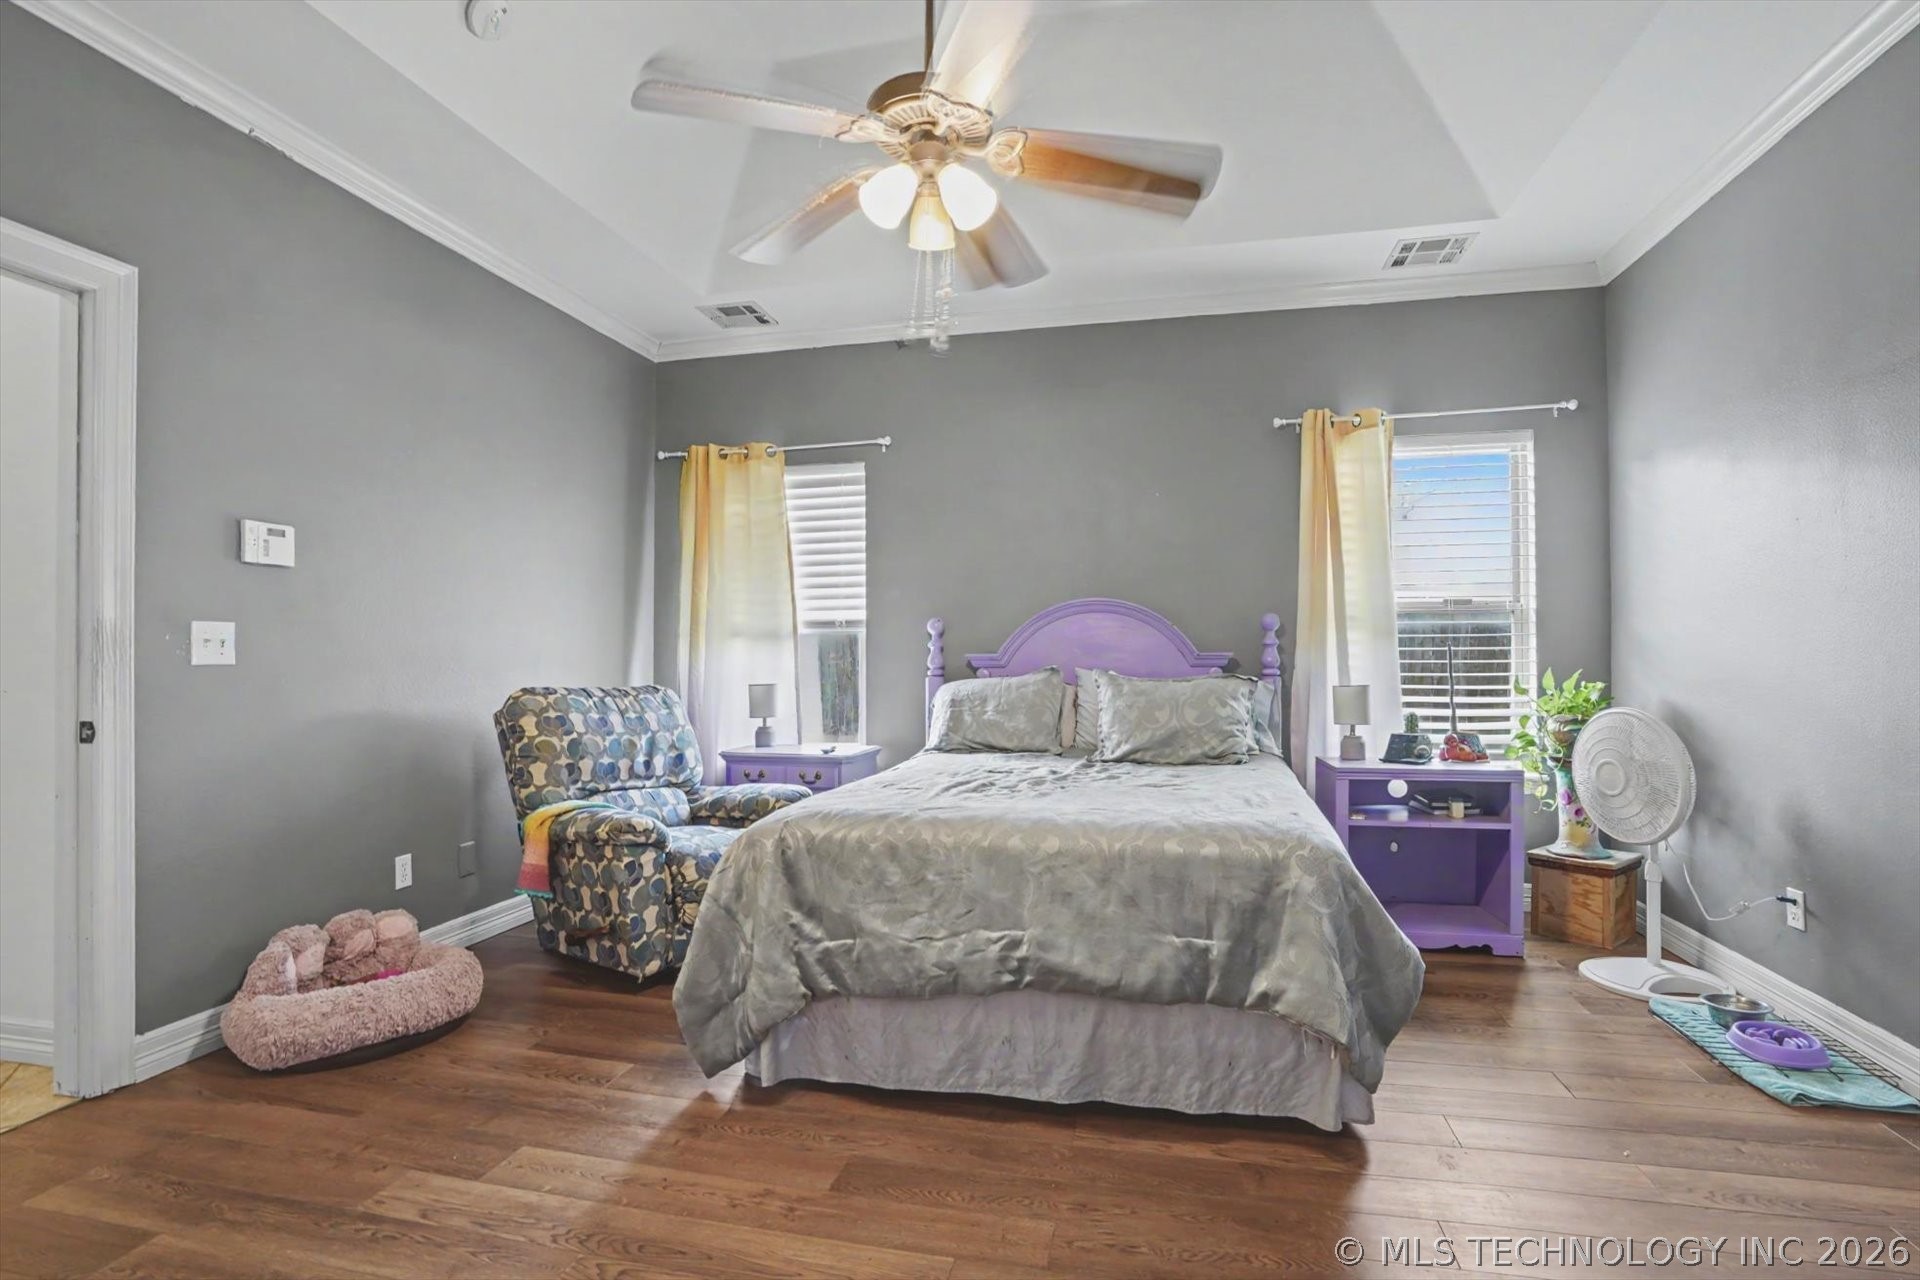
4674 E 145th Place
4674 E 145th Place
4674 E 145th Place
4674 E 145th Place
4674 E 145th Place
4674 E 145th Place
4674 E 145th Place
4674 E 145th Place
4674 E 145th Place
4674 E 145th Place
4674 E 145th Place
4674 E 145th Place
4674 E 145th Place
SEE ALL PHOTOS
4674 E 145th Place
4674 E 145th Place
4674 E 145th Place
4674 E 145th Place
4674 E 145th Place
4674 E 145th Place
4674 E 145th Place
4674 E 145th Place
4674 E 145th Place
4674 E 145th Place
4674 E 145th Place
4674 E 145th Place
4674 E 145th Place
Courtesy of Joanna Ford, Realty One Group Dreamers, (918) 381-2555
Sold

4674 E 145th Place

4674 E 145th Place, Bixby, OK 74008

$310,000
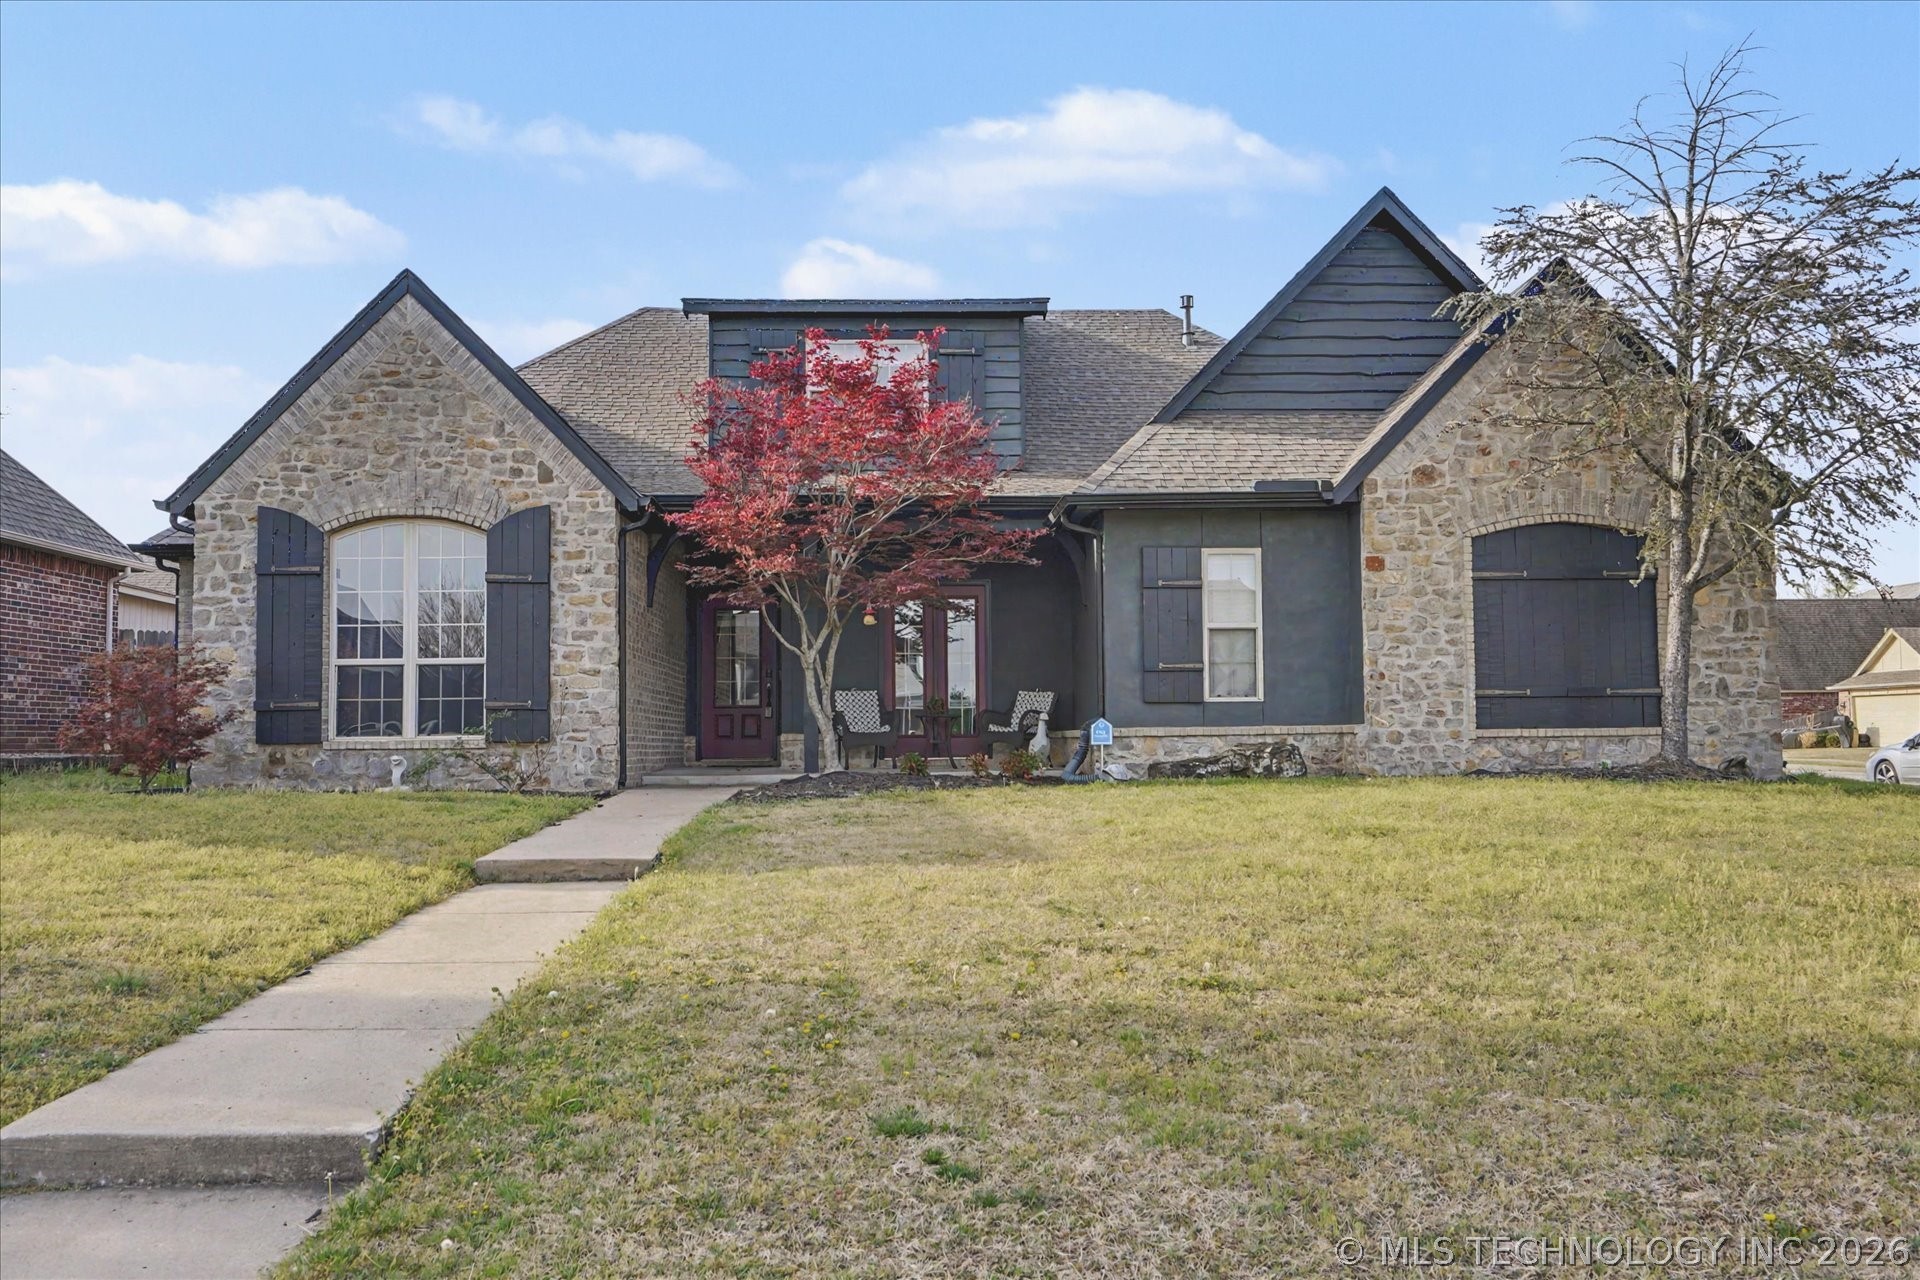
Don't miss this incredible opportunity to own a well-designed home with space, flexibility, and value!
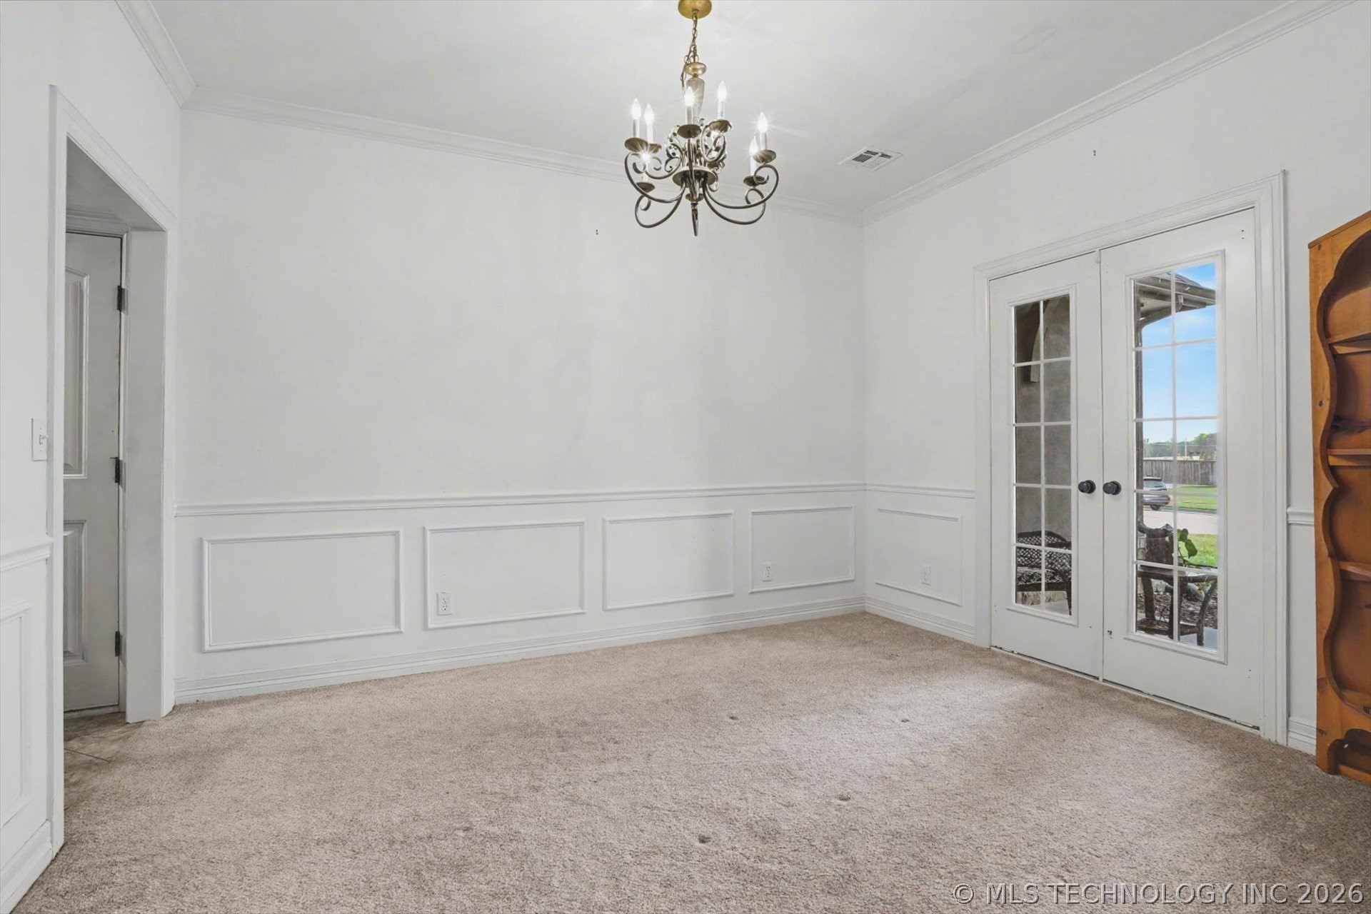
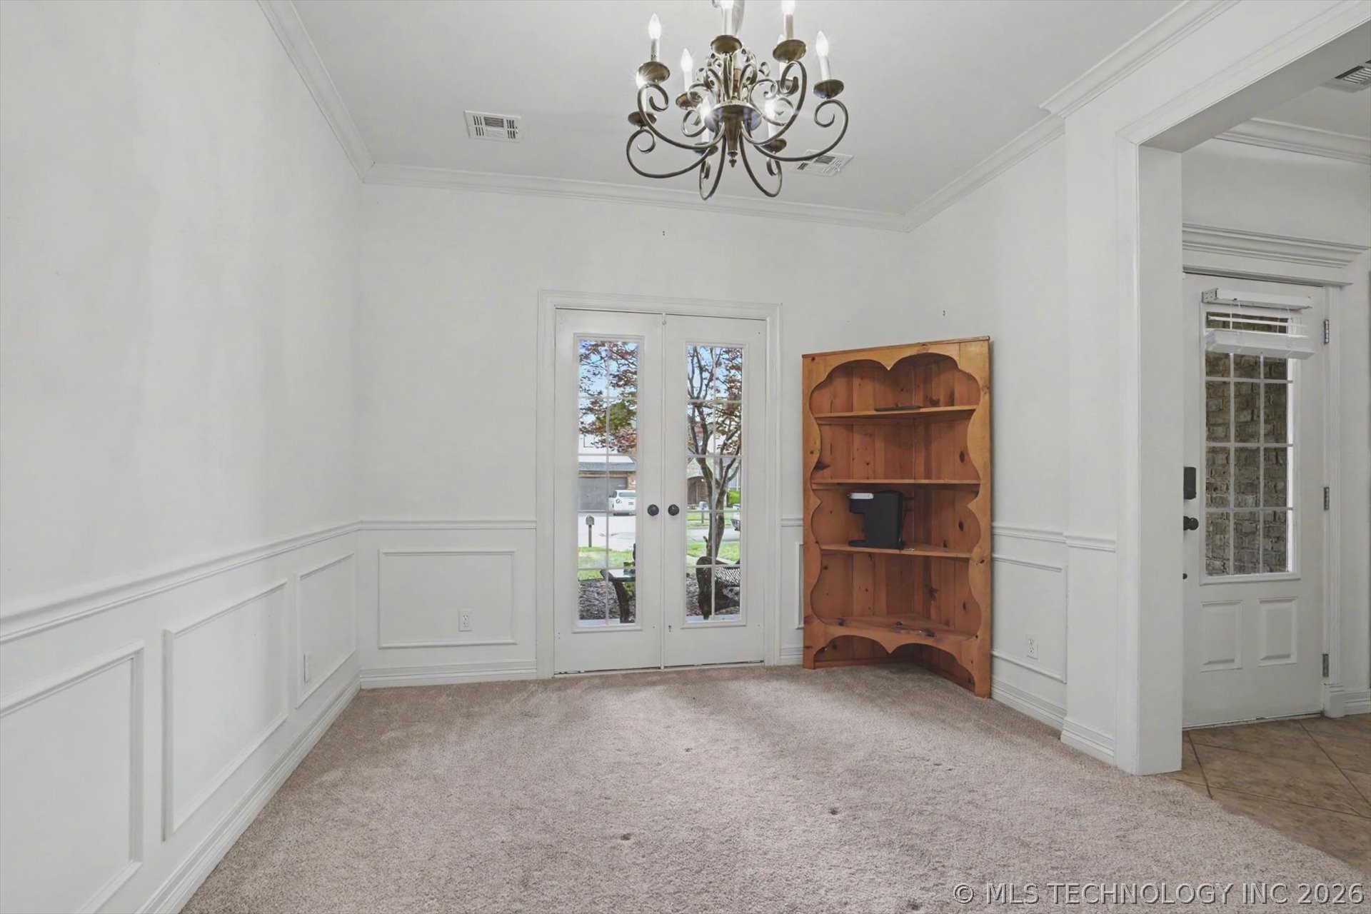
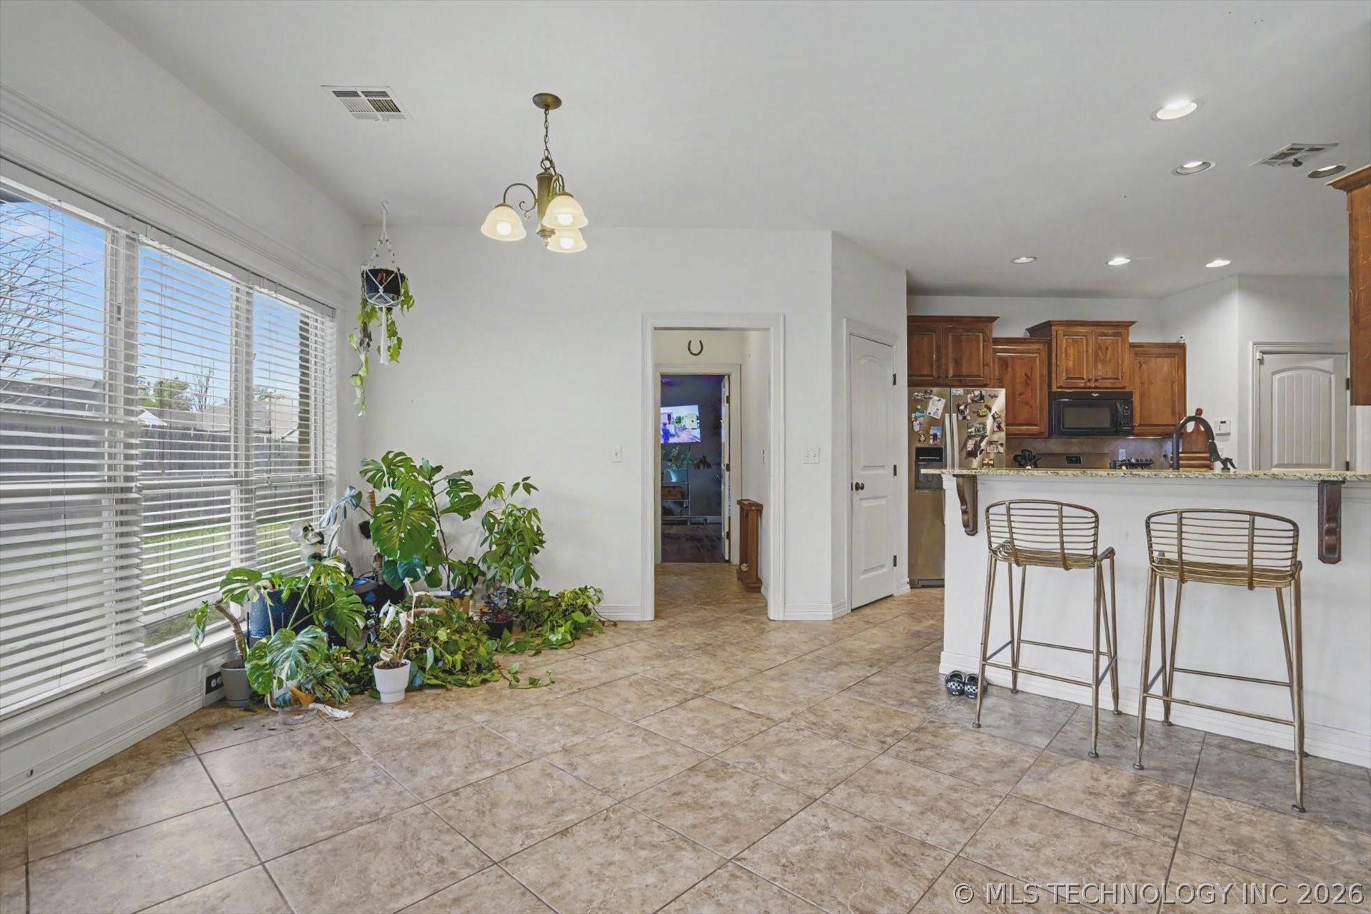
This home features 4 bedrooms, 3 full bathrooms, and two separate living areas, offering the perfect layout for both everyday living and entertaining. Downstairs, you'll find:
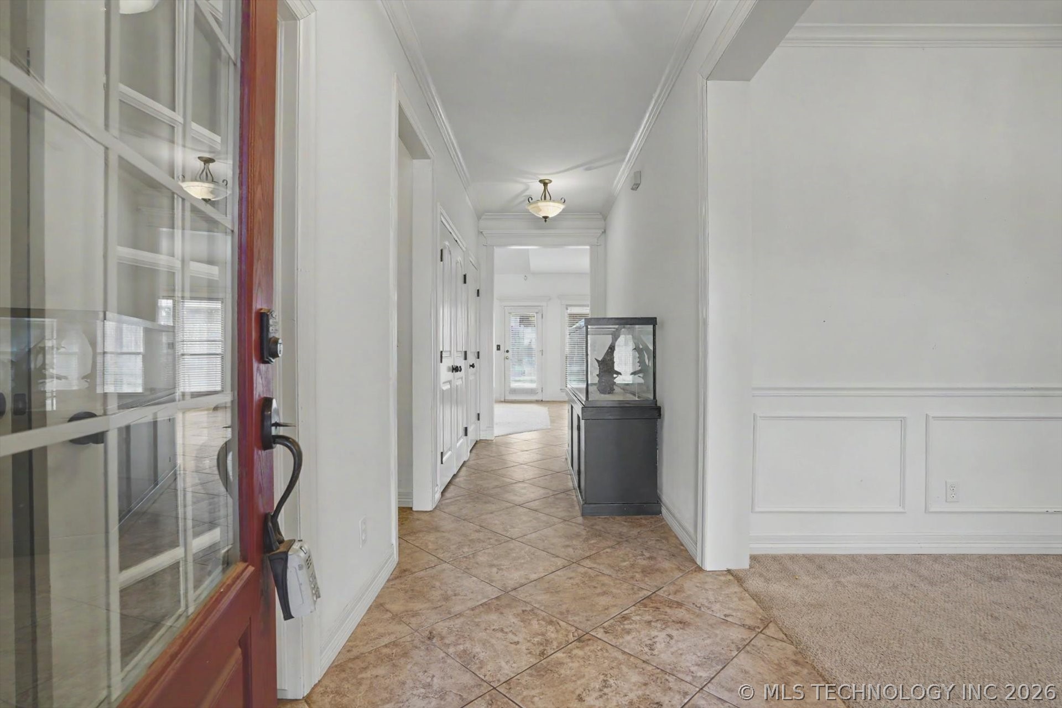
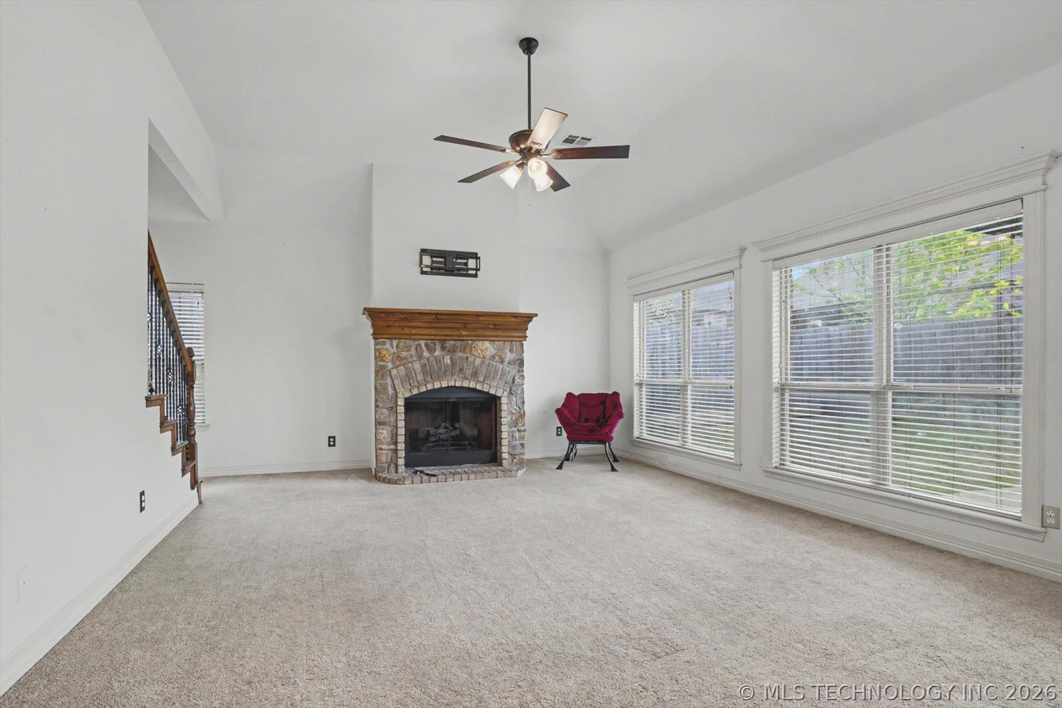
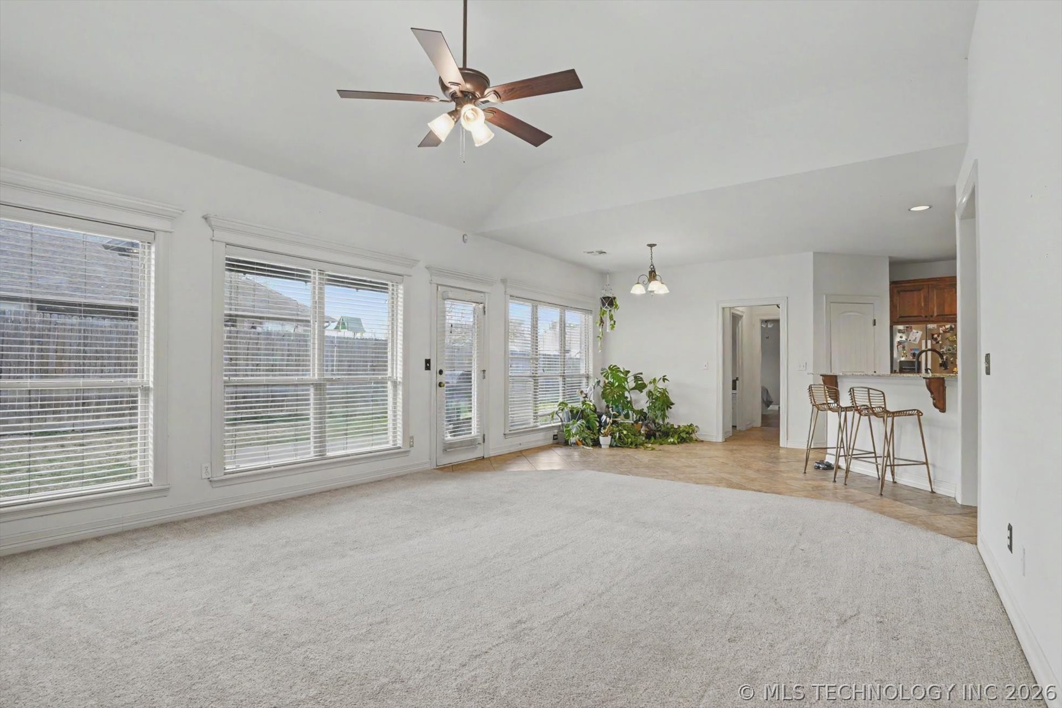
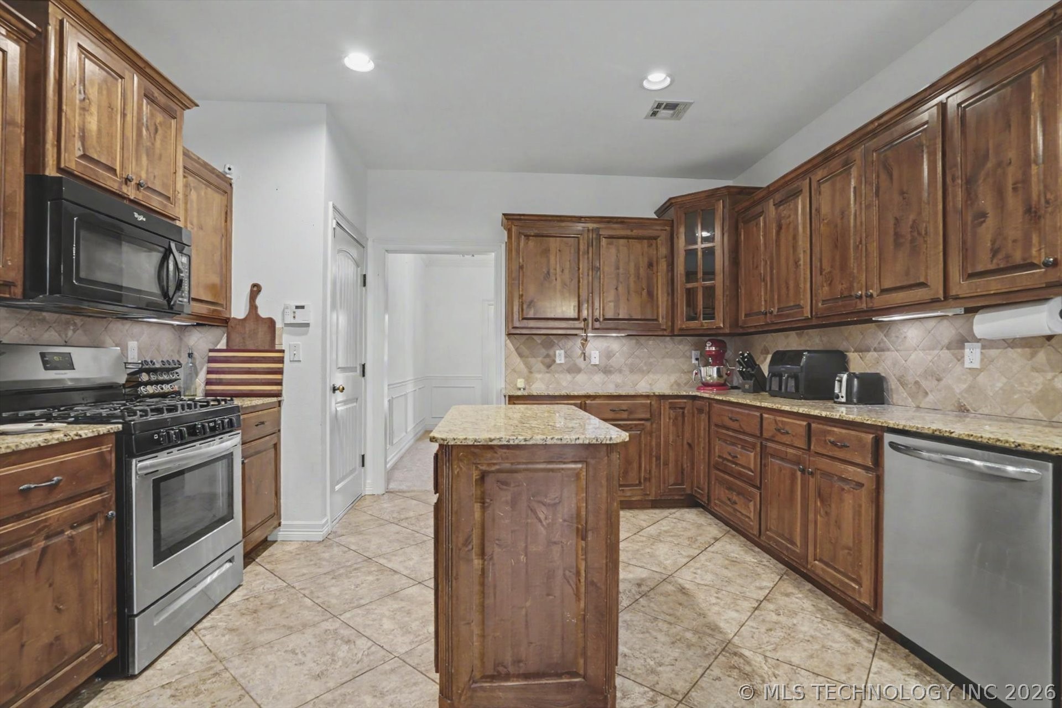
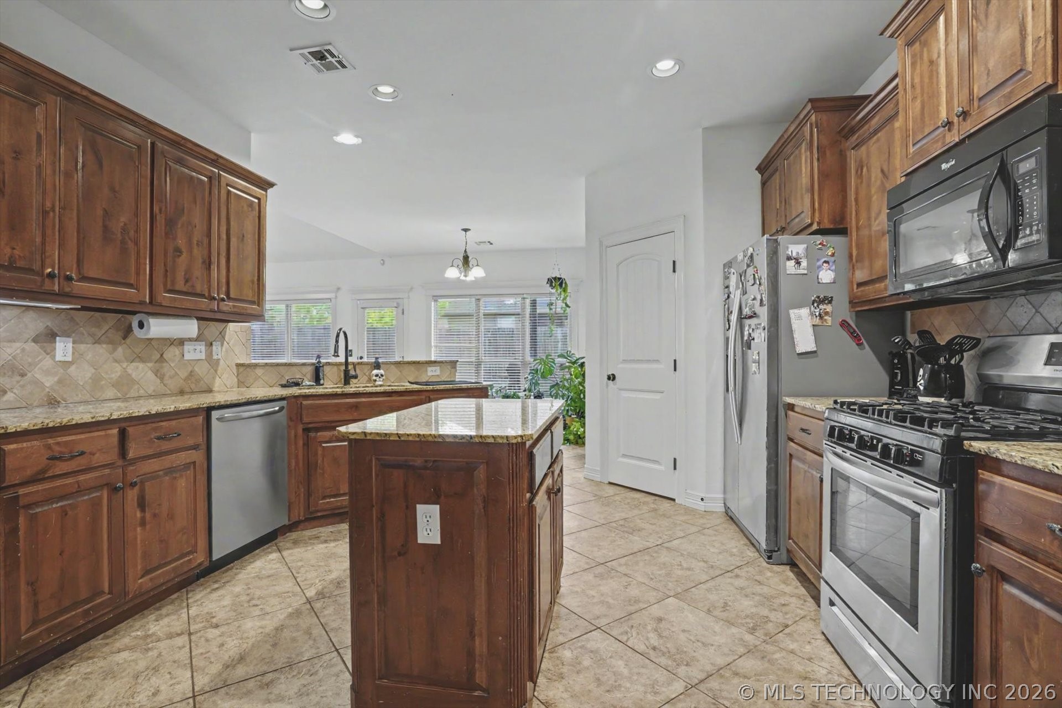
A large open-concept living and kitchen area with great flow
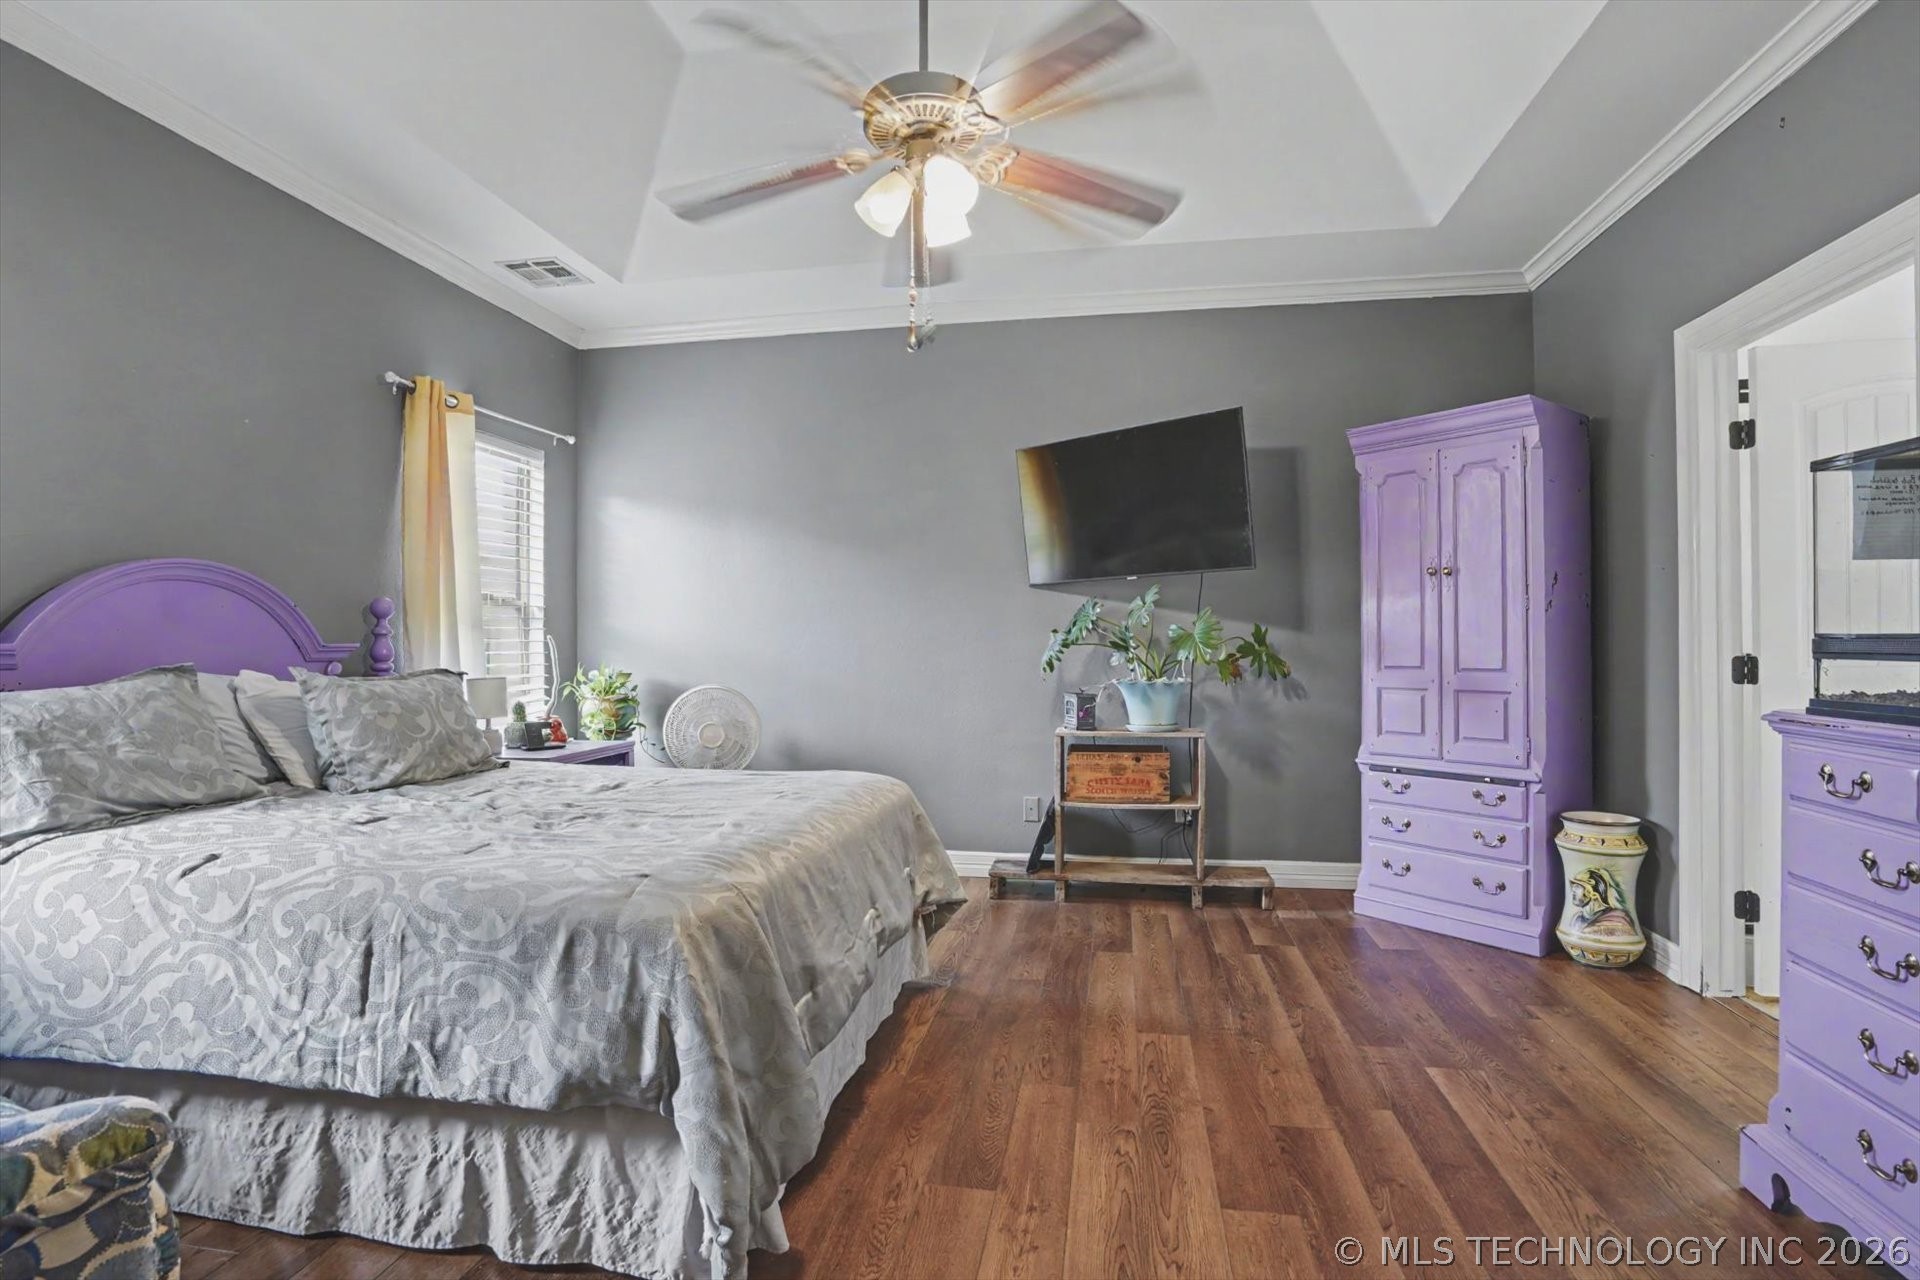
The primary suite plus an additional bedroom and full bath
Ideal setup for guests, multi-generational living, or home office use
Upstairs offers:
Two additional bedrooms
A spacious game room / second living area
An attic expansion space ready for future finish-out or extra storage
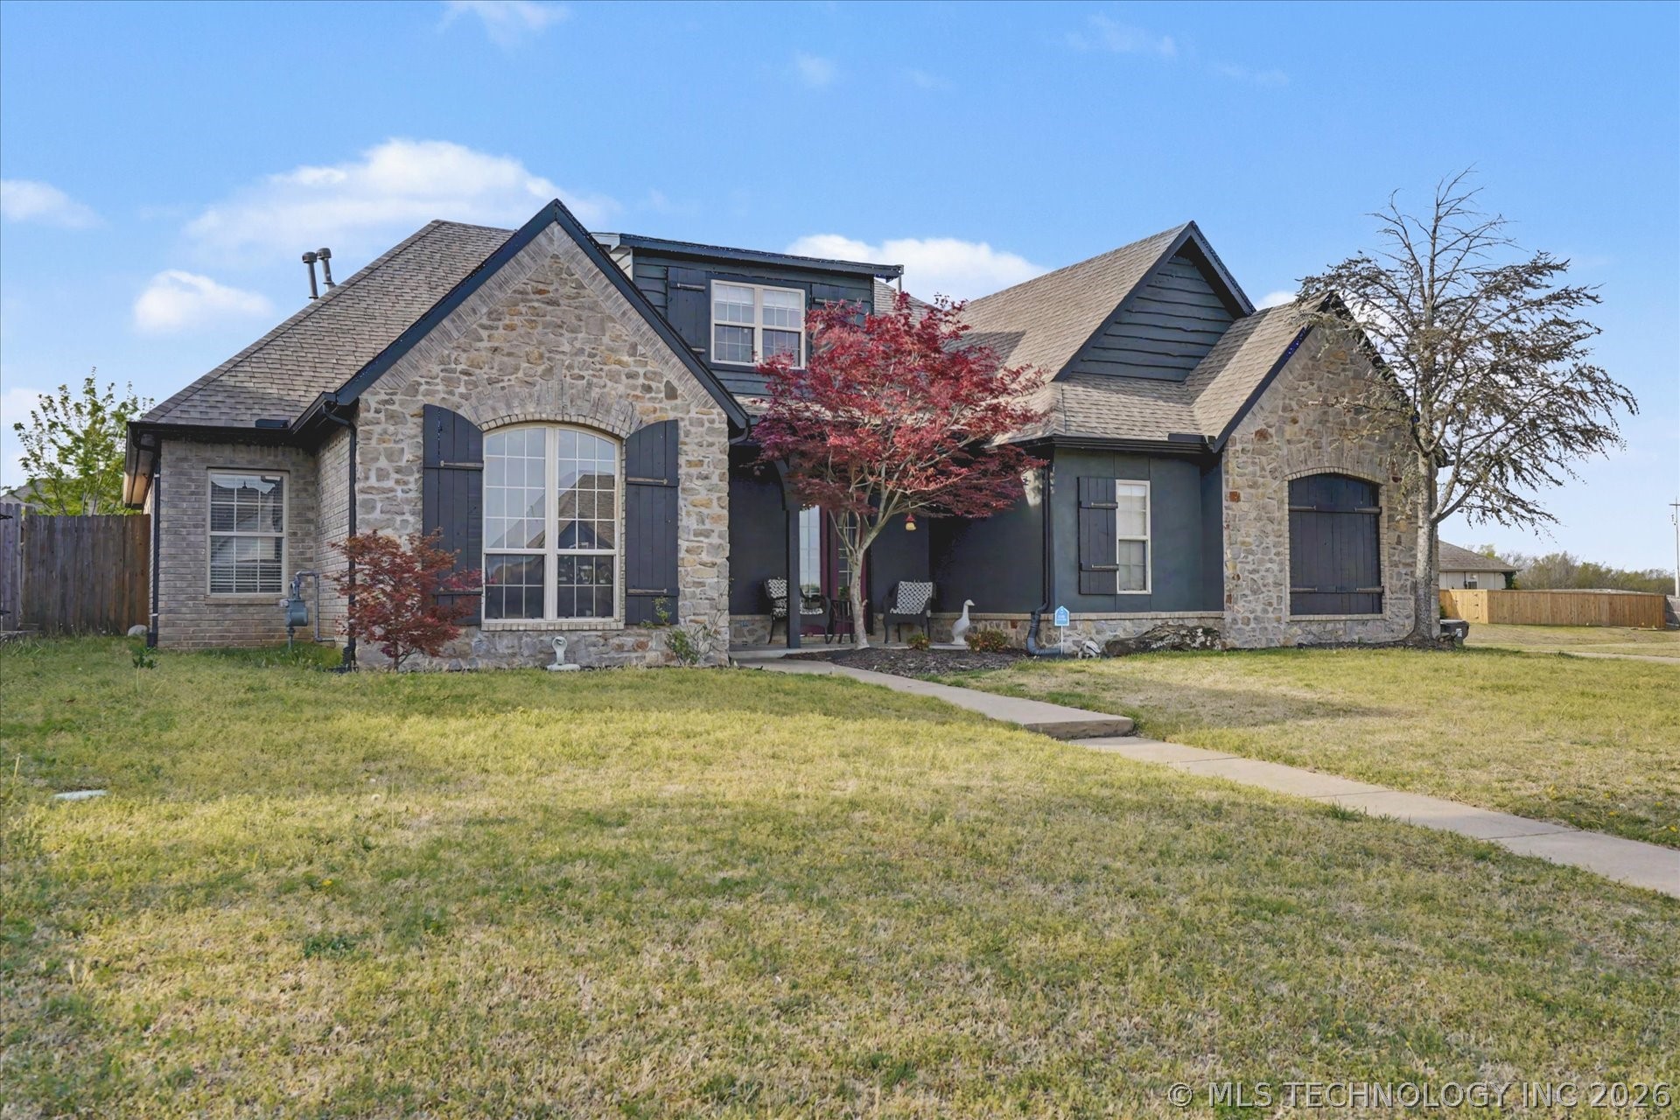
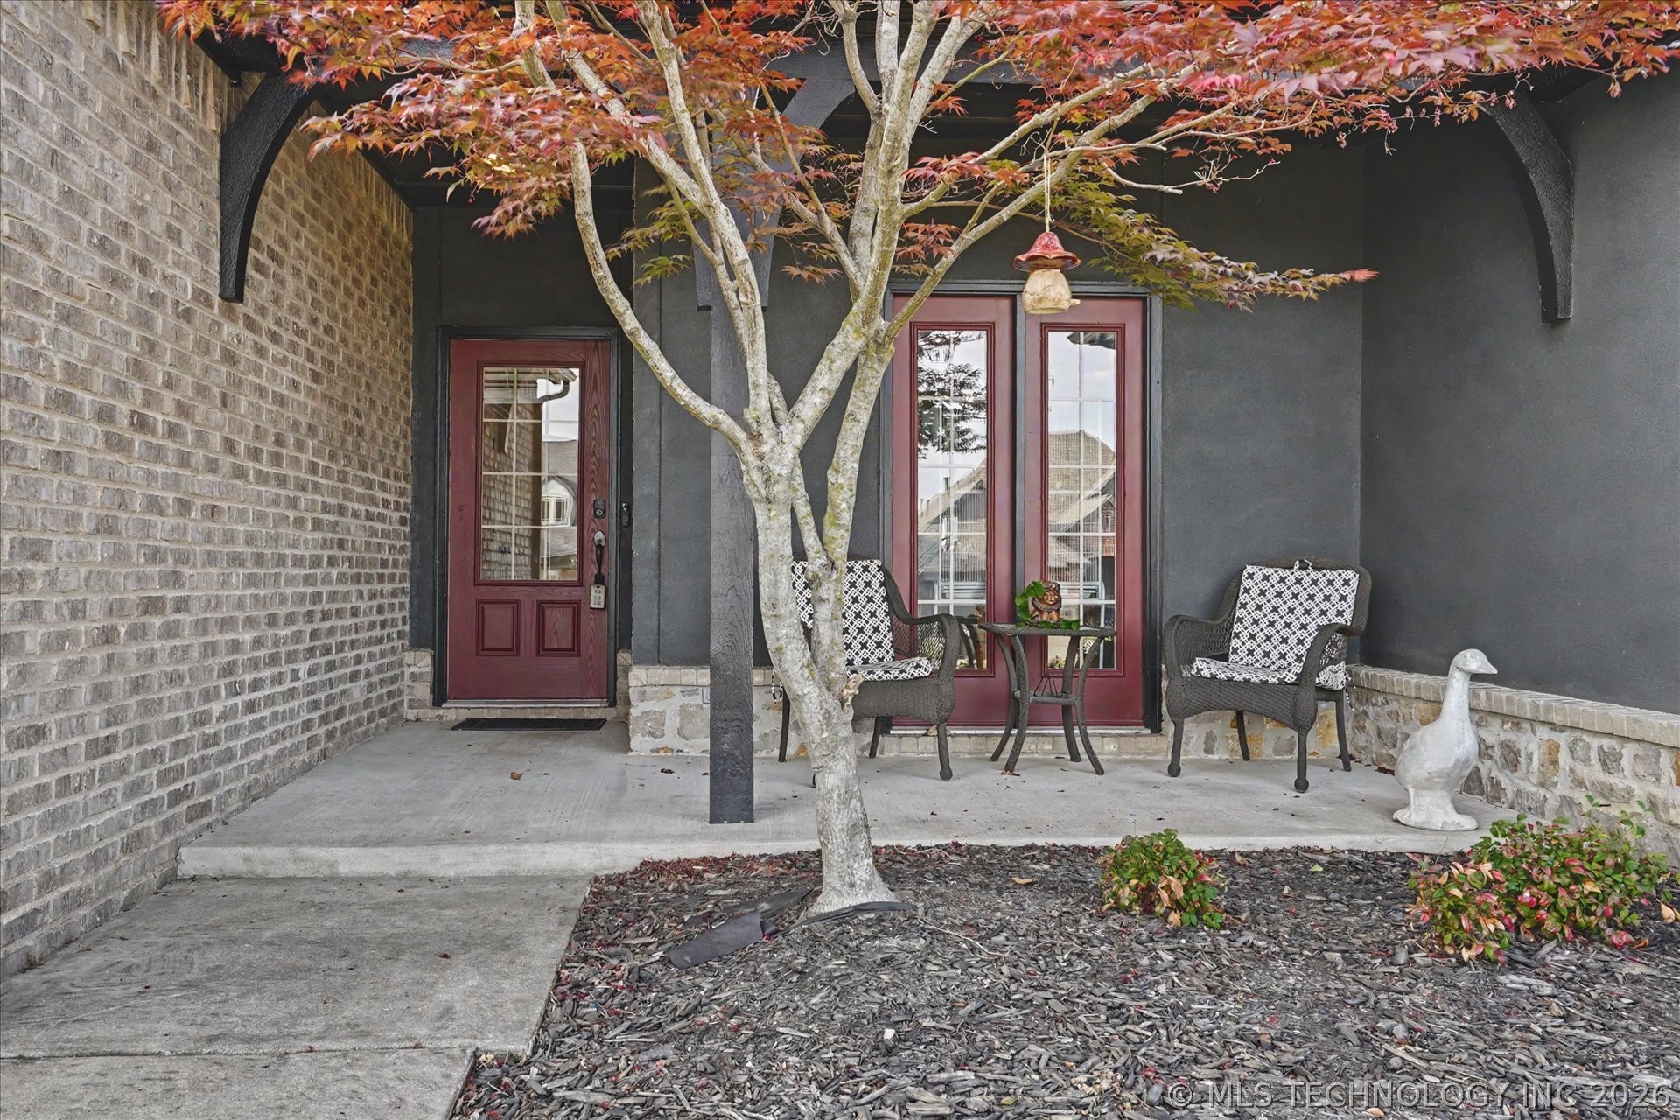
Situated on a corner lot, this home provides added privacy and curb appeal.

4
beds

3
baths

2,674 Sq.Ft. LIVING AREA

9,034 Sq.Ft. lot

Joanna Ford

Joanna Ford

Features & Amenities

Interior

  • total bedrooms4
  • Total bathrooms3
  • full bathrooms3
  • Laundry room Electric Dryer Hookup, Gas Dryer Hookup
  • Flooring Carpet, Tile
  • Fireplace Gas Log, Gas Starter
  • APPLIANCES Dishwasher, Disposal, Gas Water Heater, Microwave, Oven, Range, Plumbed For Ice Maker
  • other interior Features Attic, Granite Counters, High Ceilings, Stone Counters, Cable TV, Ceiling Fan(s), Gas Range Connection, Gas Oven Connection, Programmable Thermostat

Area & Lot

  • Status Sold
  • Date Sold May 7, 2026
  • Living Area2,674 Sq.Ft.
  • Total Area2,674 Sq.Ft.
  • Lot Area9,034 Sq.Ft.
  • MLS® ID2611520
  • TypeResidential
  • YEAR BUILT2005
  • Architecture StylesFrench Provincial
  • Elementary SchoolCentral
  • Middle SchoolBixby
  • High SchoolBixby
  • School DistrictBixby - Sch Dist (4)

Exterior

  • STORIES2
  • Garage Space2.0
  • water SourcePublic
  • utilitiesCable Available, Electricity Available, Natural Gas Available, High Speed Internet Available
  • PoolNone
  • roofAsphalt, Fiberglass
  • lot featuresCorner Lot
  • parkingAttached, Garage, Garage Faces Side
  • HEAT TYPECentral, Gas, Multiple Heating Units
  • AIR CONDITIONINGCentral Air, 2 Units, Zoned
  • sewerPublic Sewer
  • SubstructureSlab
  • HOA AmenitiesPark, Pool
  • security FeaturesNo Safety Shelter, Security System Owned, Smoke Detector(s)
  • other exterior FeaturesConcrete Driveway, Rain Gutters

Financial

  • Sales Price$310,000
  • Real Estate Tax $5,606/yr
  • HOA $300/yr

Reach Out for Expert Guidance

Get assistance in determining the current property value, crafting a competitive offer, writing and negotiating a contract, and much more. Contact me today and let's make your next chapter a rewarding one.

Follow Me on Instagram