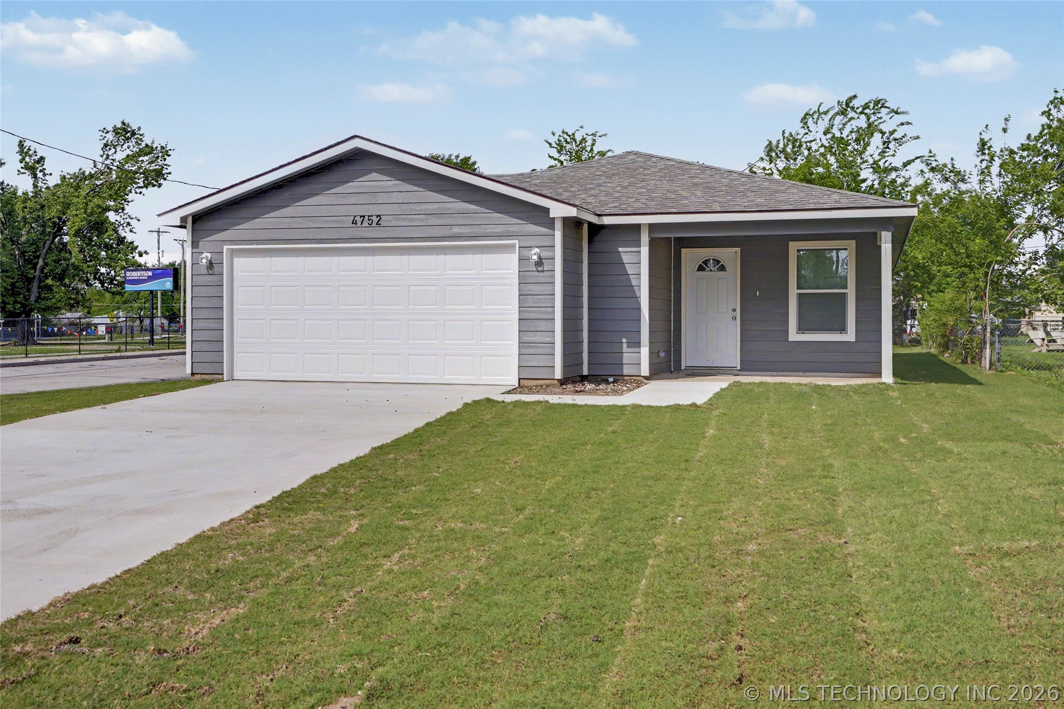
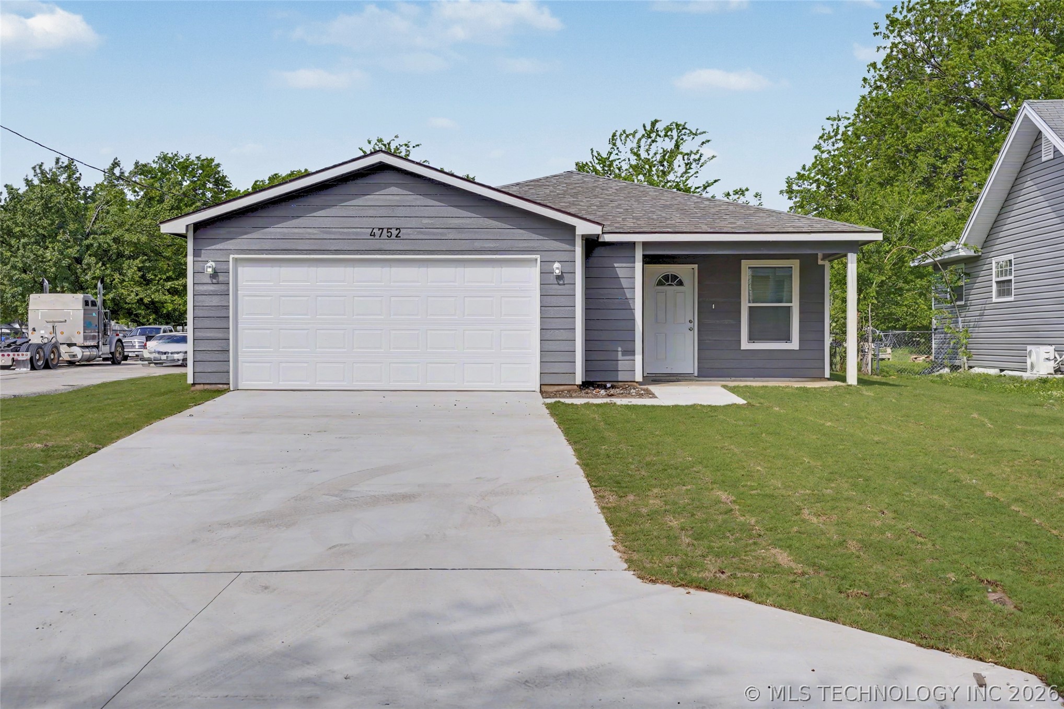
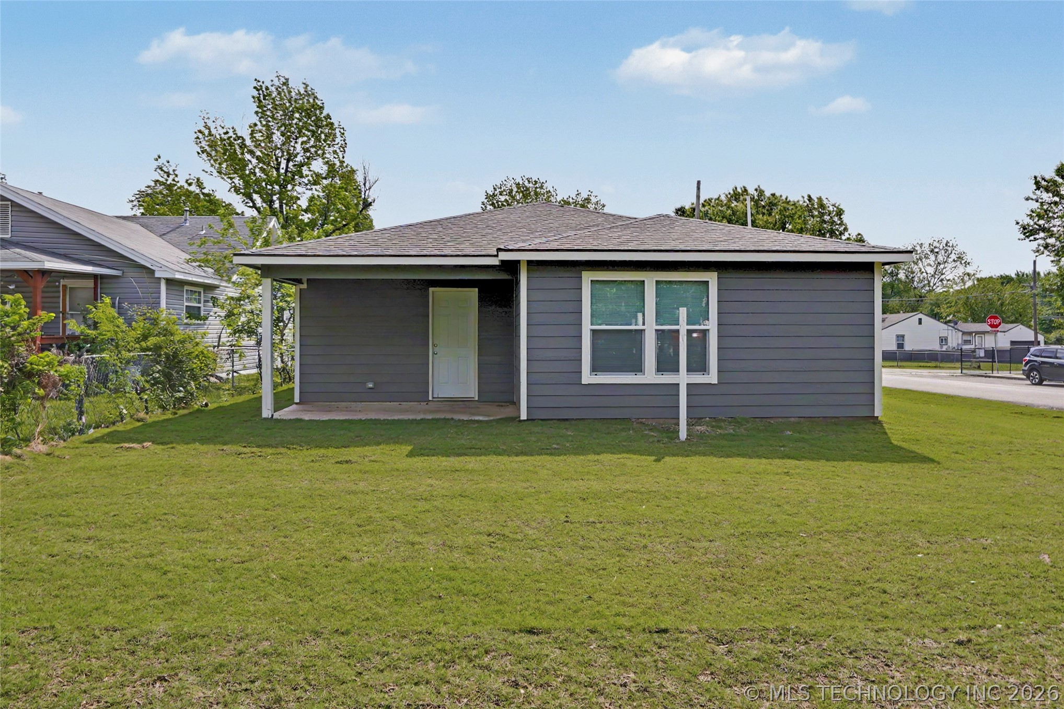
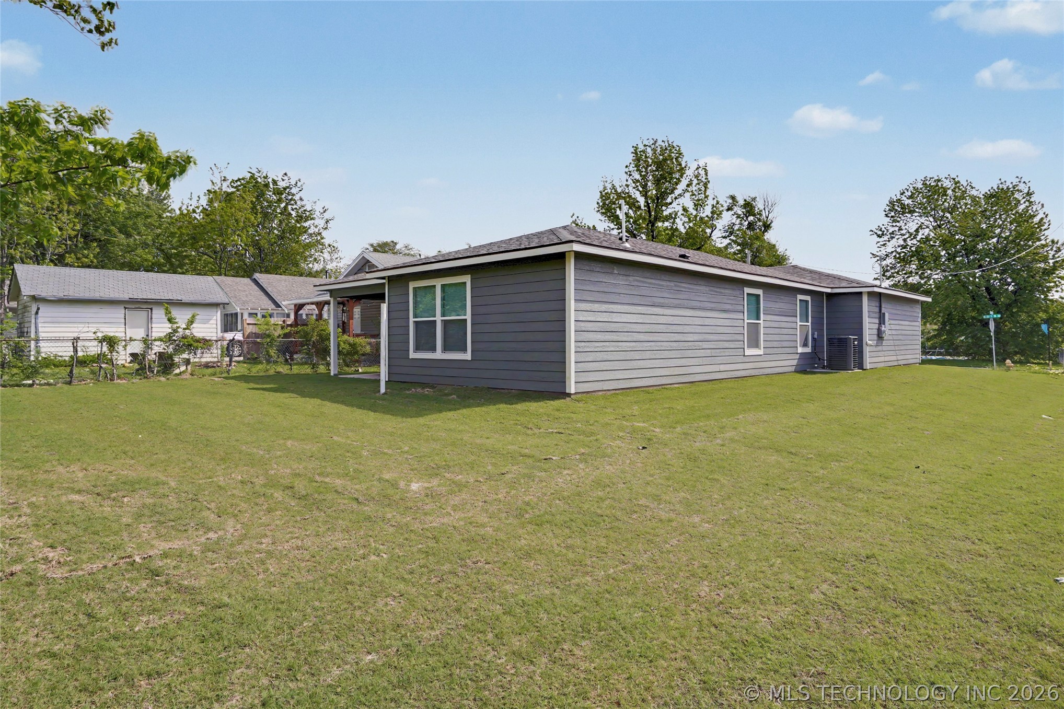
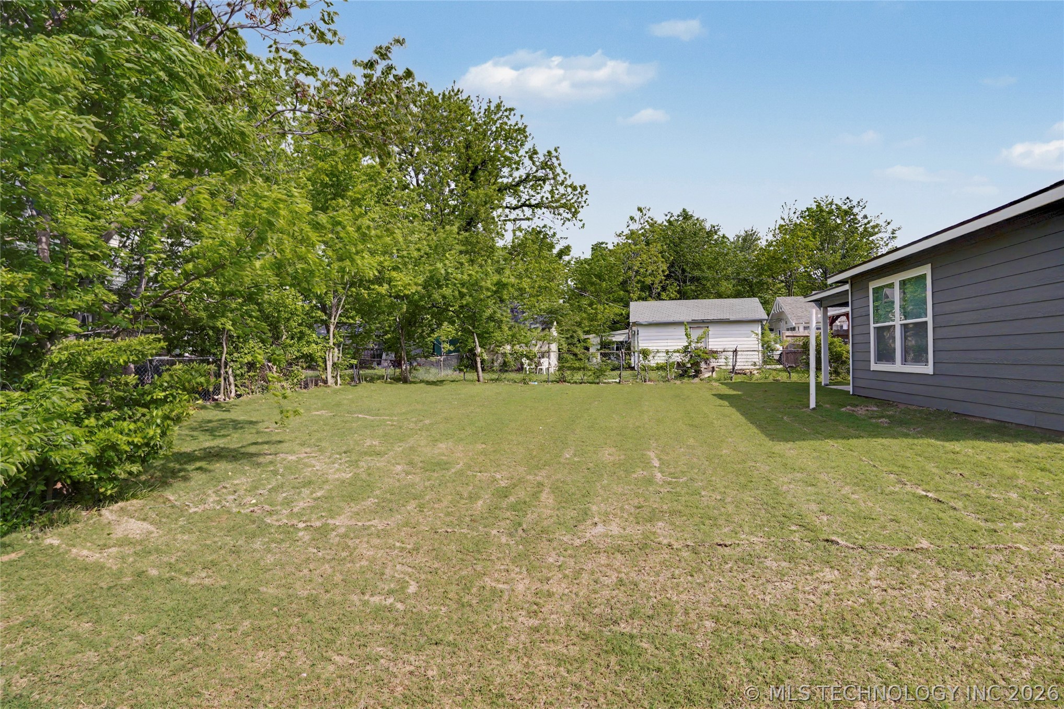
4752 S 27TH West Avenue
SEE ALL PHOTOS
4752 S 27TH West Avenue
Courtesy of Joanna Ford, Realty One Group Dreamers, (918) 381-2555
Sold

4752 S 27TH West Avenue

4752 S 27TH West Avenue, Tulsa, OK 74107

$243,000
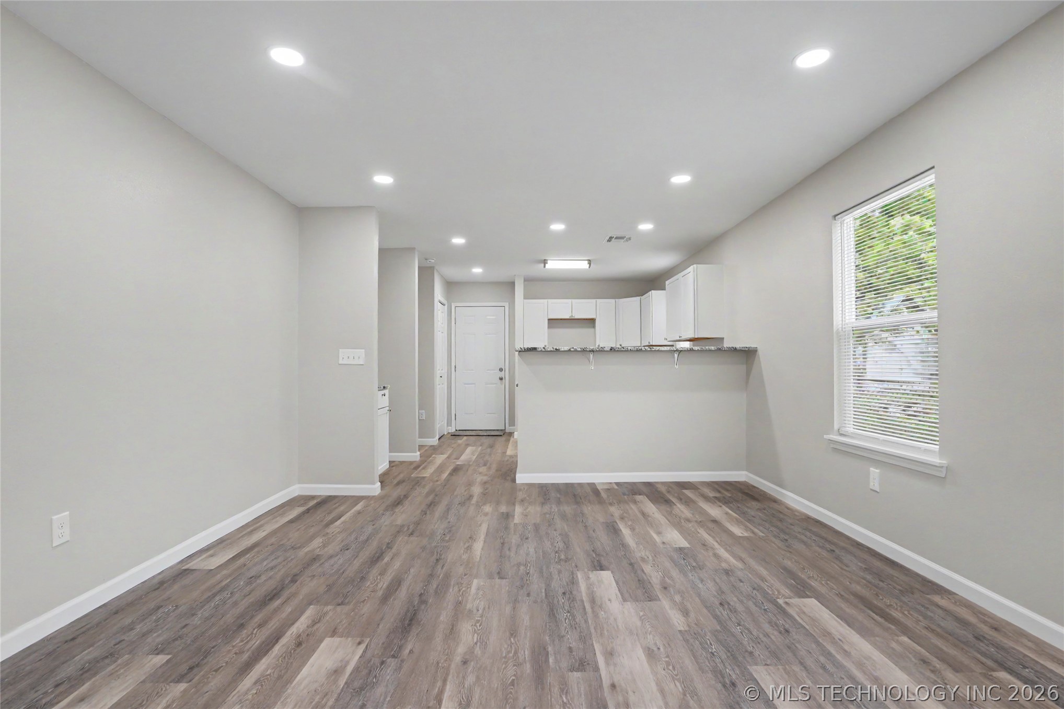
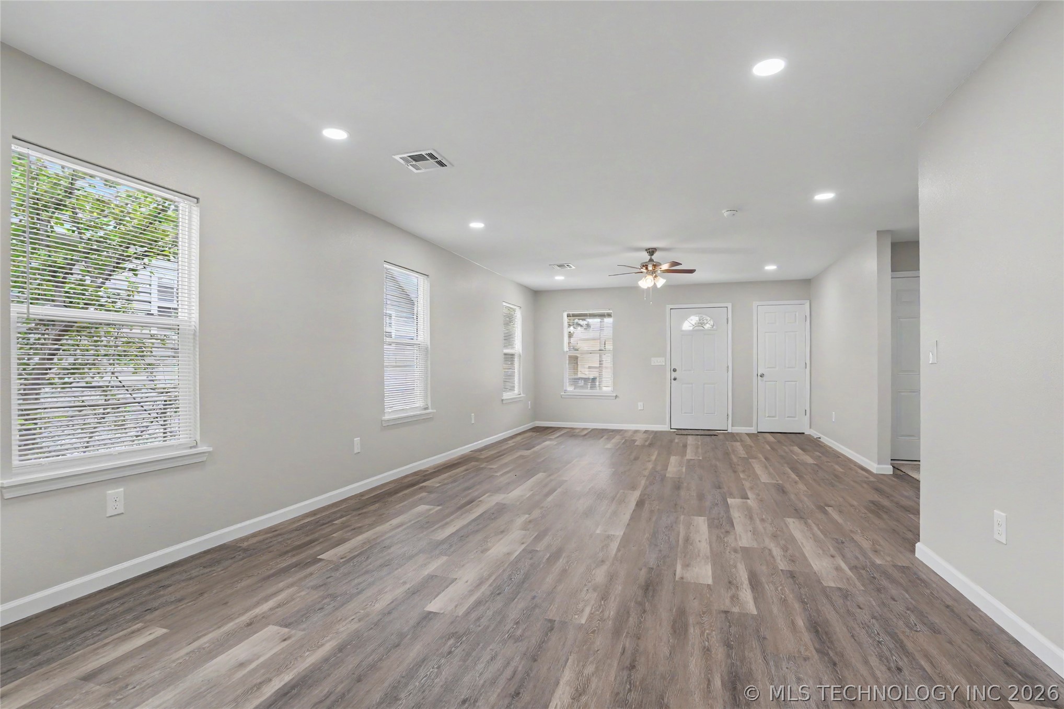
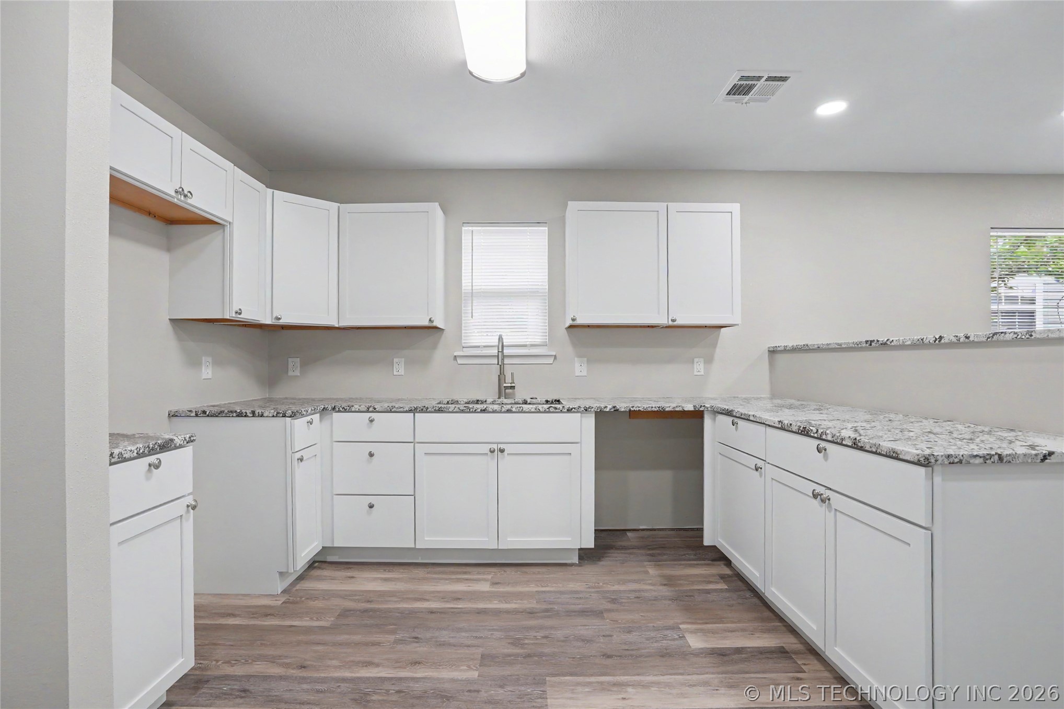
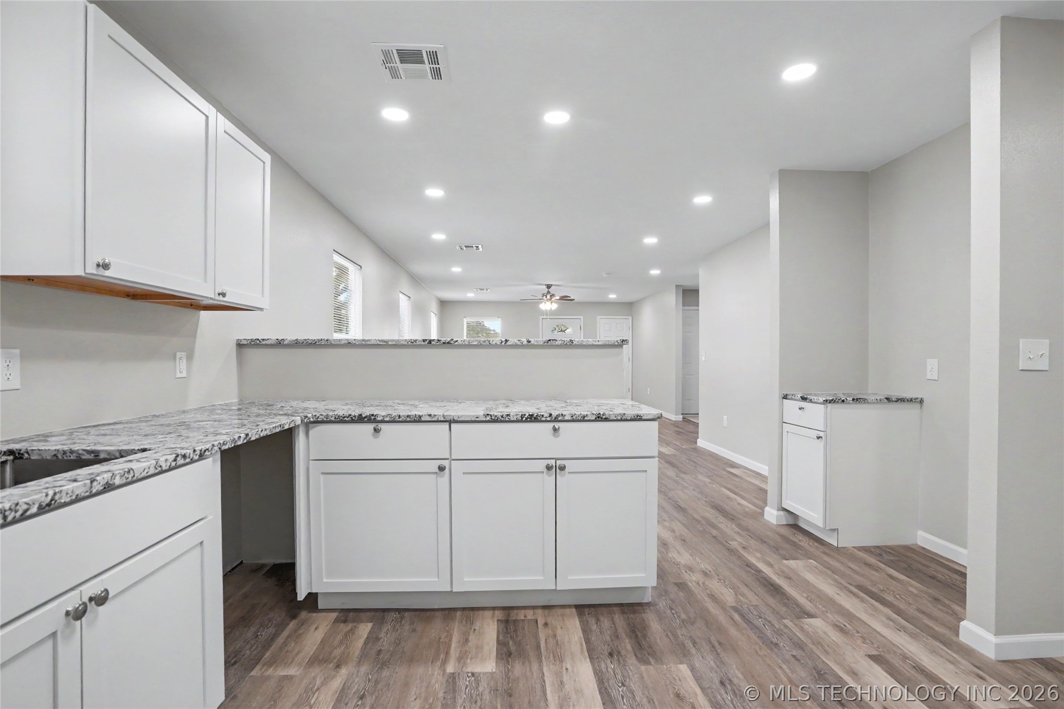
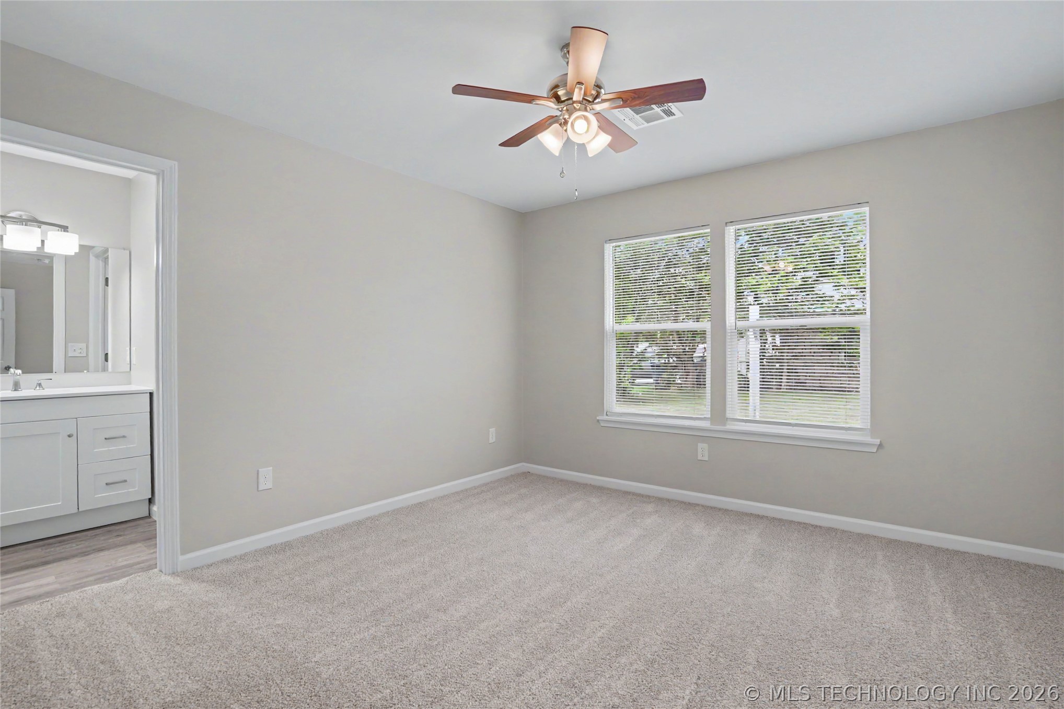
New construction in Carbondale featuring the popular Plan 1391- a thoughtfully designed single-story home offering modern finishes and functional living.
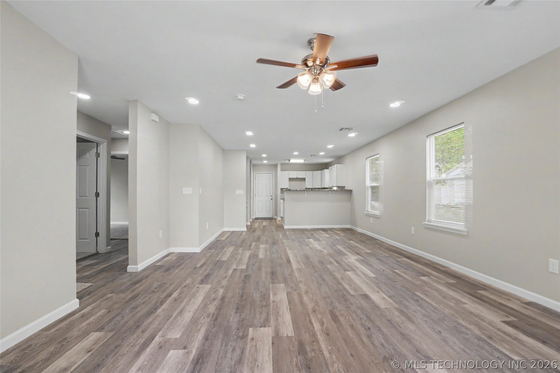
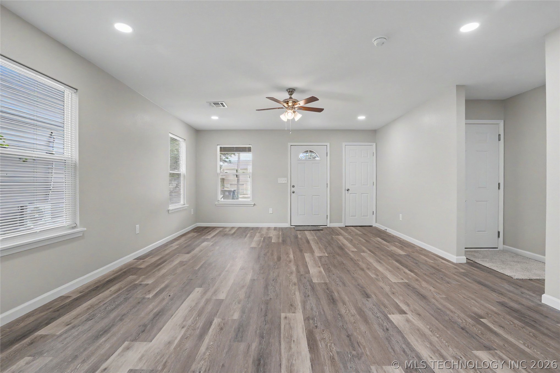
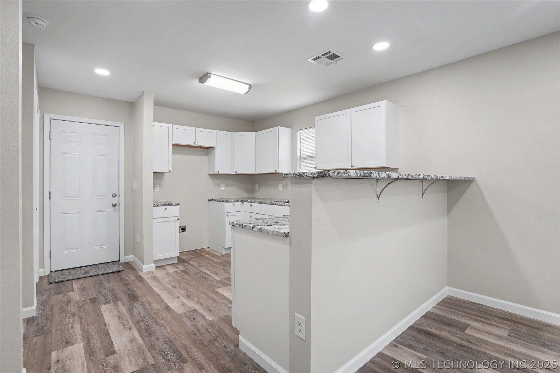
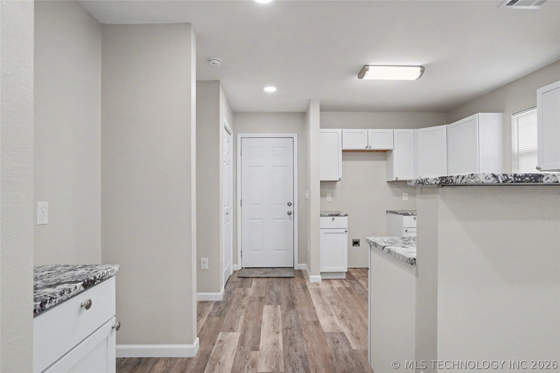
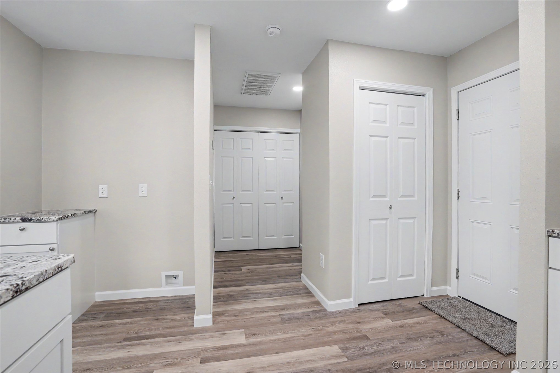
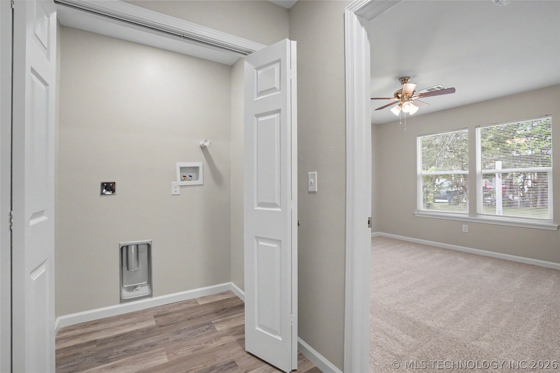
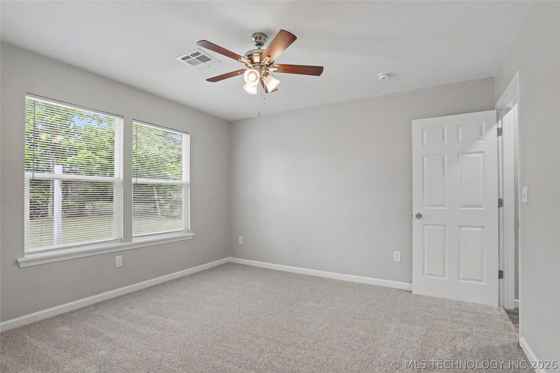
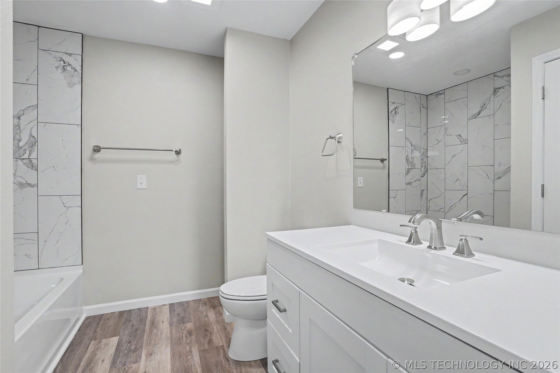
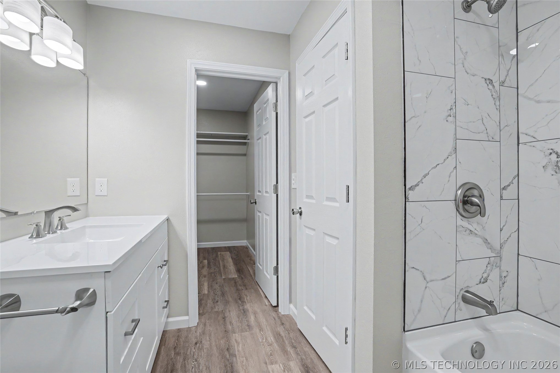
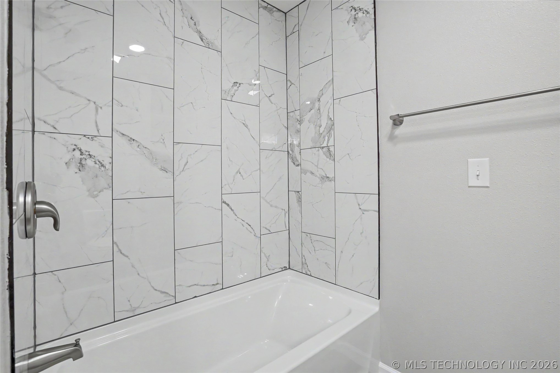
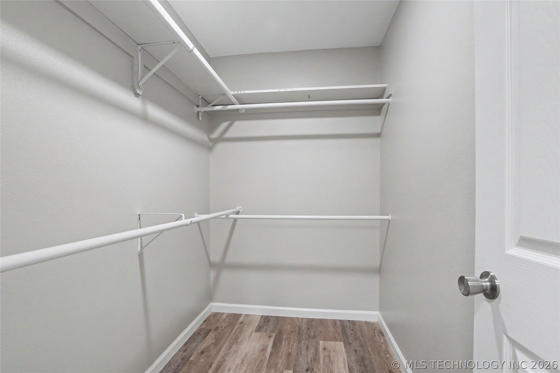
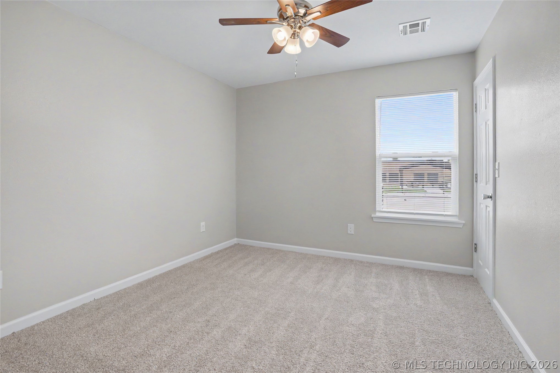
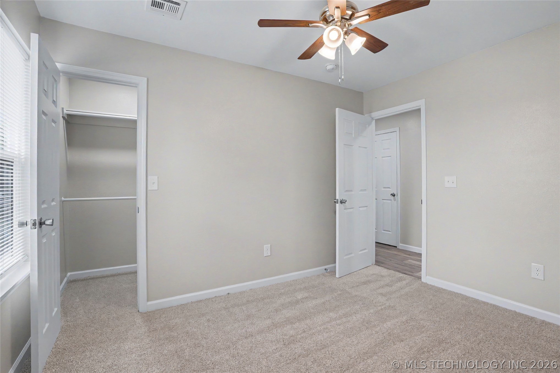
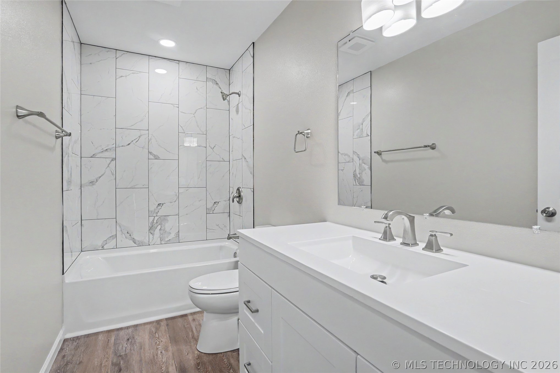
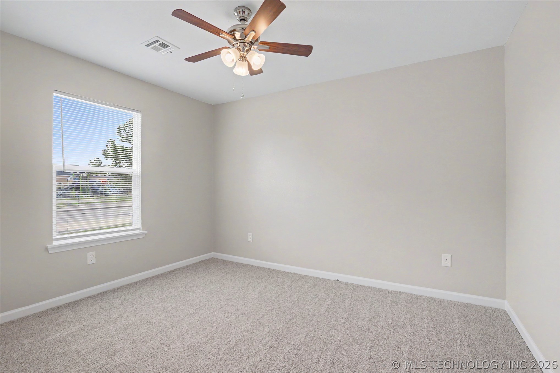
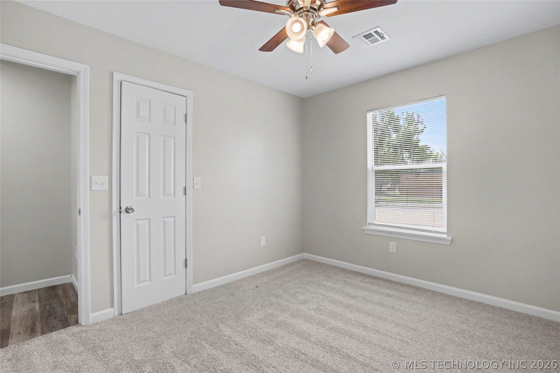
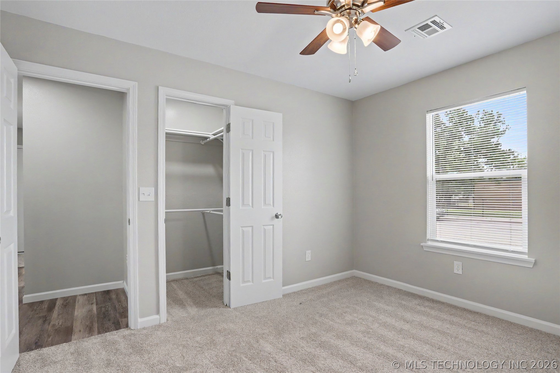
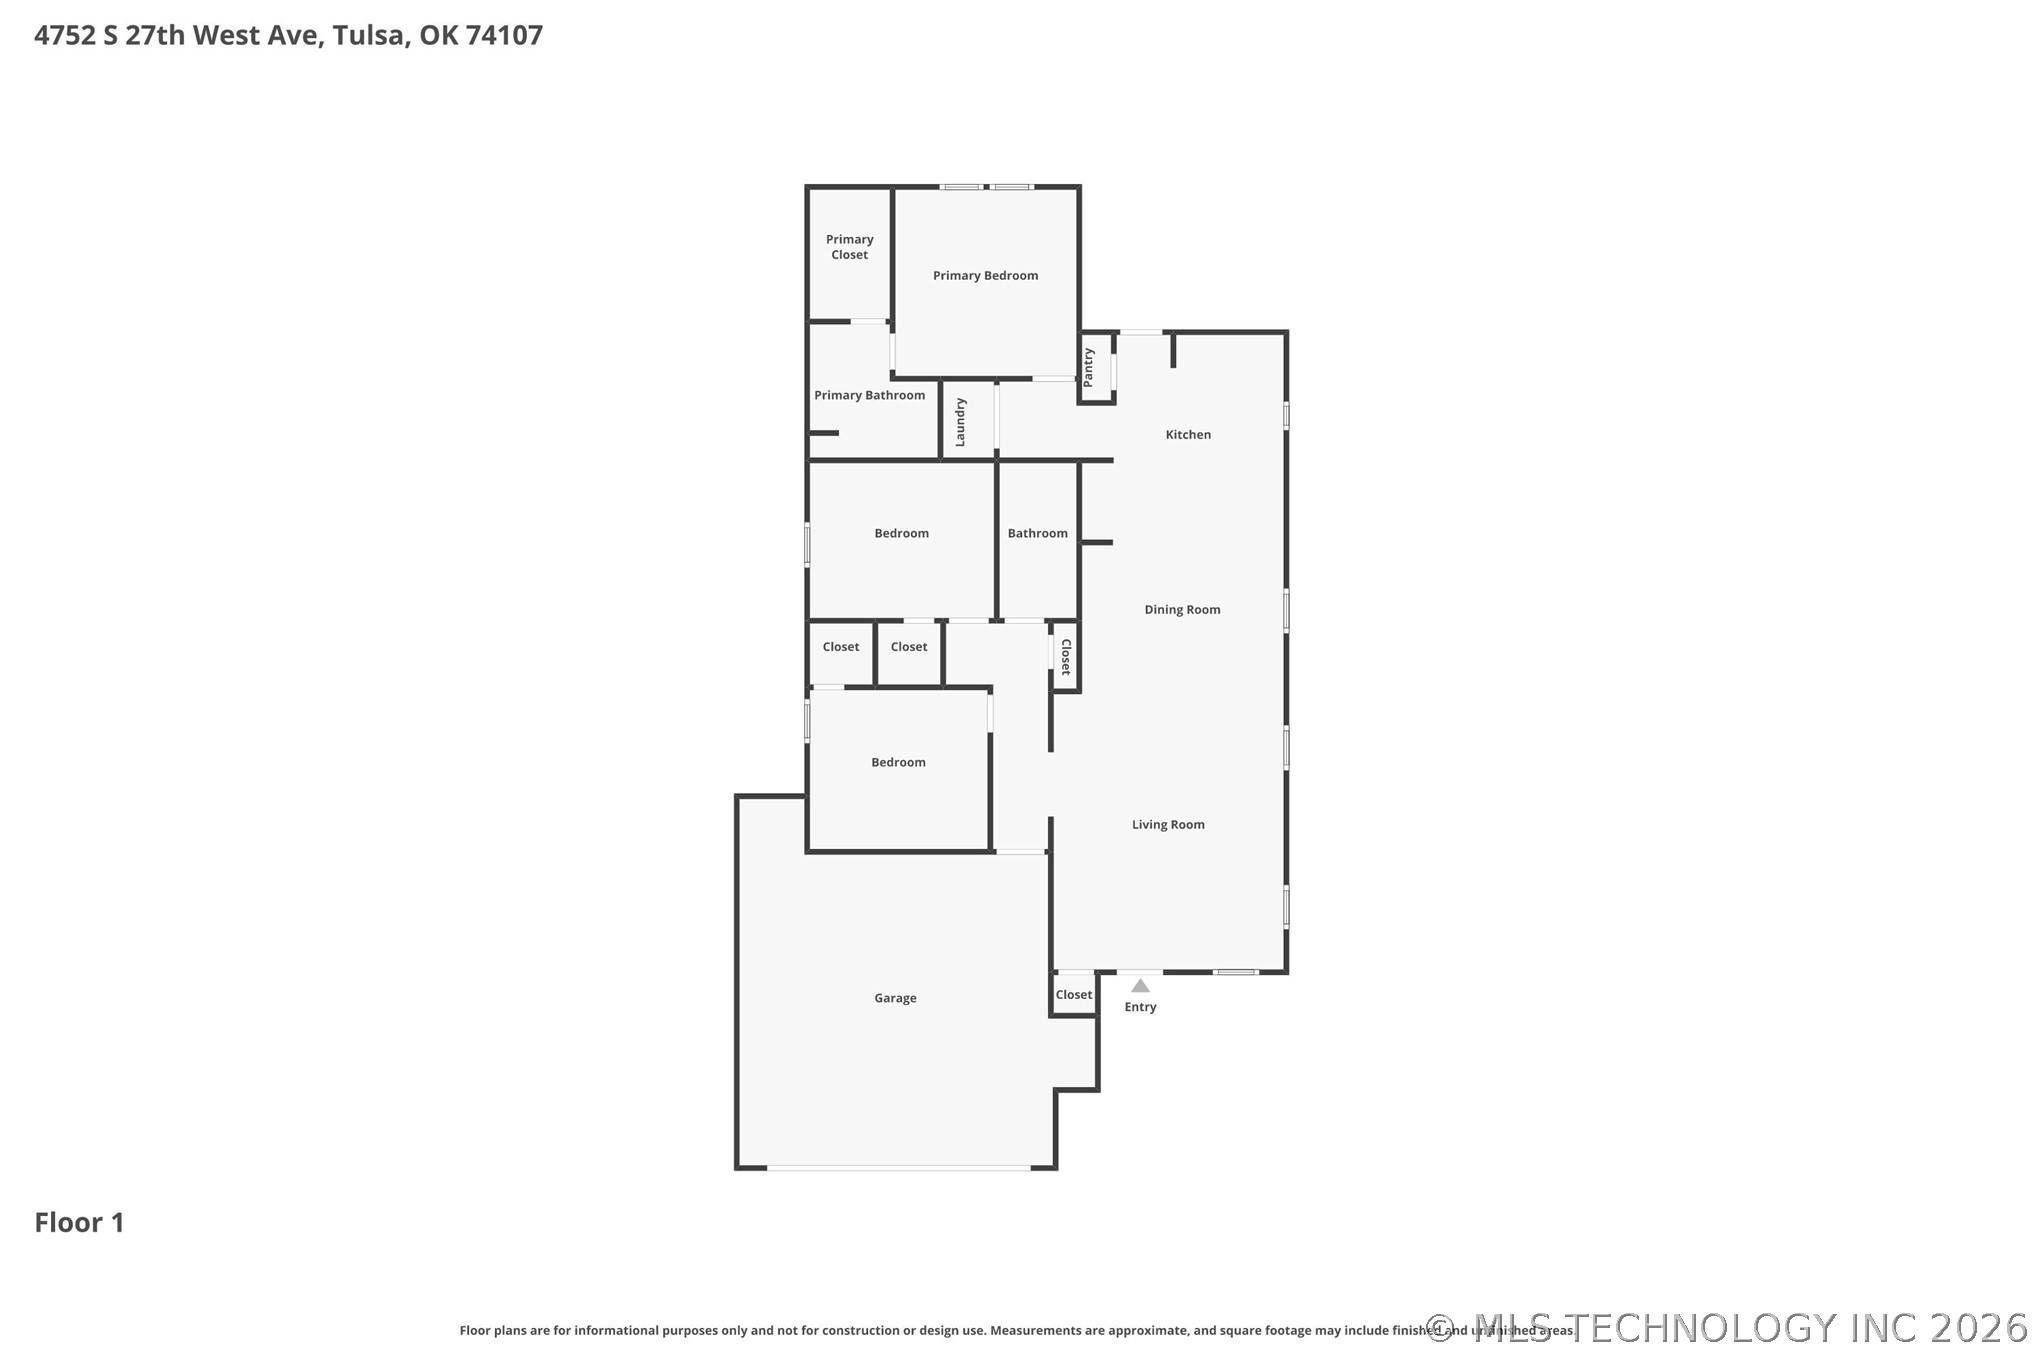
This 3-bedroom, 2-bath home features approximately 1391 sq ft of living space with a open-concept layout, spacious living room with vaulted ceilings, and a well-appointed kitchen with dining area. The private primary suite includes a walk in closet and en-suite bath, while two additional bedrooms provide flexibility for guests, office space, or family needs.

3
beds

2
baths

1,391 Sq.Ft. LIVING AREA

6,345 Sq.Ft. lot

Joanna Ford

Joanna Ford

Features & Amenities

Interior

  • total bedrooms3
  • Total bathrooms2
  • full bathrooms2
  • Laundry room Electric Dryer Hookup, Gas Dryer Hookup
  • Flooring Vinyl
  • APPLIANCES Dishwasher, Electric Water Heater, Disposal, Oven, Range, Plumbed For Ice Maker
  • other interior Features Attic, Granite Counters, High Ceilings, Stone Counters, Ceiling Fan(s), Electric Oven Connection, Electric Range Connection, Programmable Thermostat

Area & Lot

  • Status Sold
  • Date Sold August 18, 2026
  • Living Area1,391 Sq.Ft.
  • Total Area1,391 Sq.Ft.
  • Lot Area6,345 Sq.Ft.
  • MLS® ID2613726
  • TypeResidential
  • YEAR BUILT2026
  • NeighborhoodTulsa
  • Architecture StylesCraftsman
  • Elementary SchoolRobertson
  • Middle SchoolWebster (Clinton)
  • High SchoolWebster
  • School DistrictTulsa - Sch Dist (1)

Exterior

  • STORIES1
  • Garage Space2.0
  • water SourcePublic
  • utilitiesCable Available, Electricity Available, High Speed Internet Available
  • PoolNone
  • roofAsphalt, Fiberglass
  • lot featuresNone
  • parkingAttached, Garage
  • HEAT TYPECentral, Gas
  • AIR CONDITIONINGCentral Air
  • sewerPublic Sewer
  • SubstructureSlab
  • HOA AmenitiesNone
  • security FeaturesNo Safety Shelter, Smoke Detector(s)
  • other exterior FeaturesConcrete Driveway, None

Financial

  • Sales Price$243,000
  • Real Estate Tax $235/yr
View Virtual Tour

Tulsa

Explore

Reach Out for Expert Guidance

Get assistance in determining the current property value, crafting a competitive offer, writing and negotiating a contract, and much more. Contact me today and let's make your next chapter a rewarding one.

Follow Me on Instagram