6623 E 134th Place S
SEE ALL PHOTOS
6623 E 134th Place S
Courtesy of Janis Taylor, MORE Agency, (918) 230-4081
Sold

6623 E 134th Place S

6623 E 134th Place S, Bixby, OK 74008

$860,000
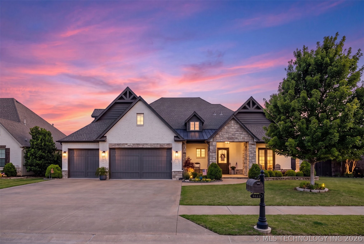
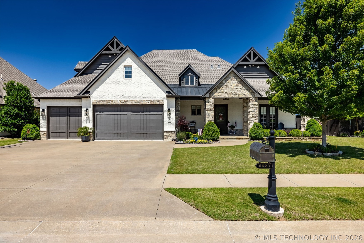
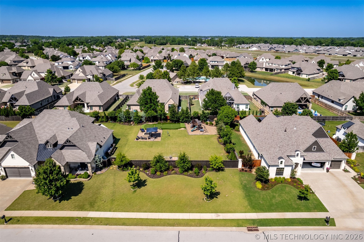
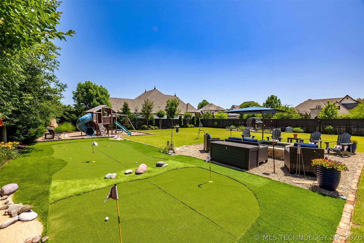
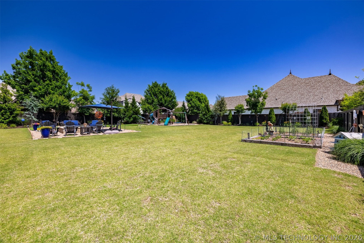
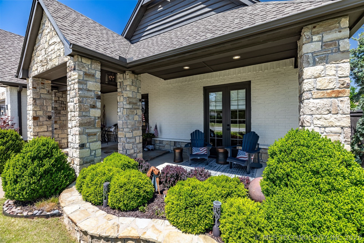
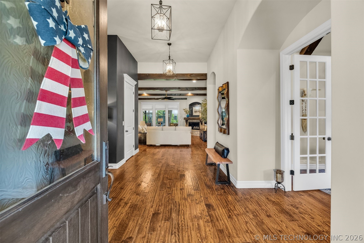
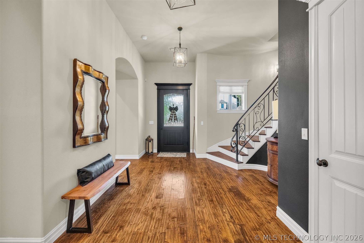
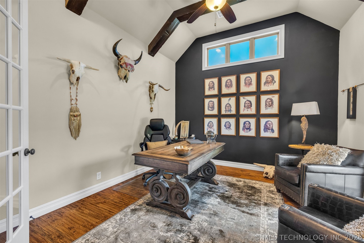
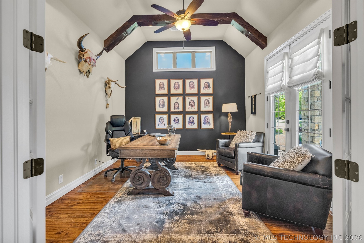
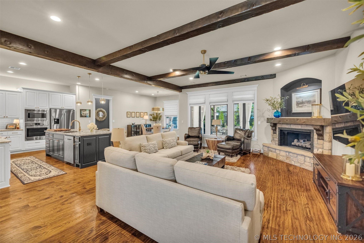
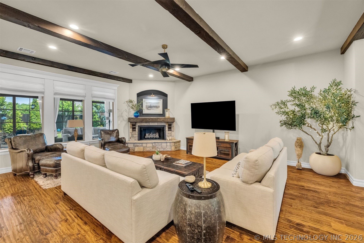
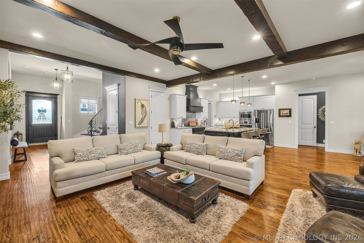
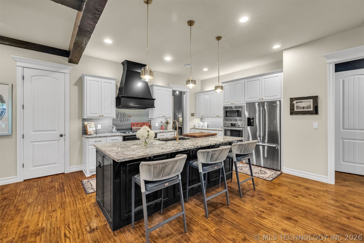
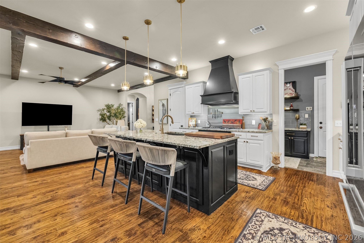
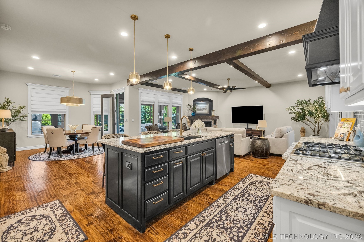
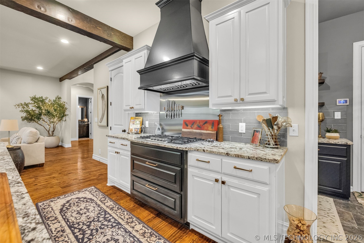
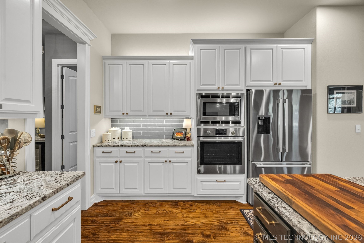
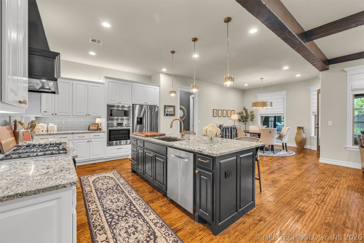
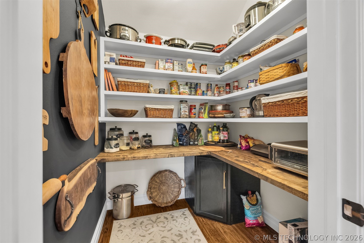
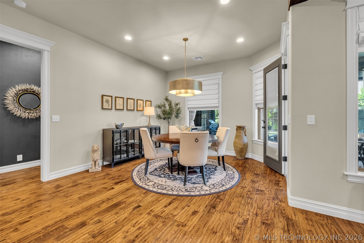
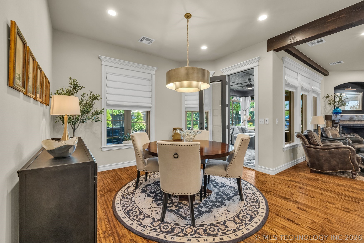
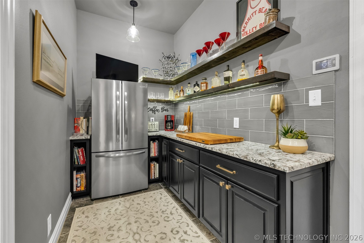
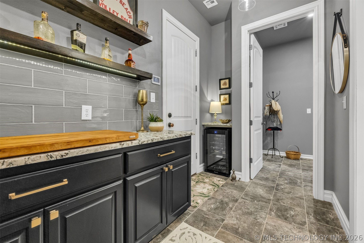
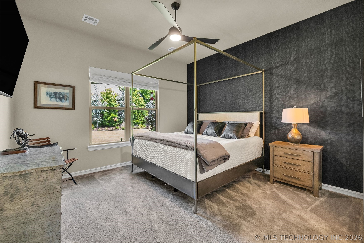
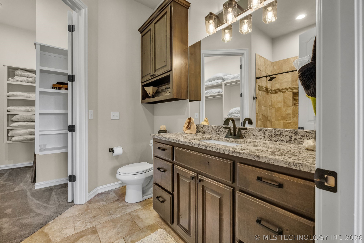
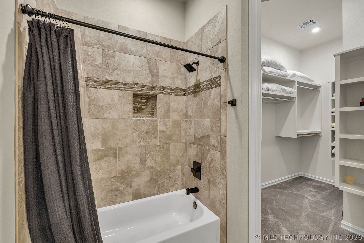
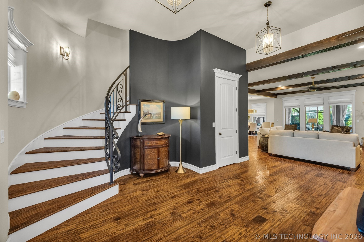
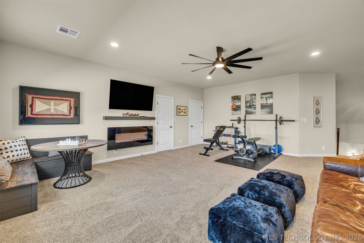
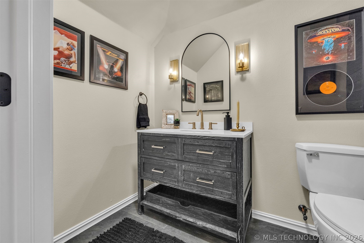
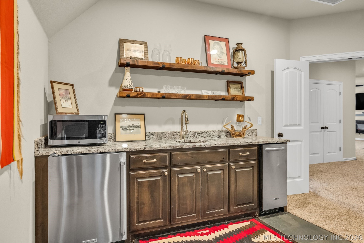
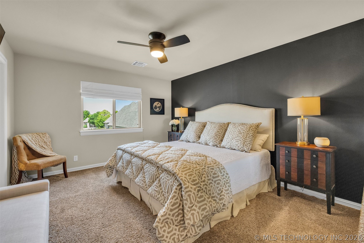
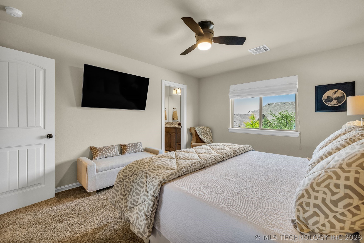
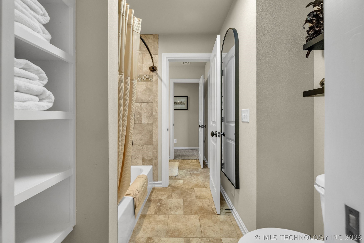
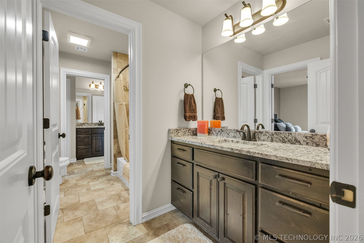
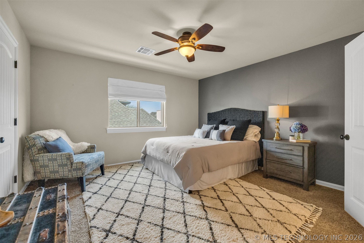
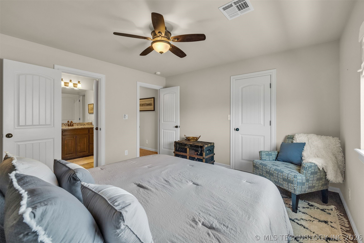
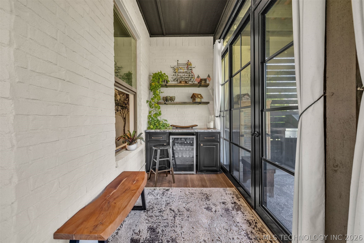
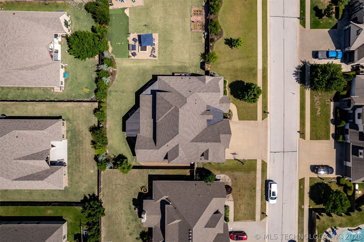
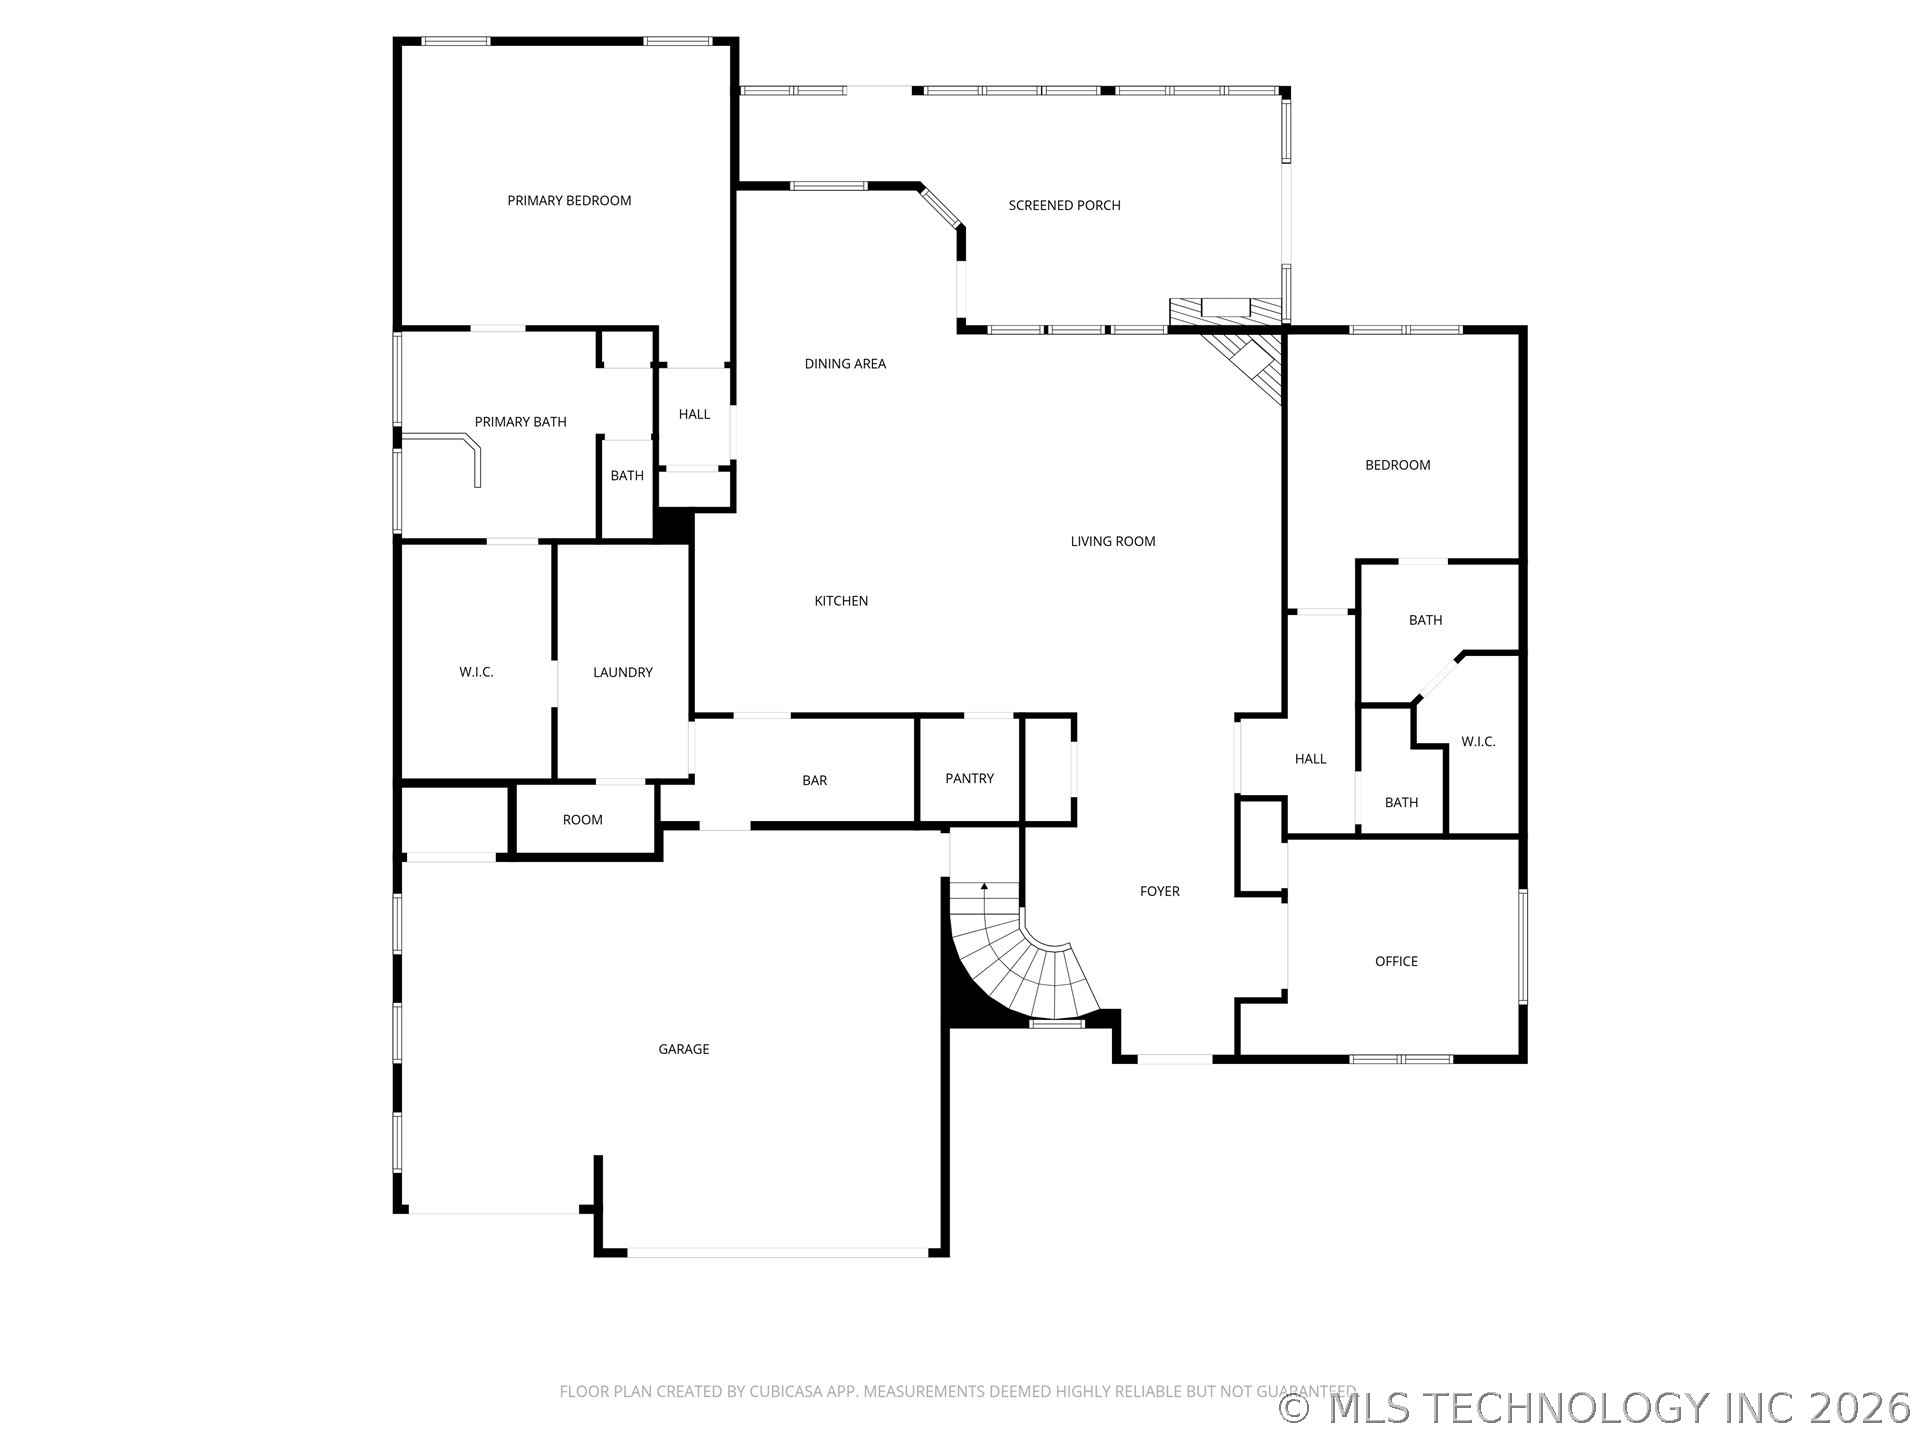
Select photos show the adjacent lot (MLS# 2617803). Properties are listed separately, but seller prefers to sell as a package deal. Impeccably Maintained and Better than New, this 4 Bedroom, 4 Full and 2 Half-Bath residence at 6623 E 134th Place S in Bixby's River's Edge is a true showstopper. This home has been extensively transformed with high-end renovations and a new roof (July 2025). The main level is designed for modern living, featuring a private Office with French doors leading to the patio, a guest suite, and a gourmet Kitchen that has been completely refreshed with painted cabinets, soft-close hinges, a new vent hood, and professional-grade appliances. A custom Butler's Kitchen adds even more utility with a second refrigerator, wine fridge, and granite counters.

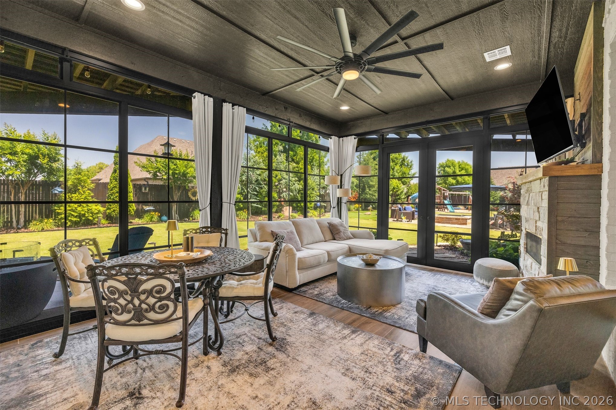
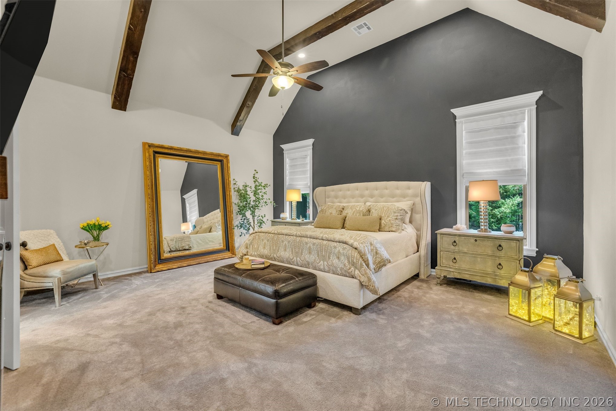
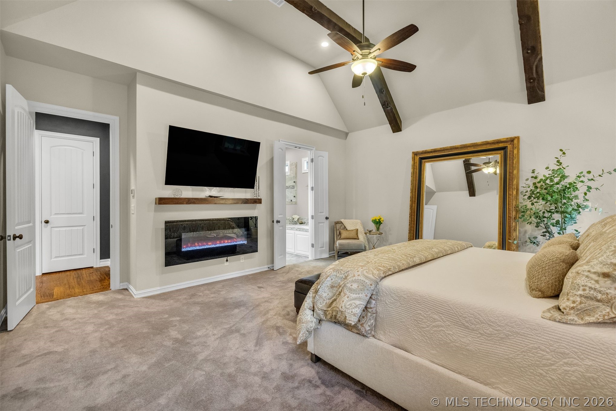
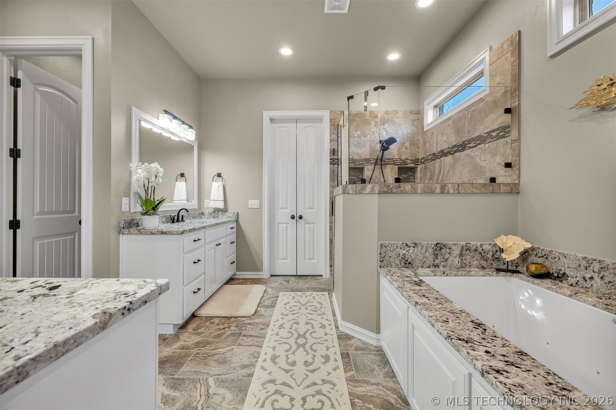
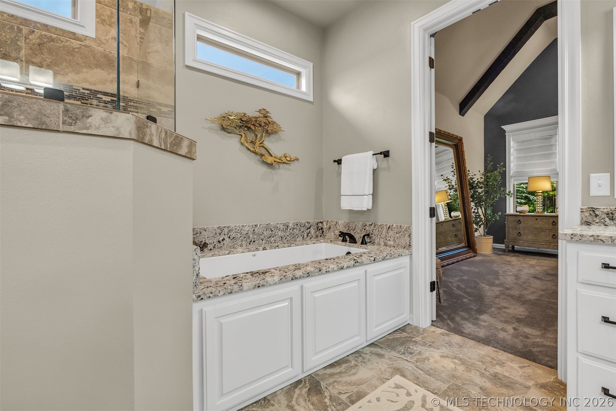
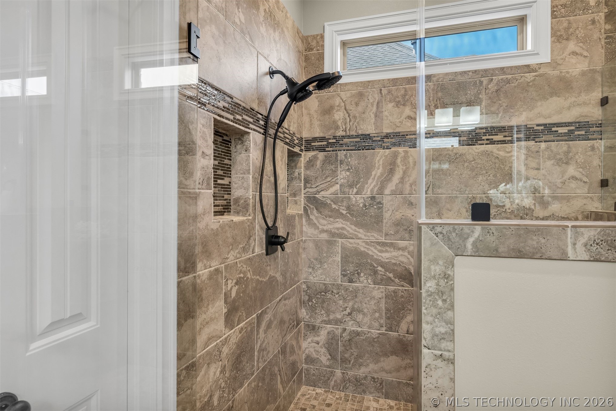
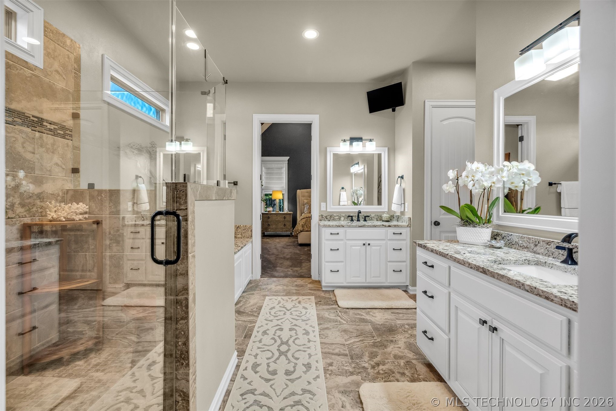
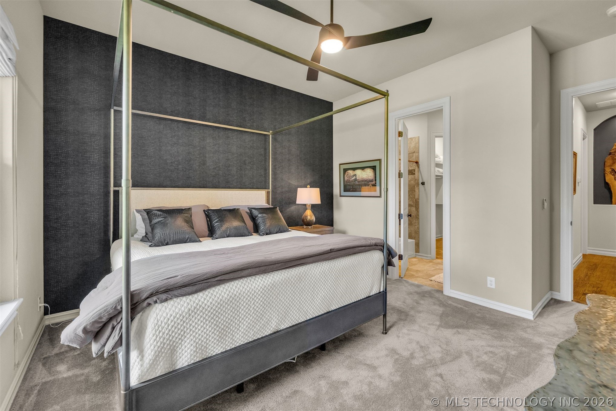
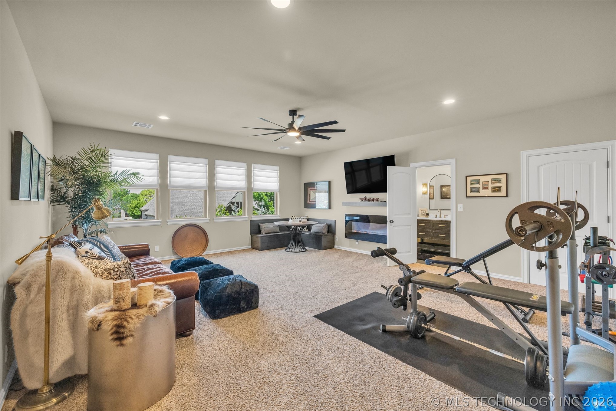
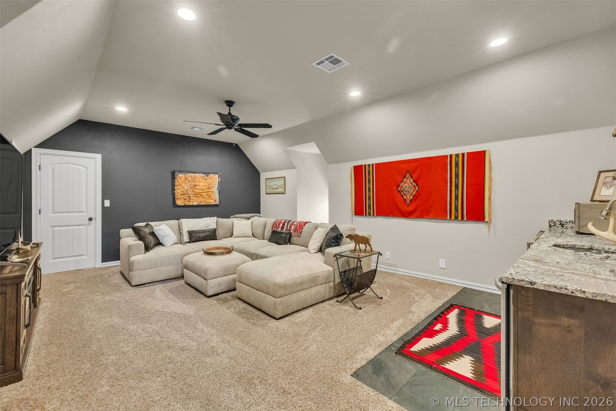
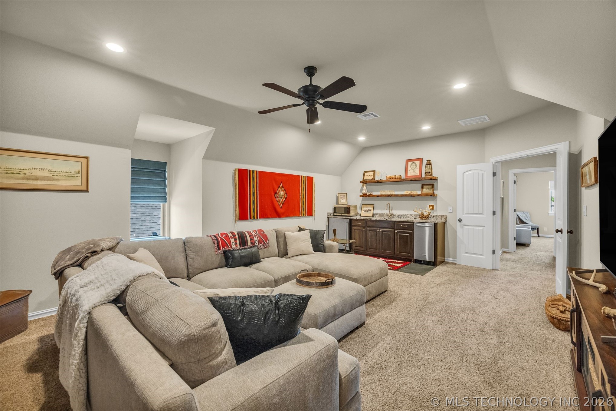
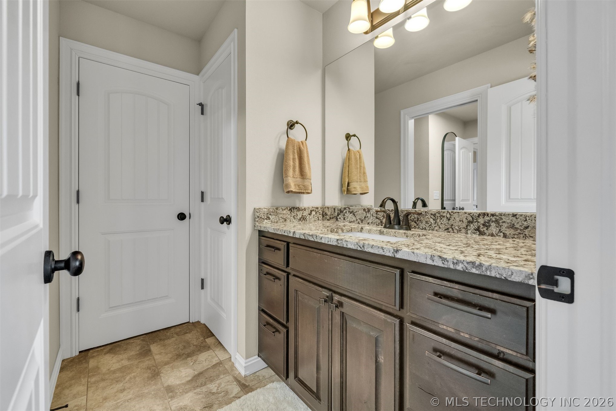
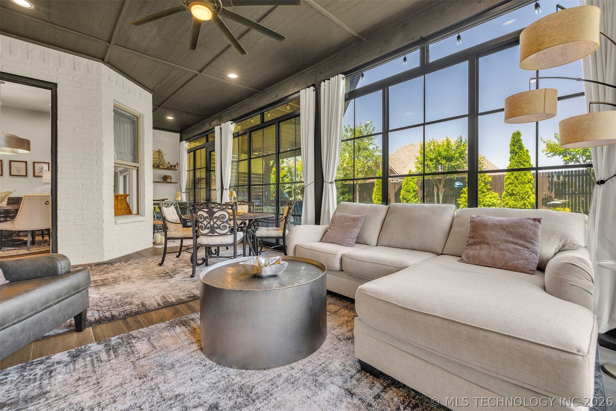
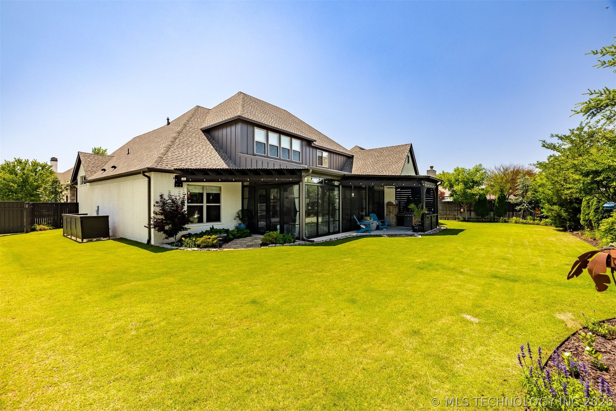
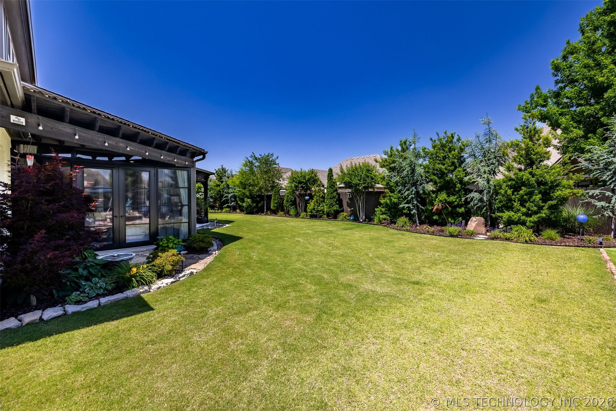
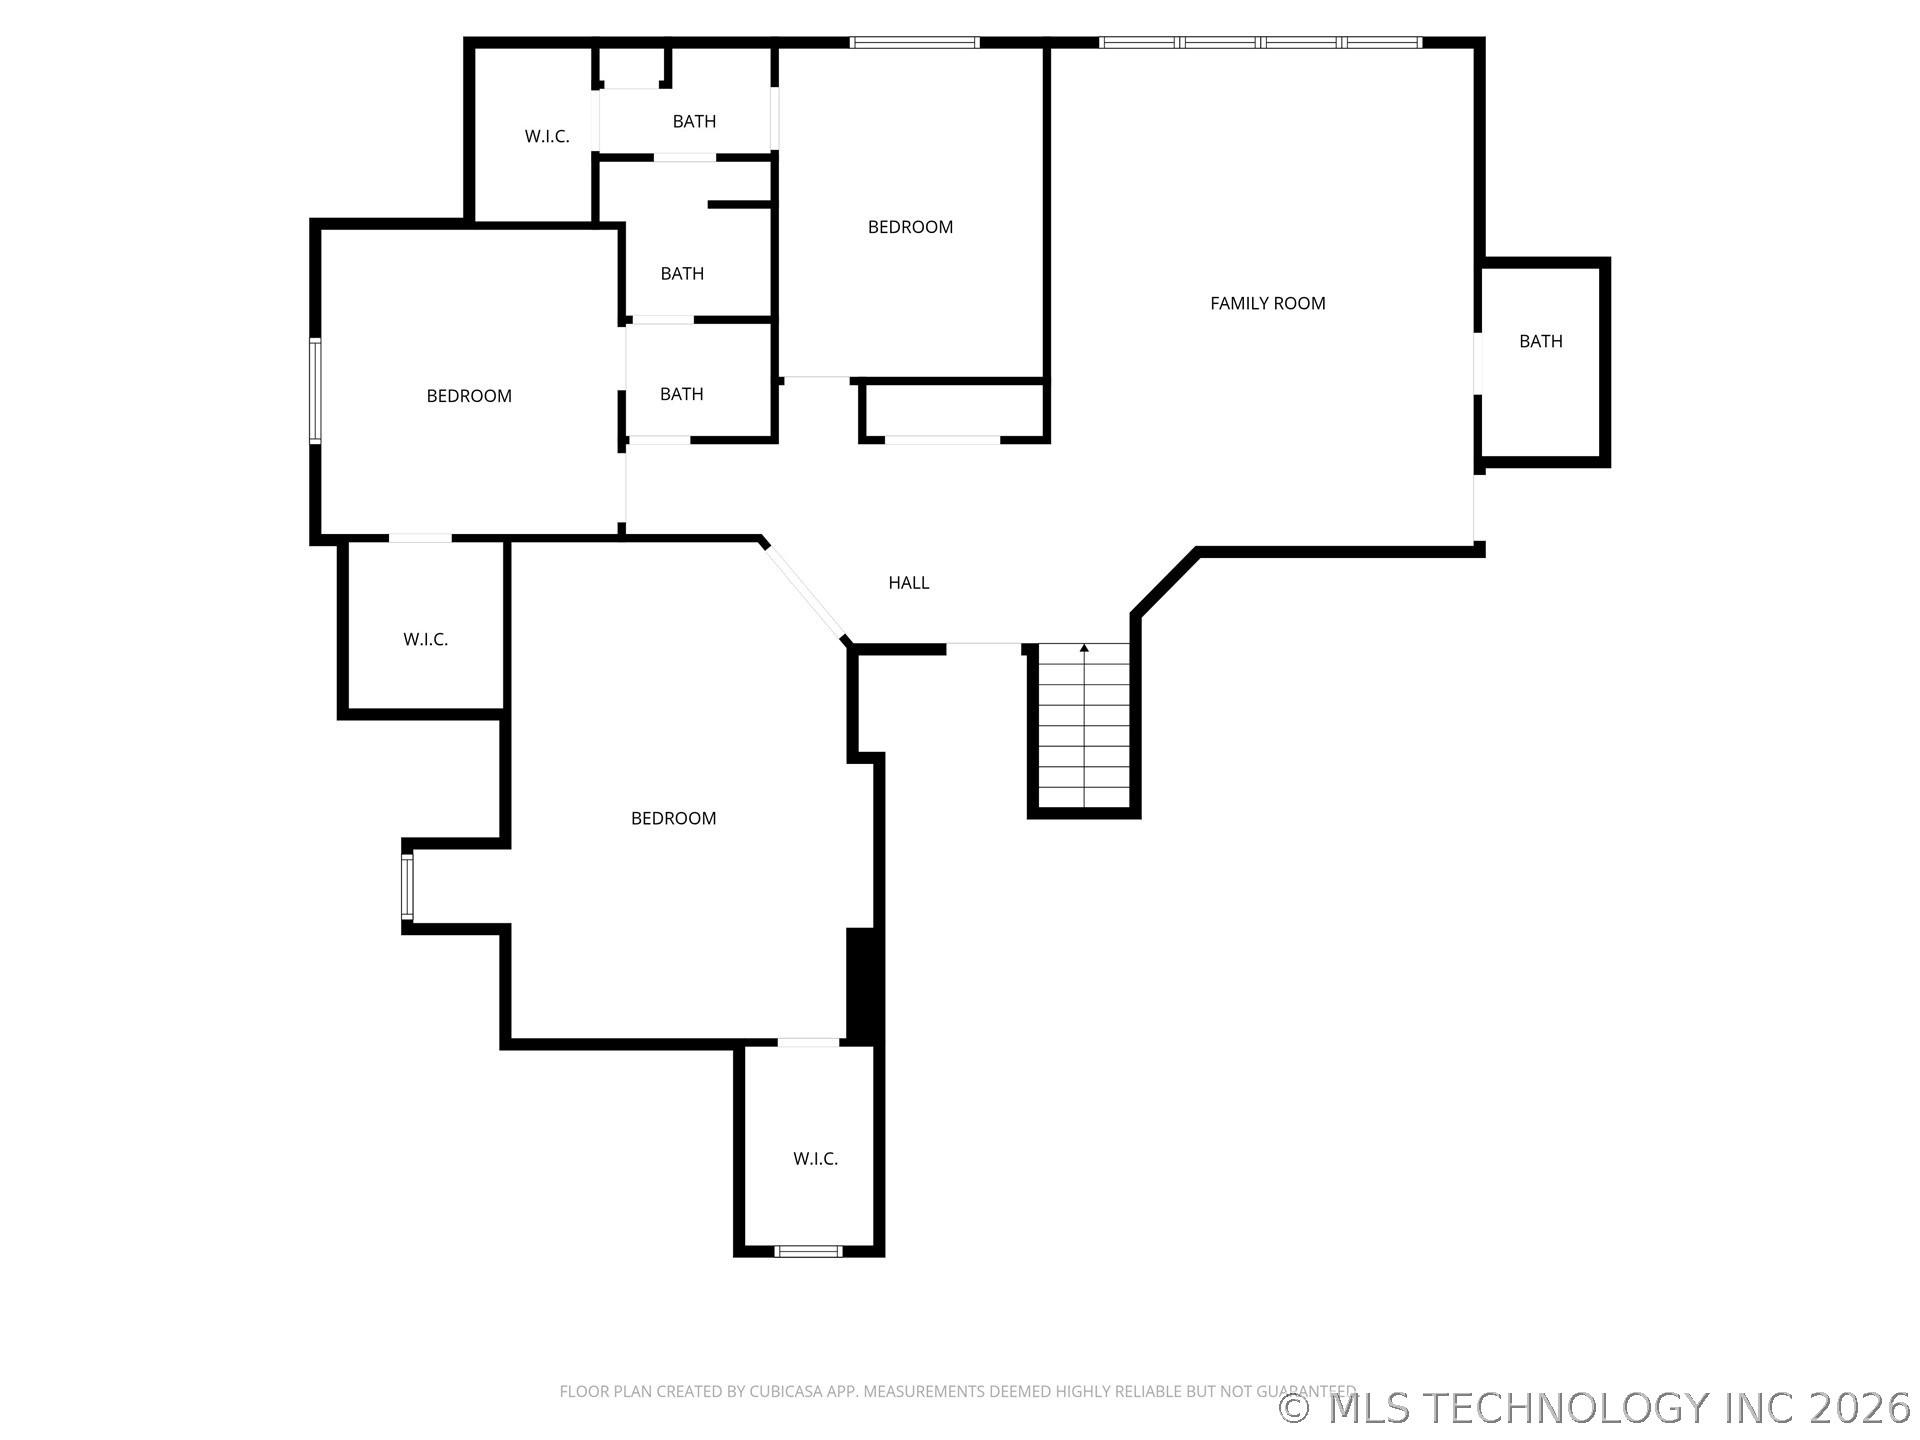
The Primary Suite is a true sanctuary, anchored by a new 60" linear electric fireplace and a spa-like bathroom with updated fixtures. The living room flows seamlessly into the ultimate year-round retreat: a newly enclosed 4-season room with its own HVAC, stone gas fireplace, and refreshment center. Upstairs offers a large Game Room and a Media/Flex room that easily serves as a 5th bedroom.

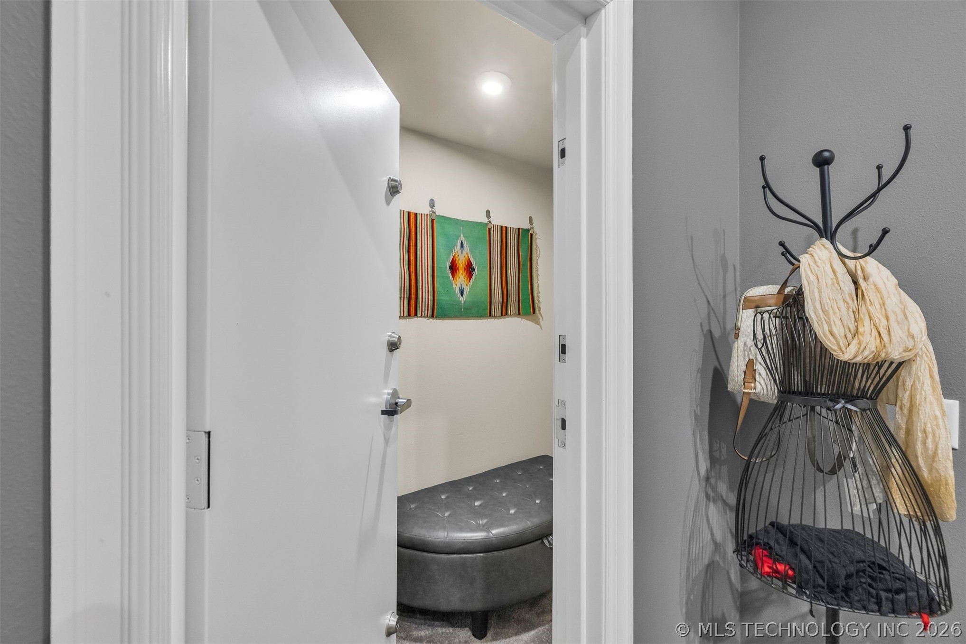
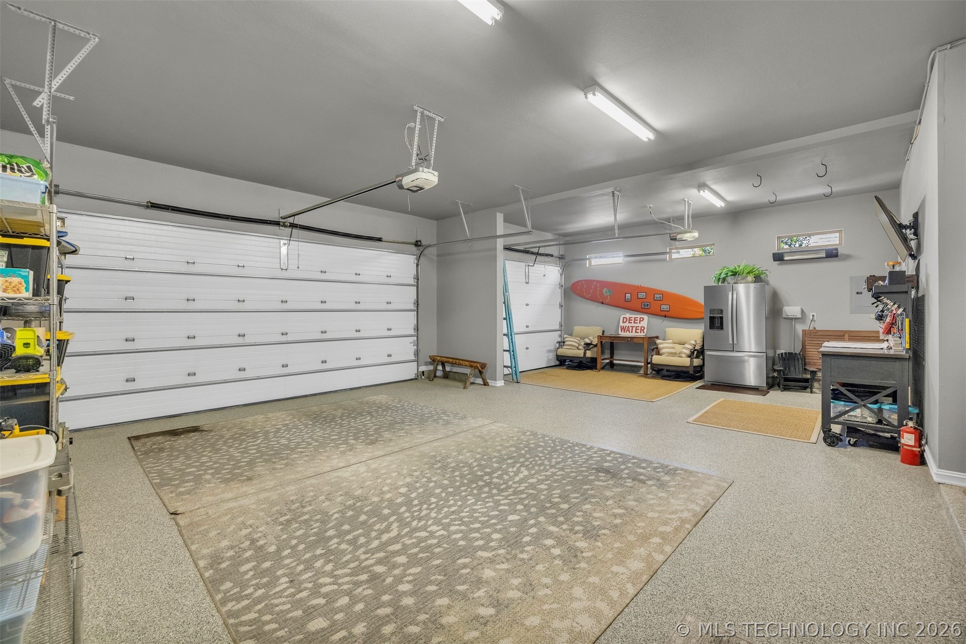
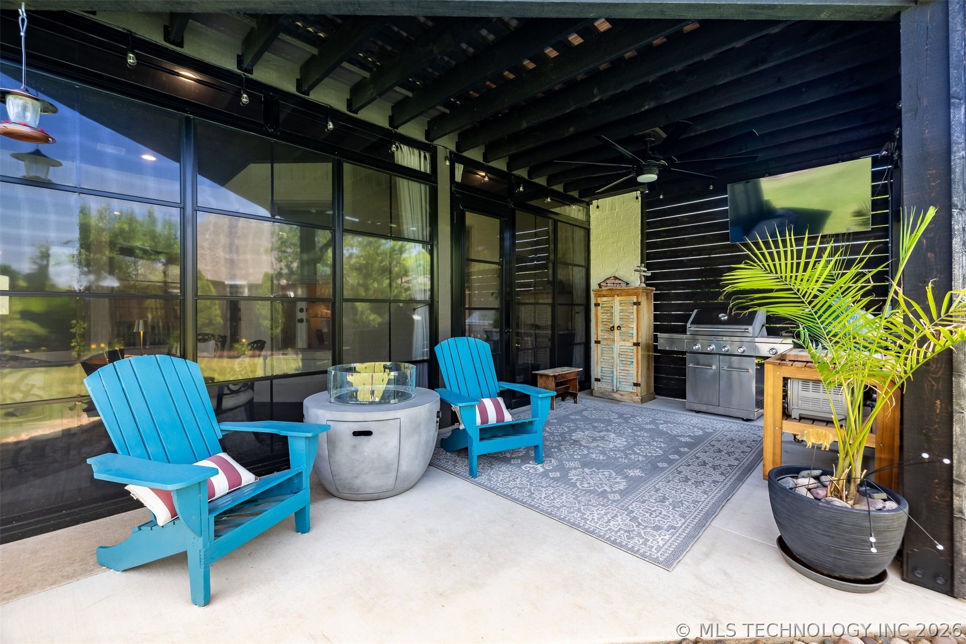
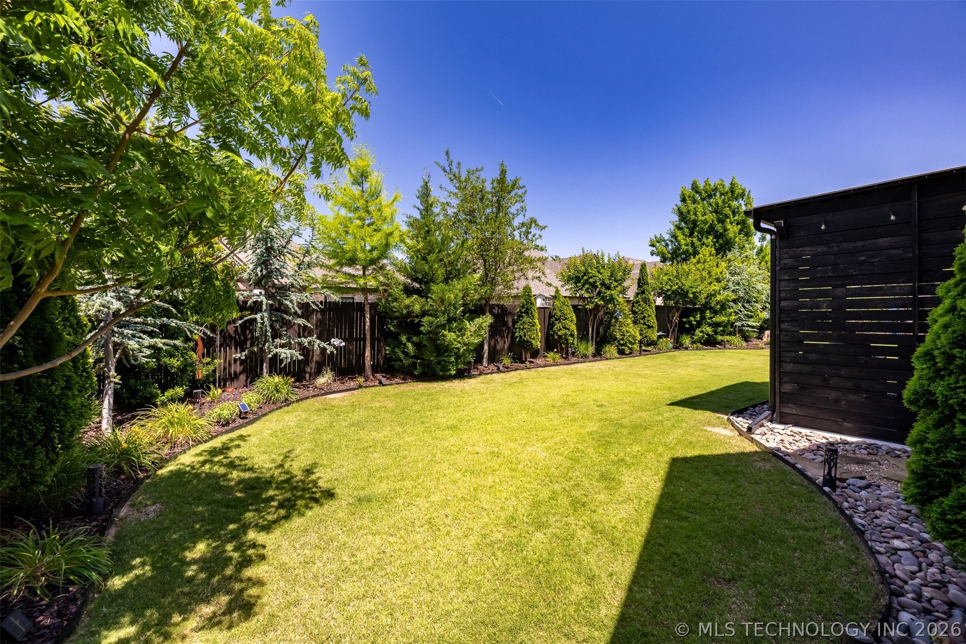
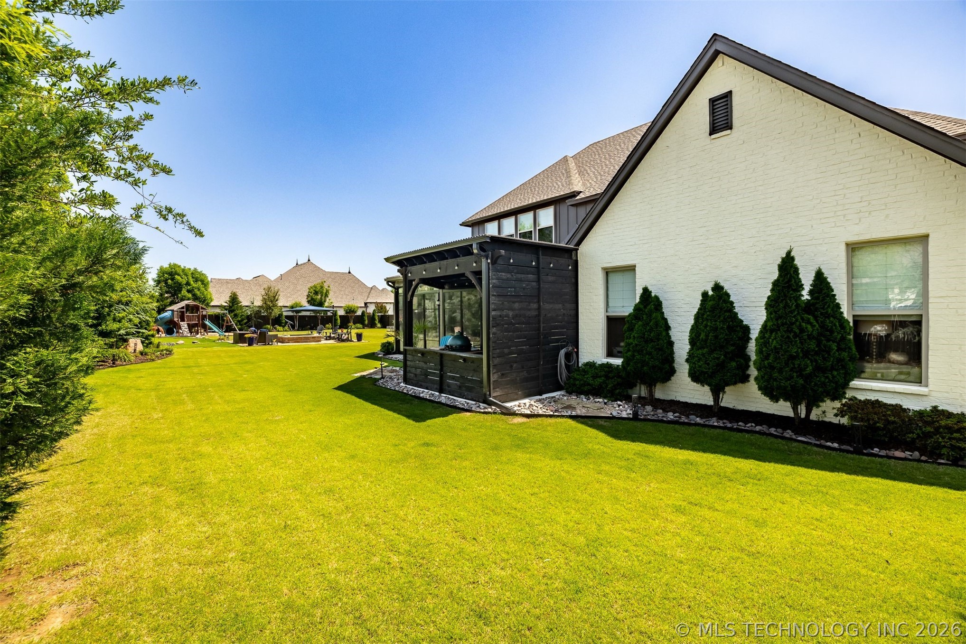
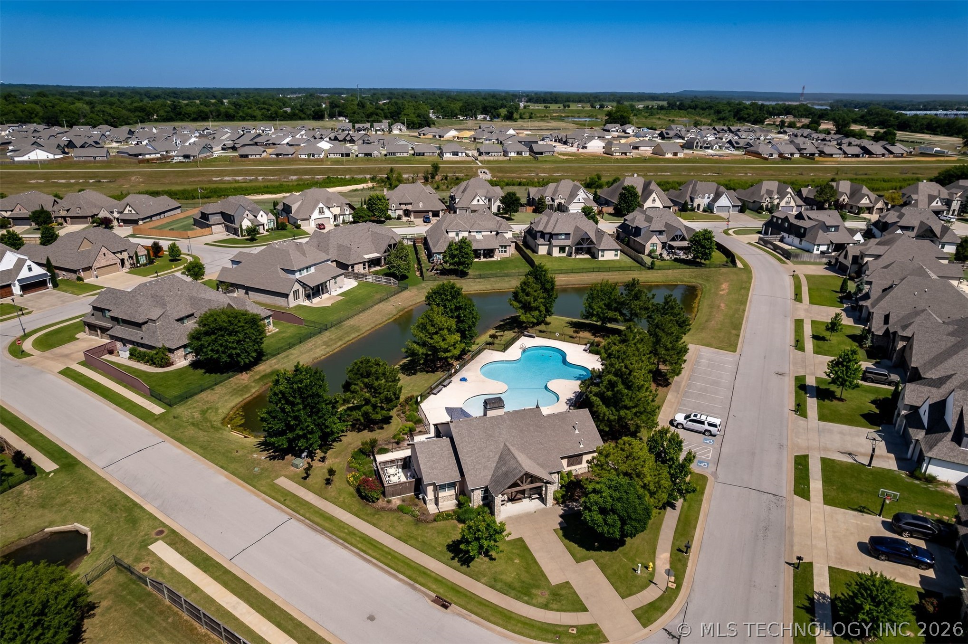
Outdoor living is elevated by two custom pergolas with shade covers, a dedicated grilling pad, and professional landscaping with a new WIFI sprinkler system. No detail was overlooked, from the finished indoor safe room and heated garage with epoxy flooring to the full-house surge protection and LED lighting throughout. Located just steps from the neighborhood pool, a paved private walking trail along the river, and a beautiful Club Room in the heart of Bixby, this impeccably upgraded home offers a level of quality and luxury that must be seen to be believed.

4
beds

5
baths

5,170 Sq.Ft. LIVING AREA

0.25 Acres lot

Joanna Ford

Joanna Ford

Features & Amenities

Interior

  • total bedrooms4
  • Total bathrooms5
  • full bathrooms3
  • half bathrooms2
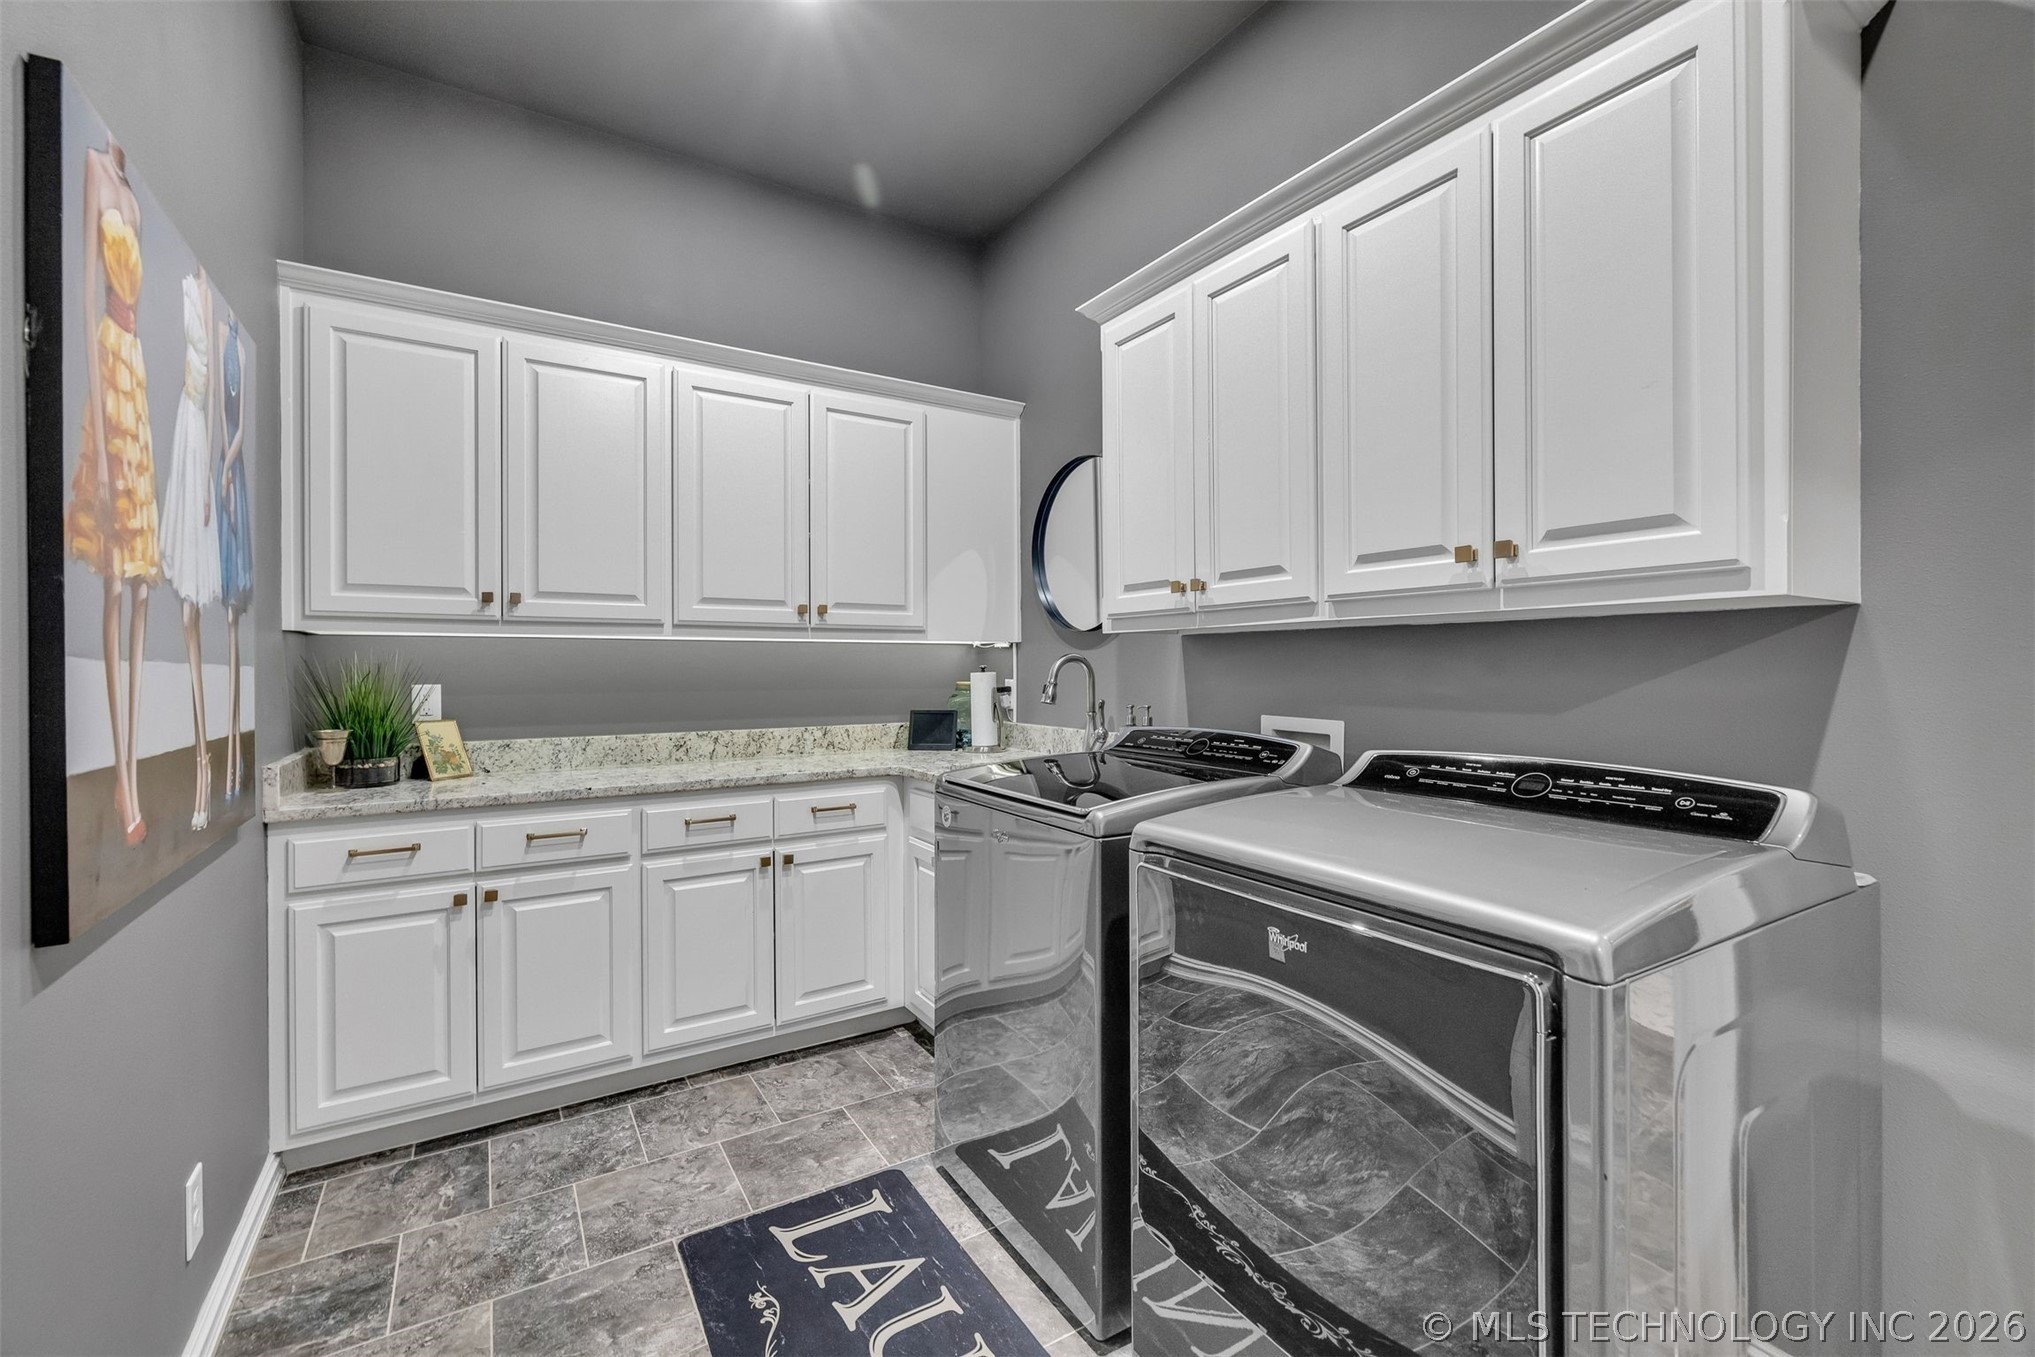
  • Laundry room Washer Hookup, Electric Dryer Hookup, Gas Dryer Hookup
  • Flooring Carpet, Tile, Wood
  • Fireplace Insert, Gas Log, Other
  • APPLIANCES Built-In Oven, Cooktop, Dishwasher, Disposal, Microwave, Oven, Range, Tankless Water Heater, Wine Refrigerator, Plumbed For Ice Maker
  • other interior Features Attic, Wet Bar, Dry Bar, Granite Counters, High Ceilings, High Speed Internet, Cable TV, Vaulted Ceiling(s), Wired for Data, Ceiling Fan(s), Electric Oven Connection, Gas Range Connection, Programmable Thermostat

Area & Lot

  • Status Sold
  • Date Sold September 30, 2026
  • Living Area5,170 Sq.Ft.
  • Total Area5,170 Sq.Ft.
  • Lot Area0.25 Acres
  • MLS® ID2617599
  • TypeResidential
  • YEAR BUILT2015
  • Architecture StylesOther
  • Elementary SchoolNorth
  • High SchoolBixby
  • School DistrictBixby - Sch Dist (4)

Exterior

  • STORIES2
  • Garage Space3.0
  • water SourcePublic
  • utilitiesCable Available, Electricity Available, Natural Gas Available, Phone Available, Water Available
  • PoolNone
  • roofAsphalt, Fiberglass
  • lot featuresAdditional Land Available, Mature Trees
  • parkingAttached, Garage, Shelves, Storage, Workshop in Garage
  • HEAT TYPECentral, Gas, Multiple Heating Units
  • AIR CONDITIONINGCentral Air, 3 Units
  • sewerPublic Sewer
  • SubstructureSlab
  • HOA AmenitiesClubhouse, Gated, Pool, Trail(s)
  • security FeaturesSafe Room Interior, Security System Owned, Smoke Detector(s)
  • other exterior FeaturesConcrete Driveway, Sprinkler/Irrigation, Landscaping, Lighting, Rain Gutters

Financial

  • Sales Price$860,000
  • Real Estate Tax $9,129/yr
  • HOA $1,450/yr

Reach Out for Expert Guidance

Get assistance in determining the current property value, crafting a competitive offer, writing and negotiating a contract, and much more. Contact me today and let's make your next chapter a rewarding one.

Follow Me on Instagram