7004 E 124th Place S
SEE ALL PHOTOS
7004 E 124th Place S
Courtesy of Joanna Ford, Realty One Group Dreamers, (918) 381-2555
Sold

7004 E 124th Place S

7004 E 124th Place S, Bixby, OK 74008

$490,000
? **Waterfront Luxury in Seven Lakes!** ?

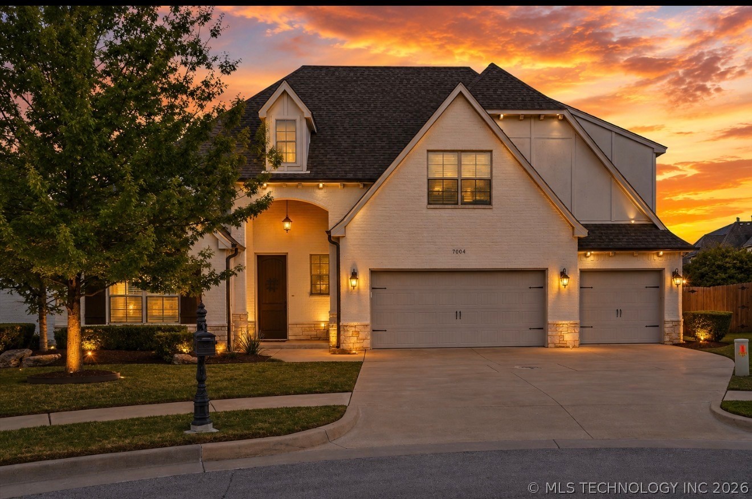
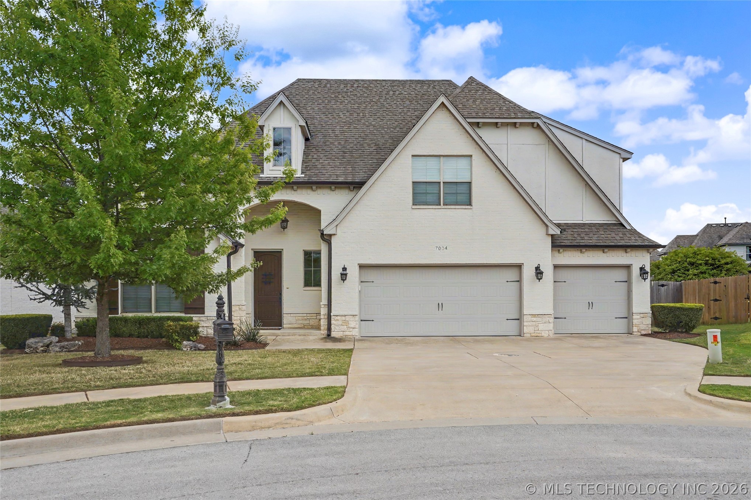
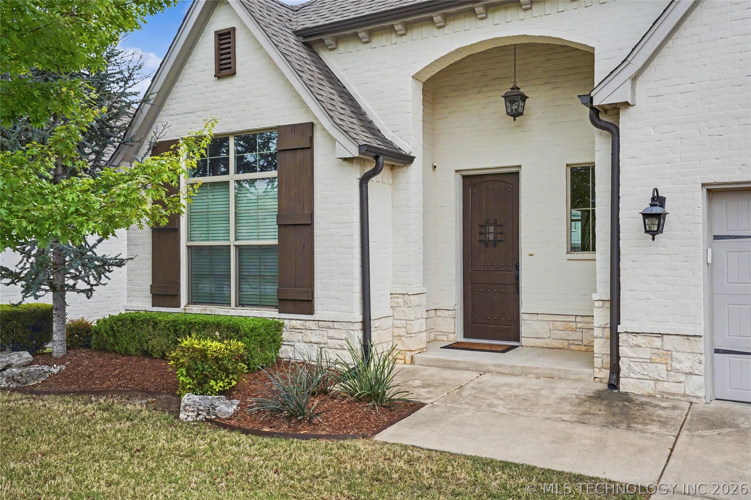
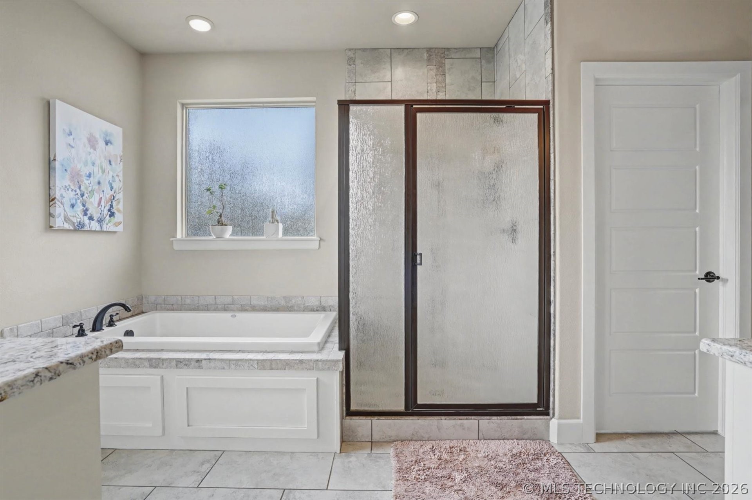
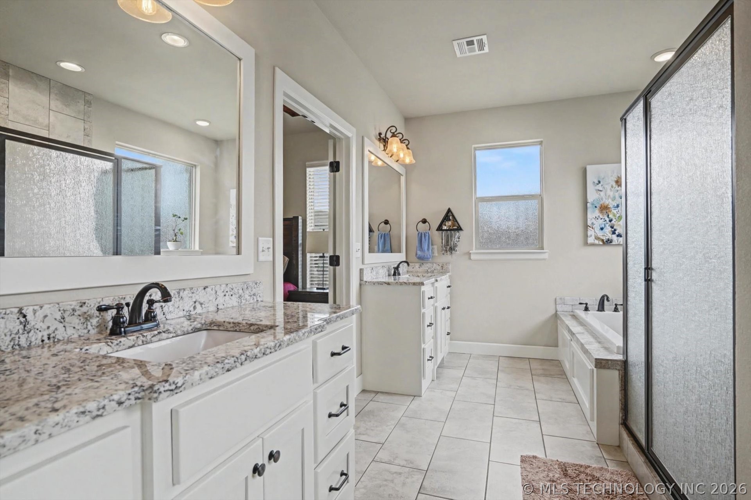
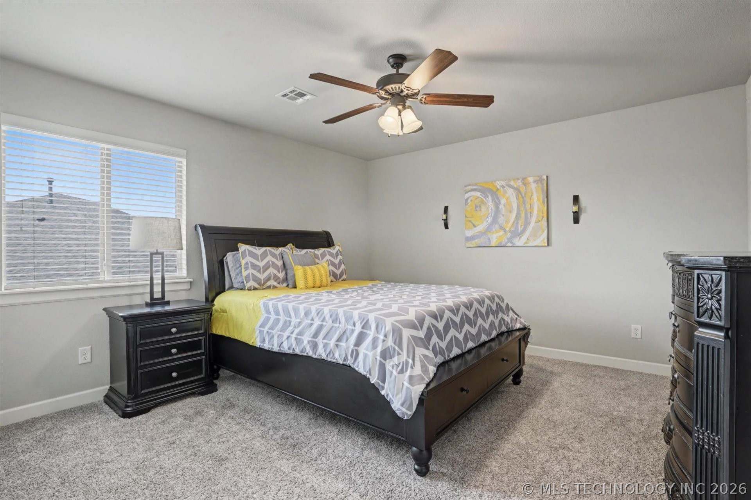
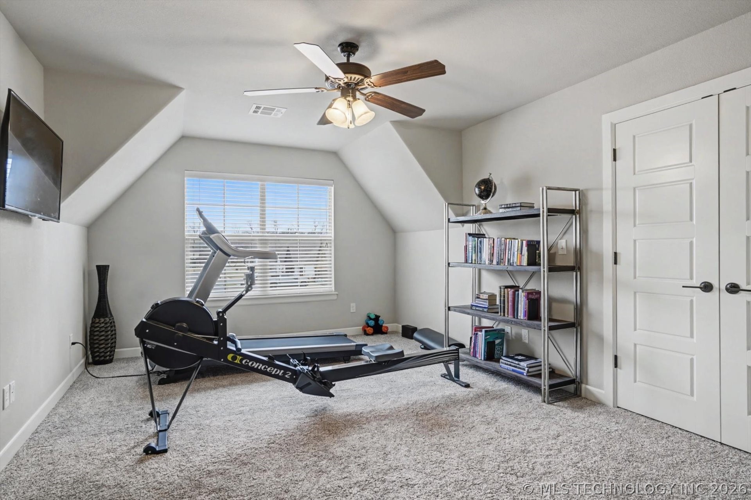
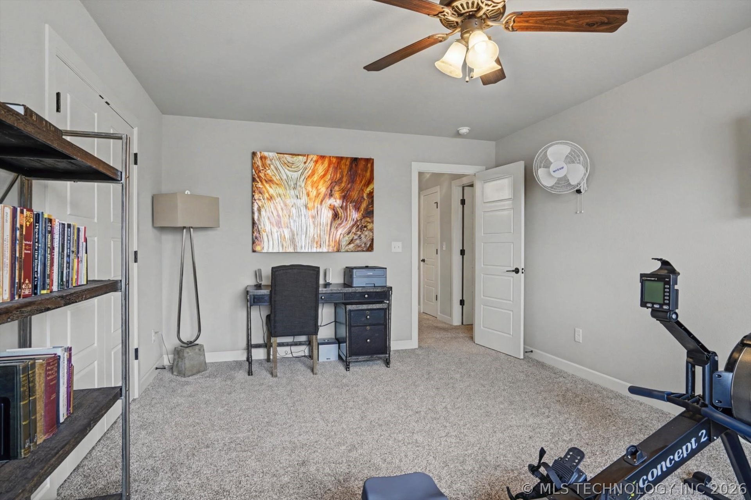
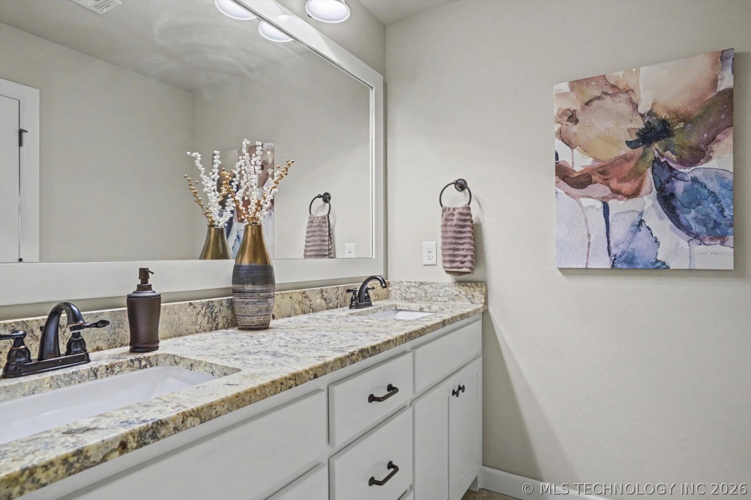
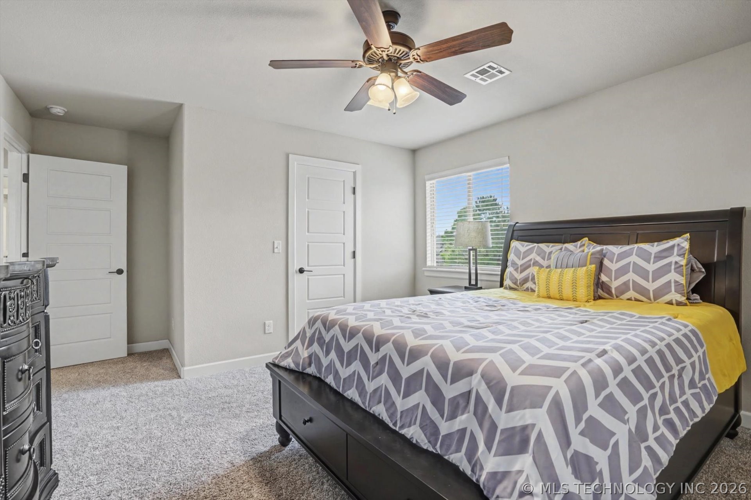
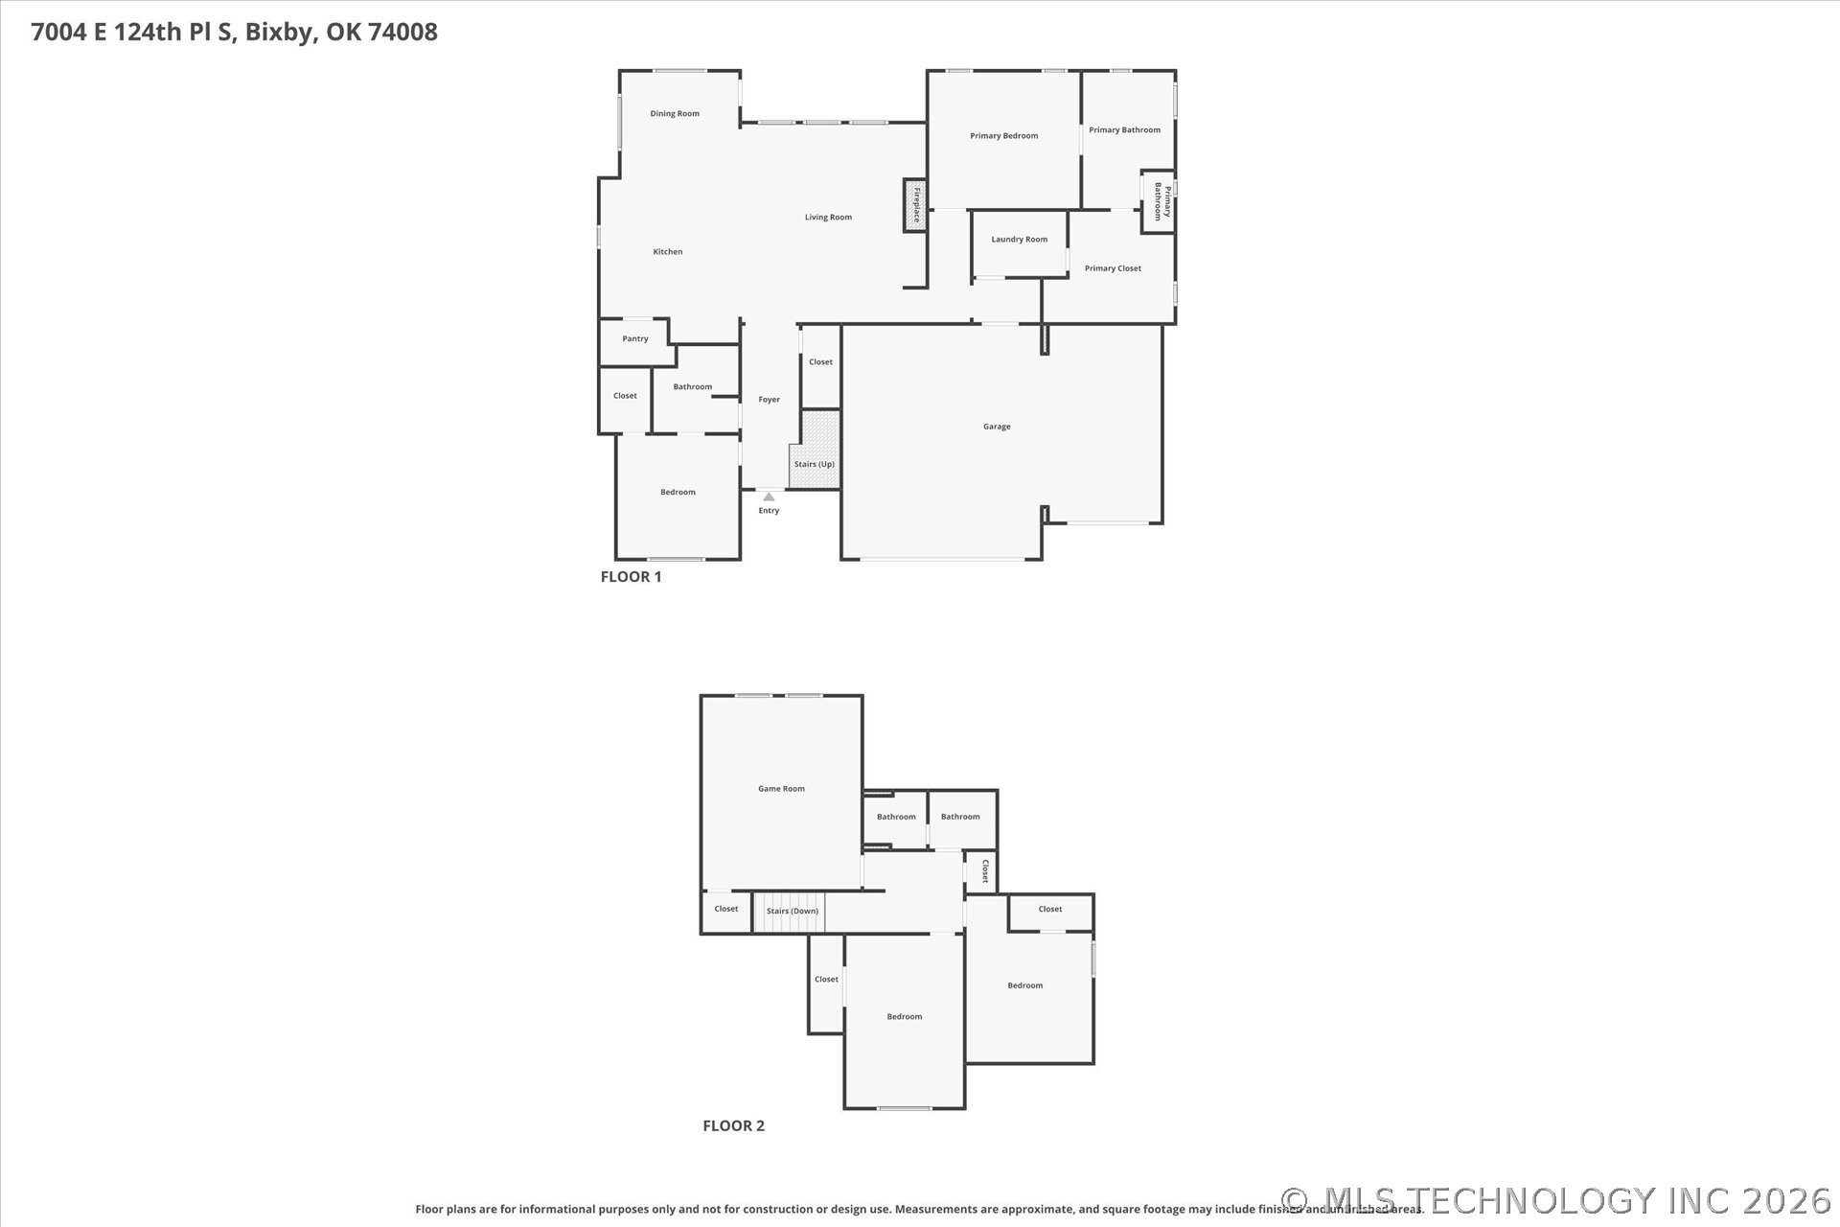
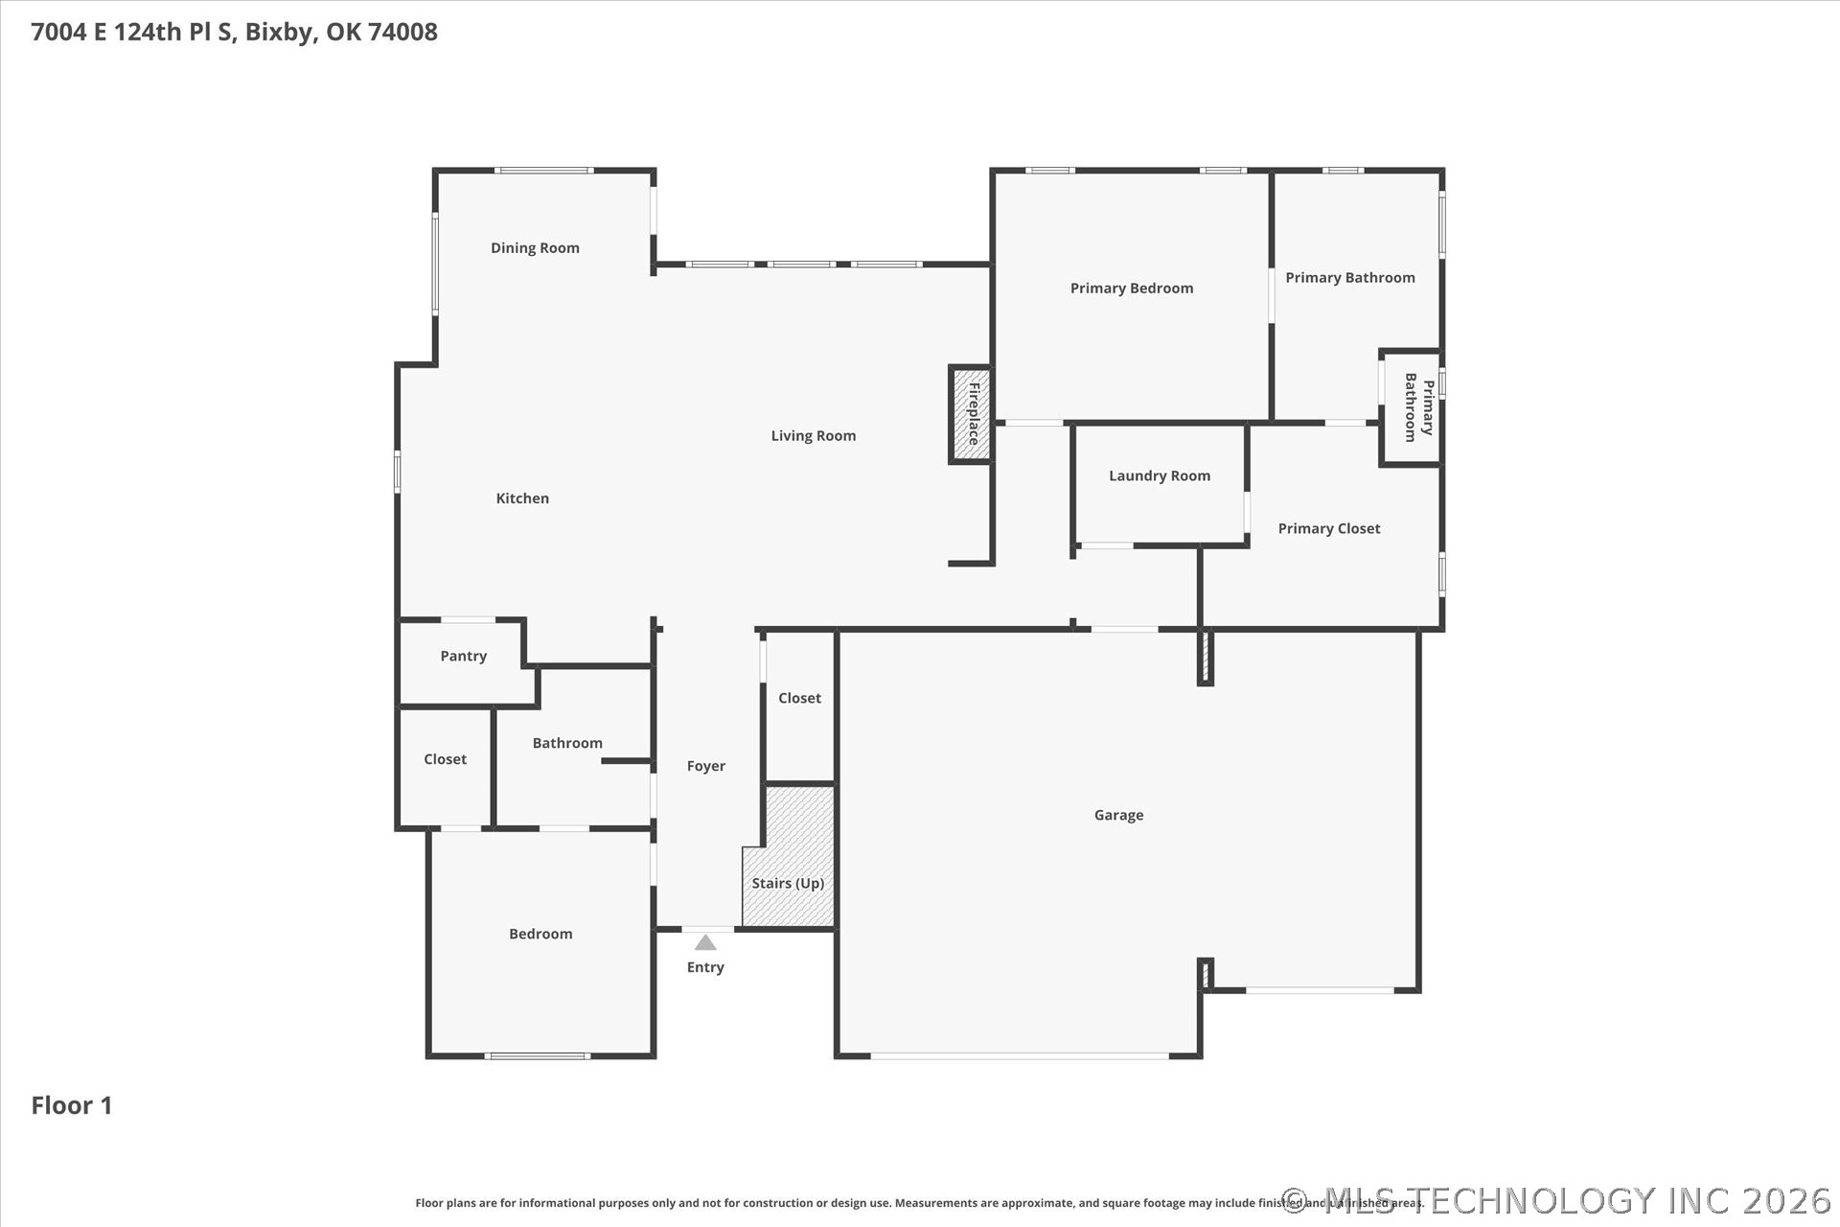
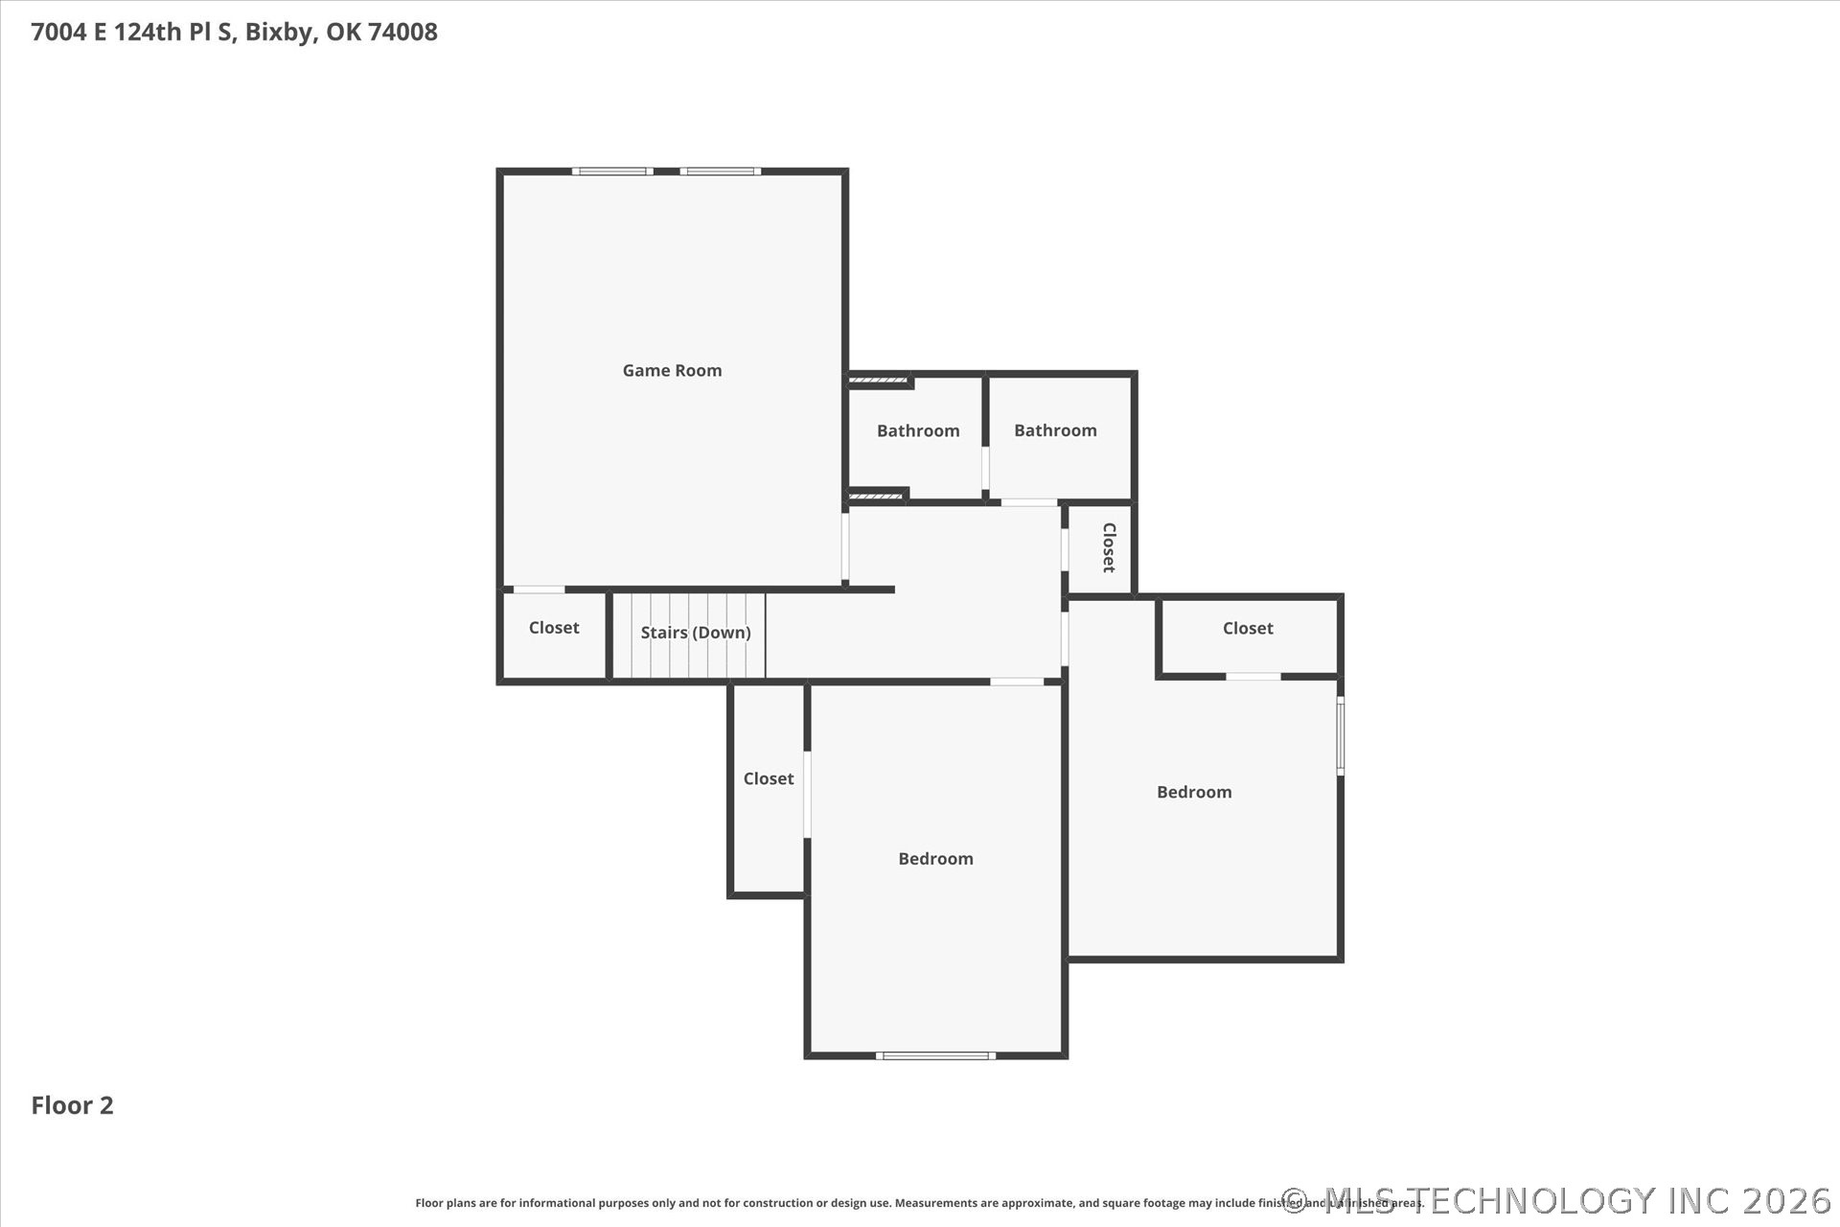
Welcome to this beautifully appointed 4-bedroom, 3-bath home with a spacious 3-car garage in the highly sought-after Seven Lakes community in Bixby. Featuring an elegant painted brick and stone exterior, this home delivers exceptional curb appeal and timeless style from the moment you arrive.

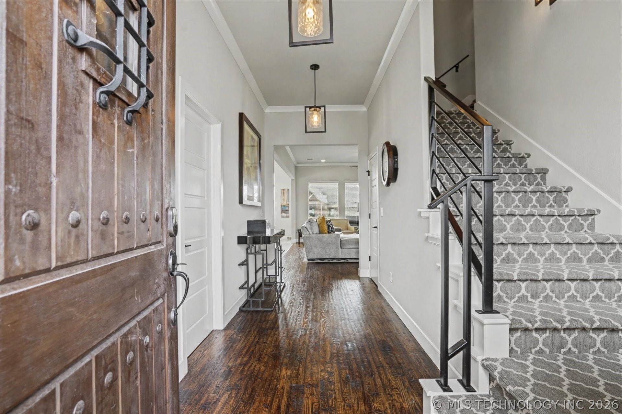
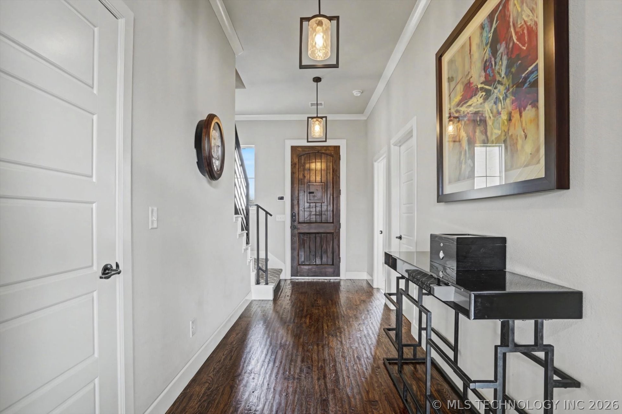
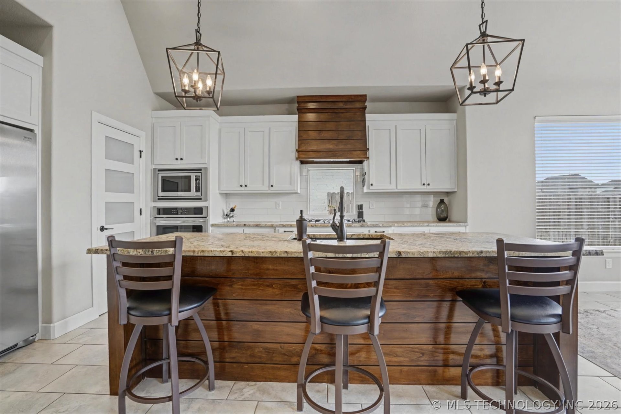
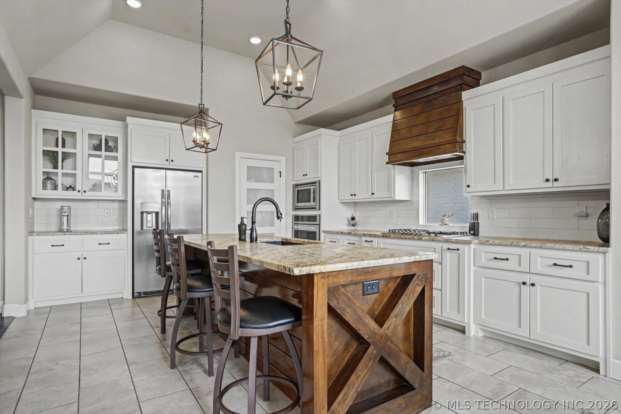
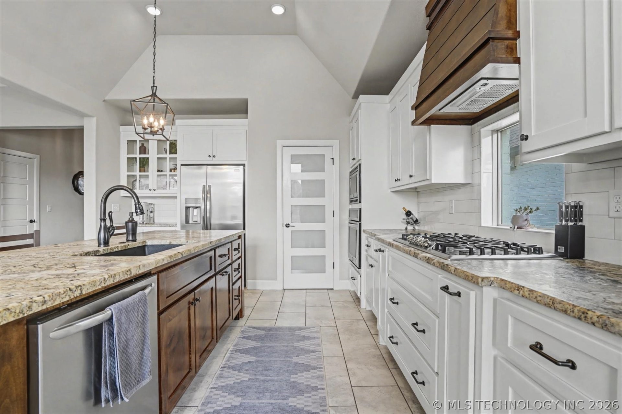
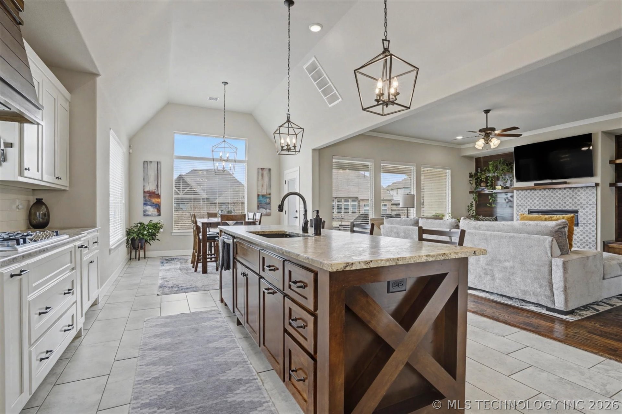
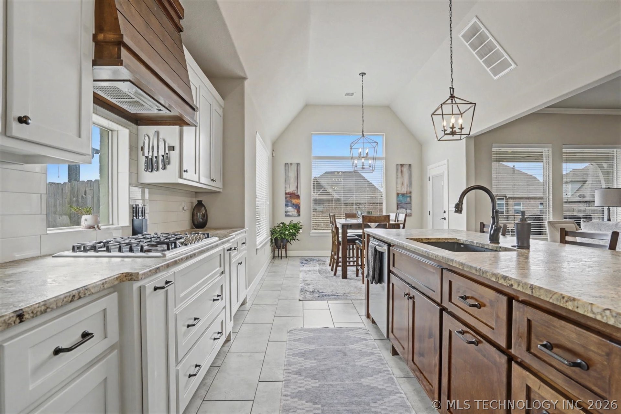
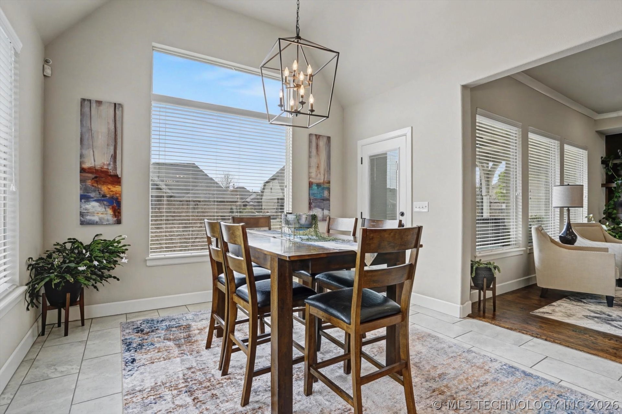
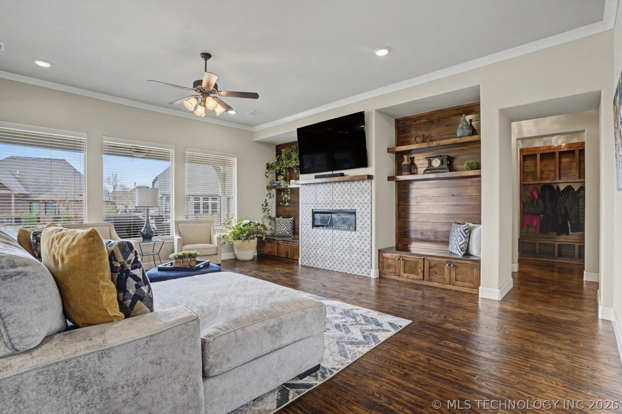
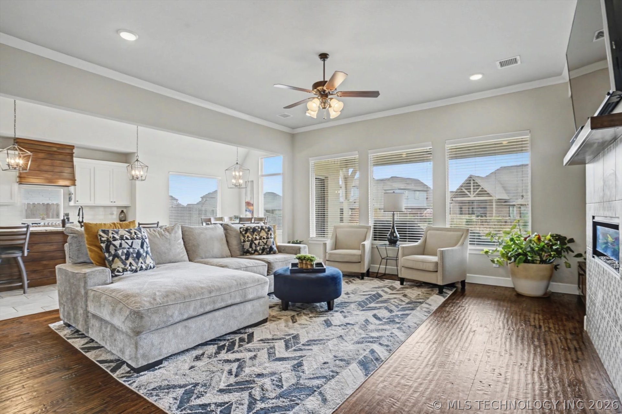
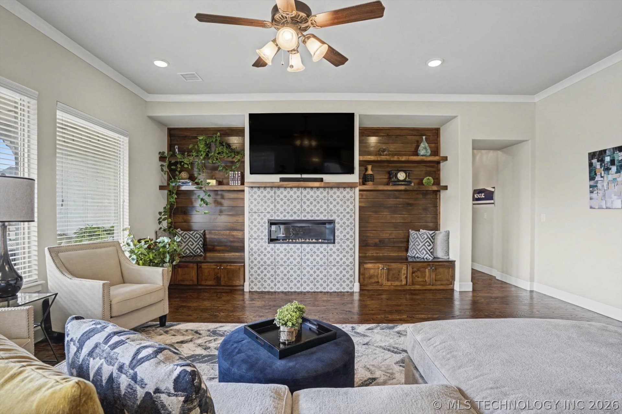
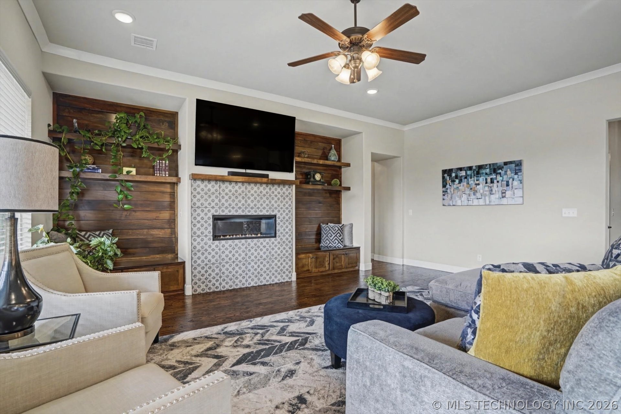
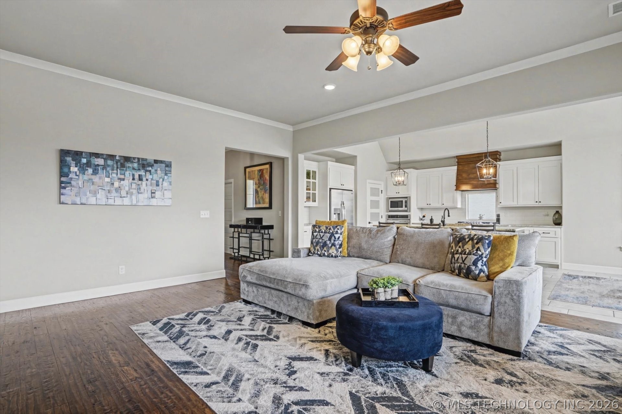
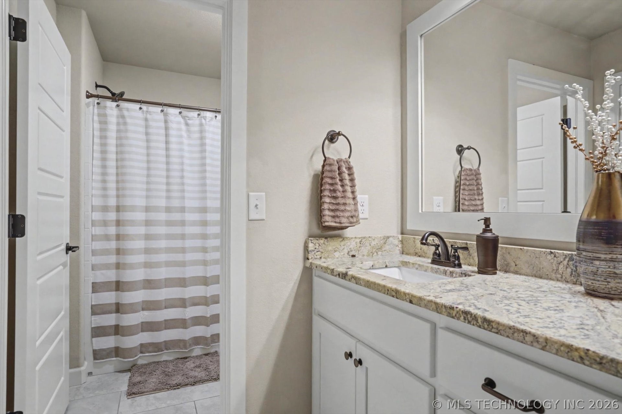
Inside, you'll find stunning 4-inch hand-scraped hardwood floors, high-end finishes, and a thoughtfully designed open layout that perfectly balances comfort and sophistication. The gourmet kitchen is a showstopper with leathered exotic granite countertops, premium cabinetry, and an inviting space ideal for both everyday living and entertaining guests.

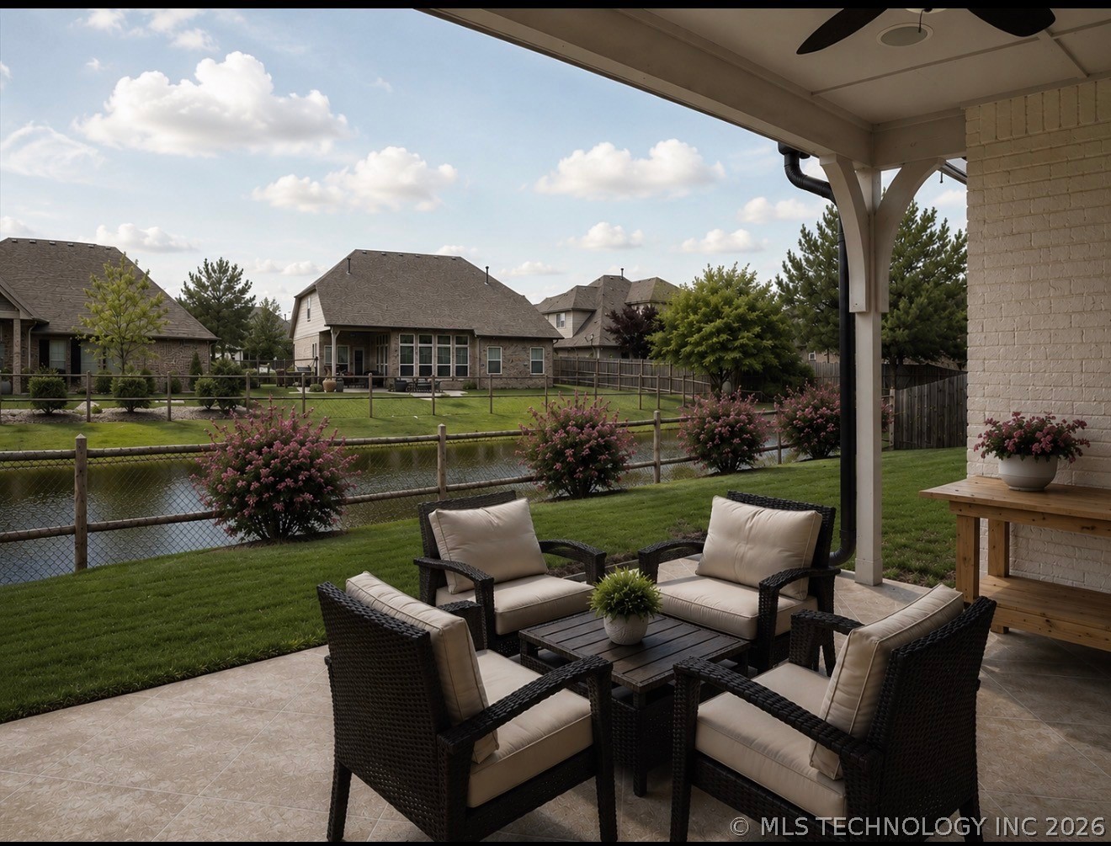
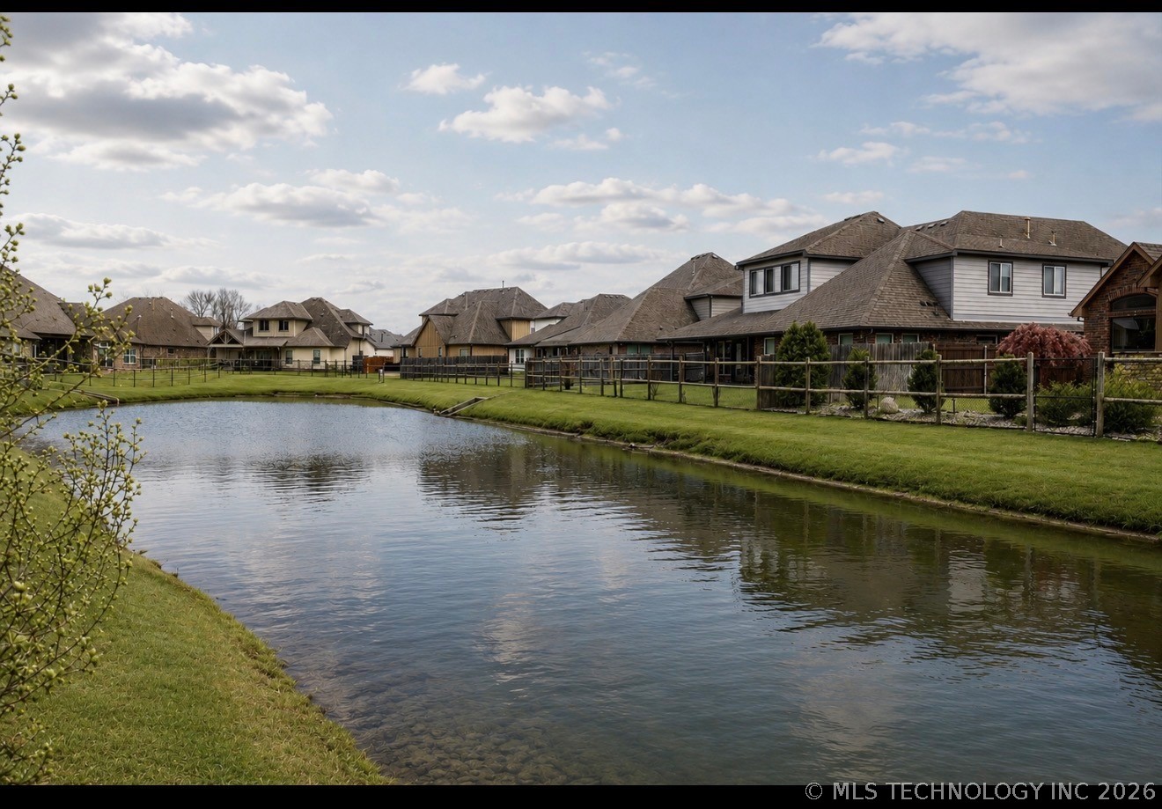
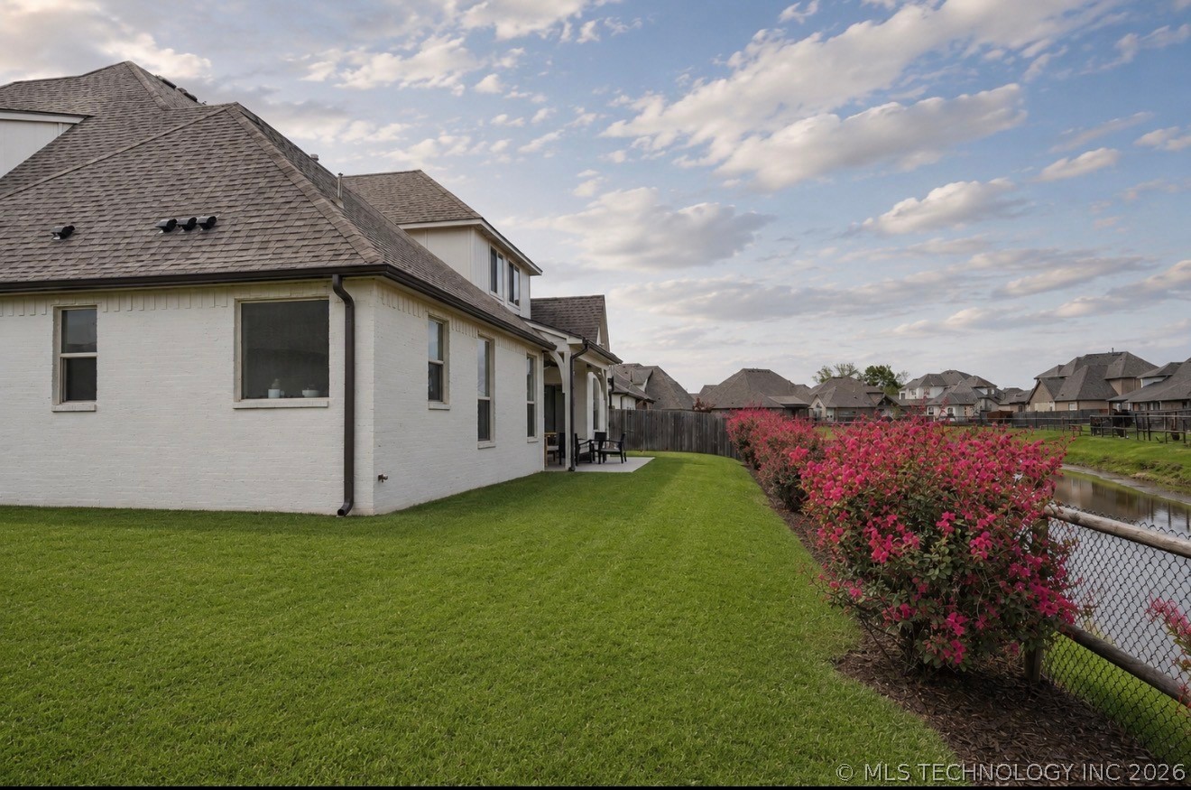
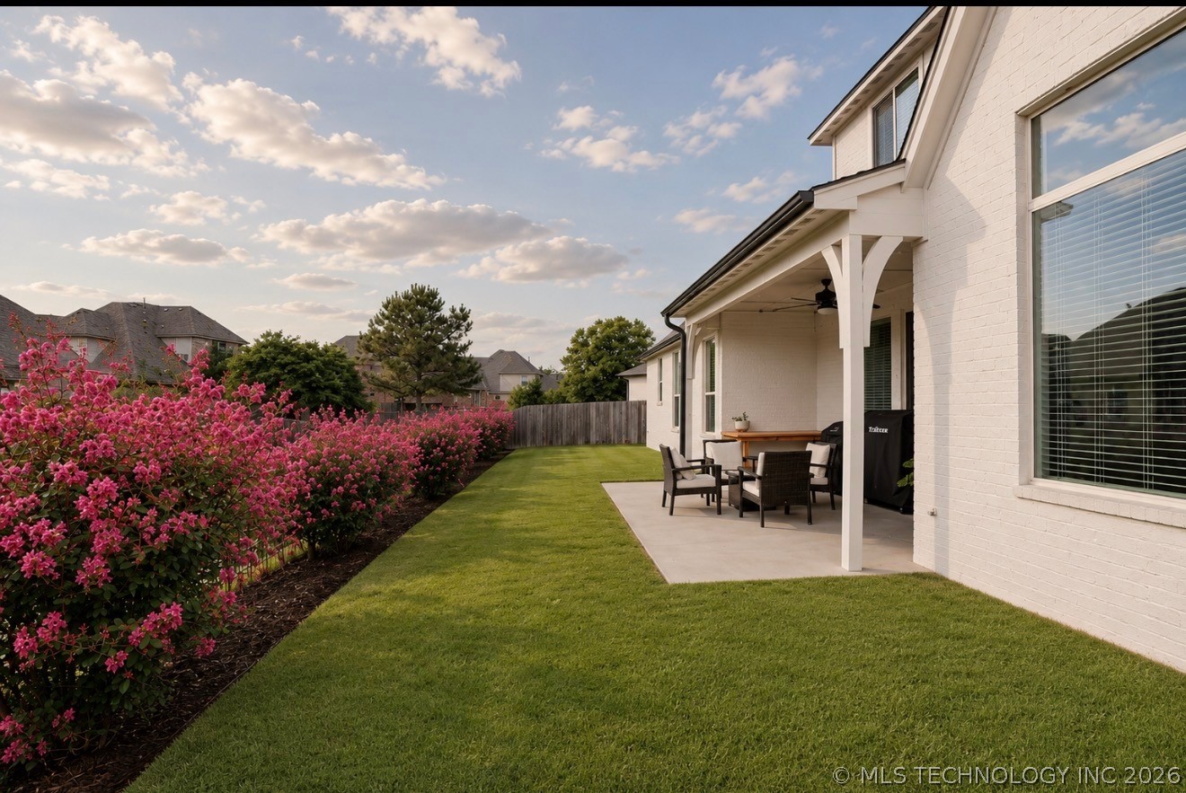
Step outside and discover one of this home's most desirable features--its backyard backs directly to one of Seven Lakes' beautiful waterfront views, offering a peaceful setting to relax, unwind, and enjoy Oklahoma sunsets. Whether sipping your morning coffee or hosting friends on the patio, the tranquil water backdrop creates a truly special experience.

Additional upgrades include finished garage floors, full guttering, and meticulous attention to detail throughout.

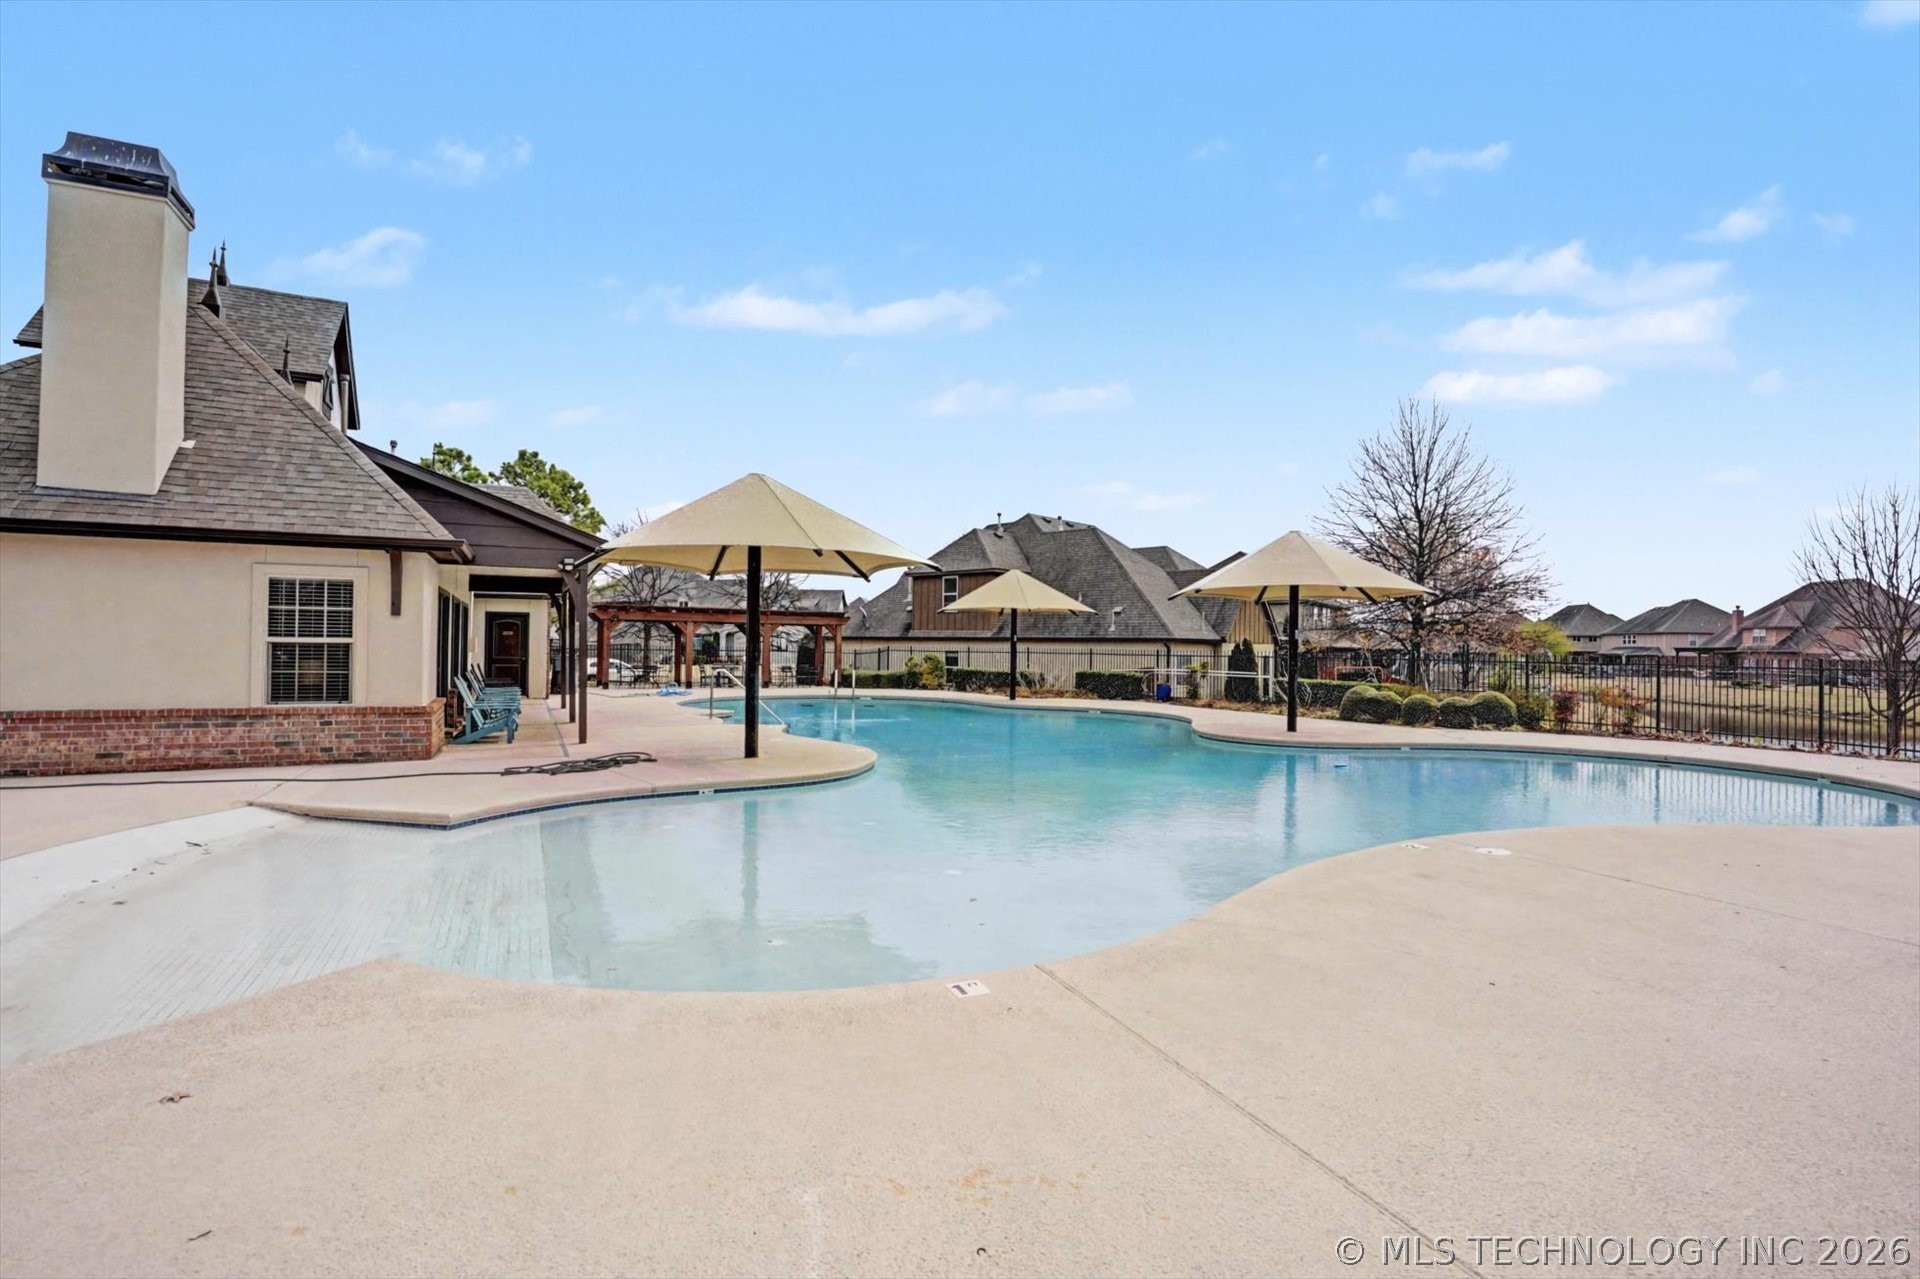
Residents of Seven Lakes enjoy access to outstanding community amenities including a swimming pool, clubhouse, scenic ponds, and picturesque walking trails. This is more than a home--it's a lifestyle.

?? Don't miss your opportunity to own waterfront living in one of Bixby's premier communities.

4
beds

3
baths

3,098 Sq.Ft. LIVING AREA

7,441 Sq.Ft. lot

Joanna Ford

Joanna Ford

Features & Amenities

Interior

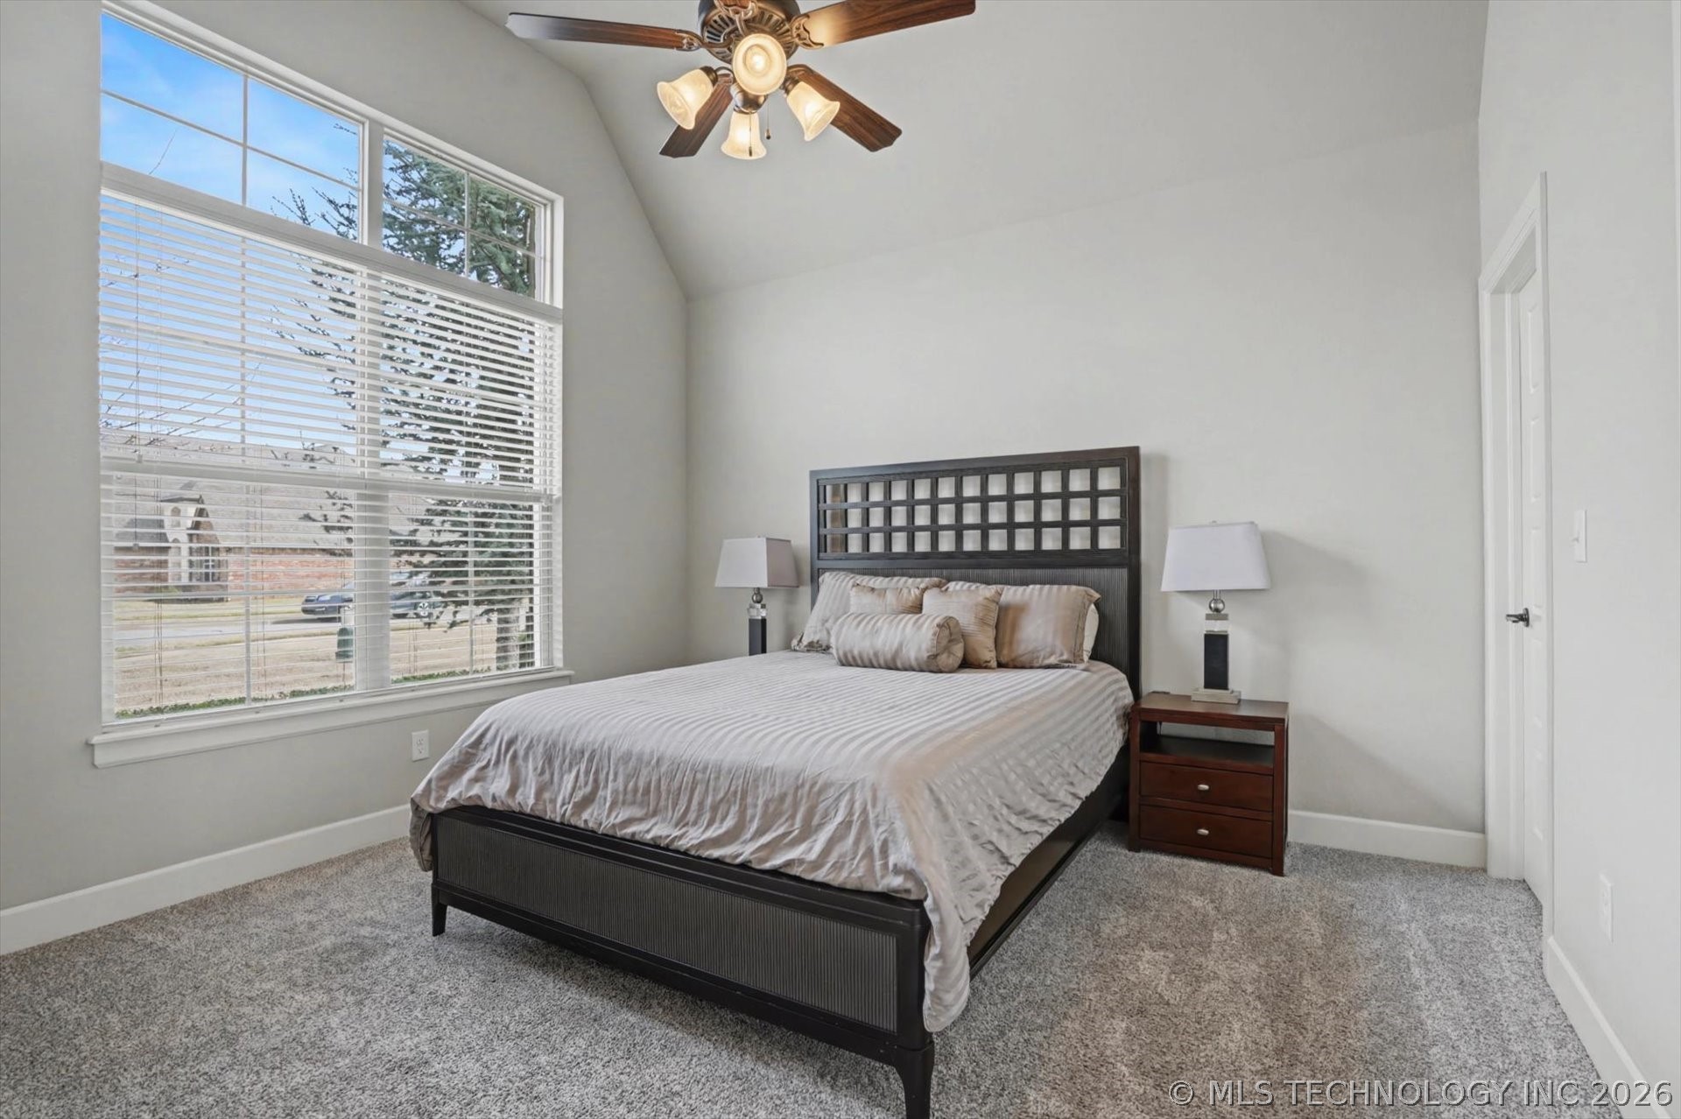
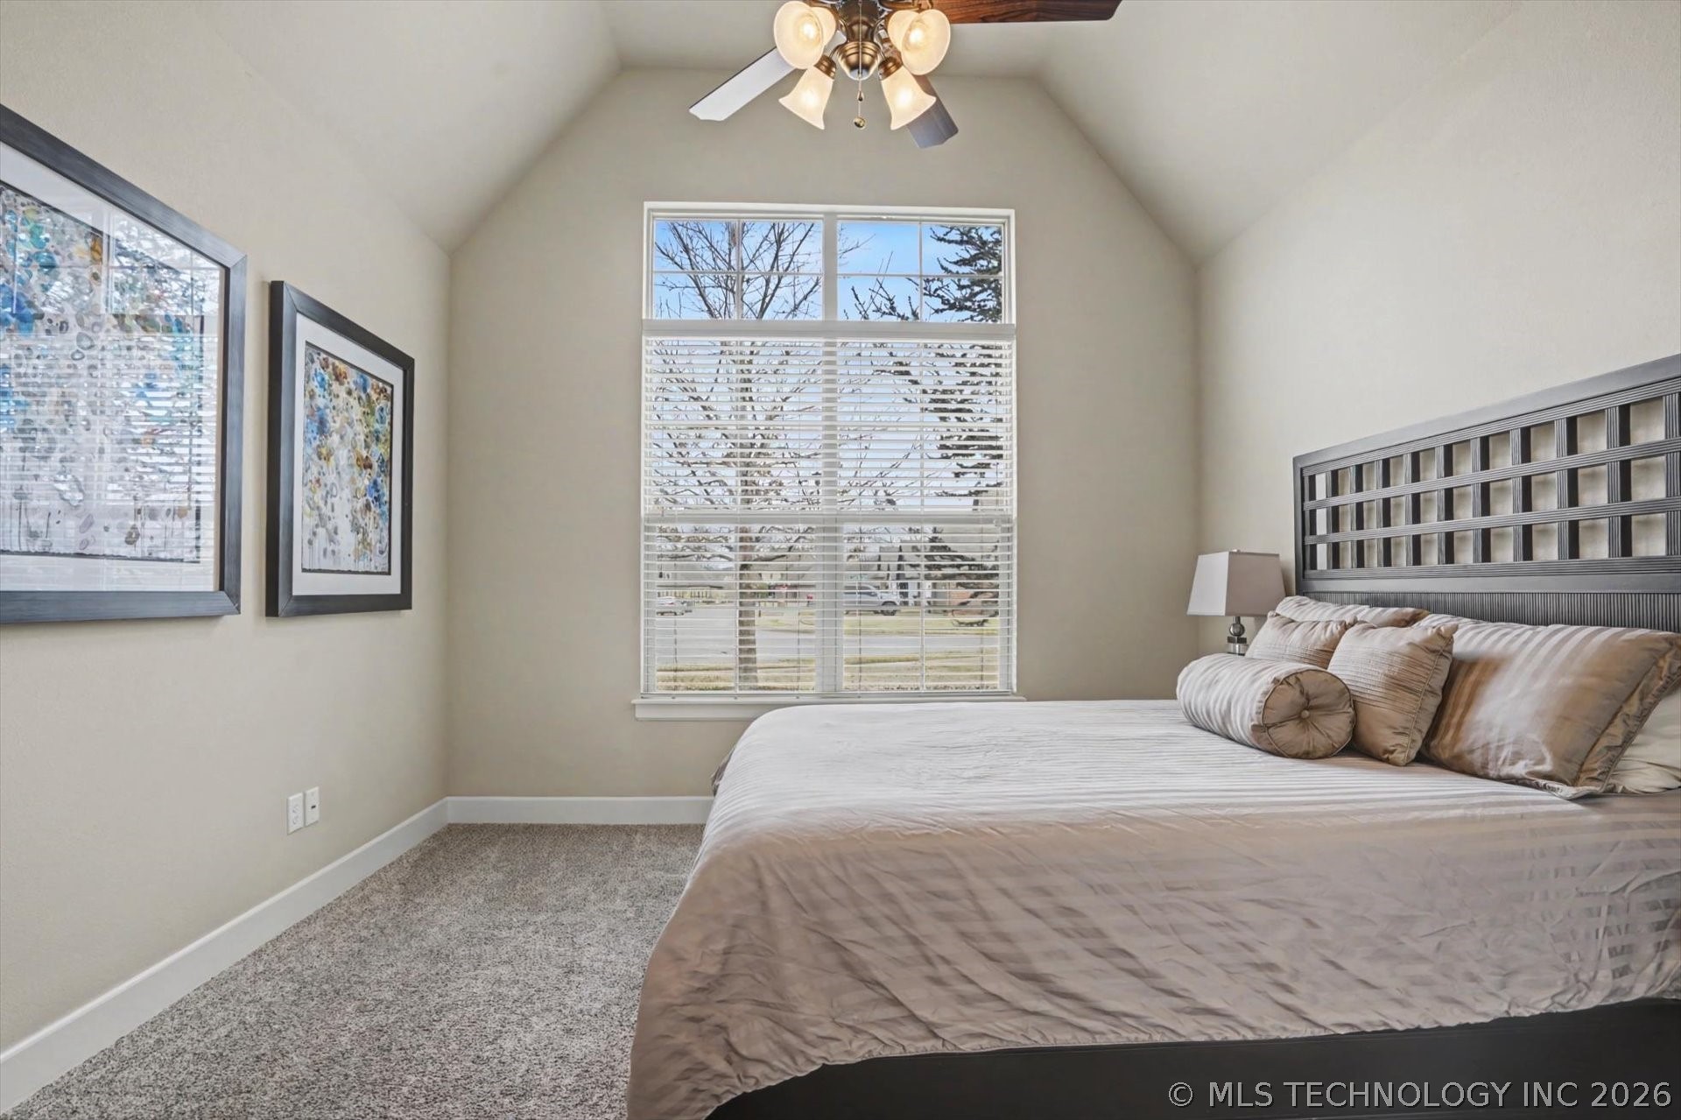
  • total bedrooms4
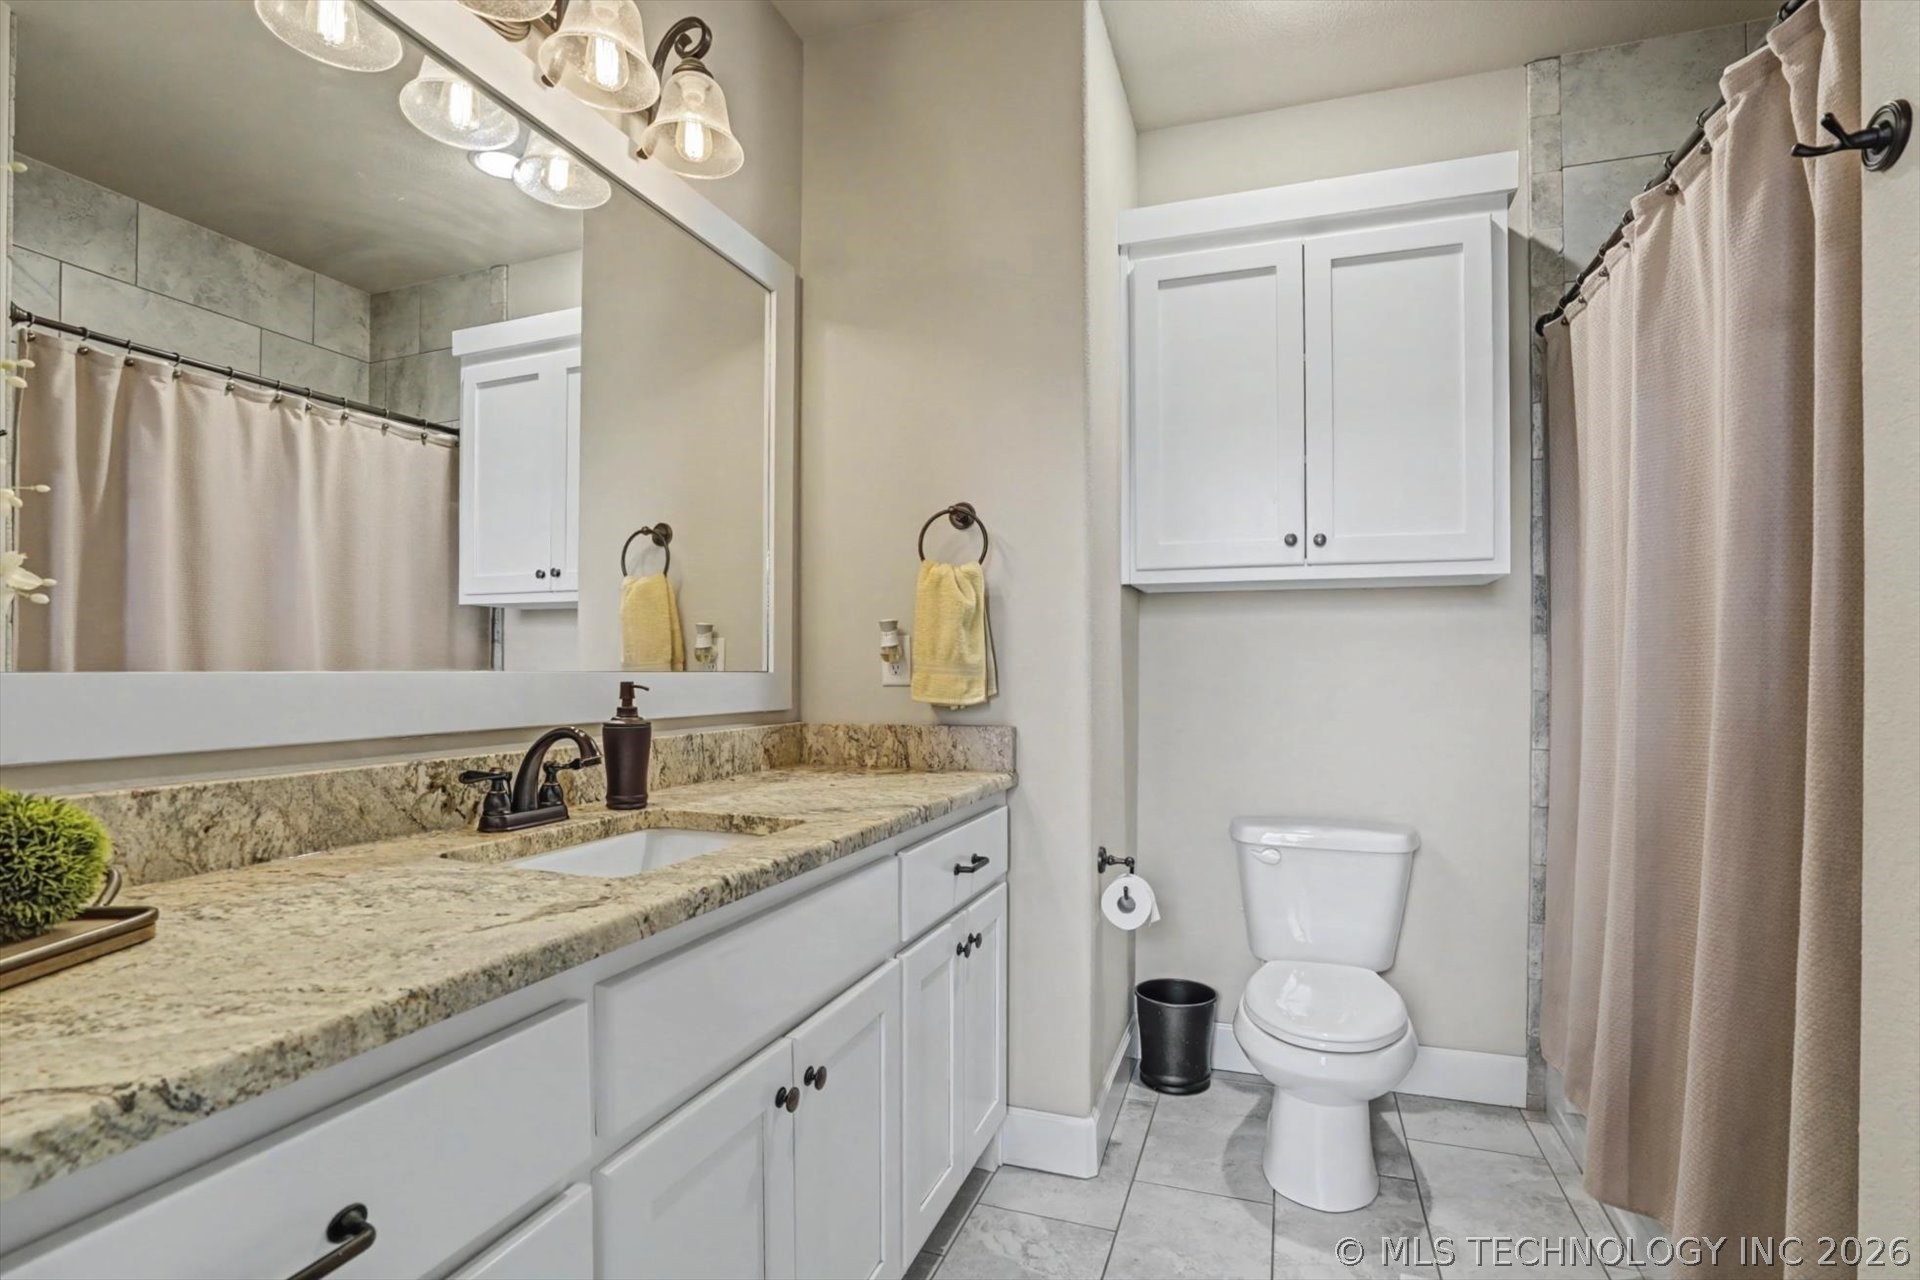
  • Total bathrooms3
  • full bathrooms3
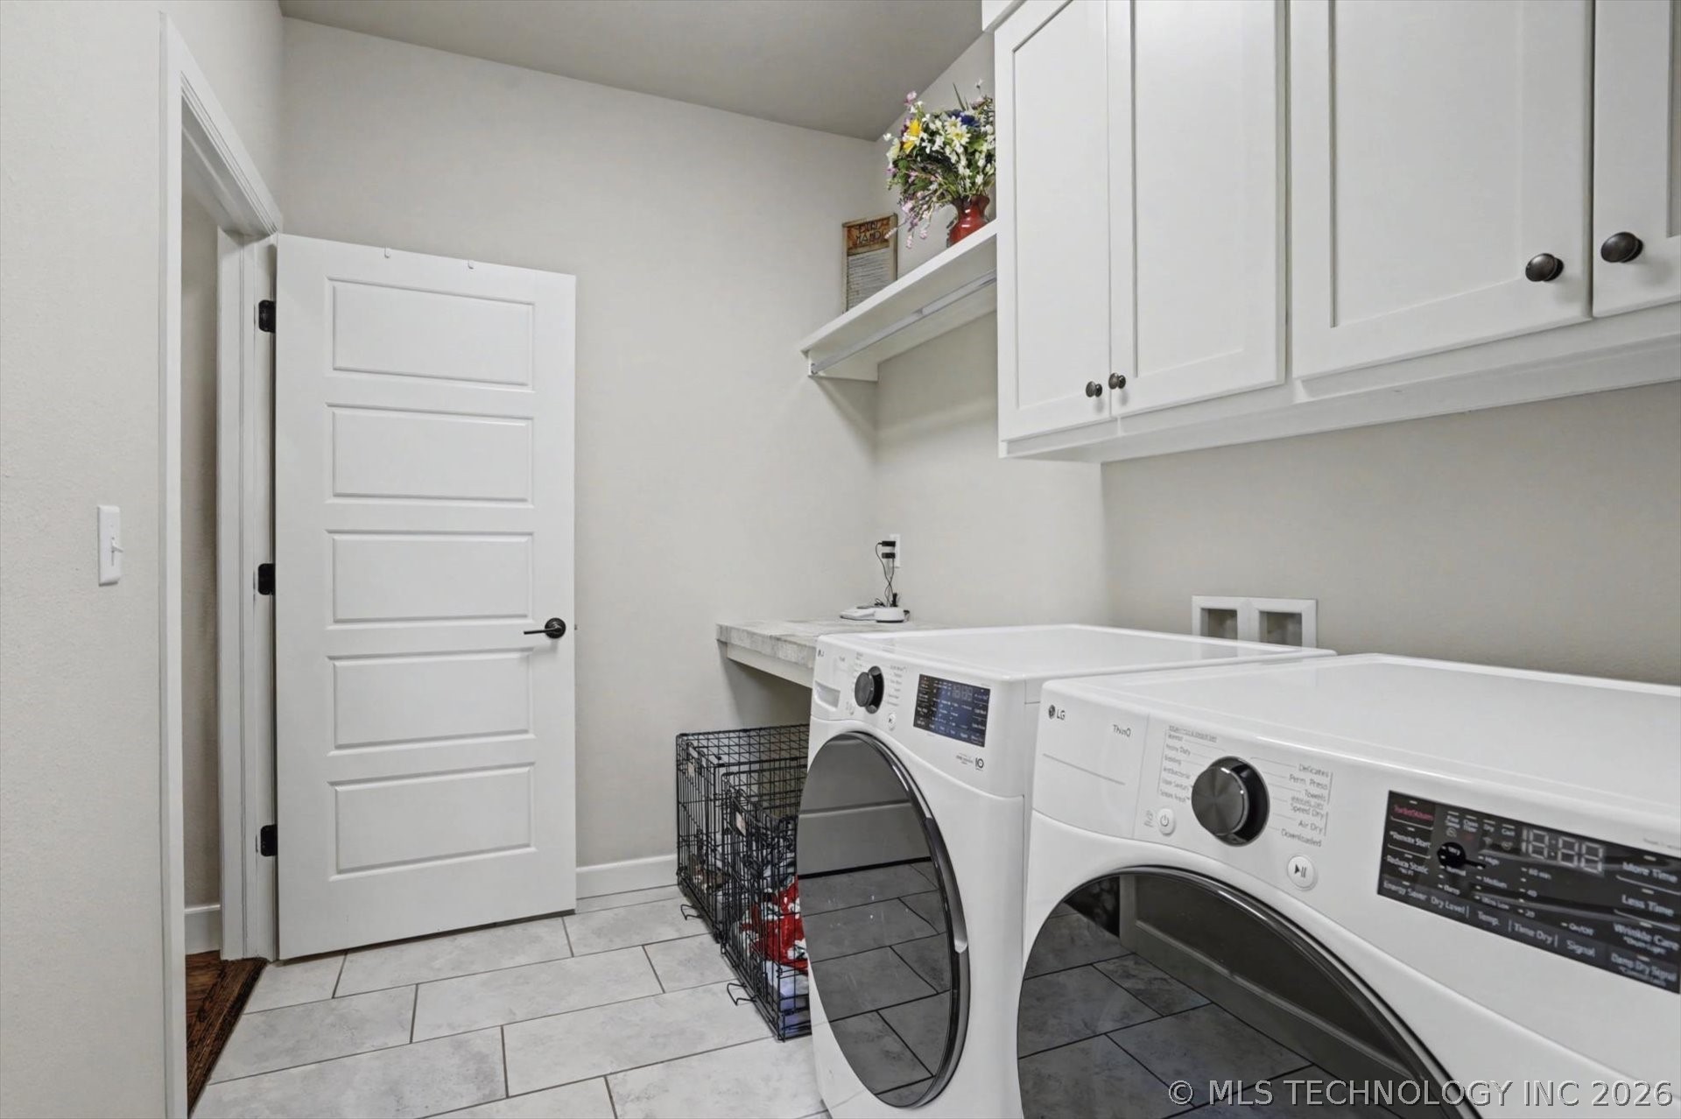
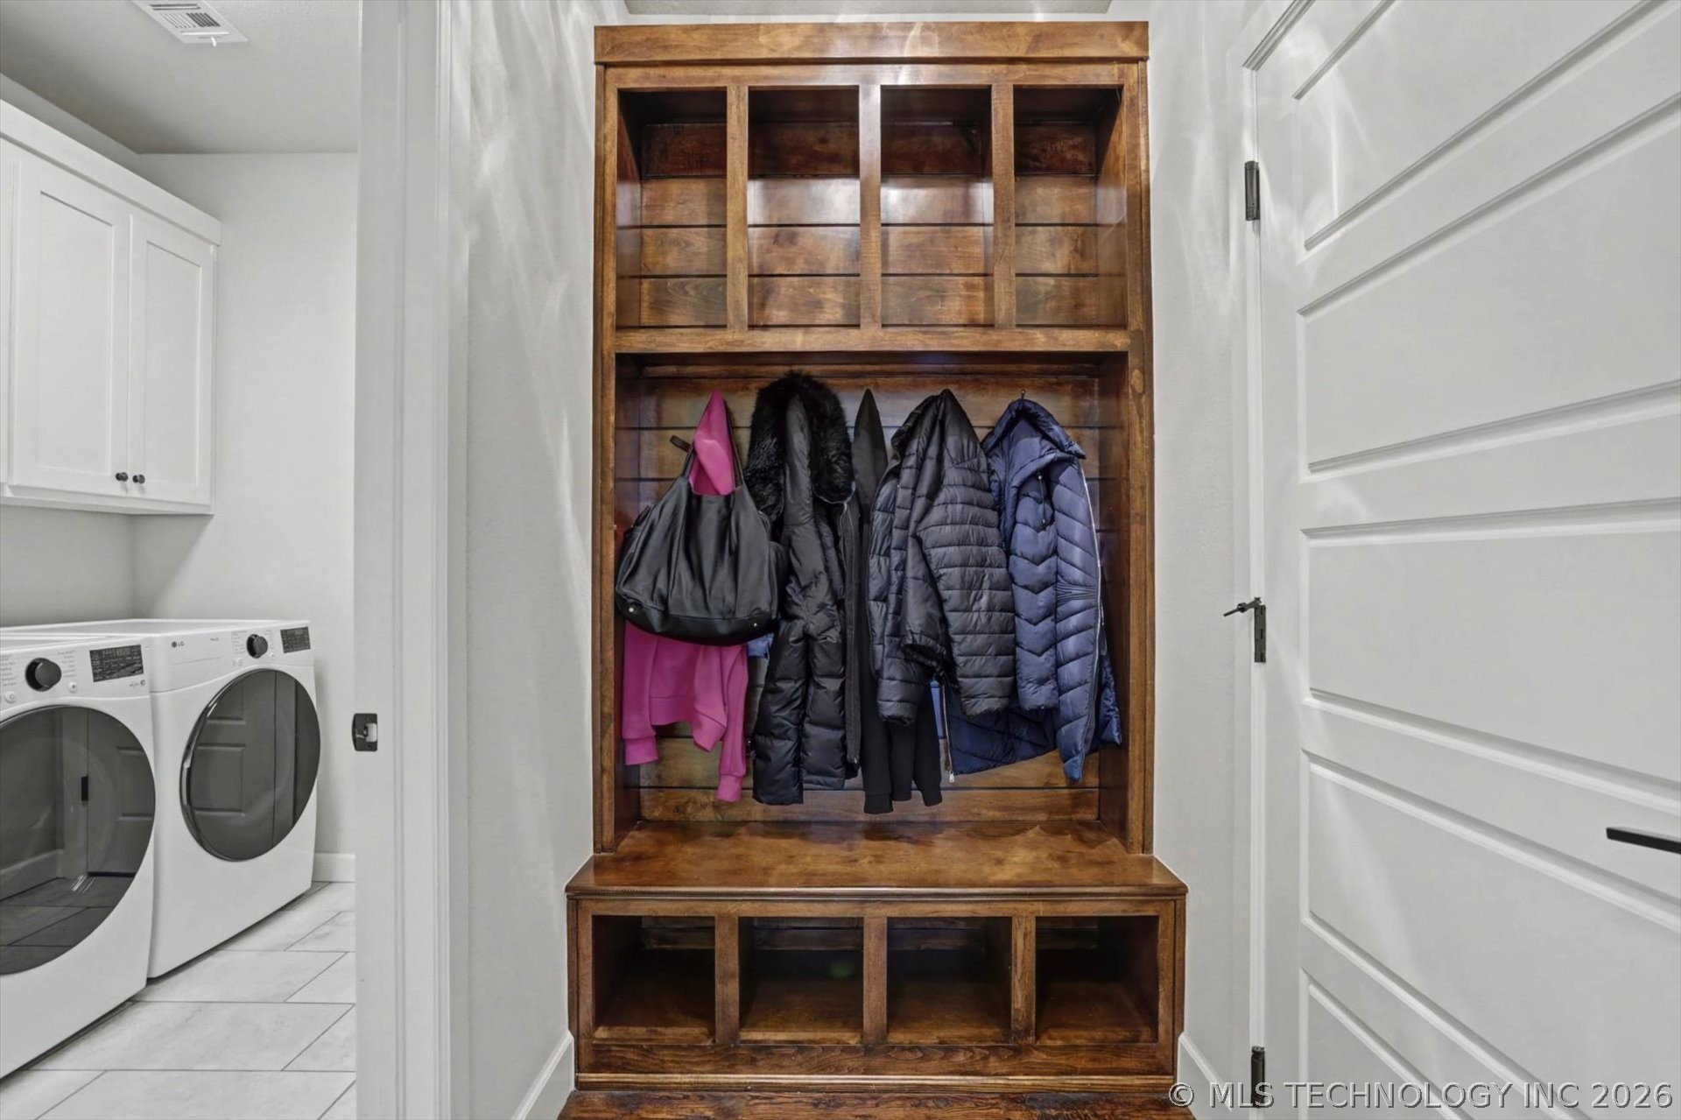
  • Laundry room Electric Dryer Hookup, Gas Dryer Hookup
  • Flooring Carpet, Tile, Wood
  • Fireplace Gas Starter, Other
  • APPLIANCES Built-In Range, Built-In Oven, Dishwasher, Disposal, Gas Water Heater, Microwave, Oven, Range
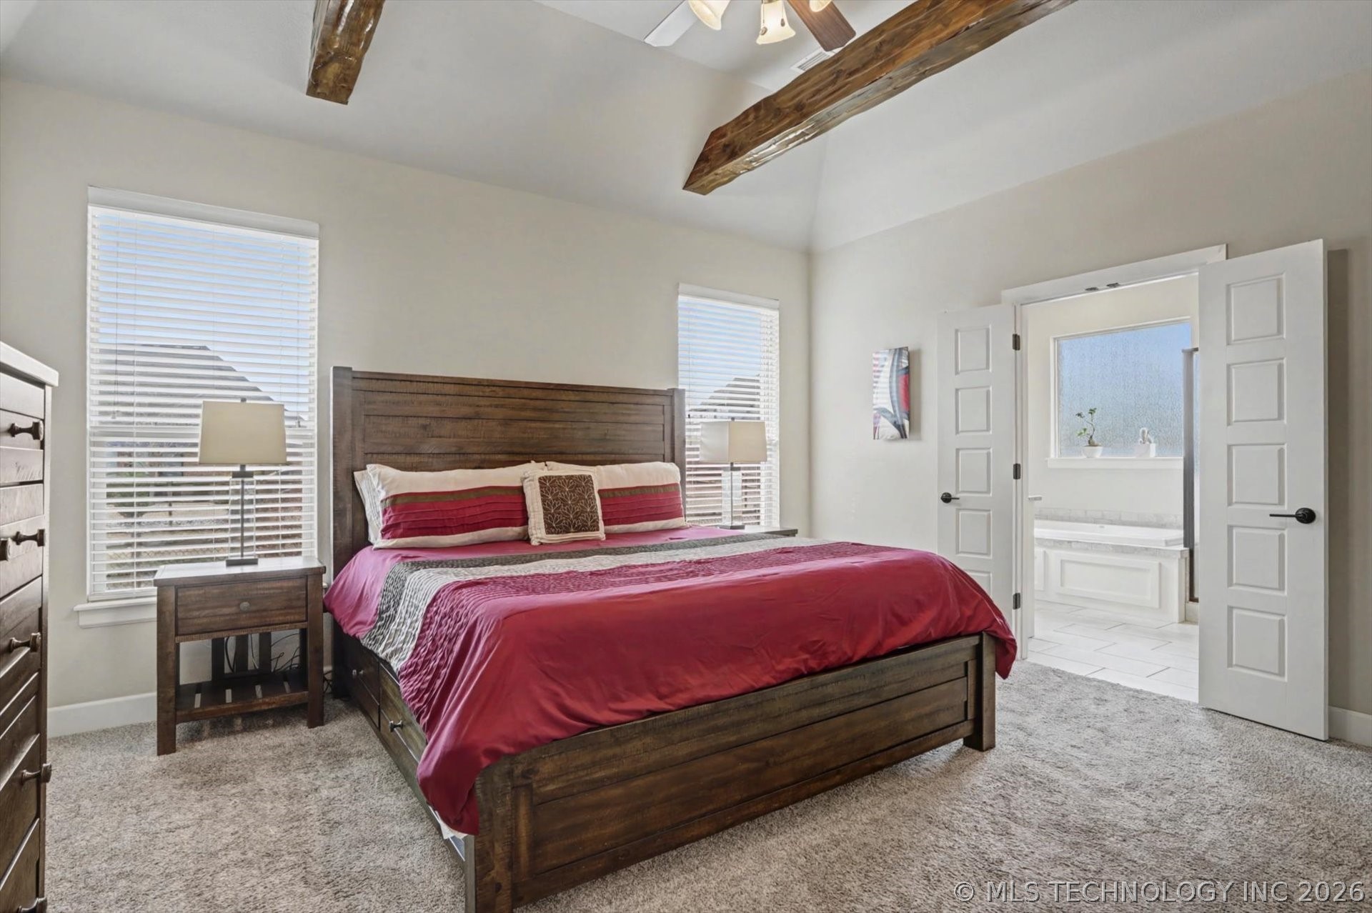
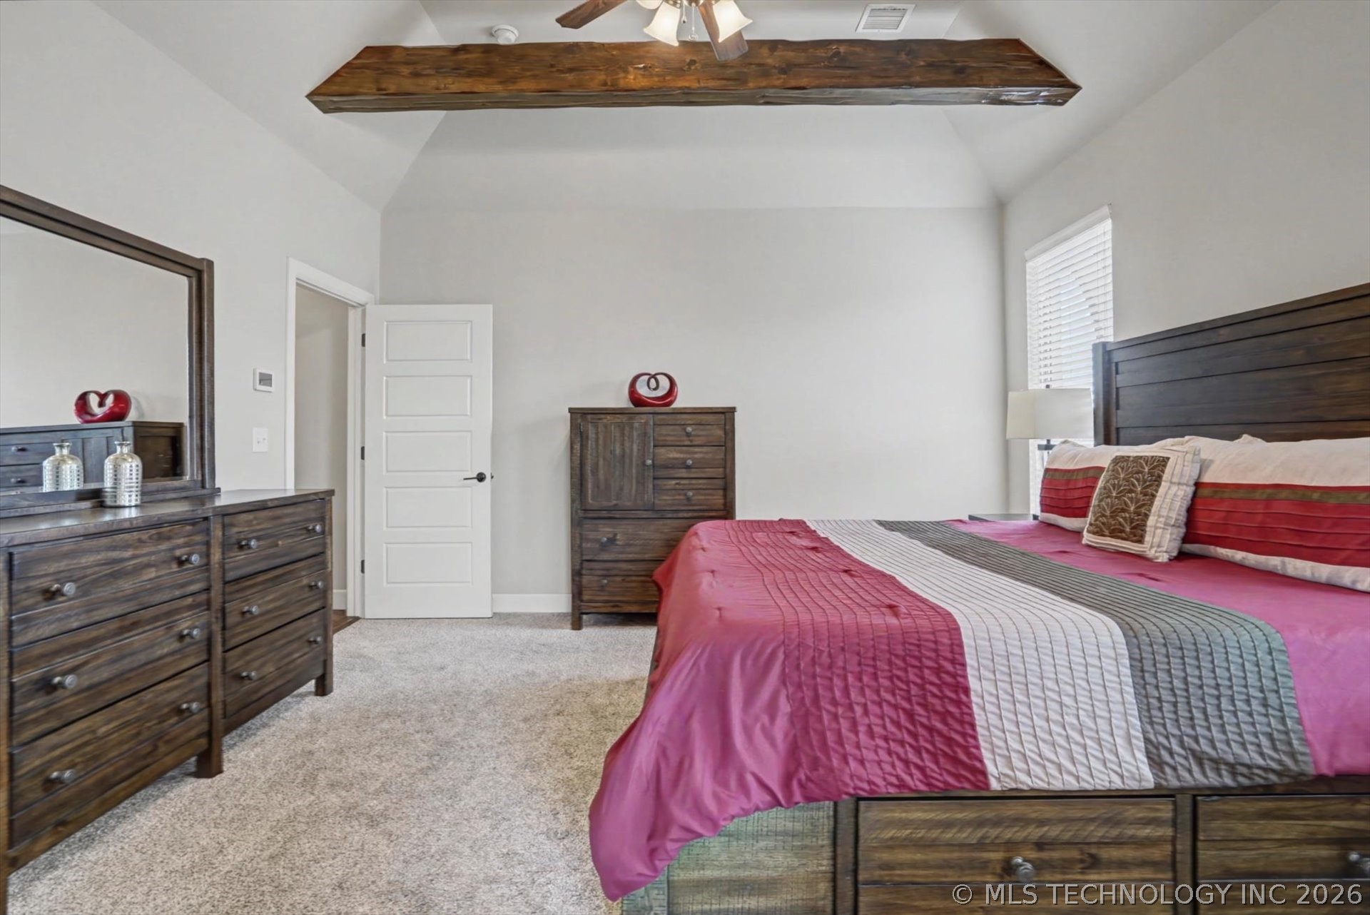
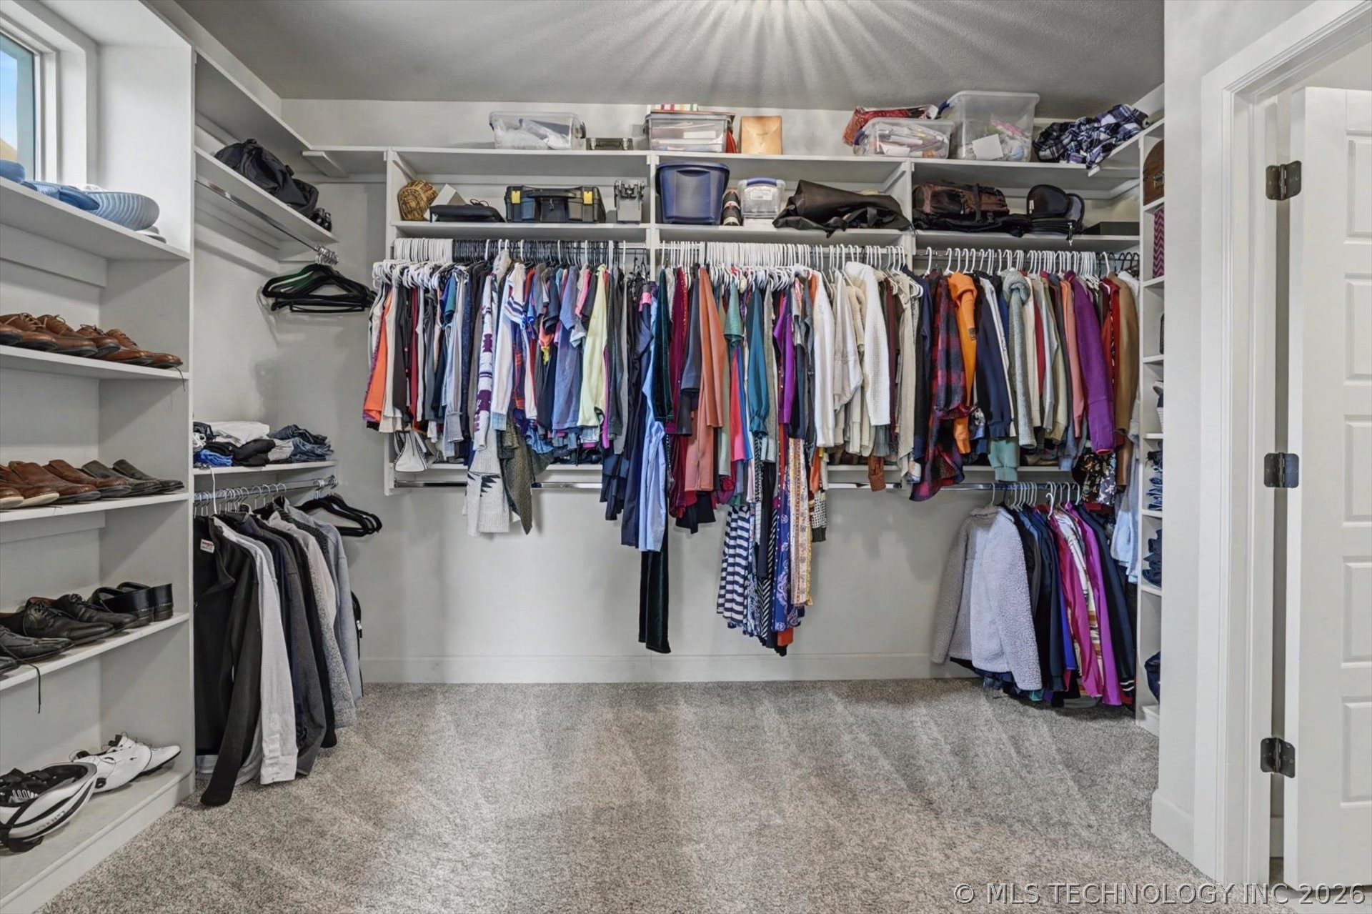
  • other interior Features Attic, Granite Counters, High Ceilings, High Speed Internet, Pullman Bath, Stone Counters, Cable TV, Wired for Data, Ceiling Fan(s), Electric Oven Connection, Gas Range Connection, Programmable Thermostat

Area & Lot

  • Status Sold
  • Date Sold August 3, 2026
  • Living Area3,098 Sq.Ft.
  • Total Area3,098 Sq.Ft.
  • Lot Area7,441 Sq.Ft.
  • MLS® ID2608794
  • TypeResidential
  • YEAR BUILT2017
  • Architecture StylesFrench Provincial
  • Elementary SchoolNorth
  • Middle SchoolCentral
  • High SchoolBixby
  • School DistrictBixby - Sch Dist (4)

Exterior

  • STORIES2
  • Garage Space3.0
  • water SourcePublic
  • utilitiesCable Available, Electricity Available, Fiber Optic Available, Natural Gas Available
  • PoolNone
  • roofAsphalt, Fiberglass
  • lot featuresOther, Pond on Lot
  • parkingAttached, Garage
  • HEAT TYPECentral, Gas, Multiple Heating Units, Zoned
  • AIR CONDITIONINGCentral Air, 2 Units, Zoned
  • sewerPublic Sewer
  • SubstructureSlab
  • HOA AmenitiesClubhouse, Other, Park, Pool, Tennis Court(s), Trail(s)
  • security FeaturesNo Safety Shelter, Security System Owned, Smoke Detector(s)
  • other exterior FeaturesConcrete Driveway, Sprinkler/Irrigation, Landscaping, Rain Gutters

Financial

  • Sales Price$490,000
  • Real Estate Tax $5,799/yr
  • HOA $600/yr
View Virtual Tour

Reach Out for Expert Guidance

Get assistance in determining the current property value, crafting a competitive offer, writing and negotiating a contract, and much more. Contact me today and let's make your next chapter a rewarding one.

Follow Me on Instagram