7508 S 5th Street
7508 S 5th Street
7508 S 5th Street
7508 S 5th Street
7508 S 5th Street
7508 S 5th Street
7508 S 5th Street
7508 S 5th Street
7508 S 5th Street
7508 S 5th Street
7508 S 5th Street
7508 S 5th Street
7508 S 5th Street
7508 S 5th Street
7508 S 5th Street
7508 S 5th Street
7508 S 5th Street
7508 S 5th Street
7508 S 5th Street
7508 S 5th Street
7508 S 5th Street
7508 S 5th Street
7508 S 5th Street
7508 S 5th Street
7508 S 5th Street
7508 S 5th Street
7508 S 5th Street
7508 S 5th Street
7508 S 5th Street
7508 S 5th Street
7508 S 5th Street
7508 S 5th Street
7508 S 5th Street
7508 S 5th Street
7508 S 5th Street
7508 S 5th Street
7508 S 5th Street
7508 S 5th Street
7508 S 5th Street
7508 S 5th Street
7508 S 5th Street
7508 S 5th Street
7508 S 5th Street
7508 S 5th Street
7508 S 5th Street
7508 S 5th Street
7508 S 5th Street
7508 S 5th Street
7508 S 5th Street
7508 S 5th Street
7508 S 5th Street
7508 S 5th Street
7508 S 5th Street
7508 S 5th Street
SEE ALL PHOTOS
7508 S 5th Street
7508 S 5th Street
7508 S 5th Street
7508 S 5th Street
7508 S 5th Street
7508 S 5th Street
7508 S 5th Street
7508 S 5th Street
7508 S 5th Street
7508 S 5th Street
7508 S 5th Street
7508 S 5th Street
7508 S 5th Street
7508 S 5th Street
7508 S 5th Street
7508 S 5th Street
7508 S 5th Street
7508 S 5th Street
7508 S 5th Street
7508 S 5th Street
7508 S 5th Street
7508 S 5th Street
7508 S 5th Street
7508 S 5th Street
7508 S 5th Street
7508 S 5th Street
7508 S 5th Street
7508 S 5th Street
7508 S 5th Street
7508 S 5th Street
7508 S 5th Street
7508 S 5th Street
7508 S 5th Street
7508 S 5th Street
7508 S 5th Street
7508 S 5th Street
7508 S 5th Street
7508 S 5th Street
7508 S 5th Street
7508 S 5th Street
7508 S 5th Street
7508 S 5th Street
7508 S 5th Street
7508 S 5th Street
7508 S 5th Street
7508 S 5th Street
7508 S 5th Street
7508 S 5th Street
7508 S 5th Street
7508 S 5th Street
7508 S 5th Street
7508 S 5th Street
7508 S 5th Street
7508 S 5th Street
Courtesy of Sue Ann Blair, McGraw, REALTORS, (918) 813-3477
Sold

7508 S 5th Street

7508 S 5th Street, Broken Arrow, OK 74011

$855,000
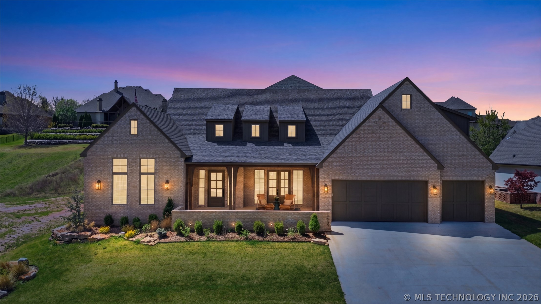
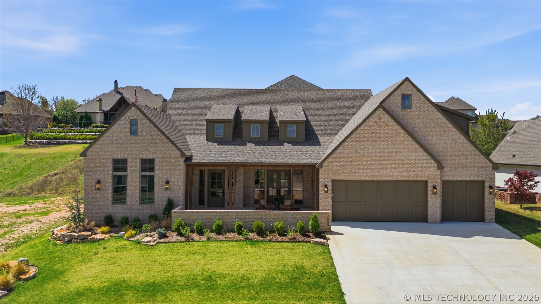
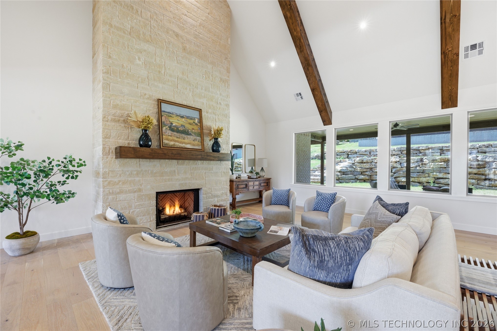
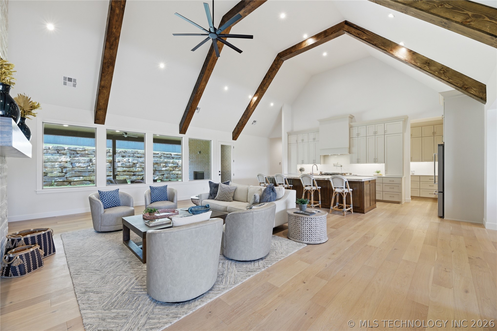
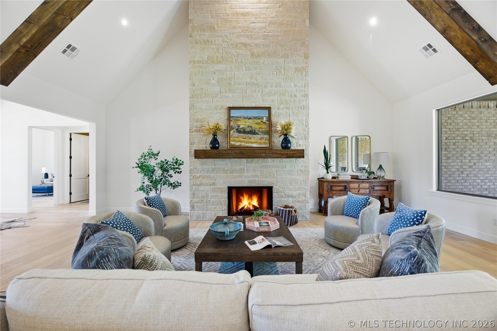
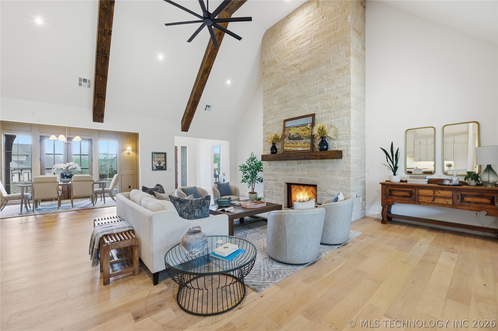
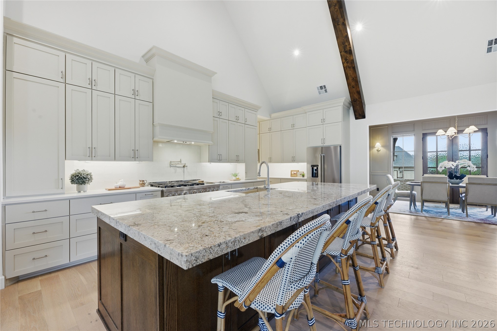
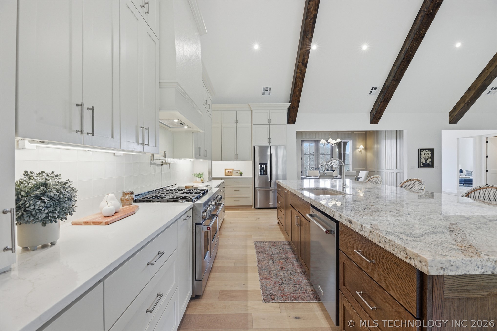
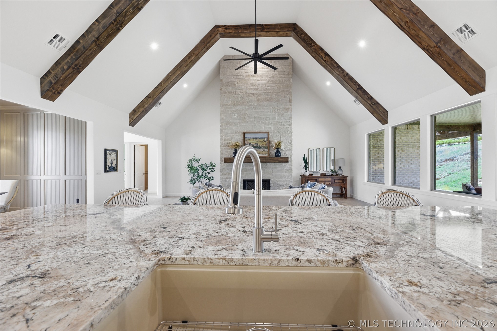
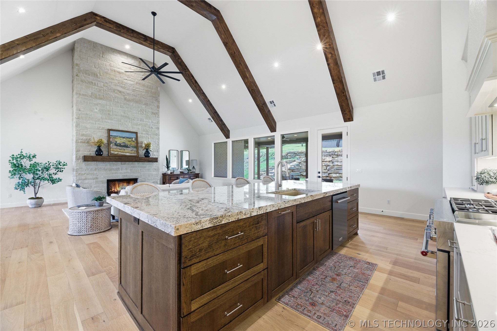
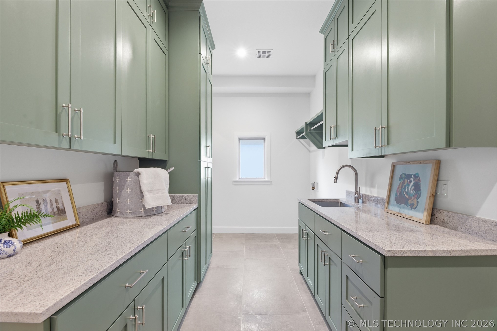
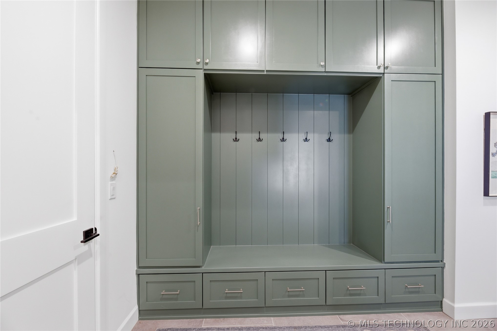
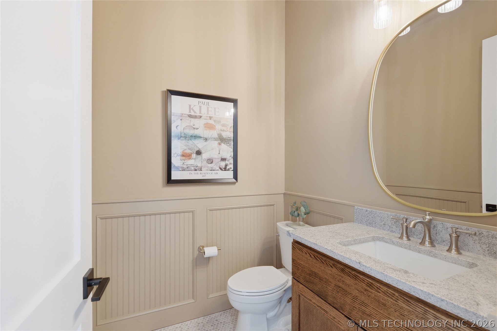
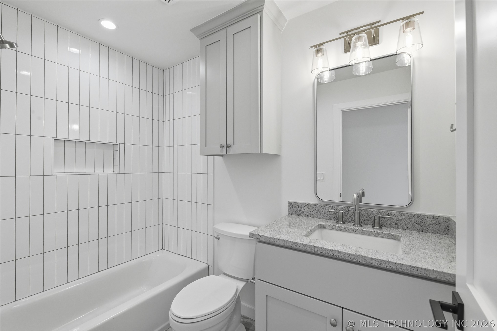
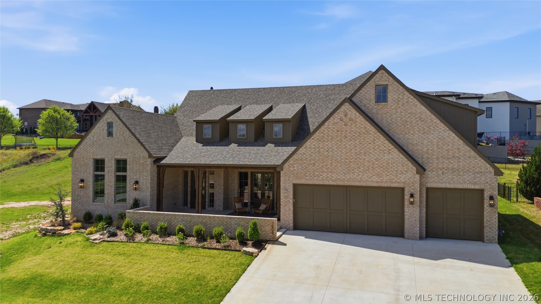
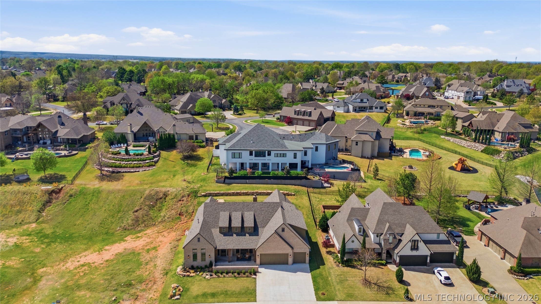
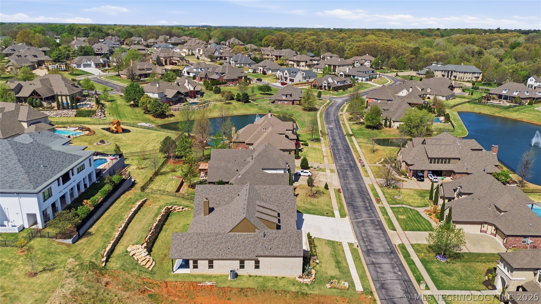
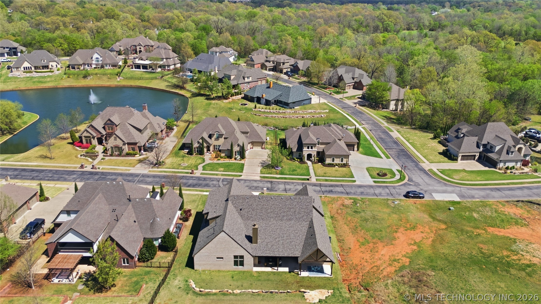
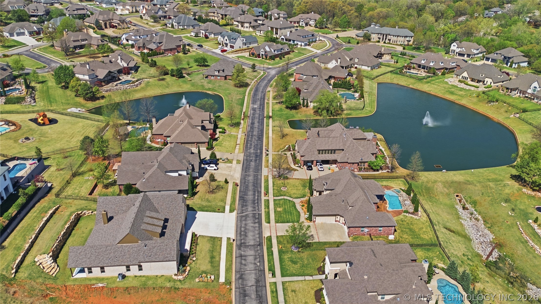
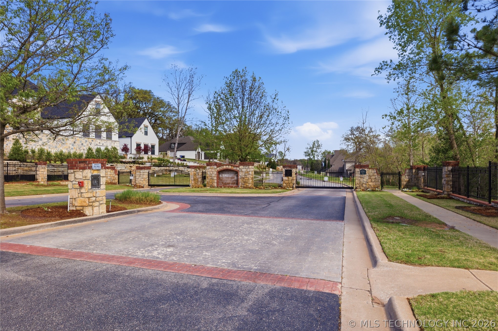
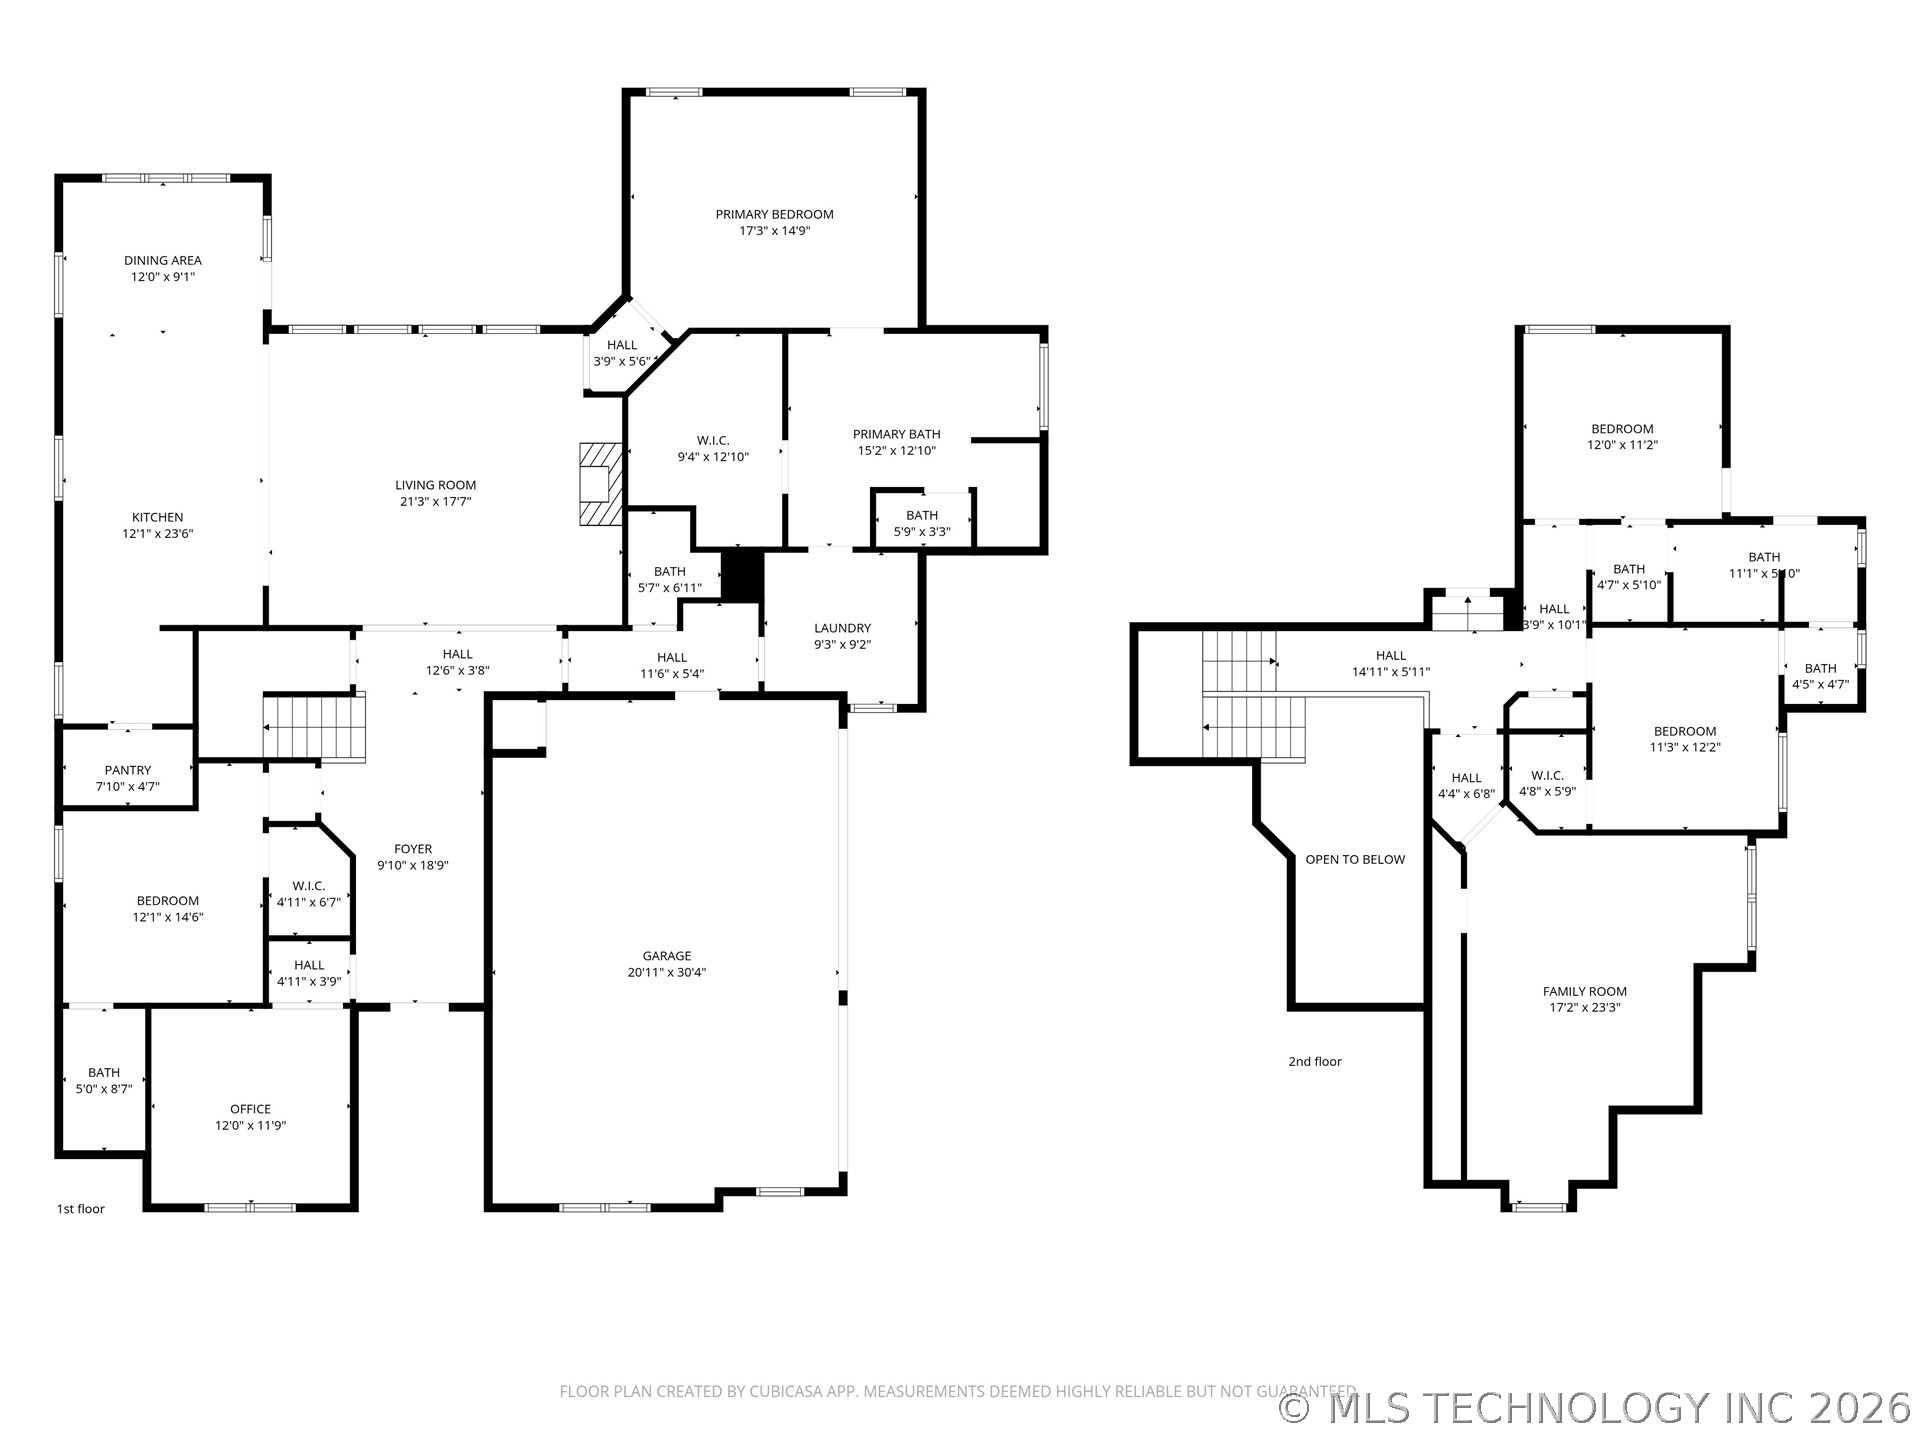
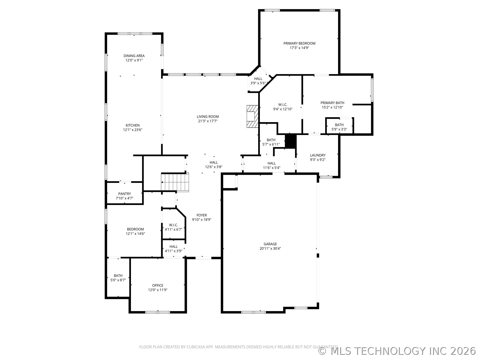
Welcome home to this exceptional new build, perfectly situated in this gated community at Indian Springs. Thoughtfully designed with timeless style and today's modern finishes, this 4-bedroom, 3.5-bath home offers expansive and beautifully curated spaces .
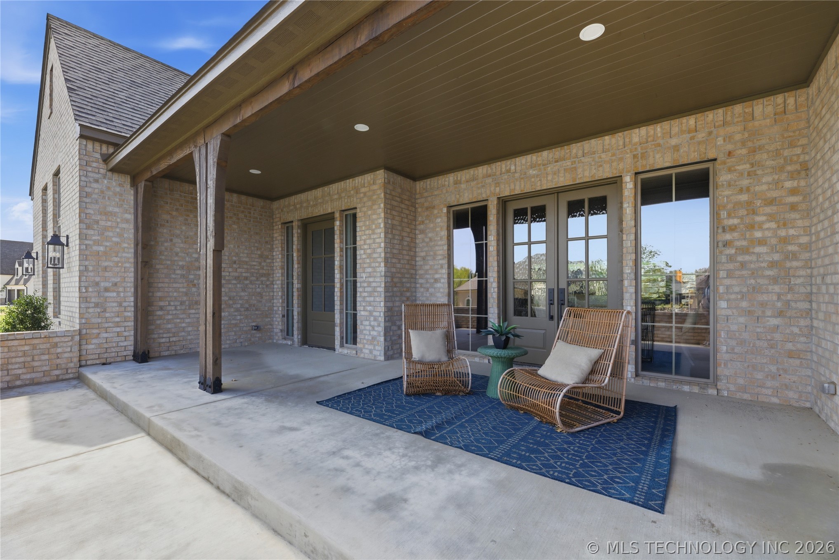
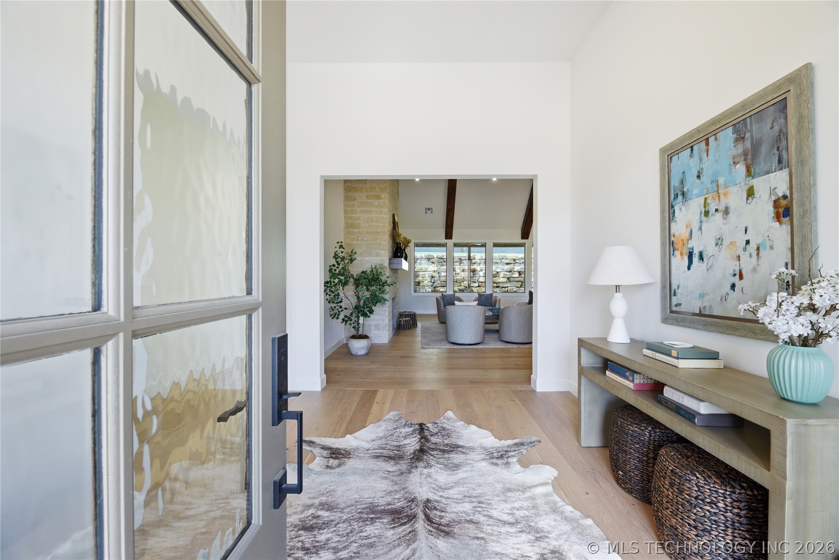
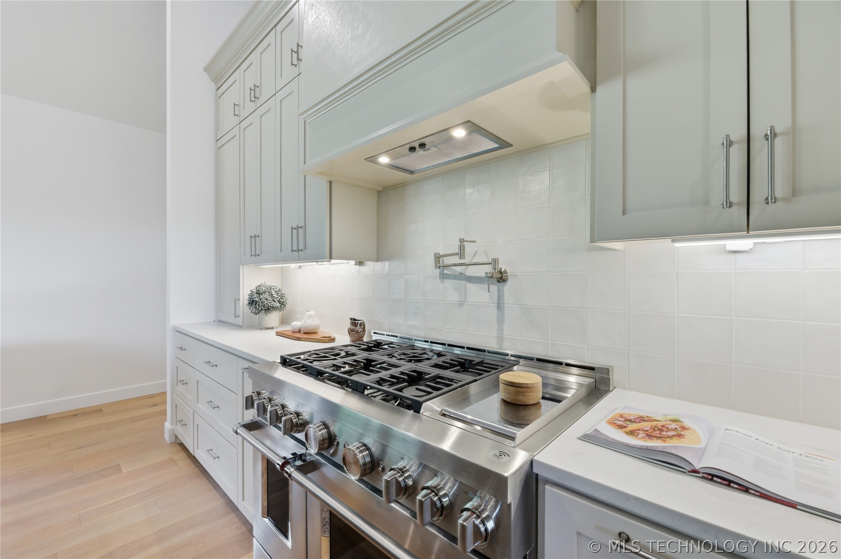
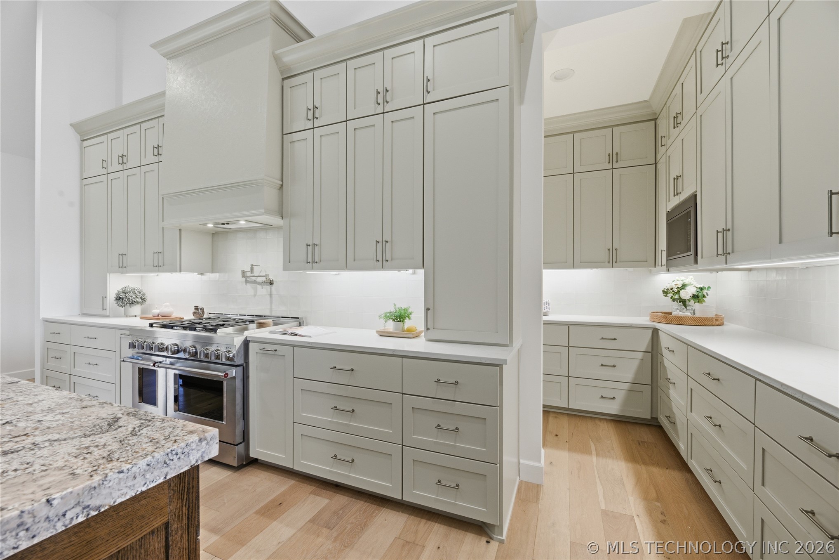
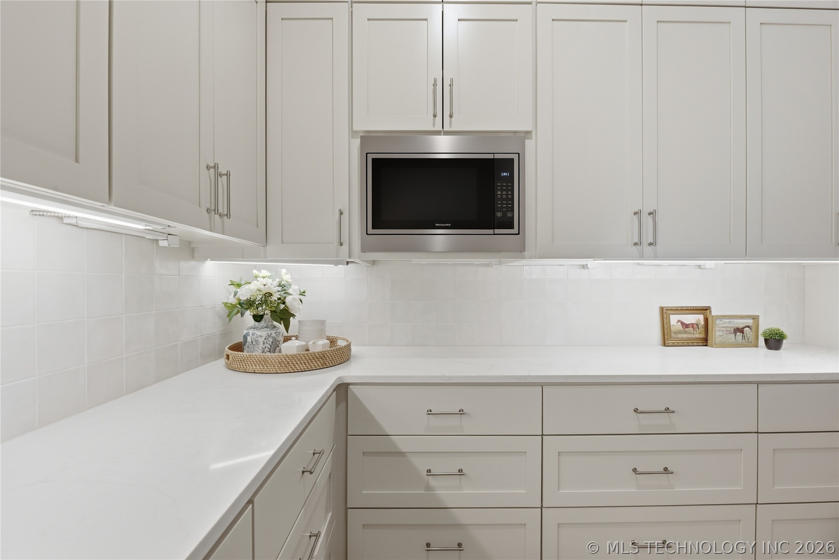
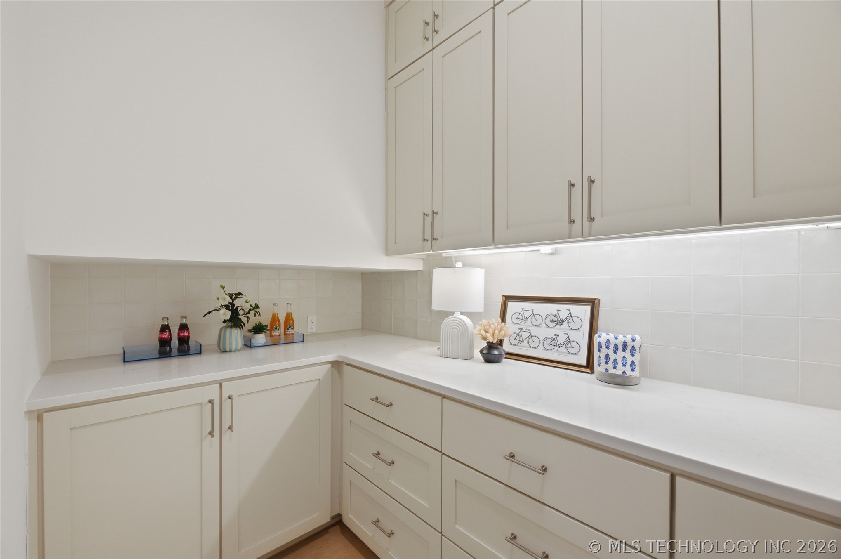
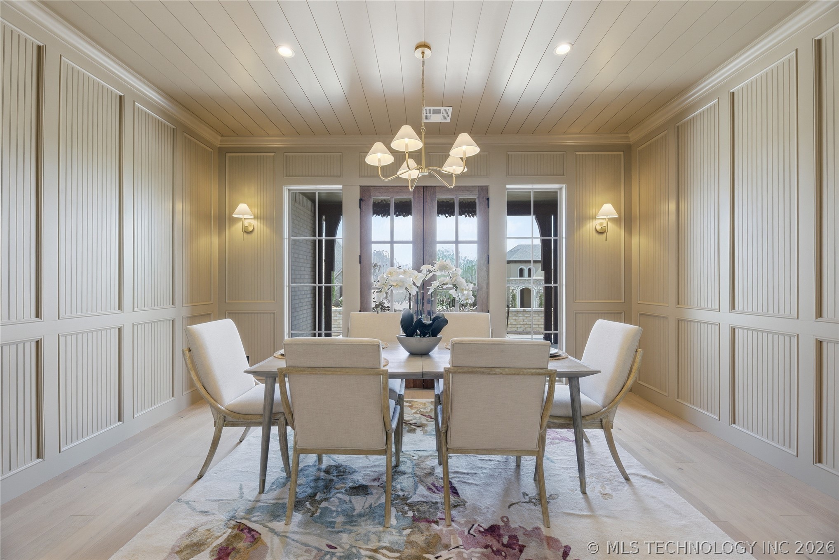
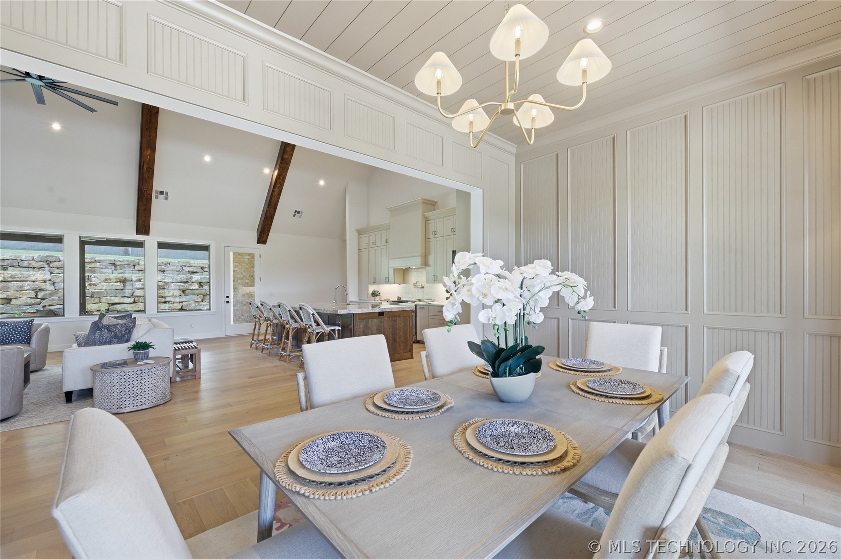
Step inside to expansive interiors highlighted by warm, neutral tones, soaring ceilings, and elegant architectural details throughout. The designer kitchen is a true centerpiece, featuring a butlers pantry with additional storage & counter space. The dining area is adorned with custom millwork & French doors open to a charming front courtyard--perfect for morning coffee or evening relaxation.
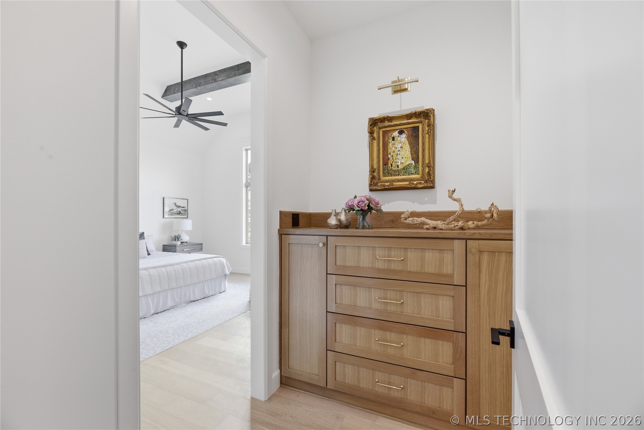
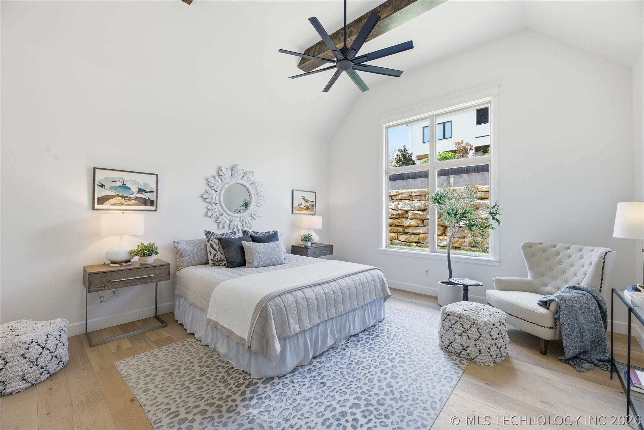
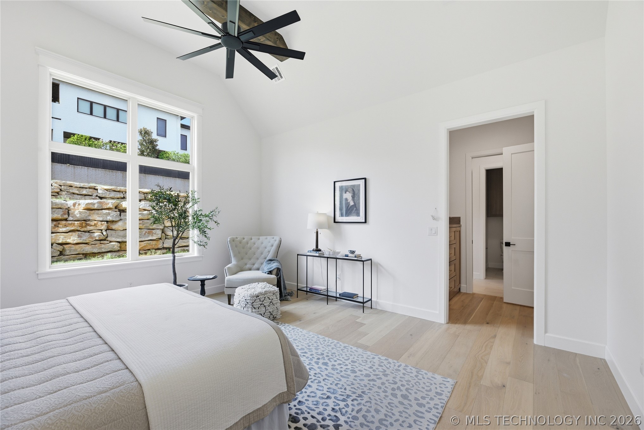
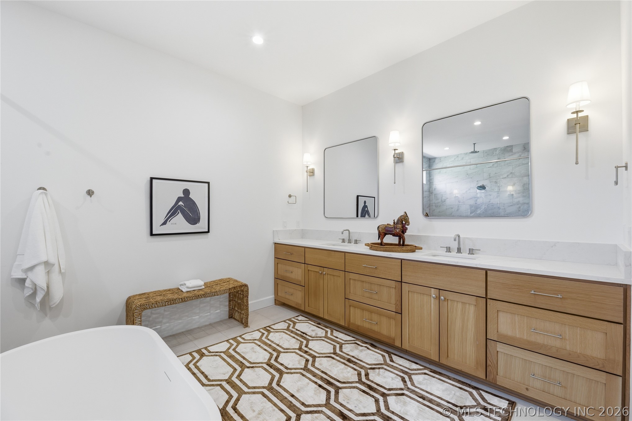
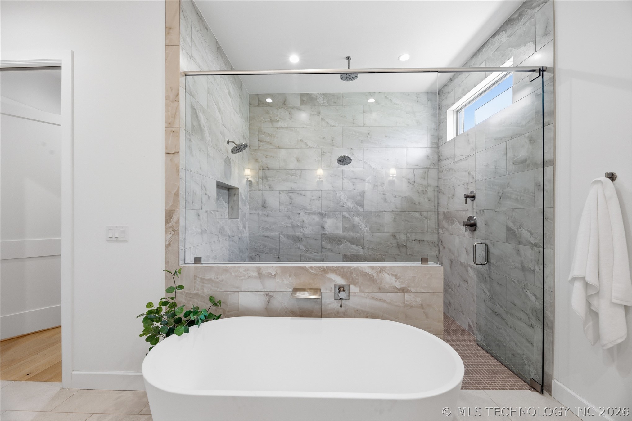
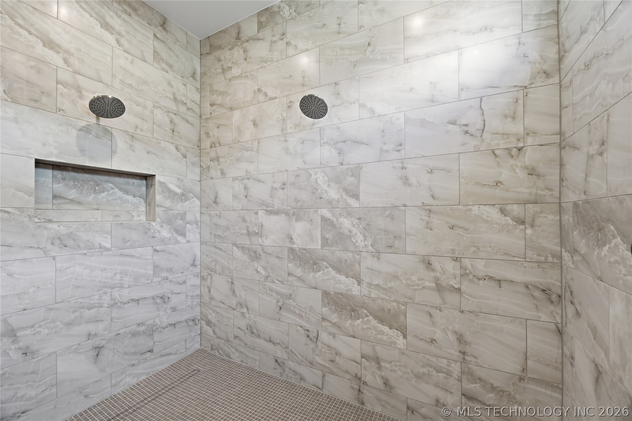
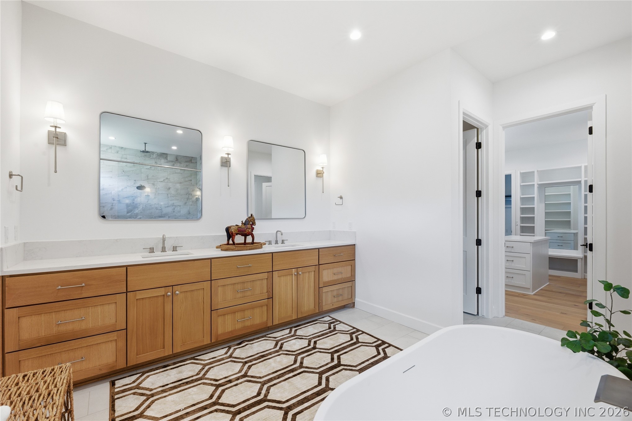
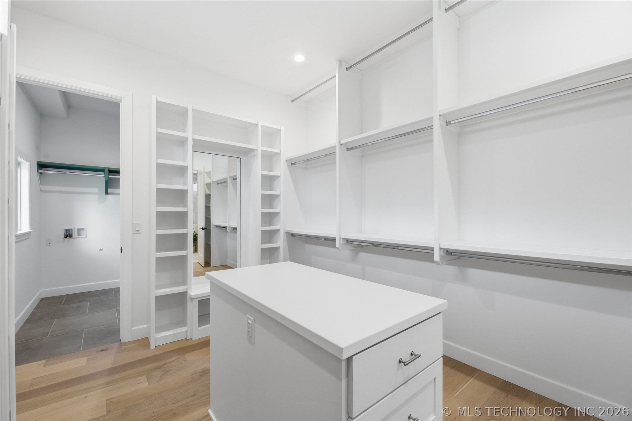
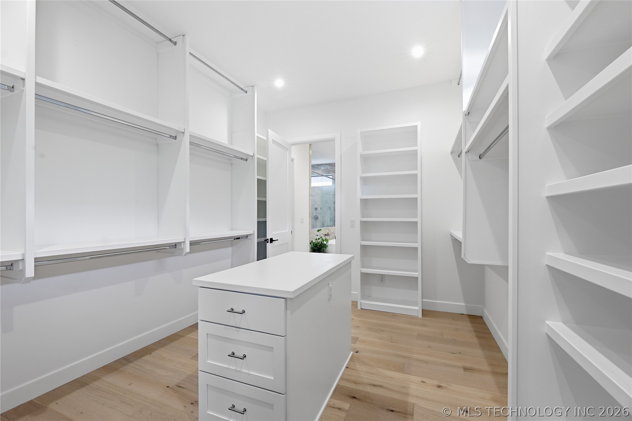
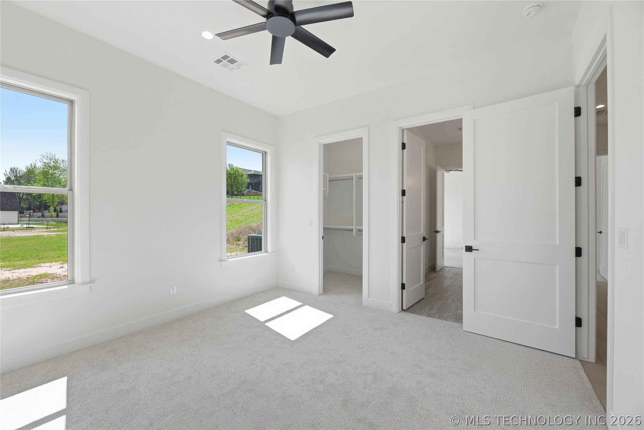
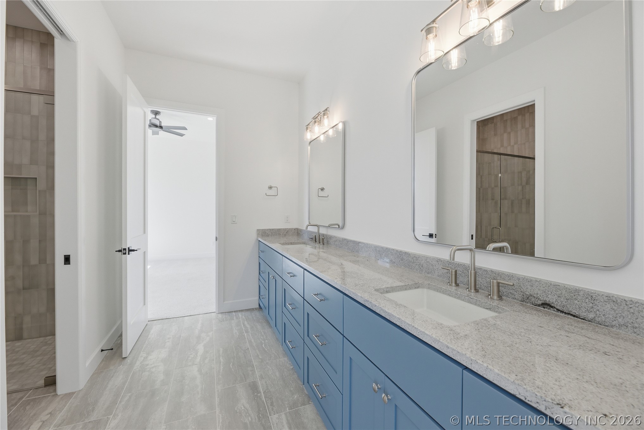
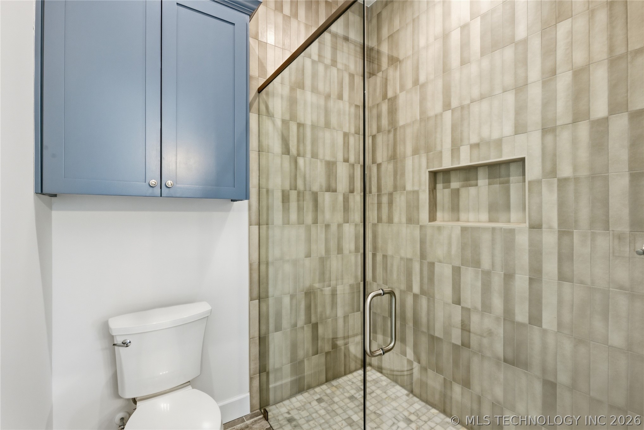
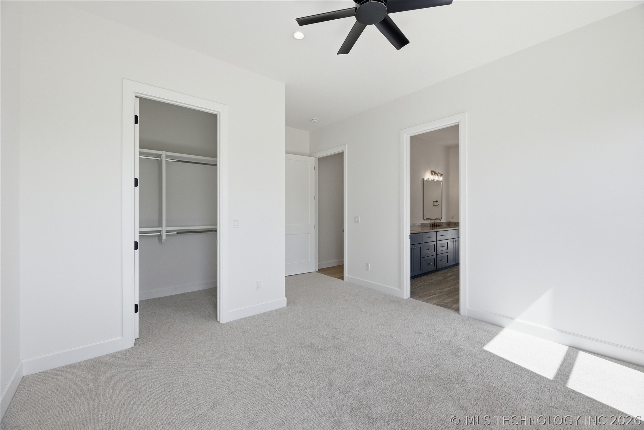
The luxurious first-floor primary suite is a private retreat with vaulted ceilings and a spa-like ensuite offering a soaking tub, dual vanities, and an oversized walk-in shower with multiple shower heads. The spacious primary closet is thoughtfully designed with elevated storage and organization.
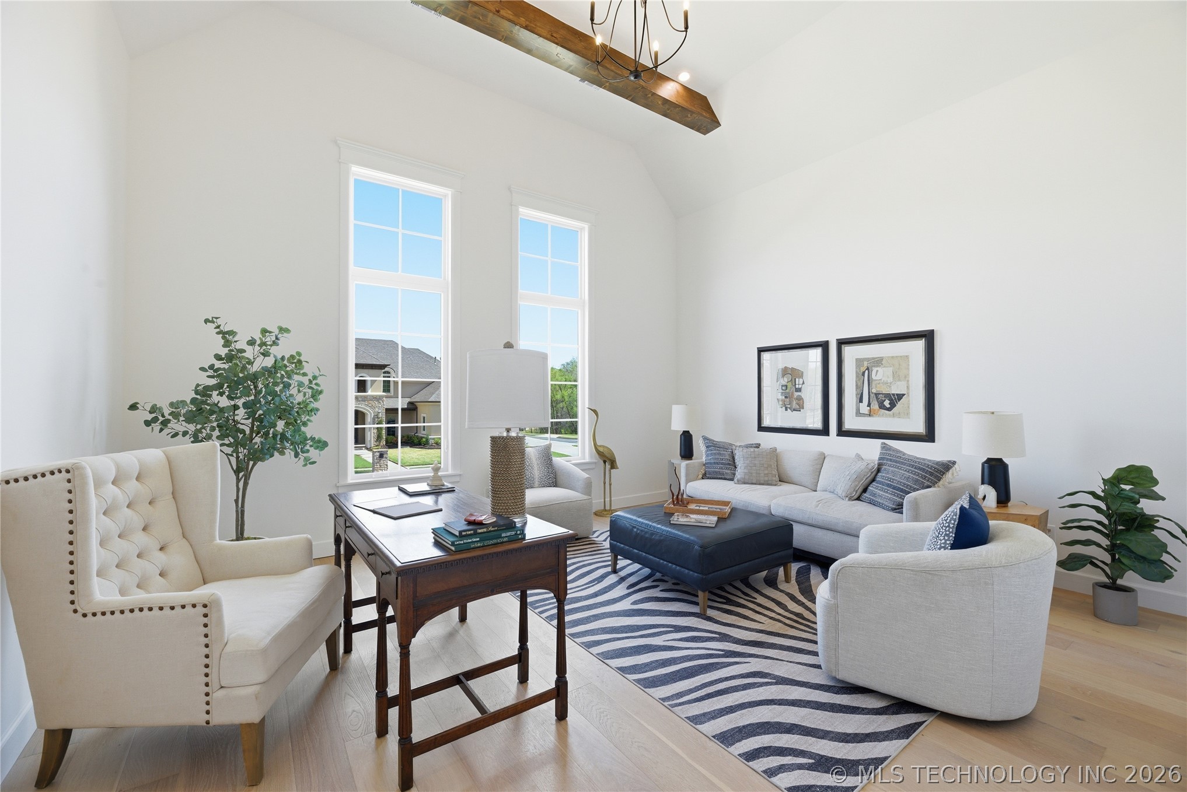
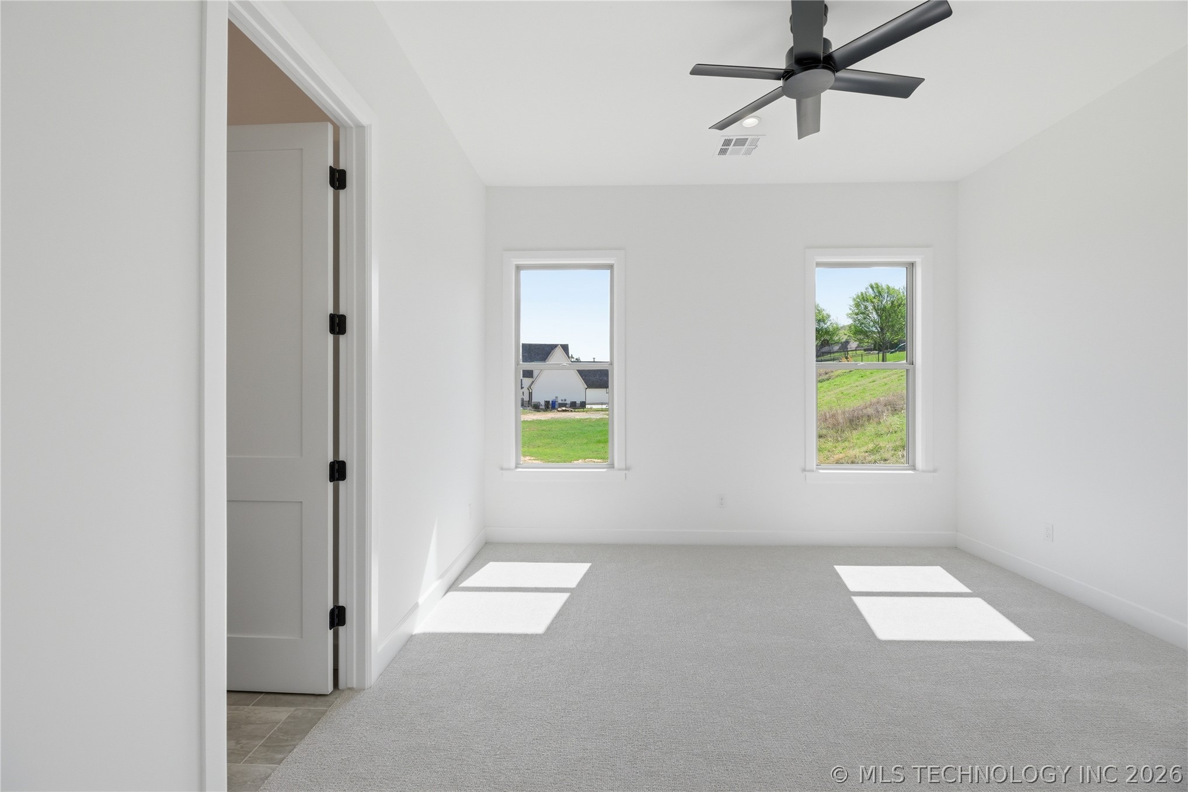
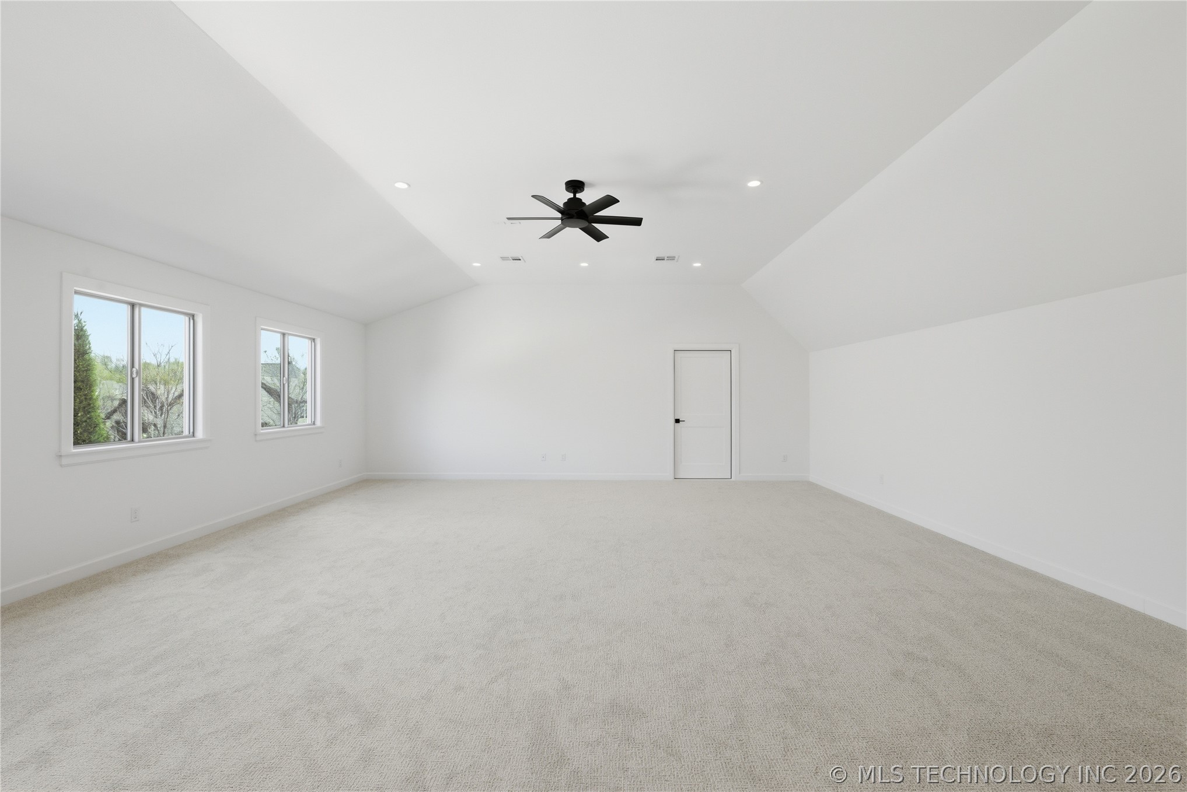
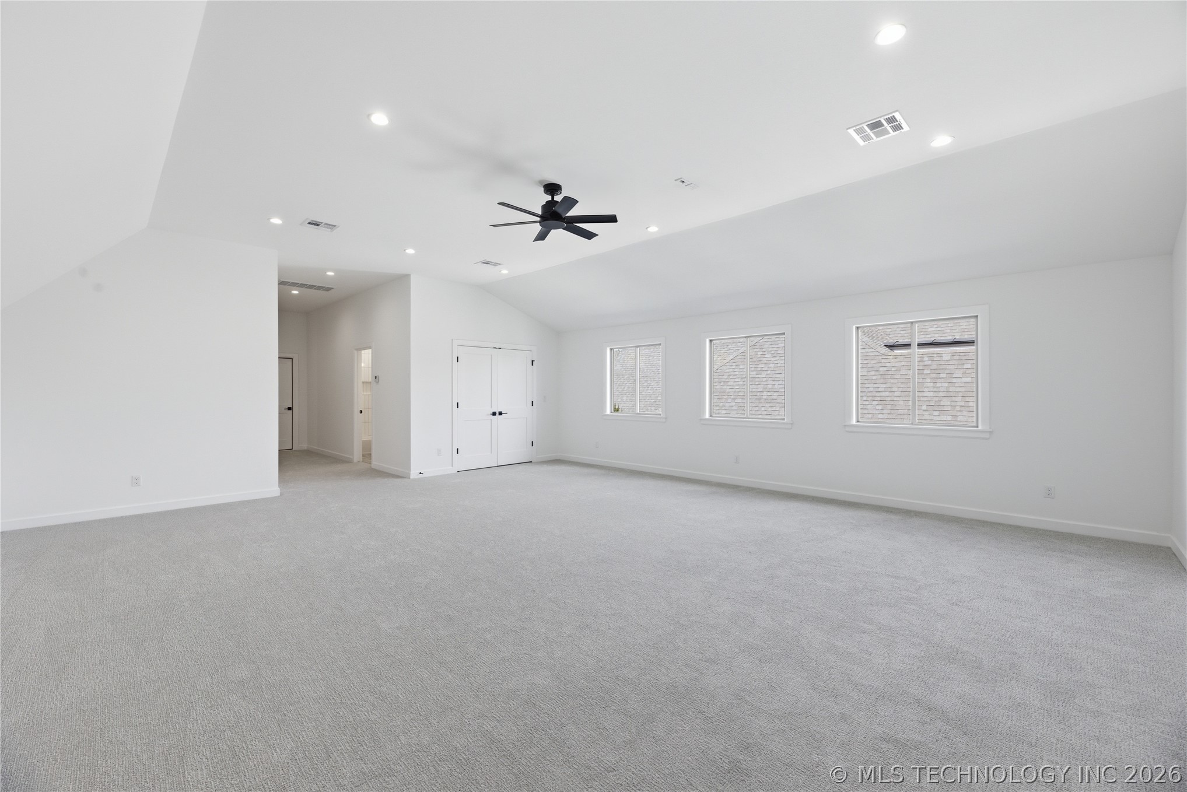
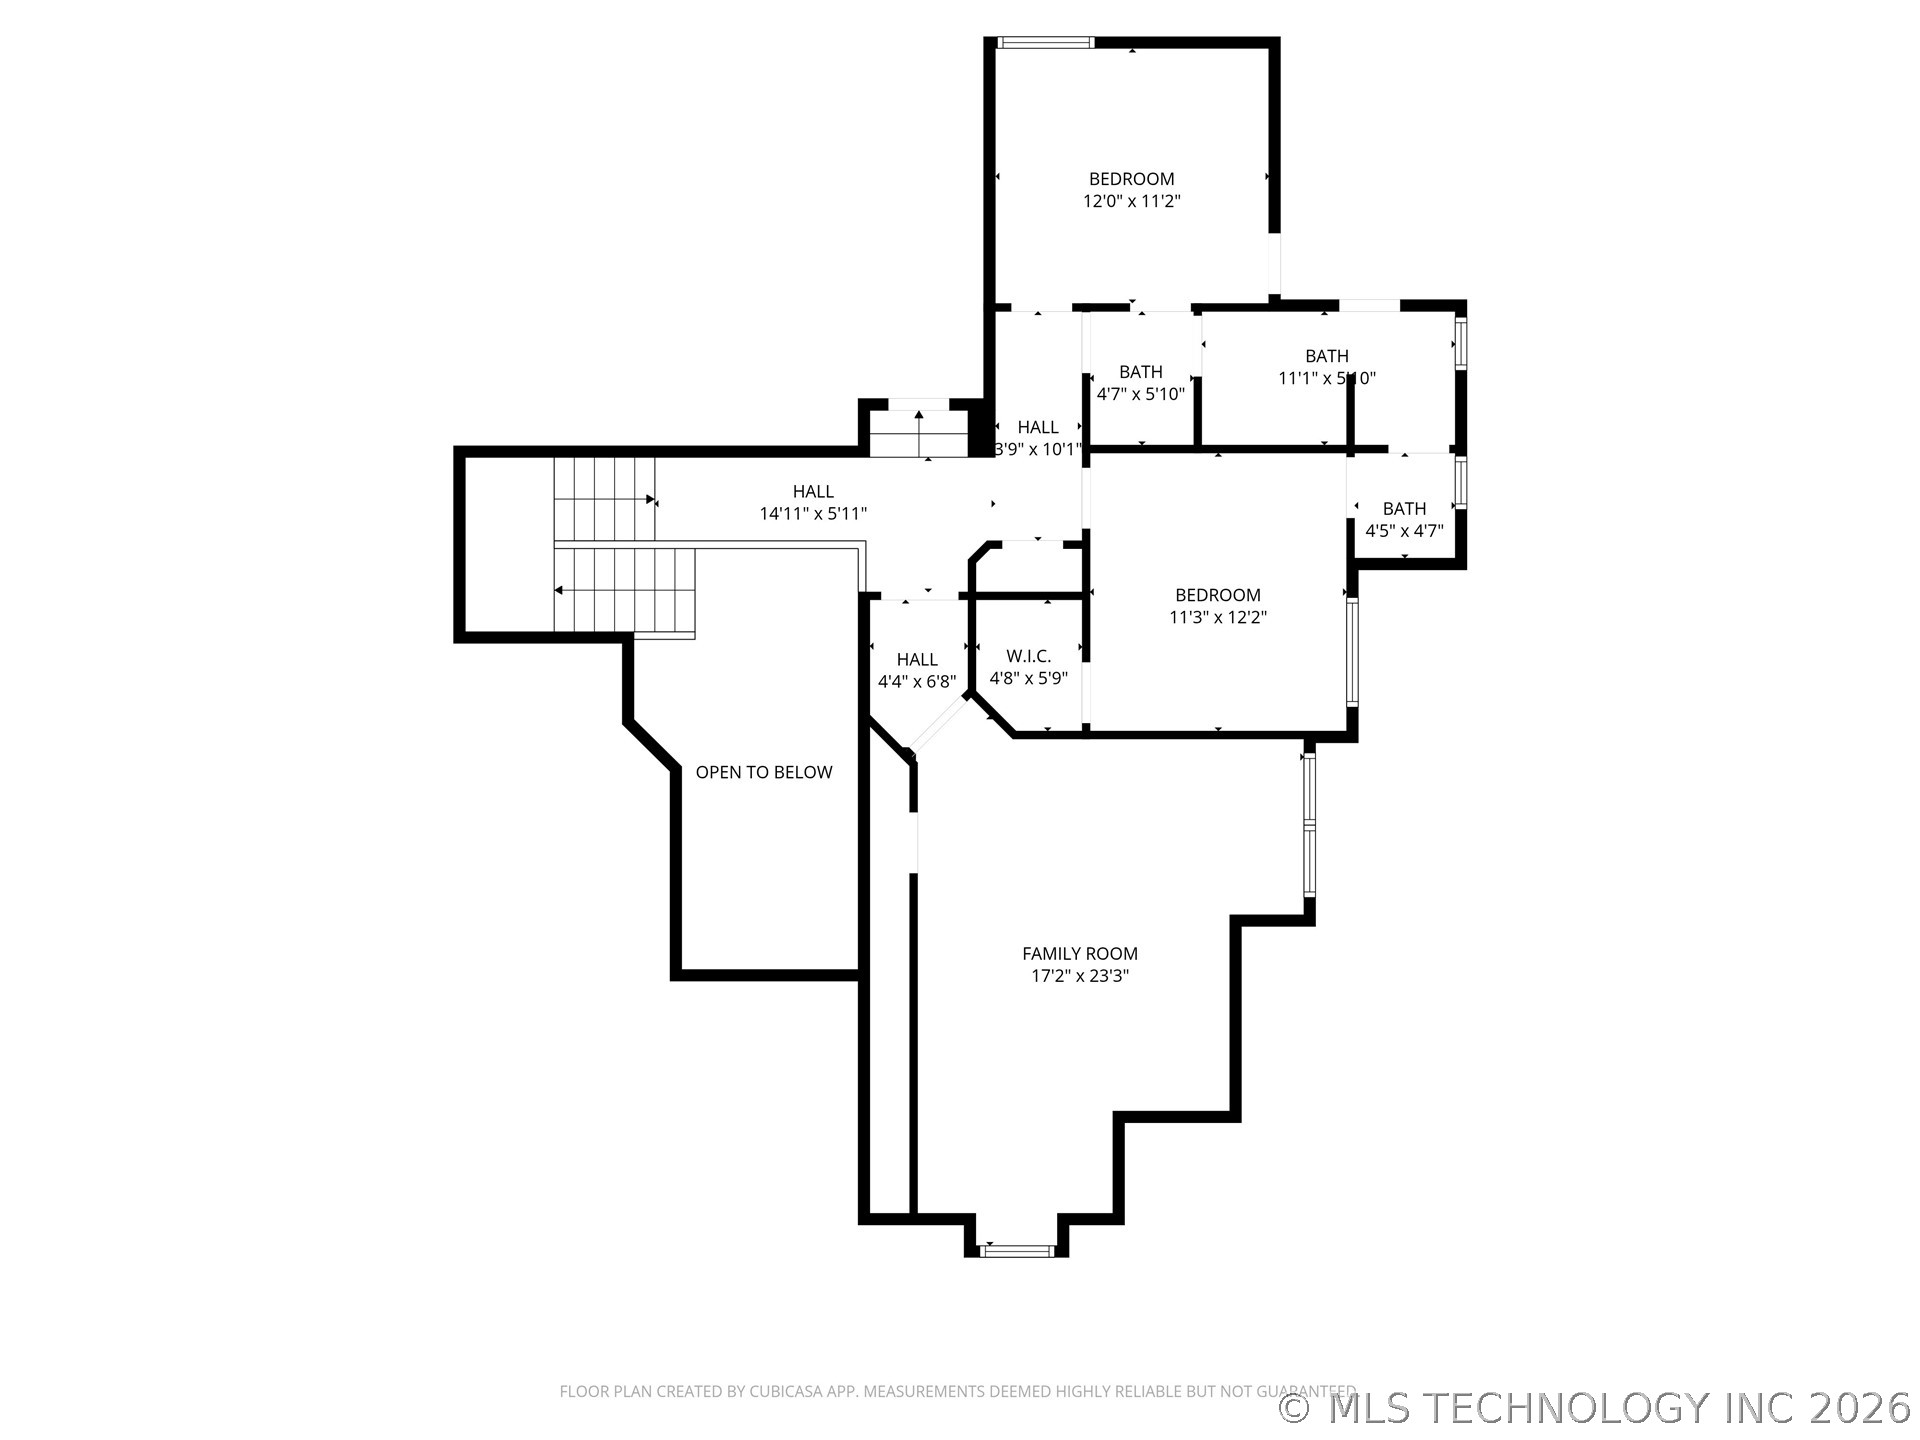
Flexible living continues with a front office or optional bedroom or living while two additional bedrooms share a well-appointed Pullman bath. Upstairs, a huge game room and full bath provide the perfect space for entertaining or guests.
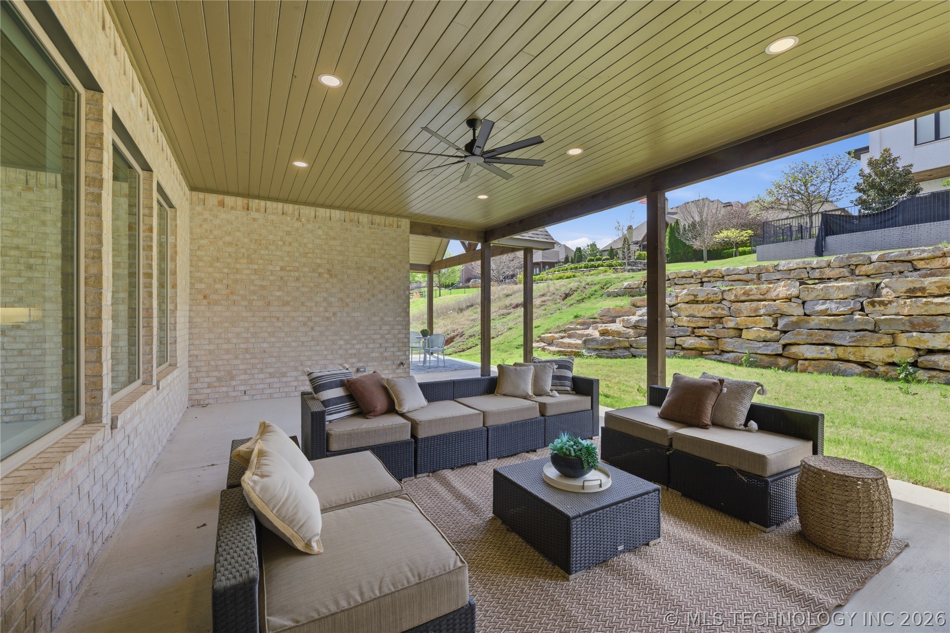
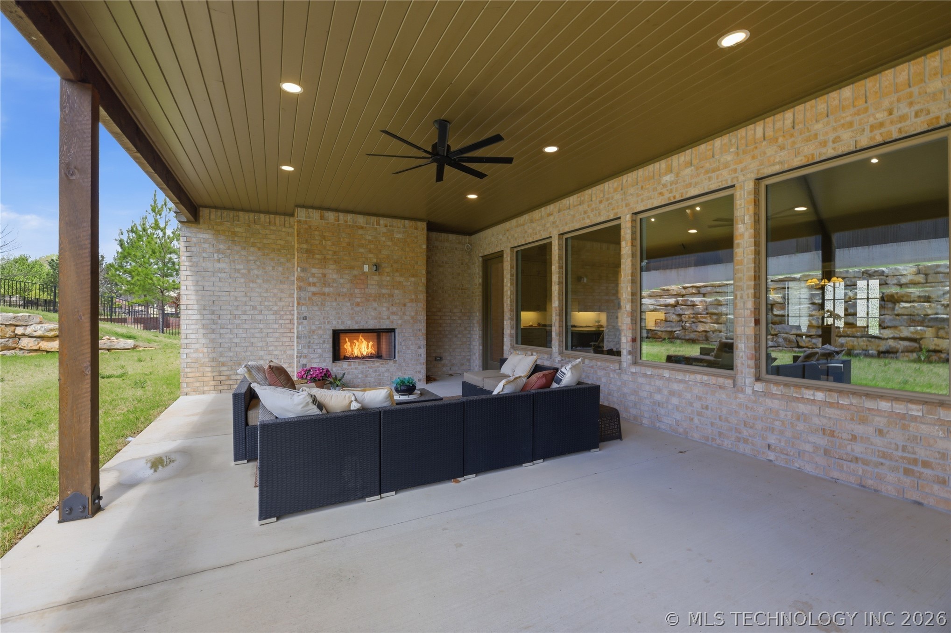
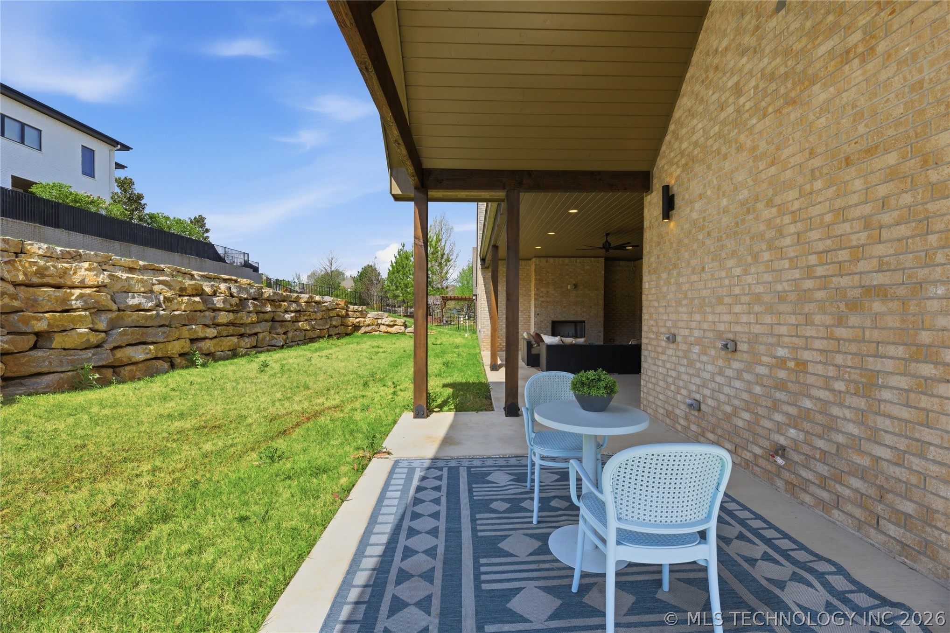
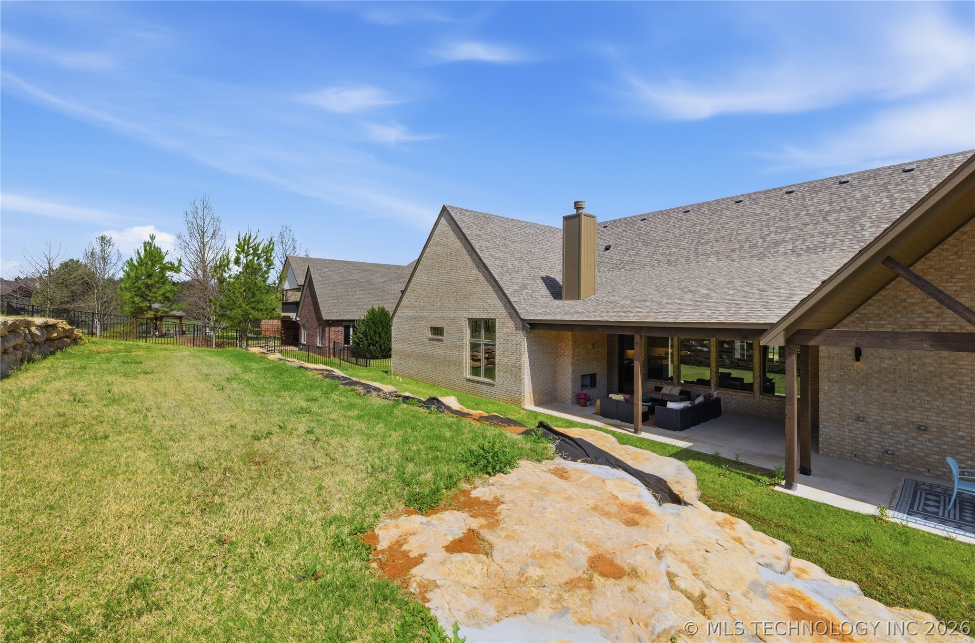
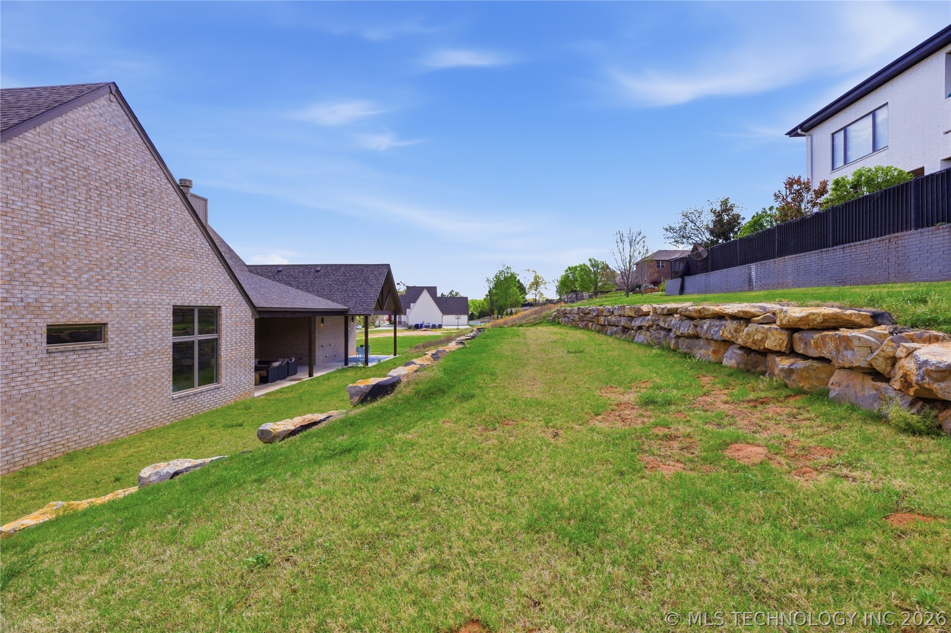
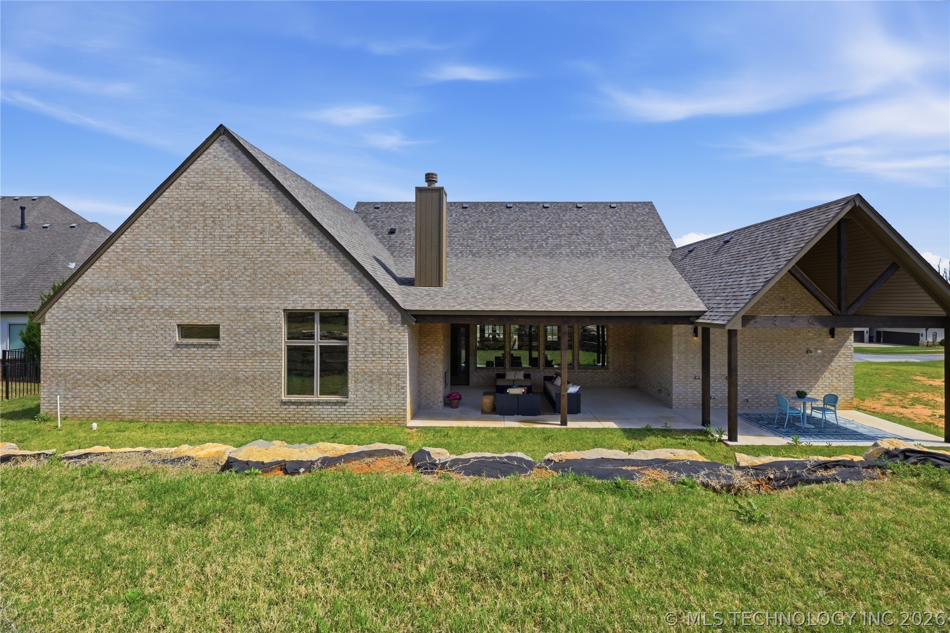
Situated on a generously sized lot, this home also features an oversized patio with fireplace, 3-car garage and access to one of the area's most desirable communities. Experience the perfect blend of luxury, functionality, and refined design.

4
beds

4
baths

4,607 Sq.Ft. LIVING AREA

0.35 Acres lot

Joanna Ford

Joanna Ford

Features & Amenities

Interior

  • total bedrooms4
  • Total bathrooms4
  • full bathrooms3
  • half bathroom1
  • Laundry room Washer Hookup, Electric Dryer Hookup, Gas Dryer Hookup
  • Flooring Carpet, Tile, Wood
  • Fireplace Gas Log, Gas Starter
  • APPLIANCES Double Oven, Dishwasher, Disposal, Gas Water Heater, Microwave, Oven, Range, Refrigerator, Stove, Tankless Water Heater, Plumbed For Ice Maker
  • other interior Features Attic, Granite Counters, High Ceilings, Other, Quartz Counters, Stone Counters, Cable TV, Vaulted Ceiling(s), Ceiling Fan(s), Electric Oven Connection, Gas Range Connection, Programmable Thermostat

Area & Lot

  • Status Sold
  • Date Sold August 11, 2026
  • Living Area4,607 Sq.Ft.
  • Total Area4,607 Sq.Ft.
  • Lot Area0.35 Acres
  • MLS® ID2611791
  • TypeResidential
  • YEAR BUILT2025
  • NeighborhoodBroken Arrow
  • Architecture StylesOther
  • Elementary SchoolSpring Creek
  • High SchoolBroken Arrow
  • School DistrictBroken Arrow - Sch Dist (3)

Exterior

  • STORIES2
  • Garage Space3.0
  • water SourcePublic
  • utilitiesCable Available, Electricity Available, Natural Gas Available, High Speed Internet Available, Phone Available, Water Available
  • PoolNone
  • roofAsphalt, Fiberglass
  • lot featuresOther
  • parkingAttached, Garage
  • HEAT TYPECentral, Gas, Multiple Heating Units, Zoned
  • AIR CONDITIONINGCentral Air, 3 Units, Zoned
  • sewerPublic Sewer
  • SubstructureSlab
  • HOA AmenitiesGated, Other, Park, Pets Allowed, Trail(s)
  • security FeaturesNo Safety Shelter, Smoke Detector(s)
  • other exterior FeaturesConcrete Driveway, Sprinkler/Irrigation, Outdoor Kitchen, Rain Gutters

Financial

  • Sales Price$855,000
  • Real Estate Tax $775/yr
  • HOA $1,500/yr

Broken Arrow

Explore

Reach Out for Expert Guidance

Get assistance in determining the current property value, crafting a competitive offer, writing and negotiating a contract, and much more. Contact me today and let's make your next chapter a rewarding one.

Follow Me on Instagram