8524 S 99th East Avenue
SEE ALL PHOTOS
8524 S 99th East Avenue
Courtesy of Joanna Ford, Realty One Group Dreamers, (918) 381-2555
Sold

8524 S 99th East Avenue

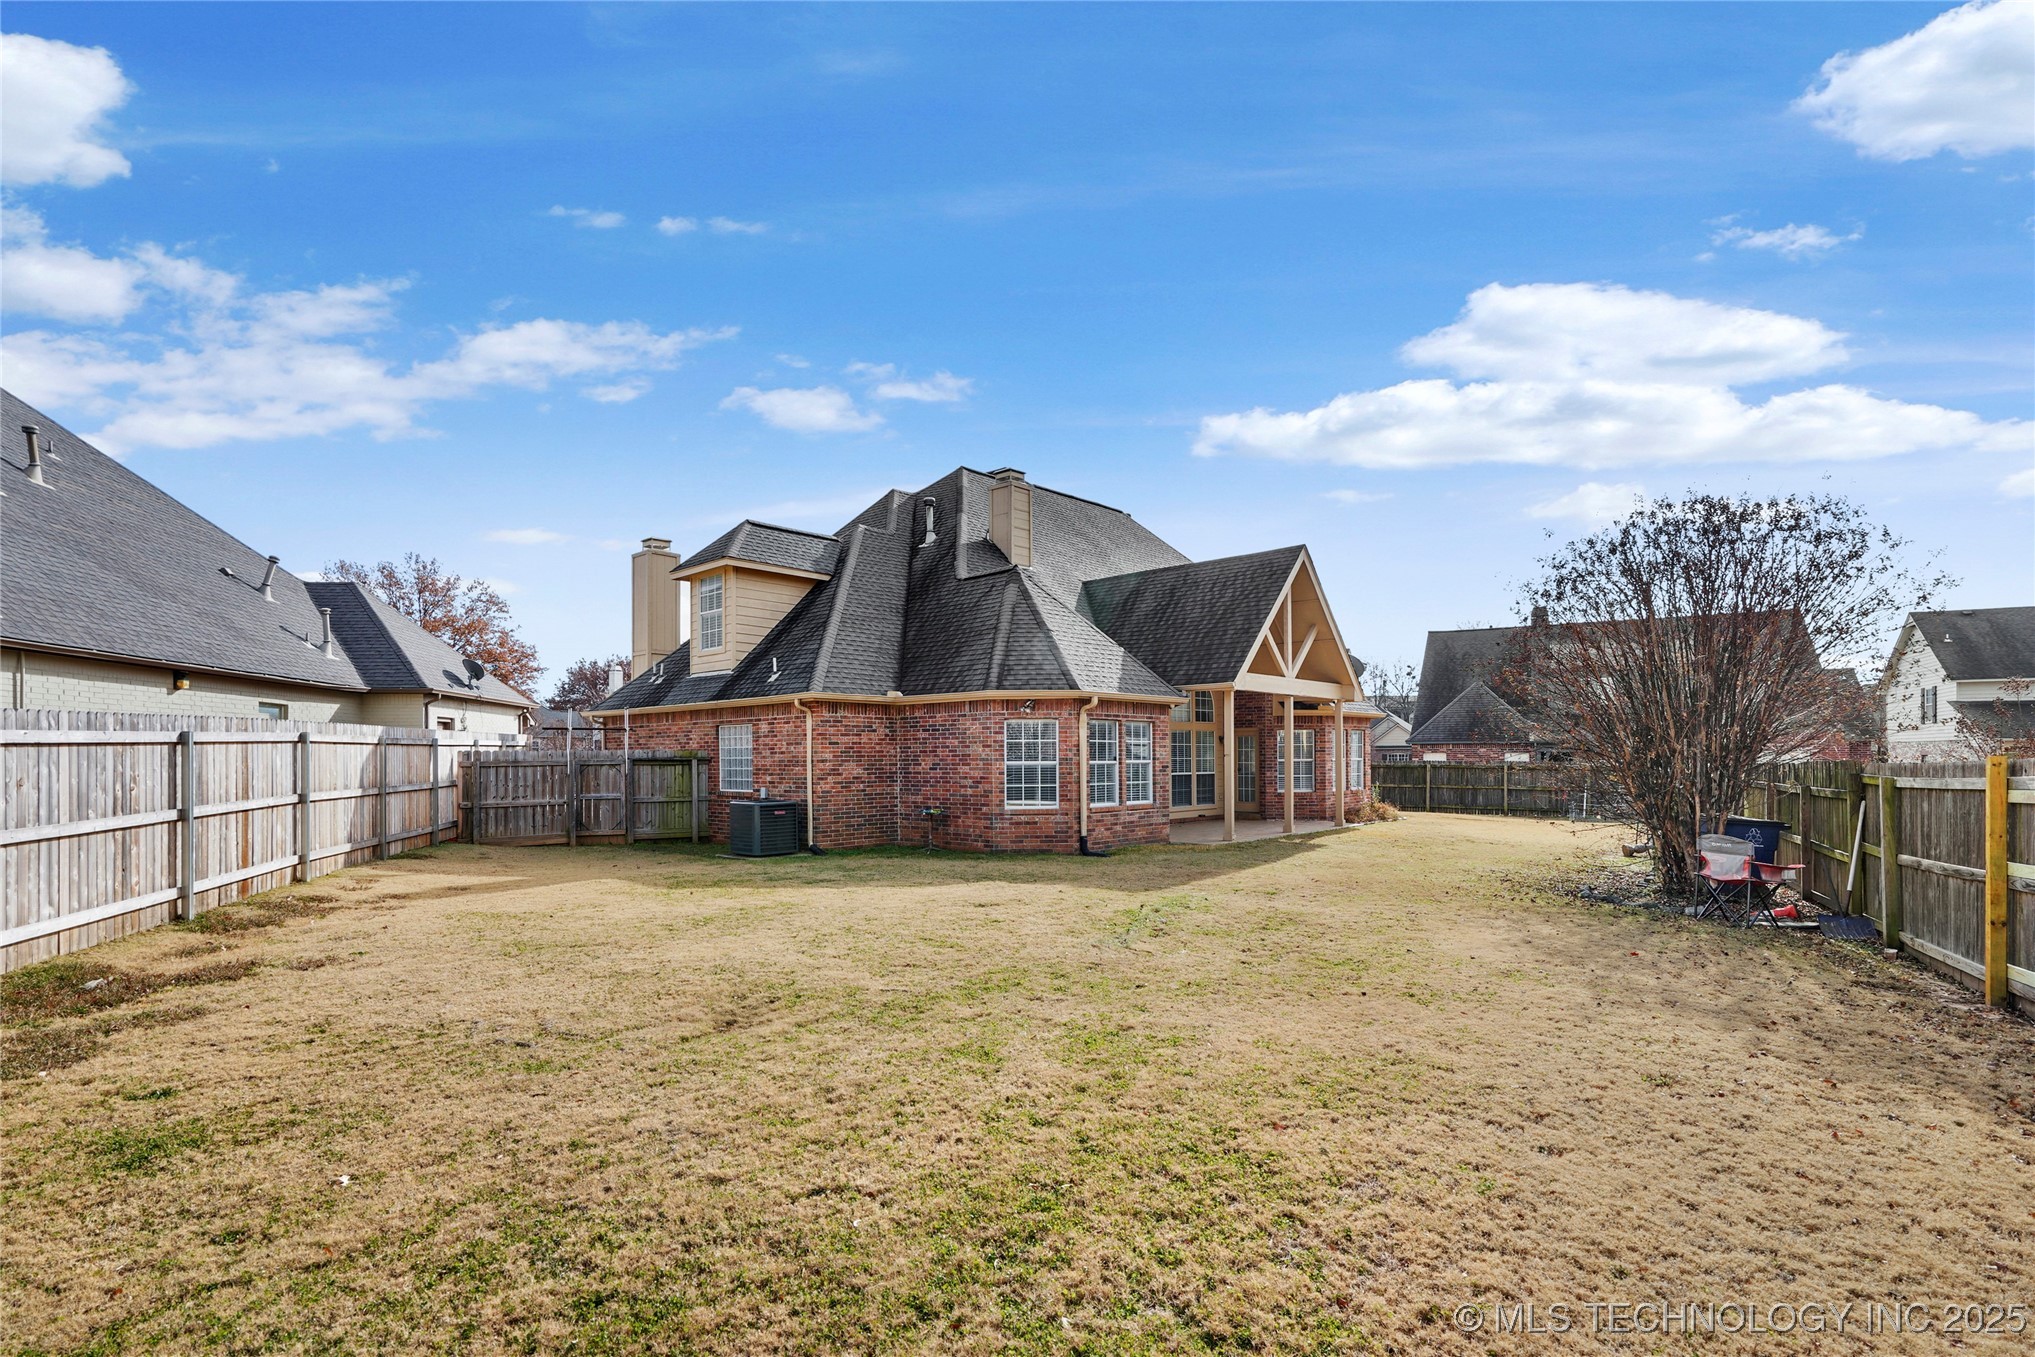
8524 S 99th East Avenue, Tulsa, OK 74133

$395,000
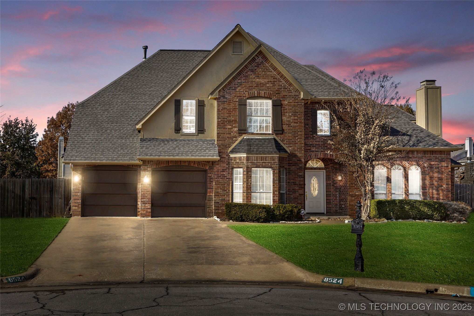
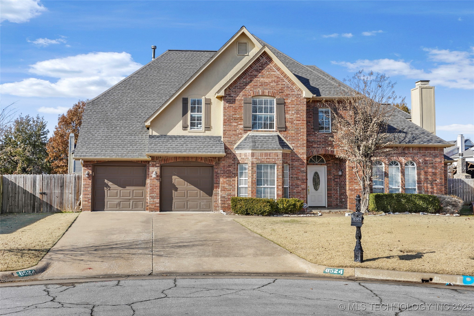
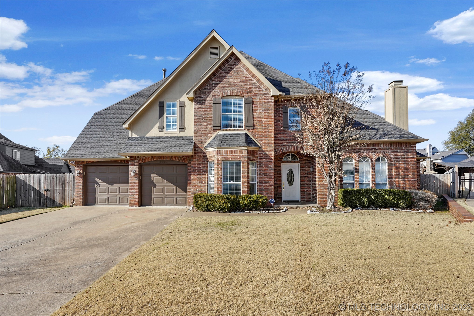
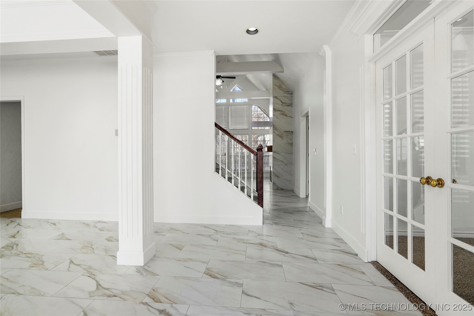
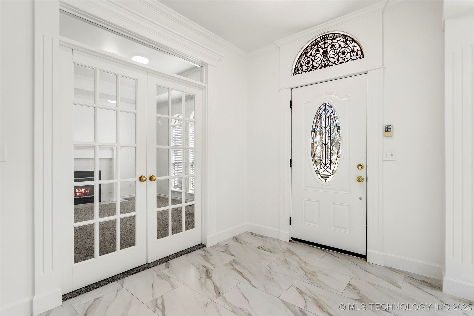
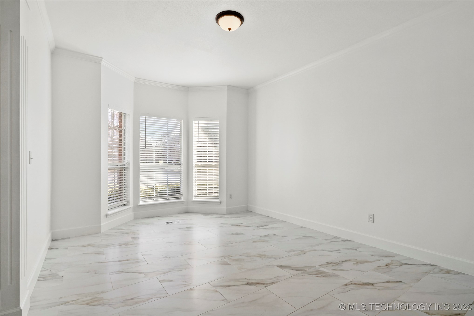
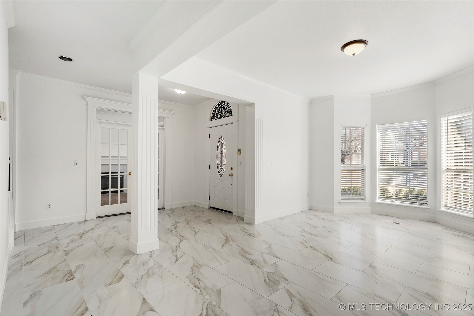
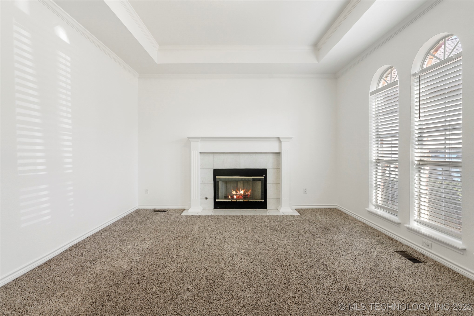
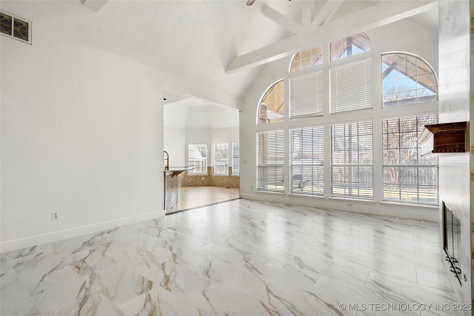
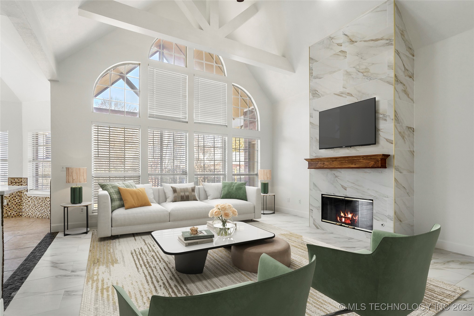
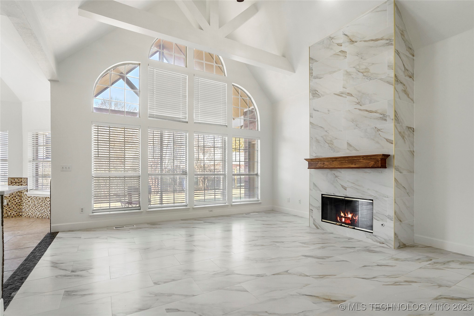
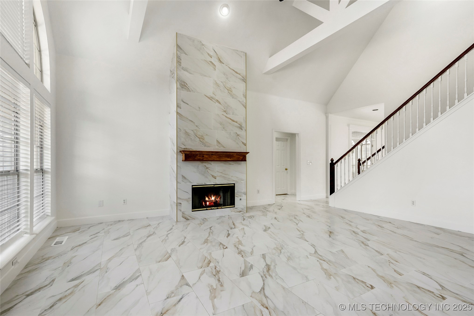
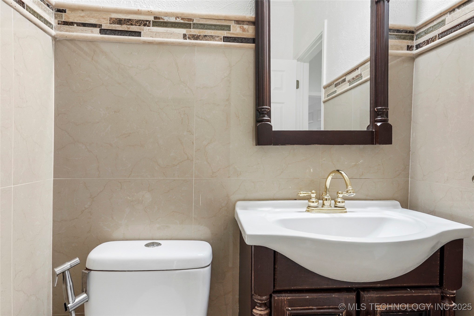
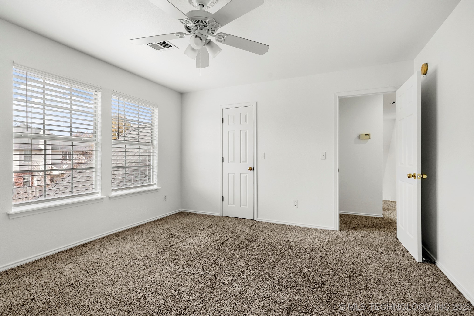
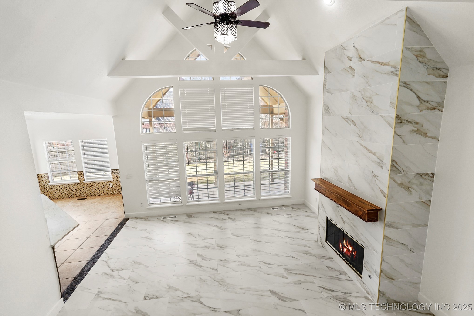
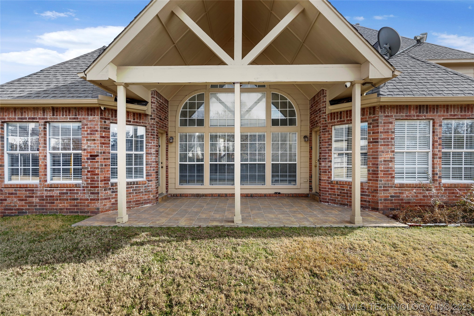
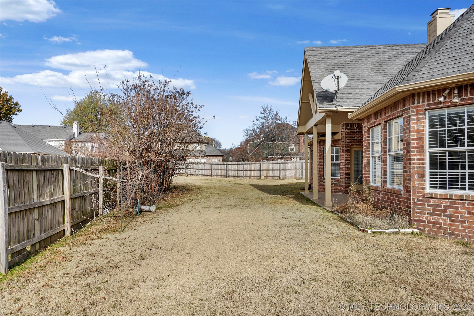
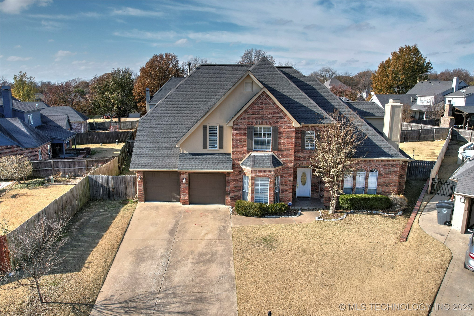
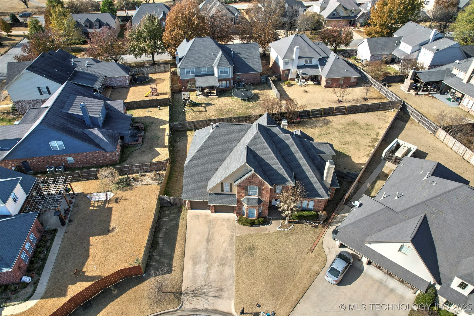
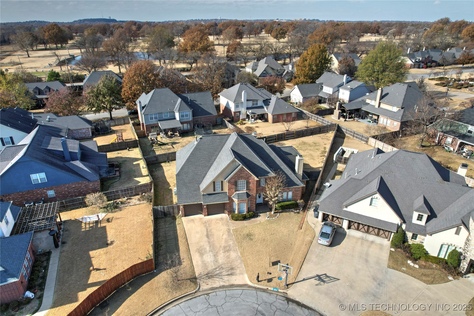
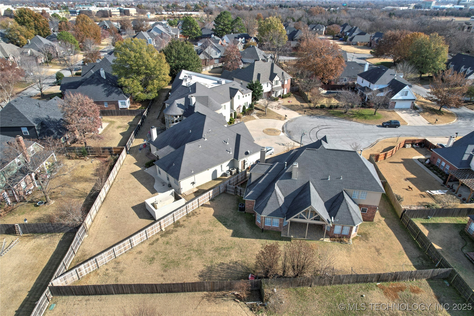
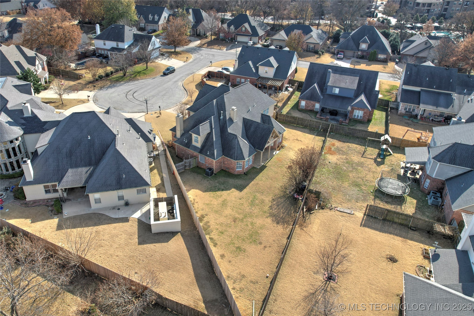
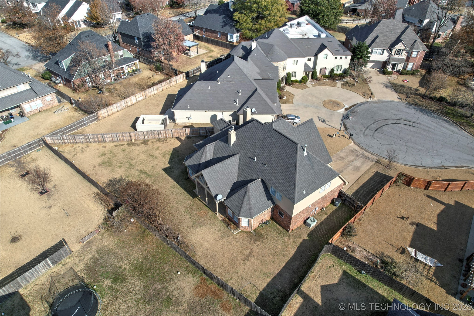
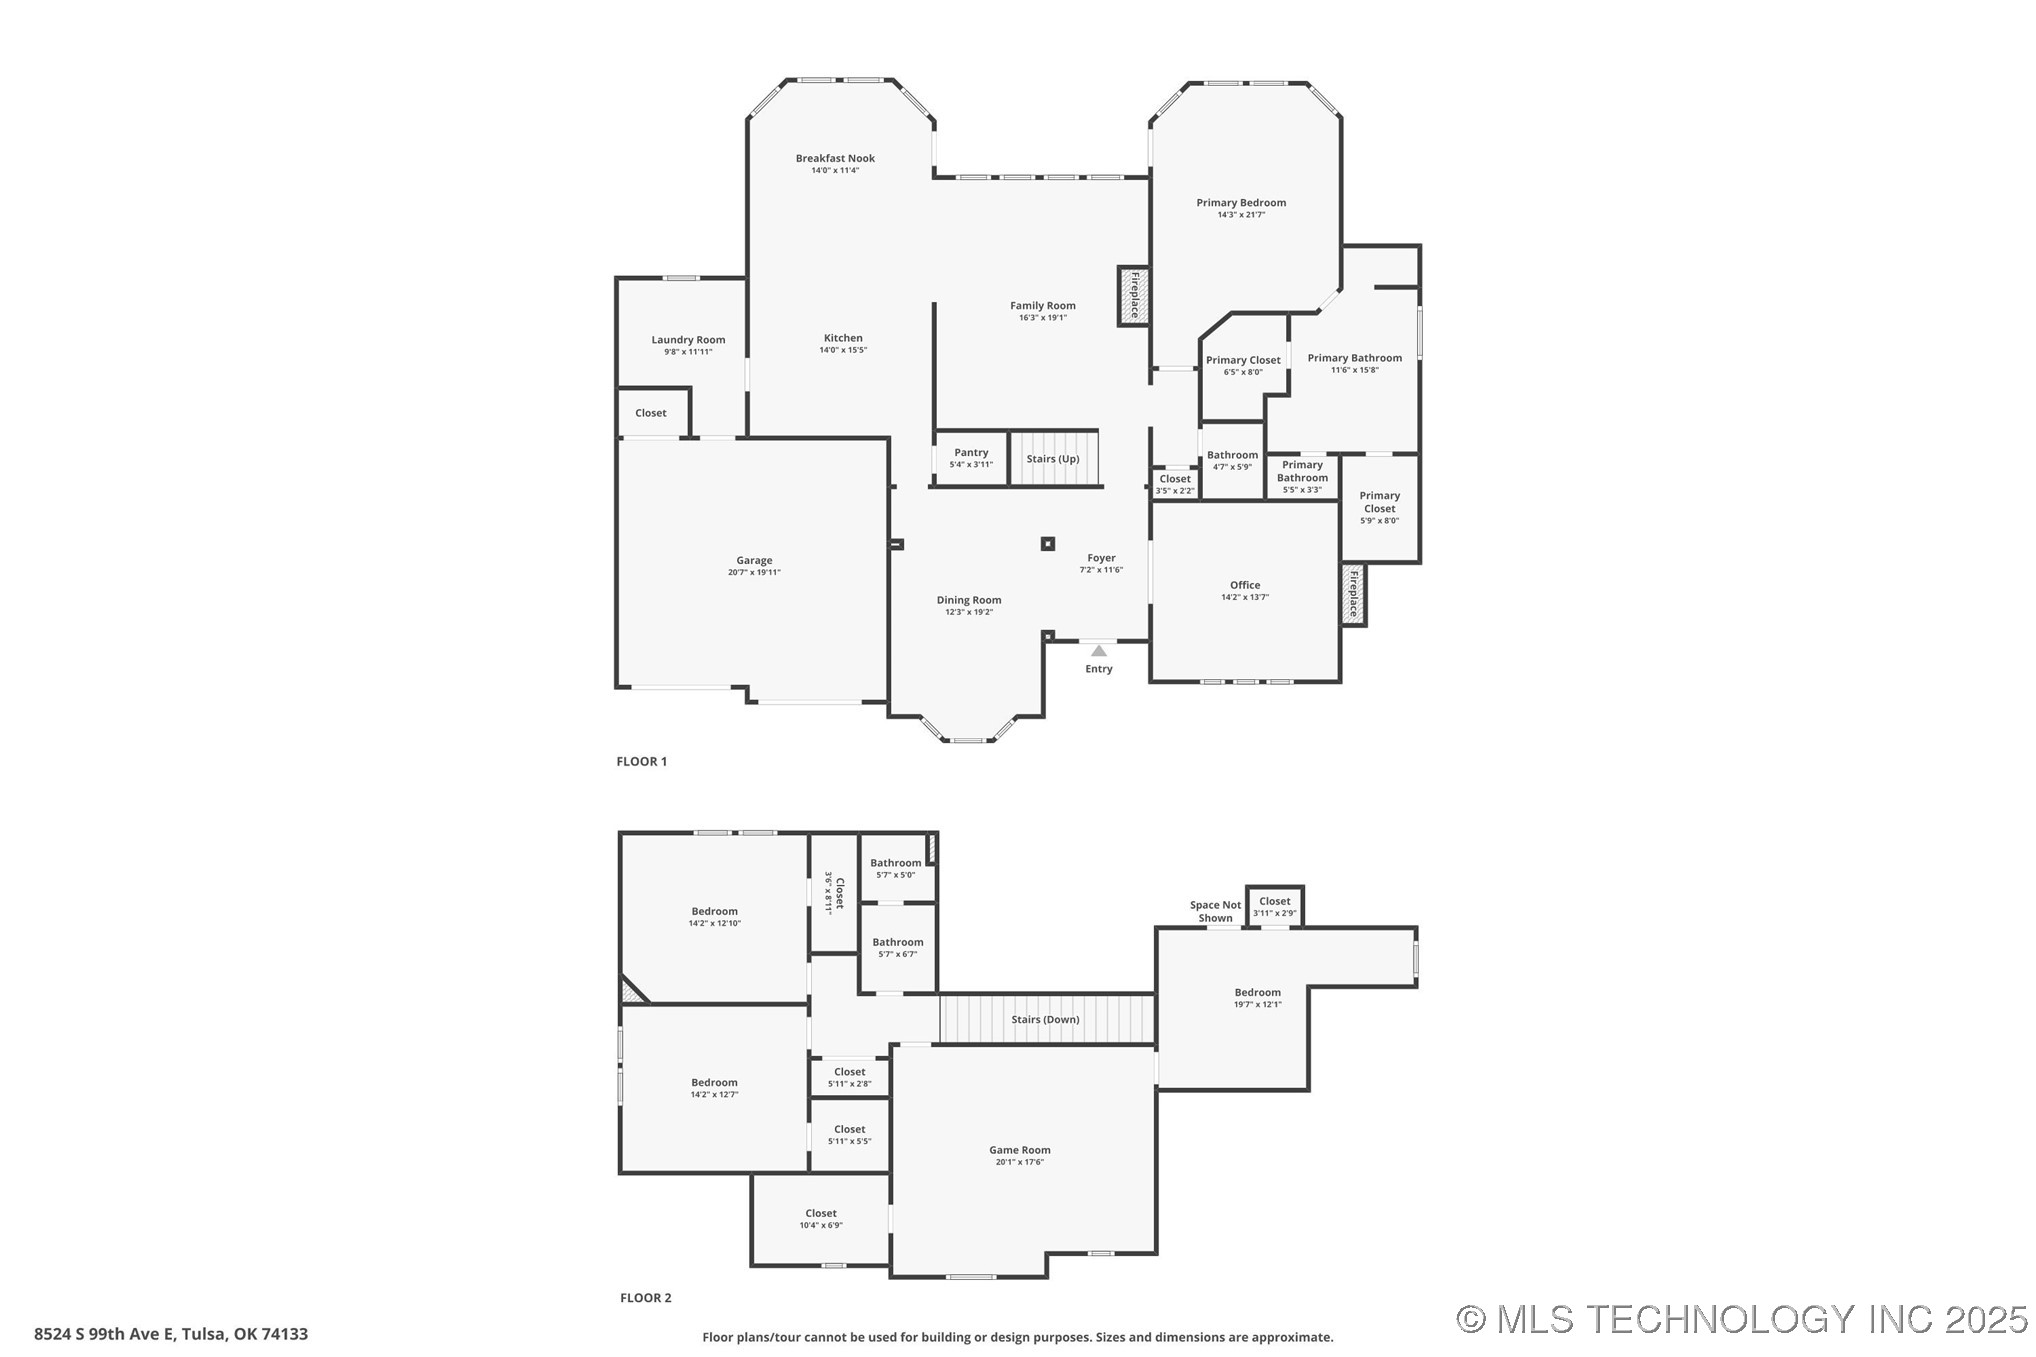
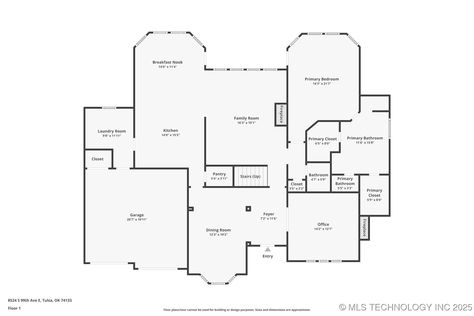
Beautifully updated 4 bedroom, 2.5 bath, 2 car home located on a quiet interior cul-de-sac. Recent updates include fresh interior paint and stunning white marble-look porcelain flooring throughout. The spacious living room features vaulted ceilings with exposed beams, a contemporary tiled fireplace, and a wall of windows providing exceptional natural light.


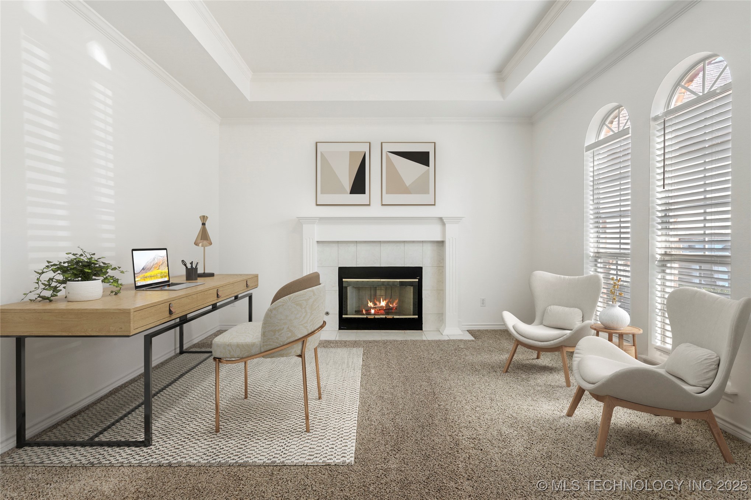
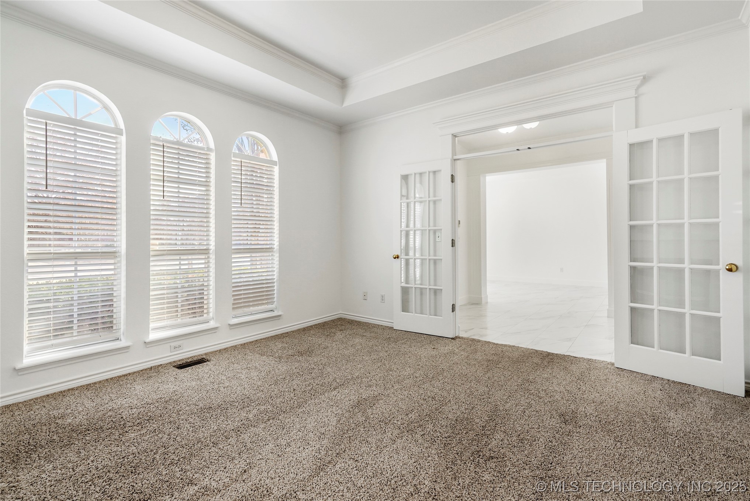
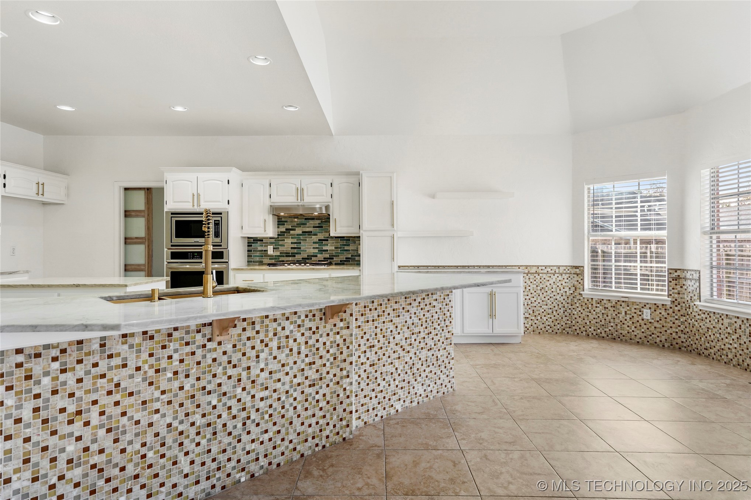
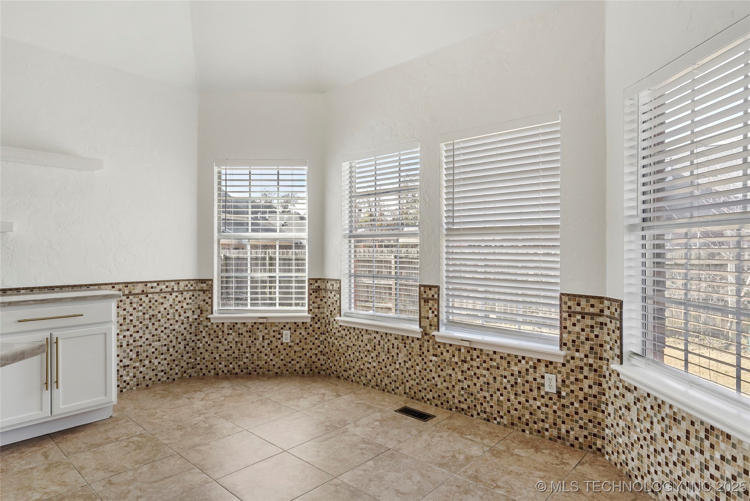
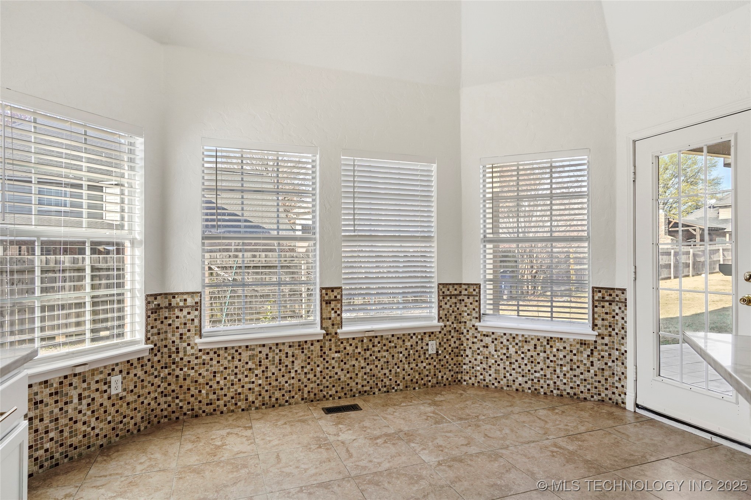
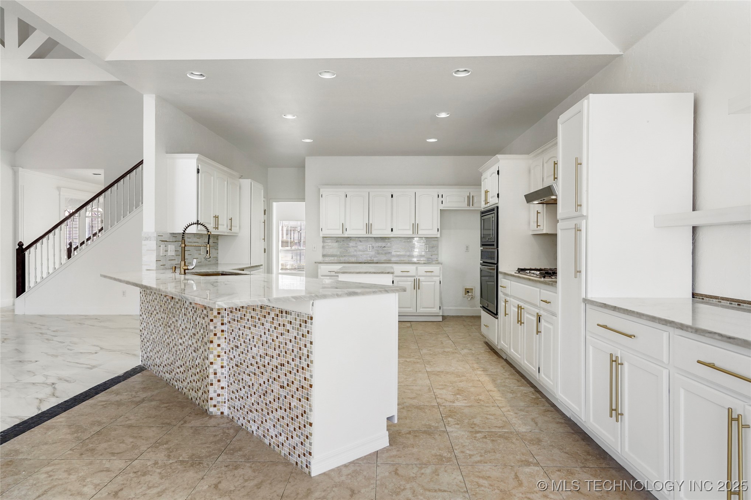
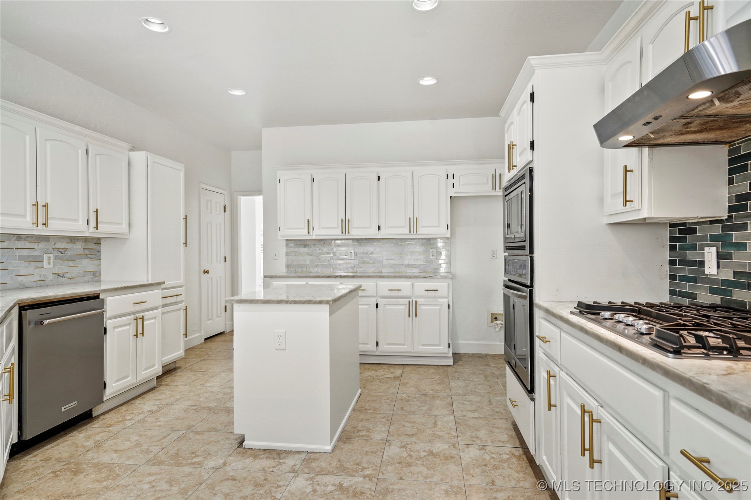
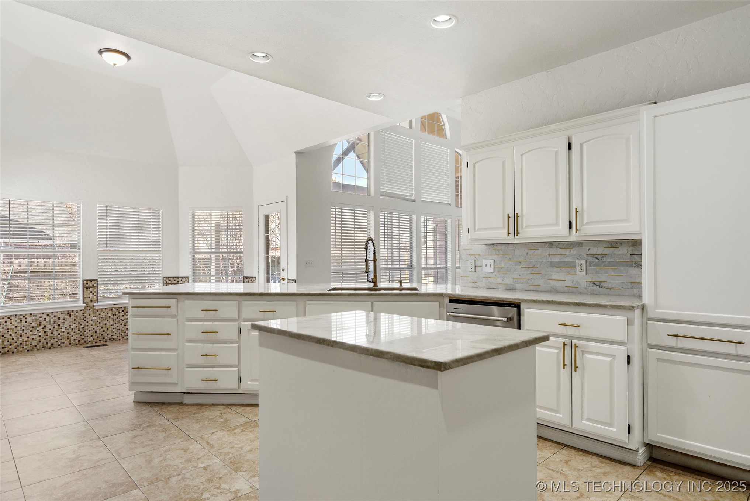
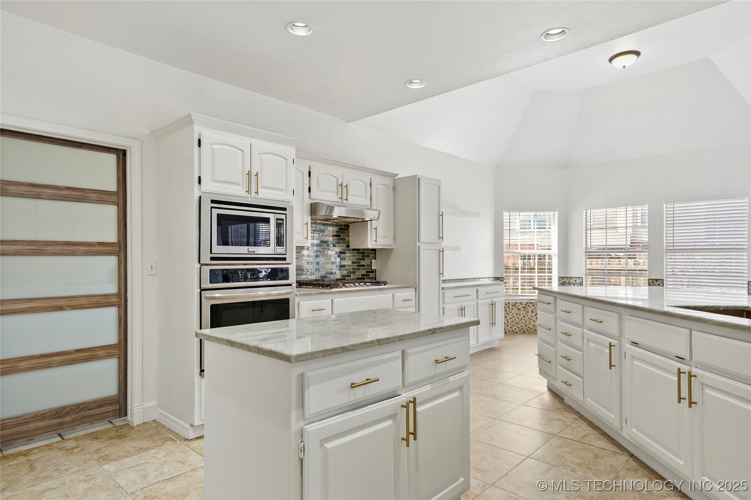
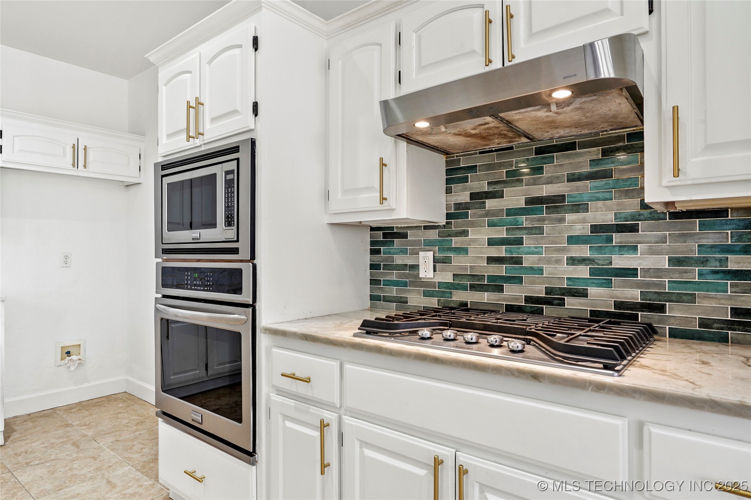
The open kitchen offers a large breakfast nook, abundant cabinetry with new hardware, and newer appliances. The main level also includes a dedicated office and formal dining room, providing flexible living and work-from-home options.


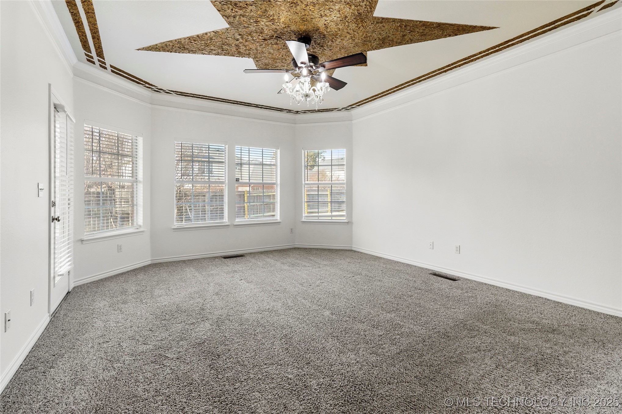
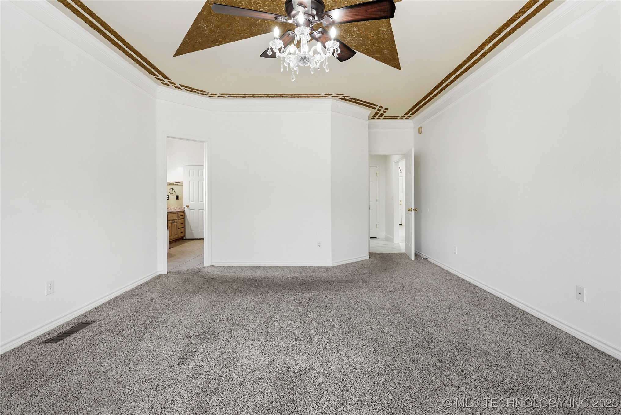
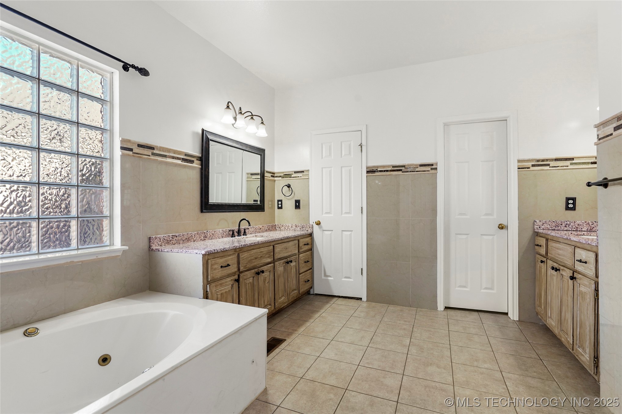
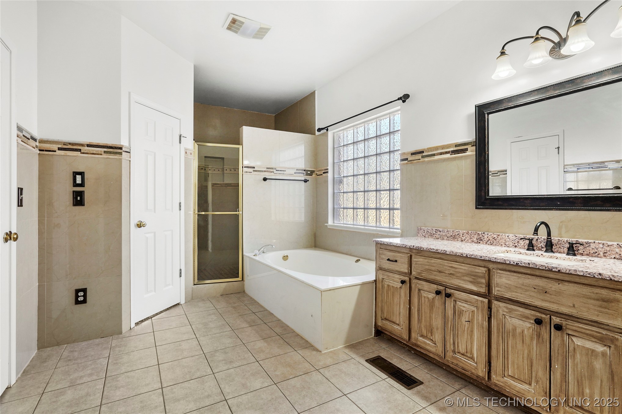
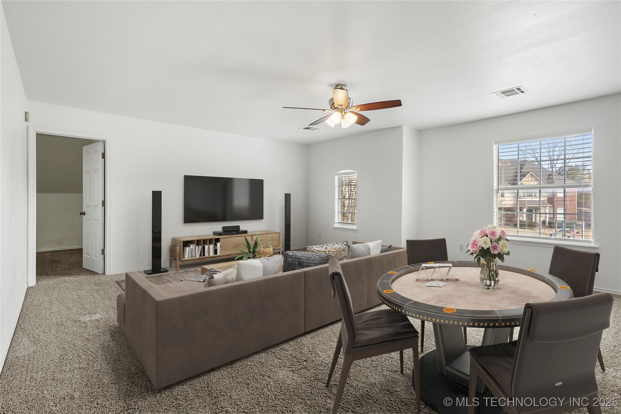
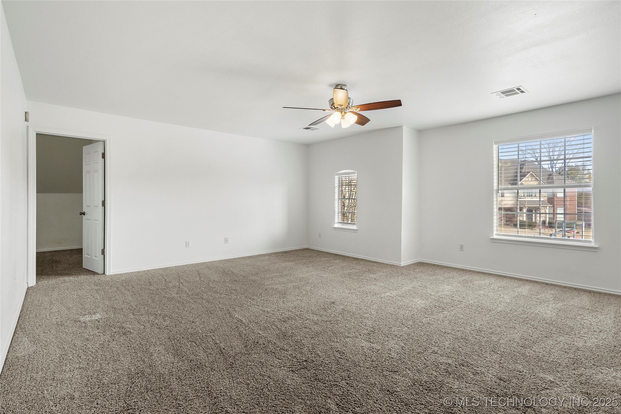
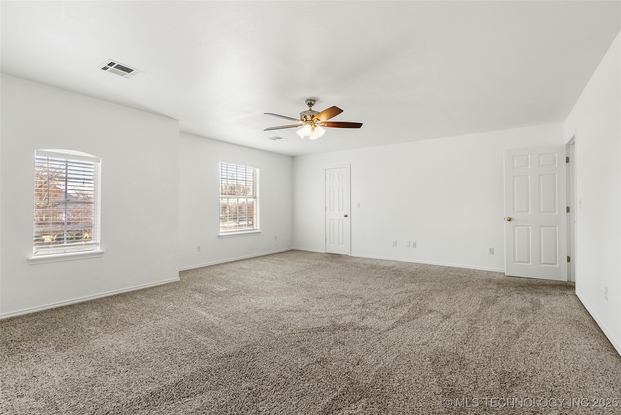
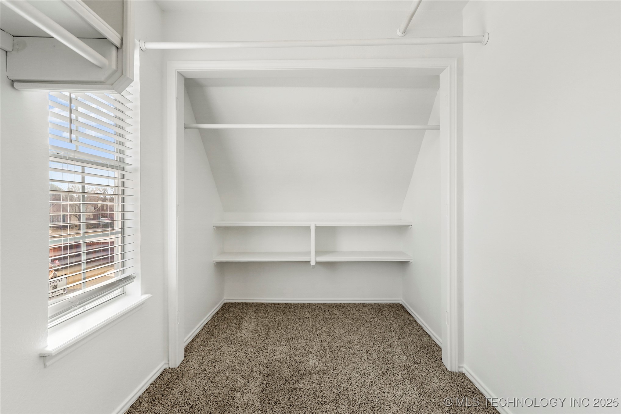
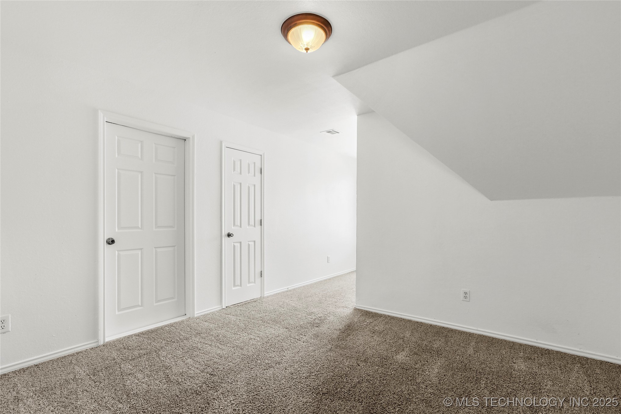
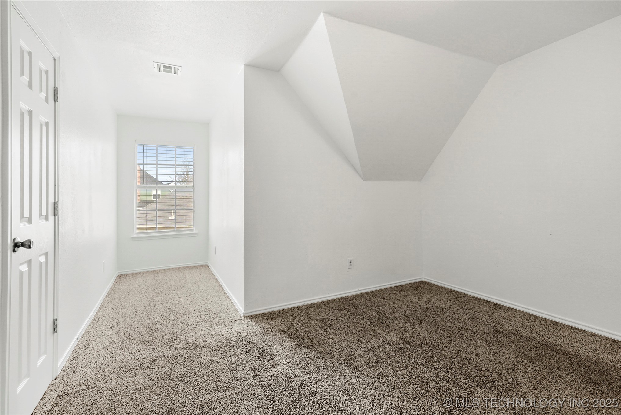
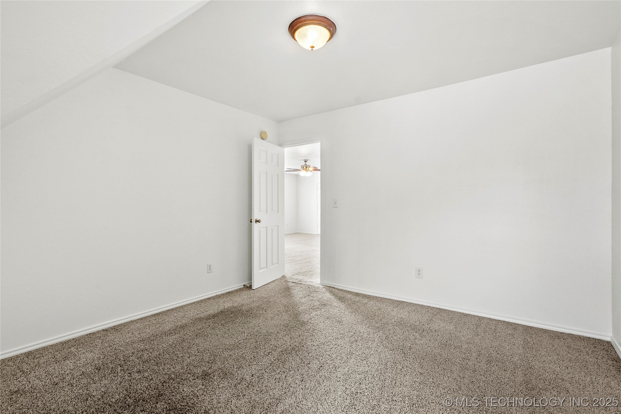
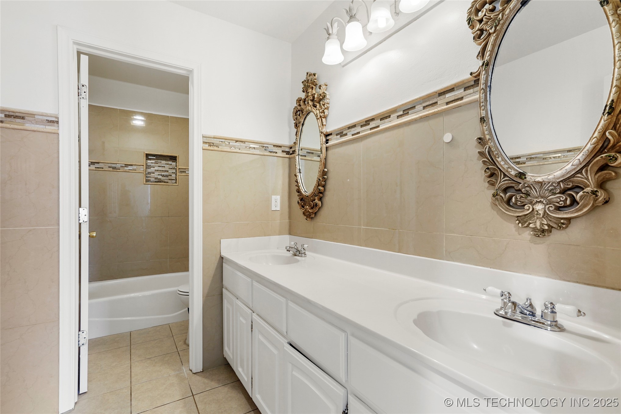
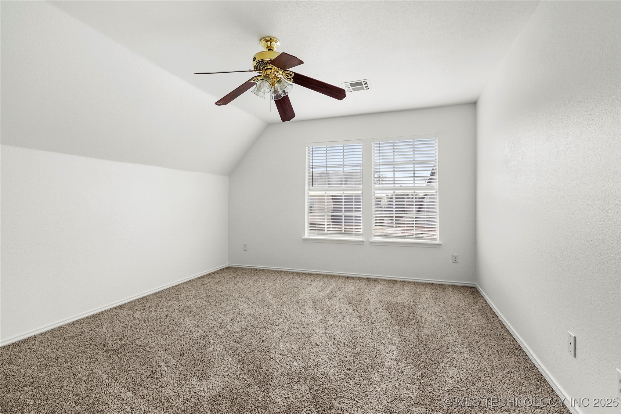
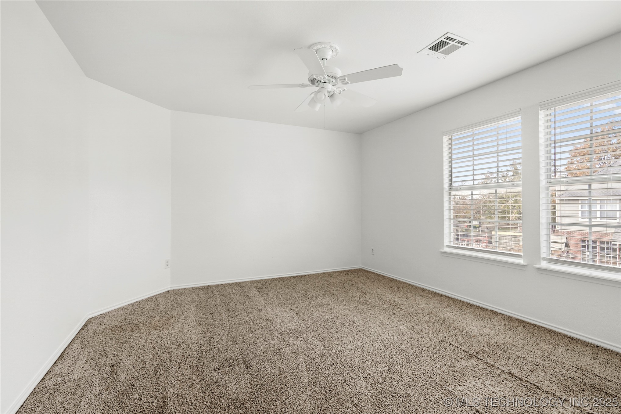
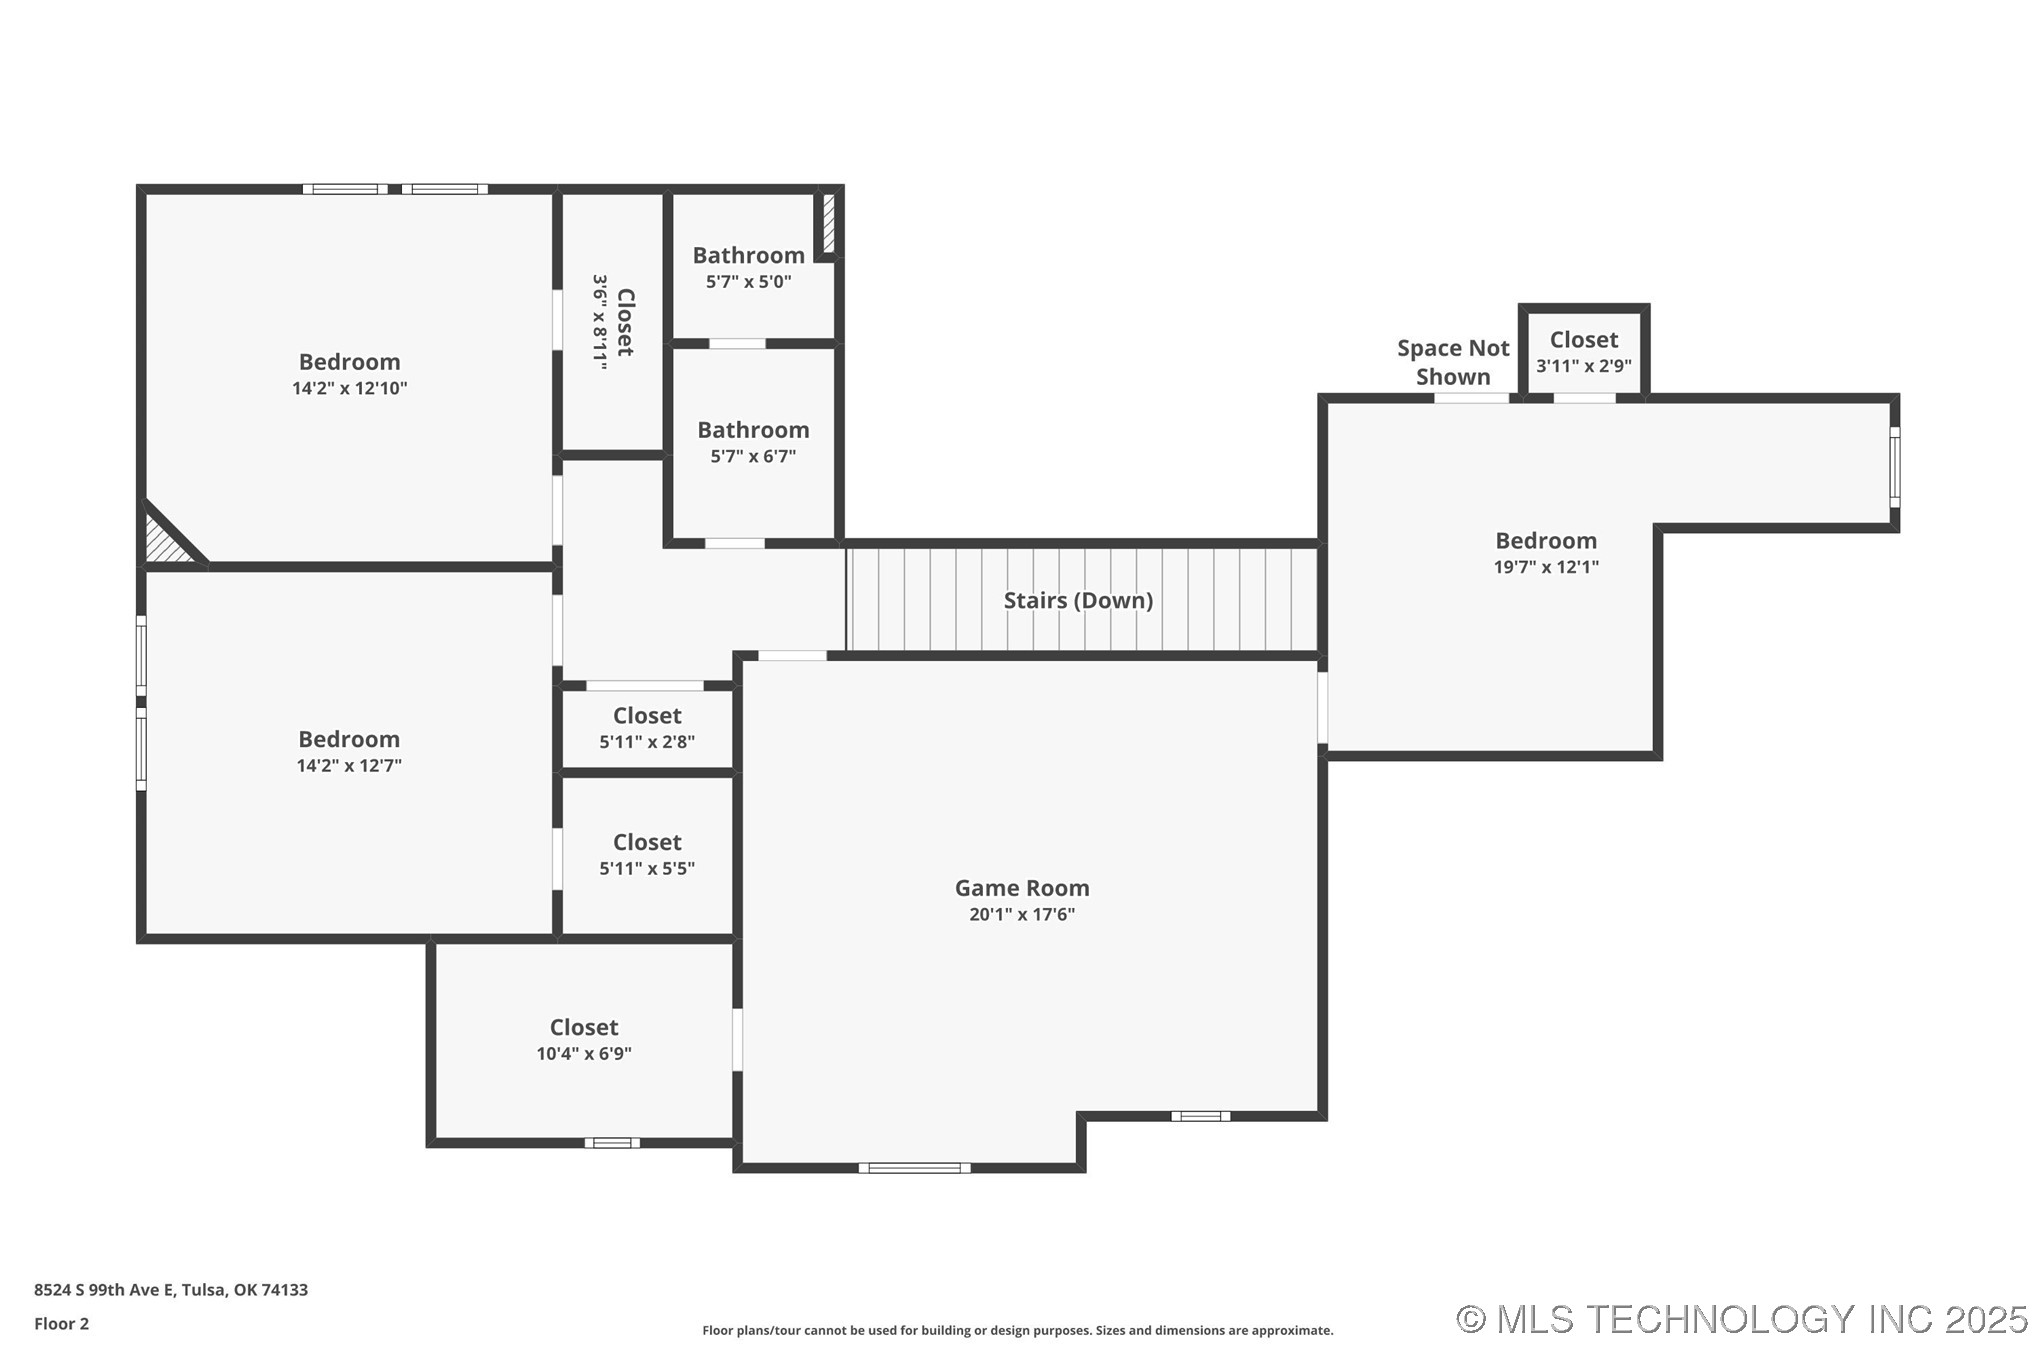
The primary suite features a large bathroom with whirlpool tub, separate shower, and generous space. Upstairs includes a large game room along with additional bedrooms.


This home offers a functional floor plan, modern finishes, and a peaceful cul-de-sac setting -- truly move-in ready.

4
beds

3
baths

3,536 Sq.Ft. LIVING AREA

2,268 Sq.Ft. lot

Joanna Ford

Joanna Ford

Features & Amenities

Interior

  • total bedrooms4
  • Total bathrooms3
  • full bathrooms2
  • half bathroom1
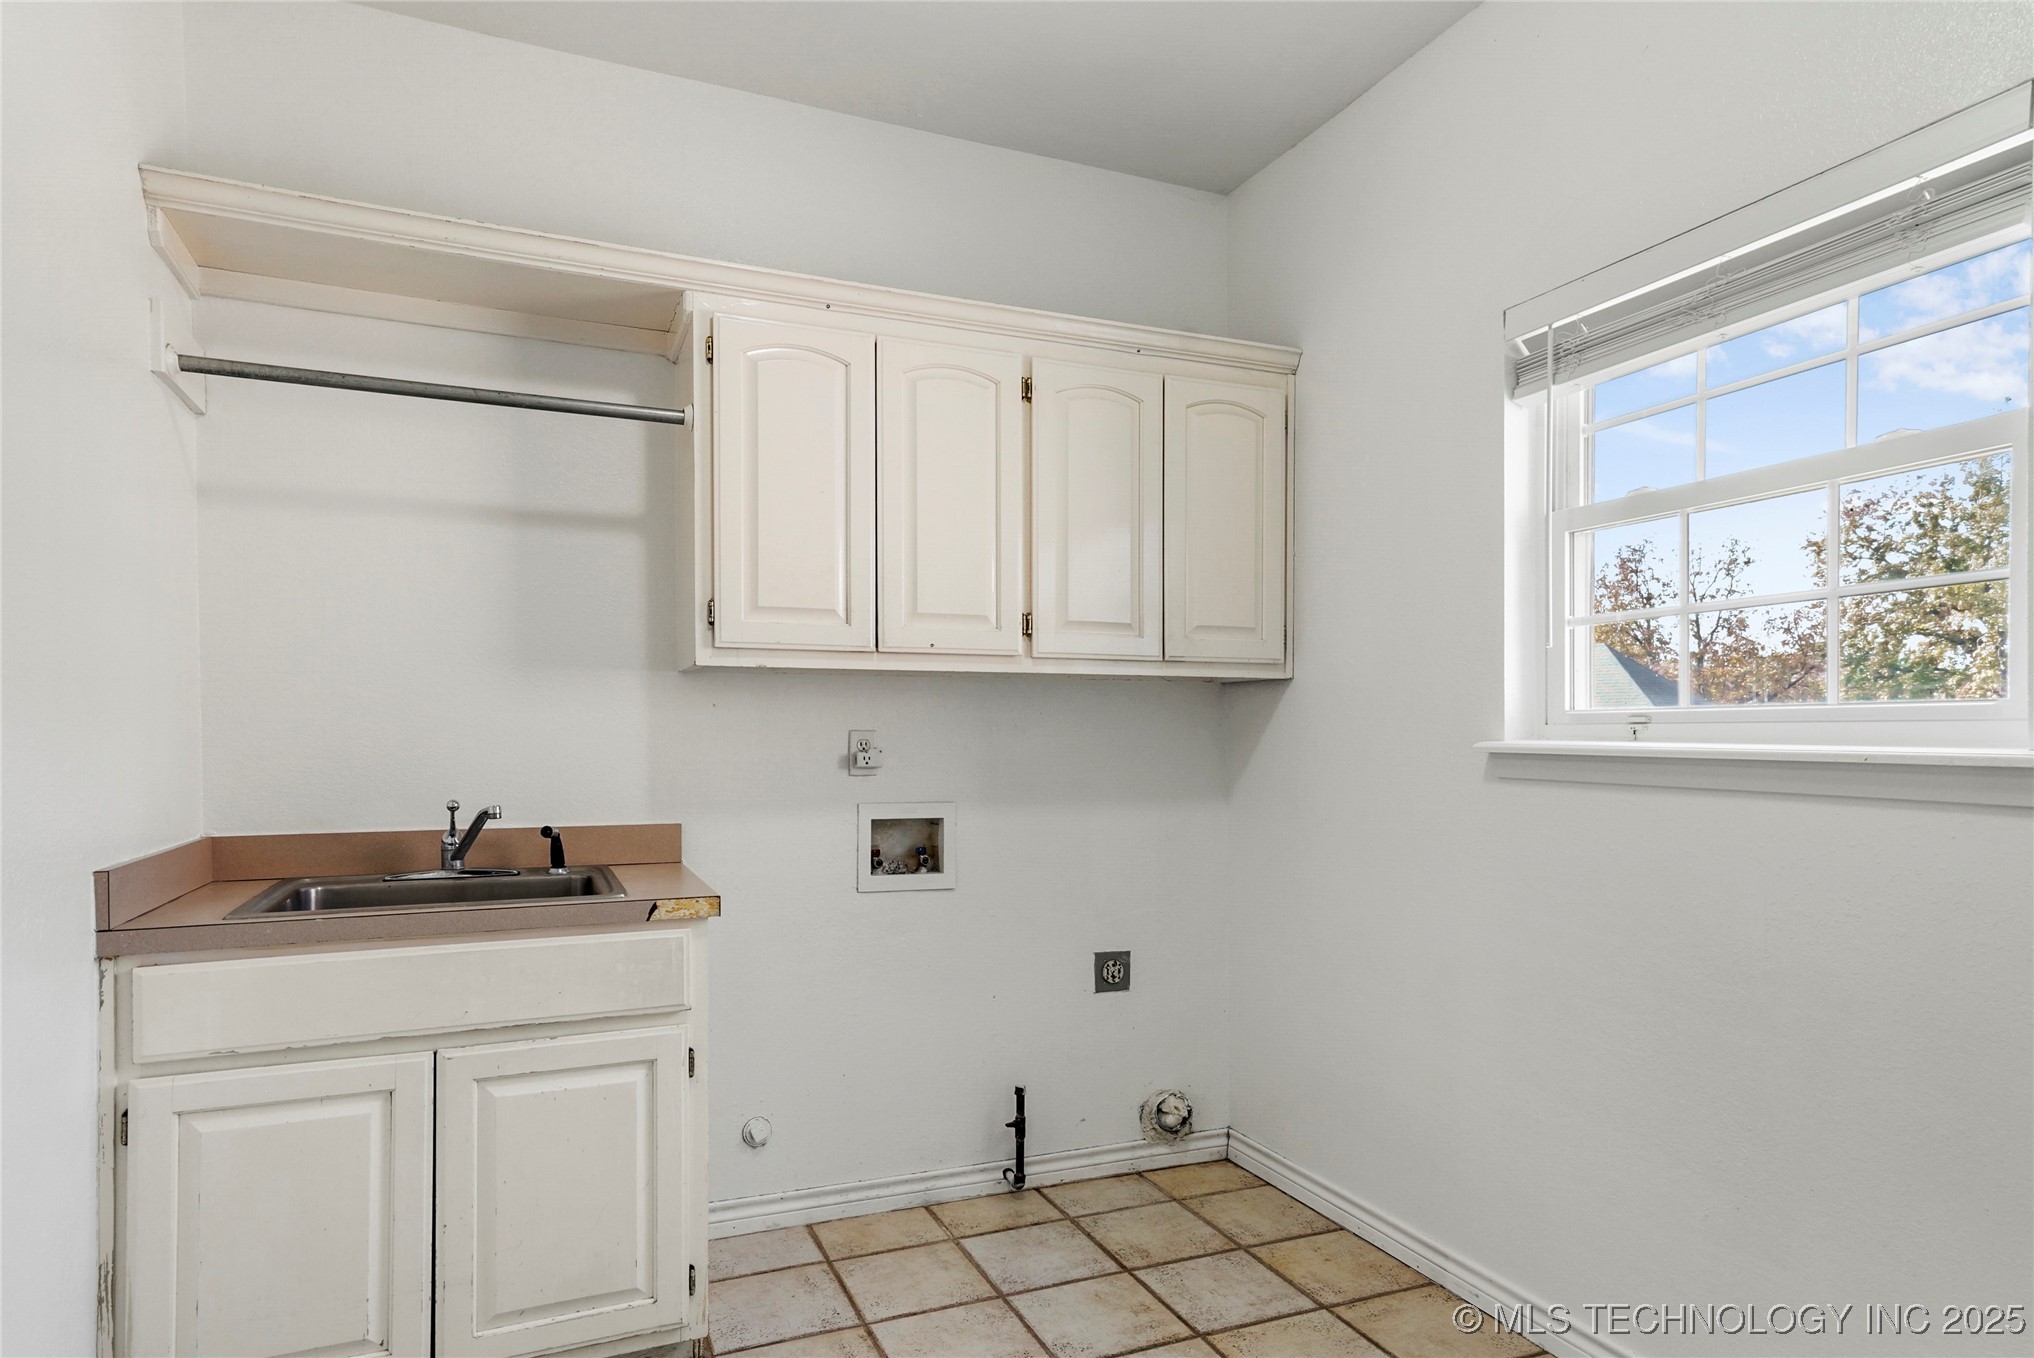
  • Laundry room Washer Hookup, Electric Dryer Hookup, Gas Dryer Hookup
  • Flooring Carpet, Vinyl, Wood
  • Fireplace Gas Starter
  • APPLIANCES Built-In Range, Built-In Oven, Dishwasher, Disposal, Gas Water Heater, Microwave, Oven, Range, Plumbed For Ice Maker
  • other interior Features Attic, Granite Counters, High Ceilings, Cable TV, Vaulted Ceiling(s), Ceiling Fan(s), Electric Oven Connection, Gas Range Connection, Programmable Thermostat

Area & Lot

  • Status Sold
  • Living Area3,536 Sq.Ft.
  • Total Area3,536 Sq.Ft.
  • Lot Area2,268 Sq.Ft.
  • MLS® ID2550484
  • TypeResidential
  • YEAR BUILT1999
  • NeighborhoodTulsa
  • Architecture StylesOther
  • Elementary SchoolCedar Ridge
  • High SchoolUnion
  • School DistrictUnion - Sch Dist (9)

Exterior

  • STORIES2
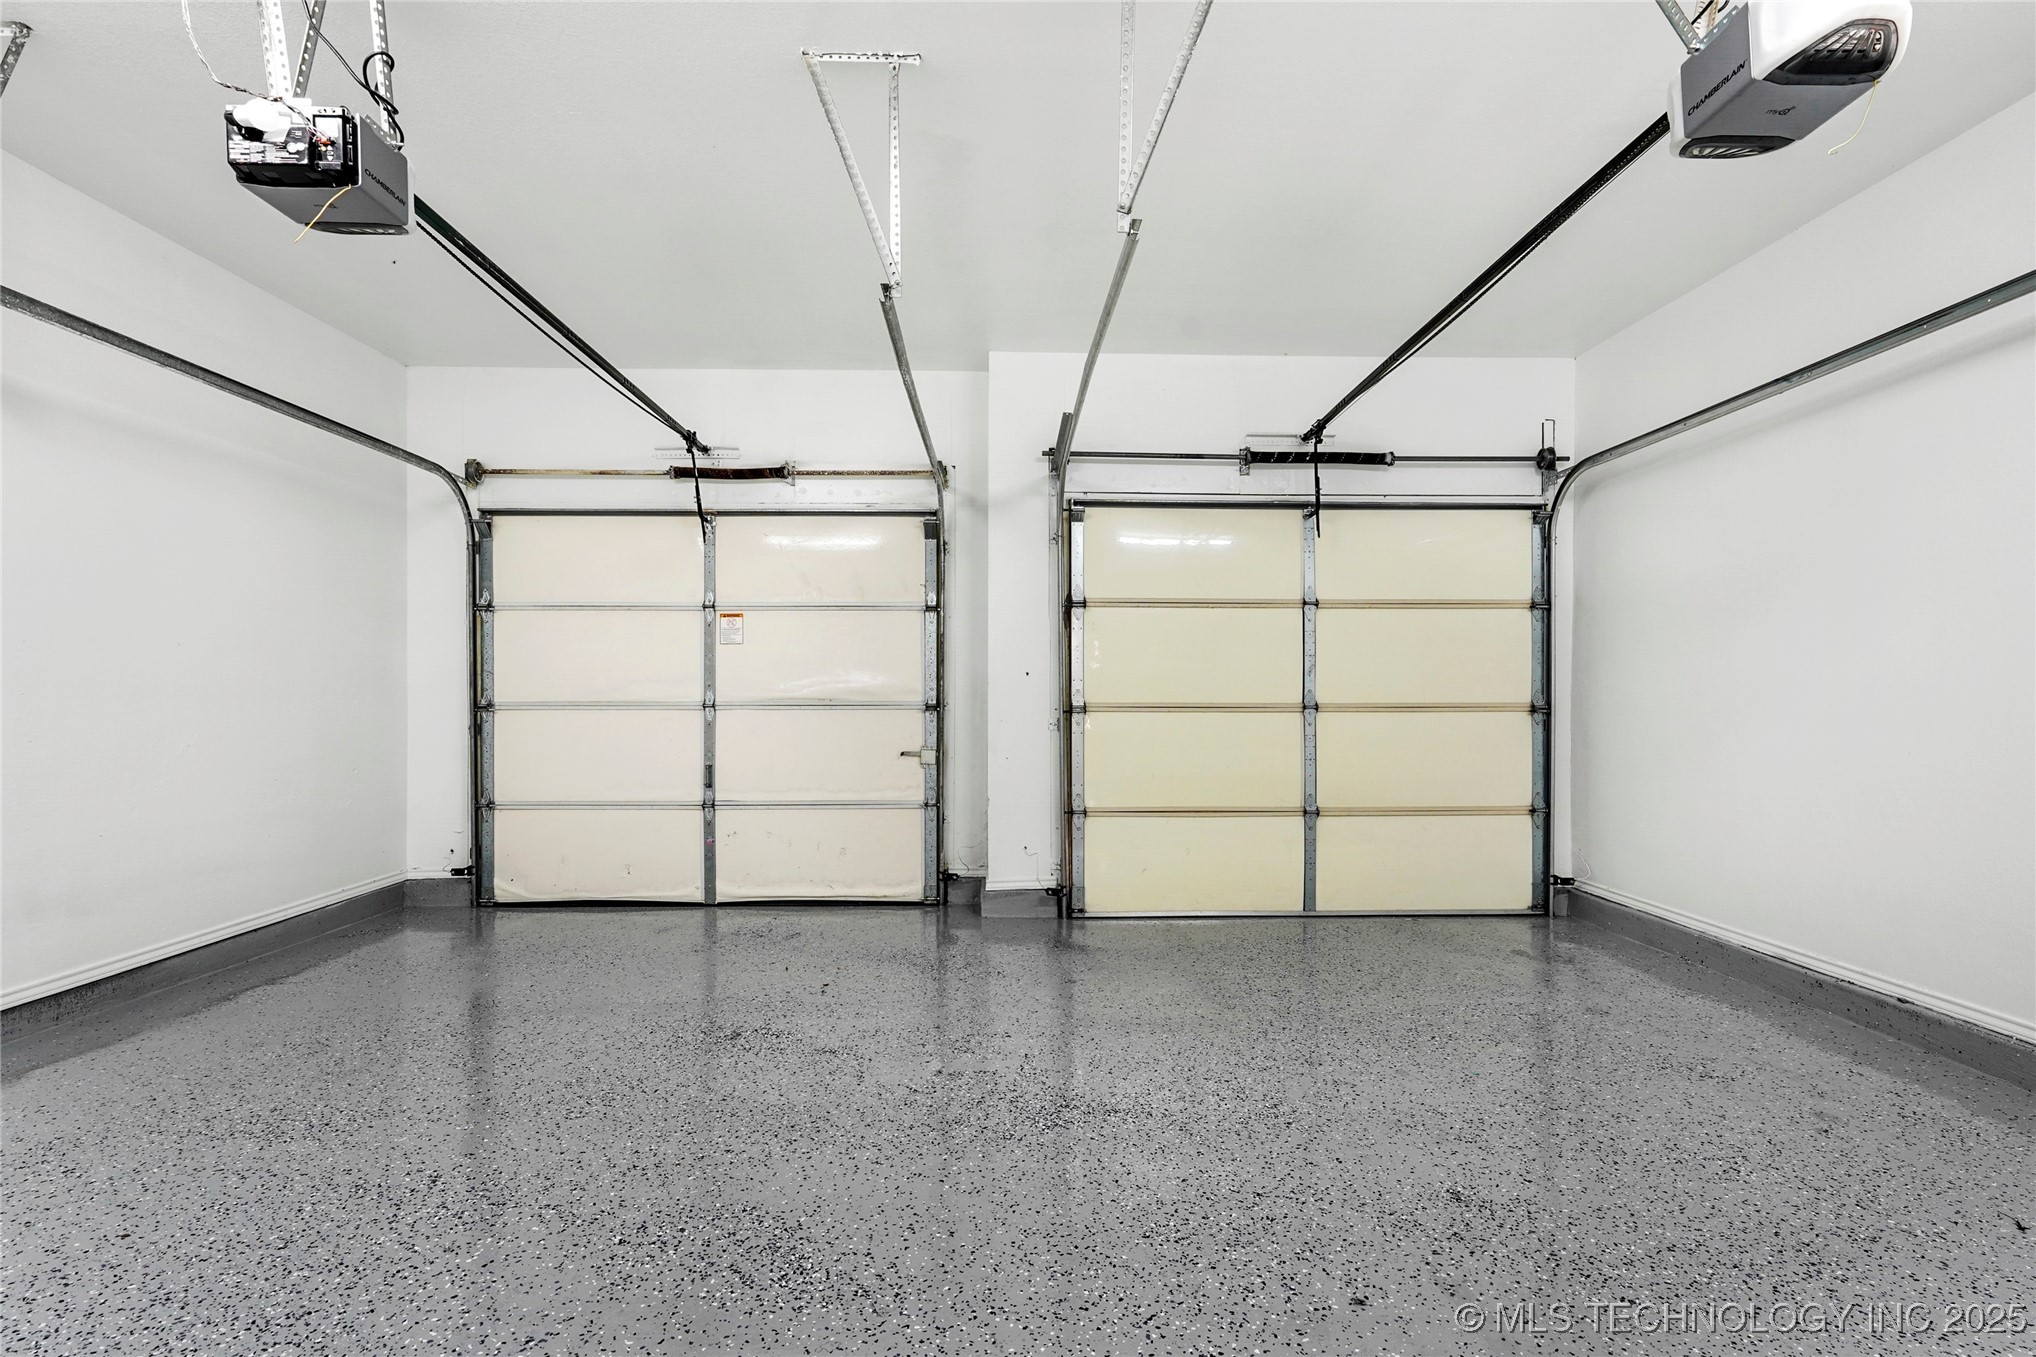
  • Garage Space2.0
  • water SourcePublic
  • utilitiesCable Available, Electricity Available, Fiber Optic Available, Natural Gas Available, High Speed Internet Available
  • PoolNone
  • roofAsphalt, Fiberglass
  • lot featuresCul-De-Sac
  • parkingAttached, Garage
  • HEAT TYPECentral, Gas, Zoned
  • AIR CONDITIONINGCentral Air, Zoned
  • sewerPublic Sewer
  • SubstructureSlab
  • HOA AmenitiesPark
  • security FeaturesNo Safety Shelter, Smoke Detector(s)
  • other exterior FeaturesConcrete Driveway, Rain Gutters

Financial

  • Sales Price$395,000
  • Real Estate Tax $3,948/yr
  • HOA $300/yr
View Virtual Tour

Tulsa

Explore

Reach Out for Expert Guidance

Get assistance in determining the current property value, crafting a competitive offer, writing and negotiating a contract, and much more. Contact me today and let's make your next chapter a rewarding one.

Follow Me on Instagram